

Save
Ask
Tour
Hide
$469,000
56 Days On Site
7220 E 4th AvenueDenver, CO 80220
For Sale|Single Family Residence|Active
2
Beds
1
Total Bath
1
Full Bath
972
SqFt
$483
/SqFt
1943
Built
Subdivision:
Mayfair Park
County:
Denver
Upcoming Open Houses
Sat, Oct 24, 12:00 PM - 2:00 PM
Save
Ask
Tour
Hide
Mortgage Calculator
Monthly Payment (Est.)
Enter an interest rate to see your estimated monthly payment.Calculator powered by Showcase IDX, a Constellation1 Company. Copyright ©2026 Information is deemed reliable but not guaranteed.
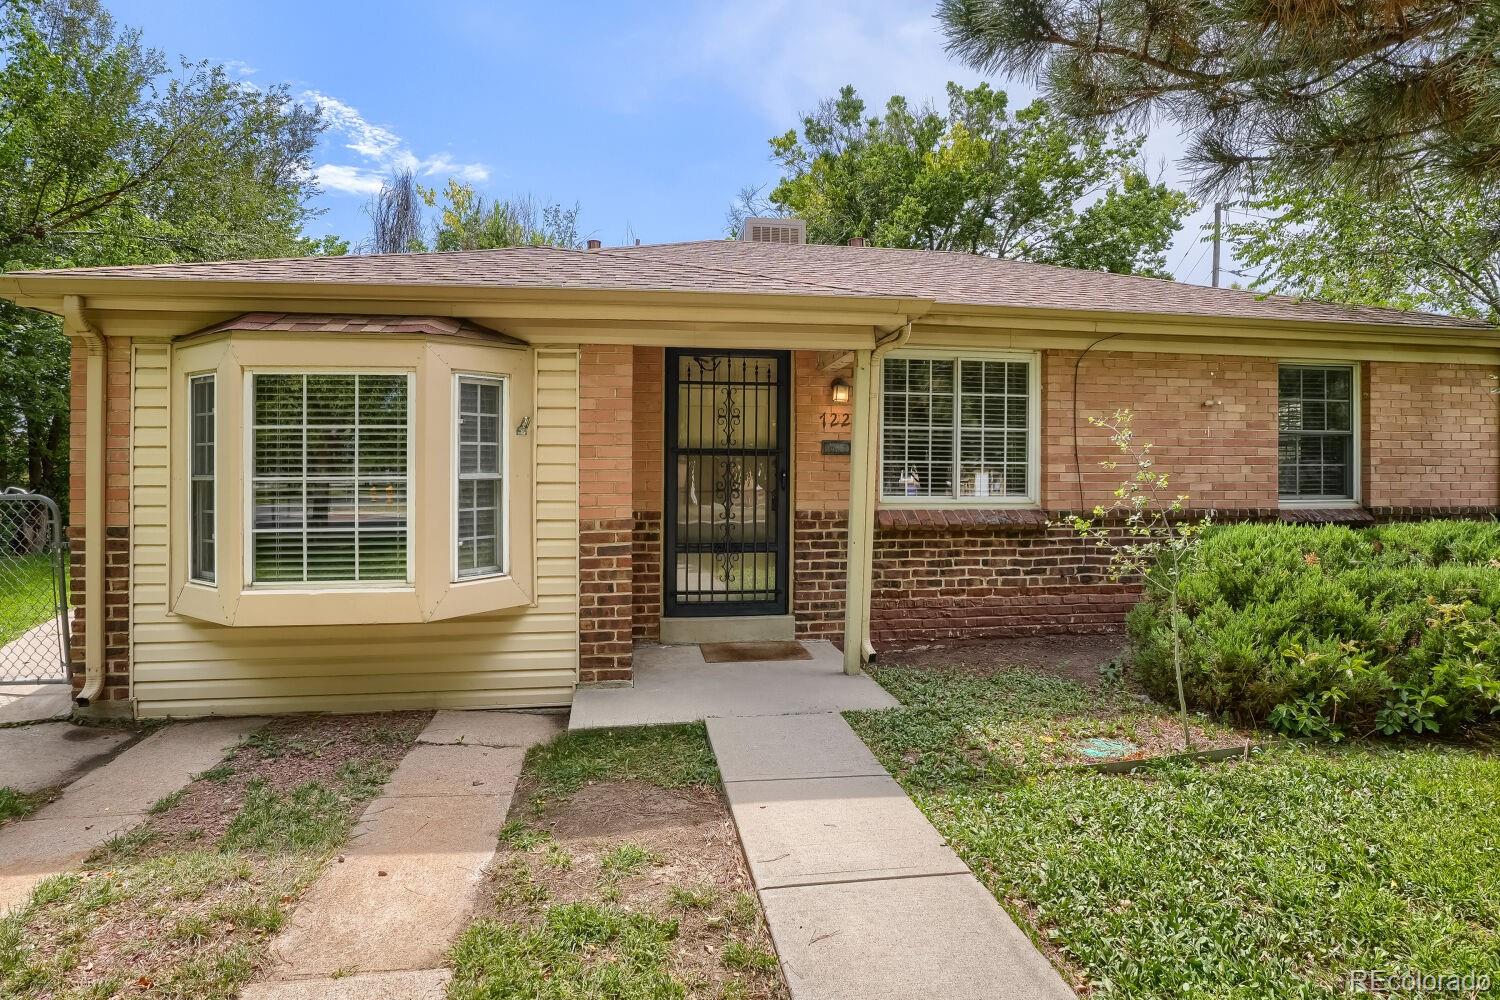
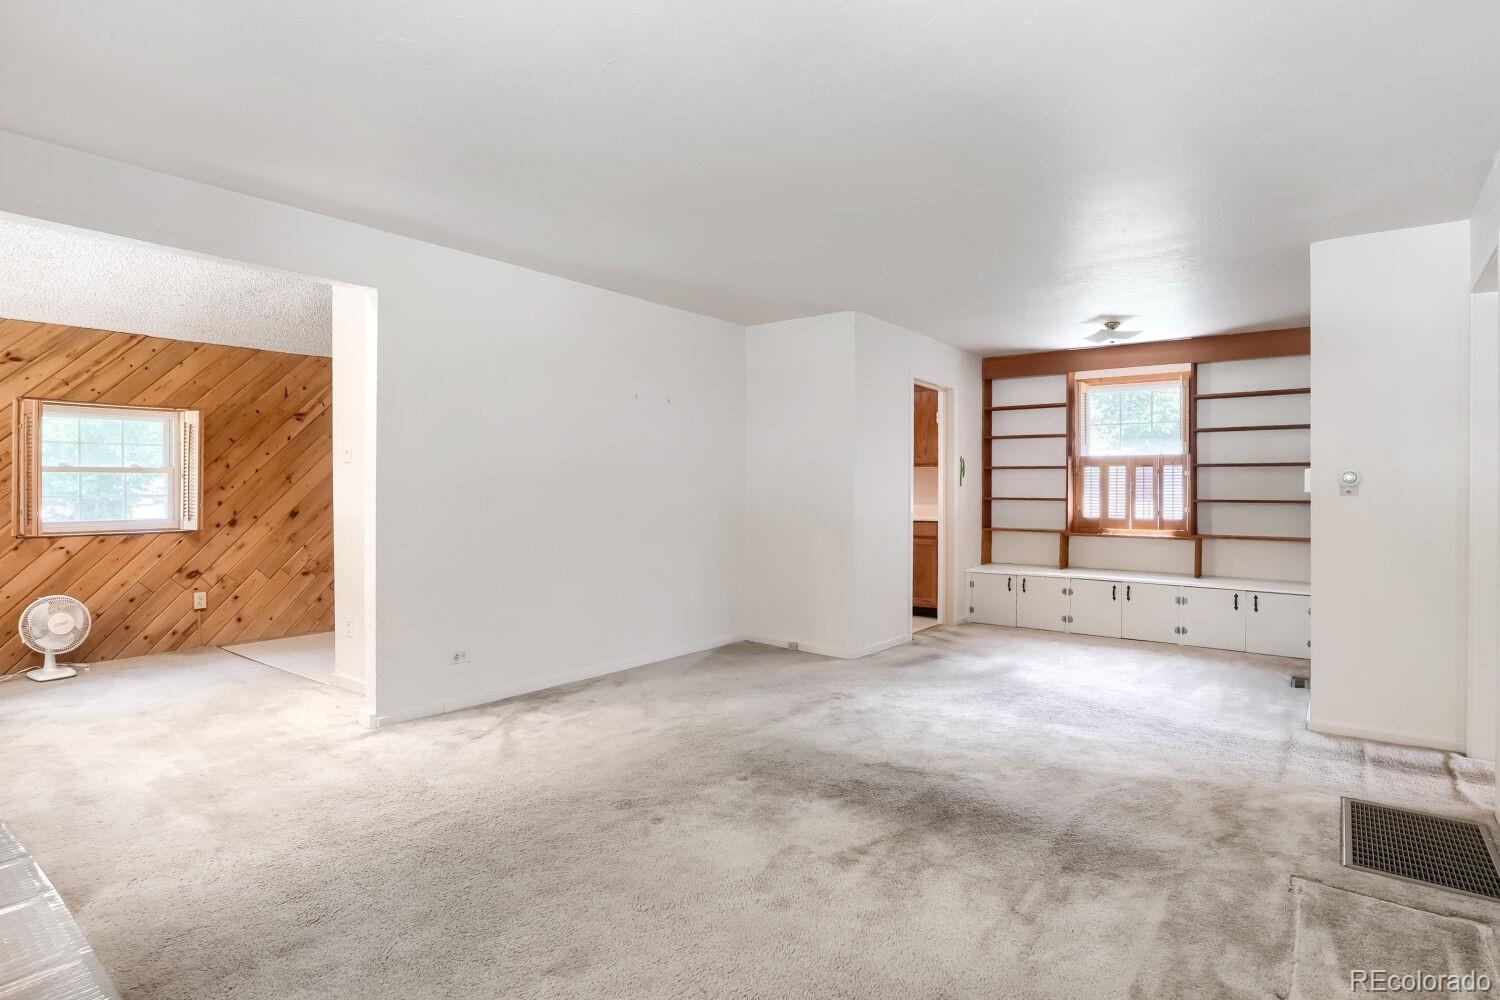
Rare opportunity to live in Mayfair, one of central Denver's most popular neighborhoods. This affordable brick cottage has been well cared for over the years and just needs some modern updates. Located on an oversized lot with many mature, shady trees. Lot abuts a greenbelt to the east. Appliances included. Some hardwood floors under carpet. Surrounded by many far more expensive homes. Great site for redevelopment.
Save
Ask
Tour
Hide
Listing Snapshot
Price
$469,000
Days On Site
56 Days
Bedrooms
2
Inside Area (SqFt)
972 sqft
Total Baths
1
Full Baths
1
Partial Baths
N/A
Lot Size
0.17 Acres
Year Built
1943
MLS Number
5708547
Status
Active
Property Tax
$2,869
HOA/Condo/Coop Fees
N/A
Sq Ft Source
Public Records
Friends & Family
Recent Activity
| 11 hours ago | Listing updated with changes from the MLS | |
| 6 days ago | Price changed to $469,000 | |
| 2 months ago | Listing first seen on site |
General Features
Acres
0.17
Foundation
Concrete Perimeter
Levels
One
Parking Spaces
2
Property Sub Type
Single Family Residence
Security
Carbon Monoxide Detector(s)
Sewer
Public Sewer
SqFt Above
972
SqFt Total
972
Style
Cottage
Utilities
Natural Gas AvailableElectricity ConnectedNatural Gas Connected
Water Source
Public
Zoning
E-SU-DX
Interior Features
Appliances
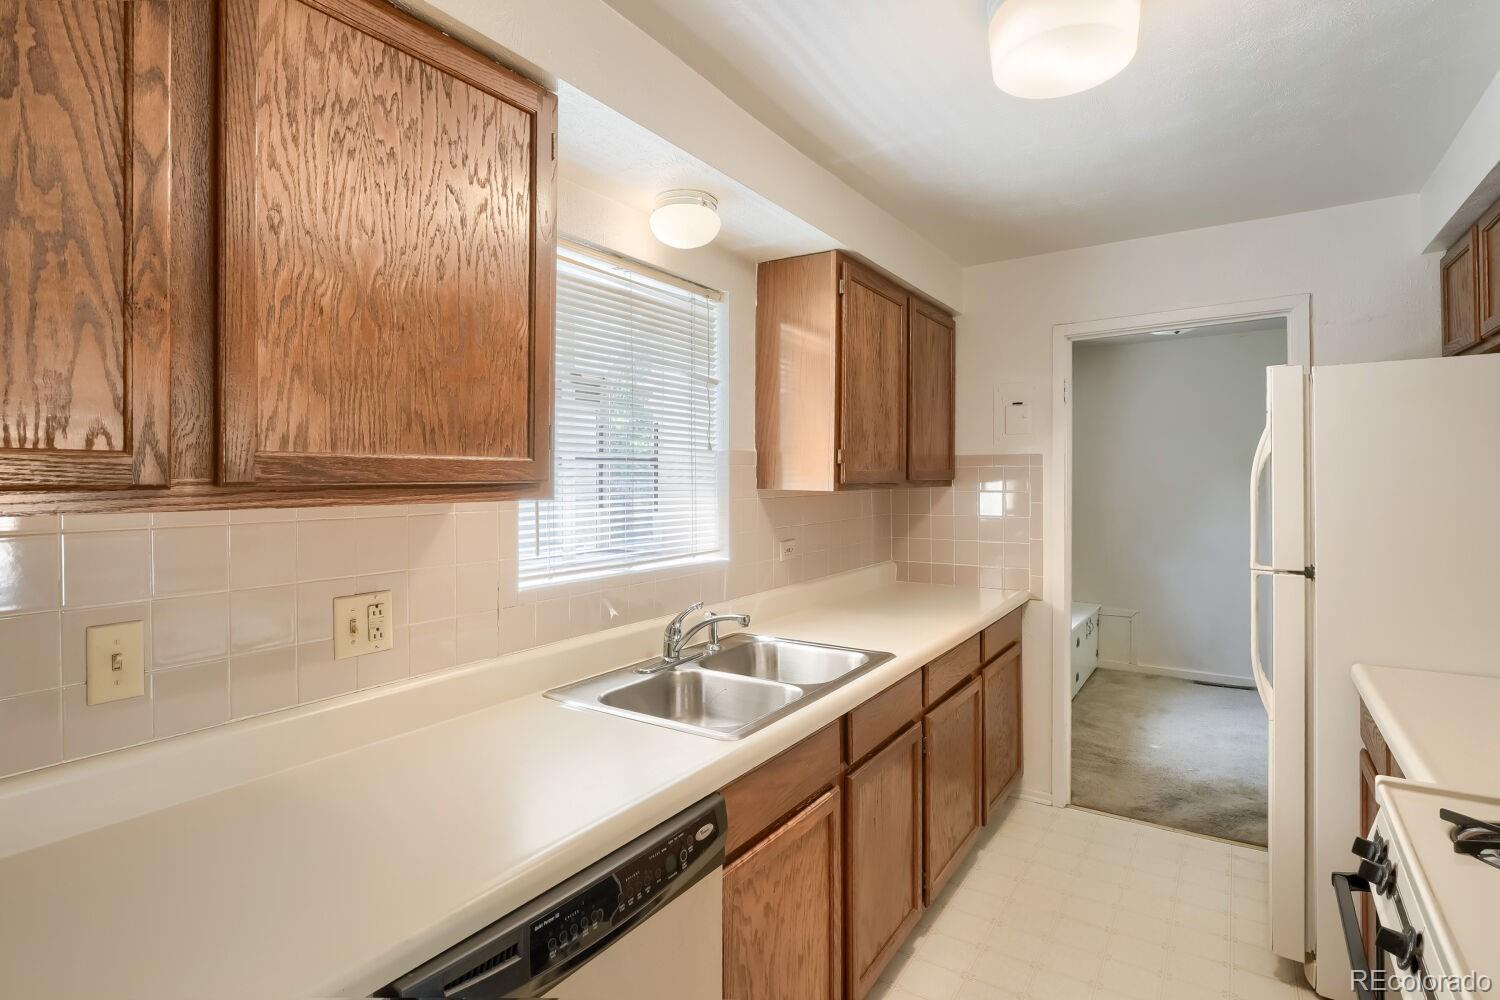
DishwasherDisposalDryerGas Water HeaterRangeRefrigeratorWasher
Basement
Crawl Space
Flooring
CarpetWood
Heating
BaseboardForced Air
Laundry Features
In Unit
Main Level Bedrooms
2
Window Features
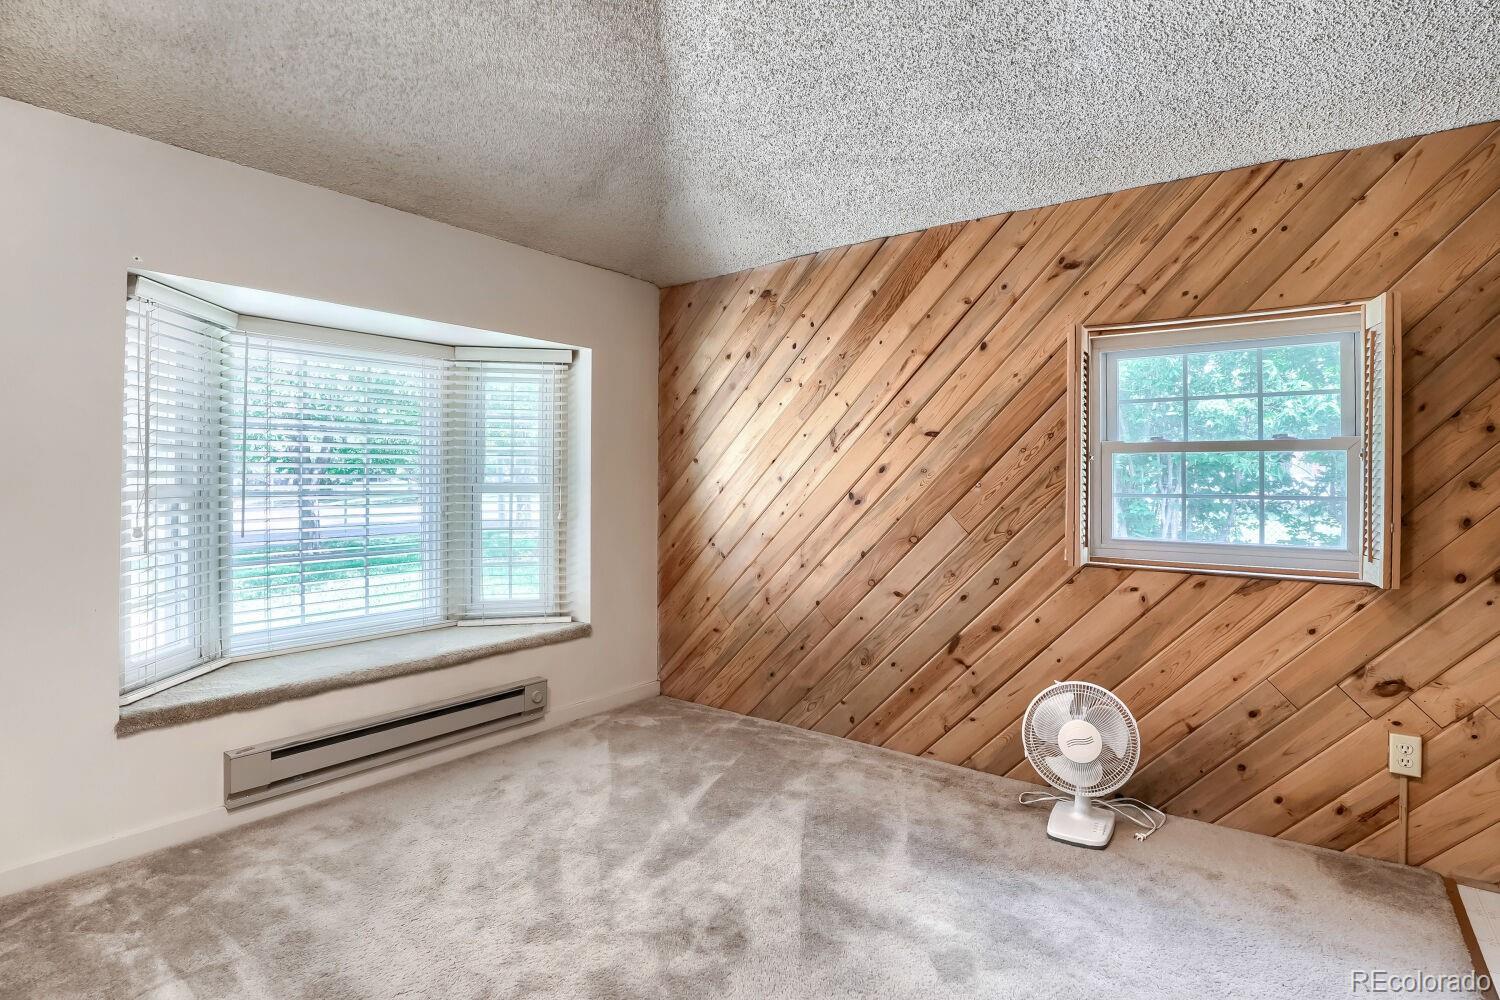
Bay Window(s)
Bathroom Full
Dimensions - 5 x 6Level - Main
Bedroom
Dimensions - 12 x 9Level - Main
Dining Room
Dimensions - 9 x 10Level - Main
Kitchen
Dimensions - 12 x 7Level - Main
Living Room
Dimensions - 23 x 13Level - Main
Save
Ask
Tour
Hide
Exterior Features
Construction Details
Brick
Fencing
Partial
Lot Features
GreenbeltLevelMany Trees
Patio And Porch
Covered
Roof
Composition
Windows/Doors
Bay Window(s)
Community Features
School District
Denver 1
Financing Terms Available
1031 ExchangeCashConventional
Roads
Paved
Schools
School District
Denver 1
Elementary School
Lowry
Middle School
Hill
High School
George Washington
Listing courtesy of Brokers Guild Real Estate kenhuskey@gmail.com

The content relating to real estate for sale in this Web site comes in part from the Internet Data eXchange ("IDX") program of METROLIST, INC., DBA RECOLORADO real estate listings held by brokers other than Brokers Guild Real Estate are marked with the IDX Logo. This information is being provided for the consumers' personal, non-commercial use and may not be used for any other purpose. All information subject to change and should be independently verified.
The content relating to real estate for sale in this Web site comes in part from the Internet Data eXchange ("IDX") program of METROLIST, INC., DBA RECOLORADO real estate listings held by brokers other than Brokers Guild Real Estate are marked with the IDX Logo. This information is being provided for the consumers' personal, non-commercial use and may not be used for any other purpose. All information subject to change and should be independently verified.
Neighborhood & Commute
Source: Walkscore
Disclosure: Community information and market data powered by Constellation Data Labs. Information is deemed reliable but not guaranteed.
Save
Ask
Tour
Hide
Did you know? You can invite friends and family to your search. They can join your search, rate and discuss listings with you.