Search Homes for Sale in Denver and Beyond

Search the latest homes for sale across Denver, Aurora, Lakewood, Castle Rock, and Parker. Explore listings, compare neighborhoods, and find your perfect home.

Save
Ask
Tour
Hide
Share
$595,000
1 Day On Site

3893 S Shawnee Way
Aurora, CO 80018

For Sale|Single Family Residence|Active
4
Beds
4
Total Baths
2
Full Baths
2
Partial Baths
1,913
SqFt
$311
/SqFt
2007
Built
Subdivision:
East Quincy Highlands
County:
Arapahoe
3893 S Shawnee Way3893 S Shawnee Way3893 S Shawnee Way3893 S Shawnee Way
Save
Ask
Tour
Hide
Share

Mortgage Calculator

Monthly Payment (Est.)

$2,715
Calculator powered by Showcase IDX, a Constellation1 Company. Copyright ©2026 Information is deemed reliable but not guaranteed.

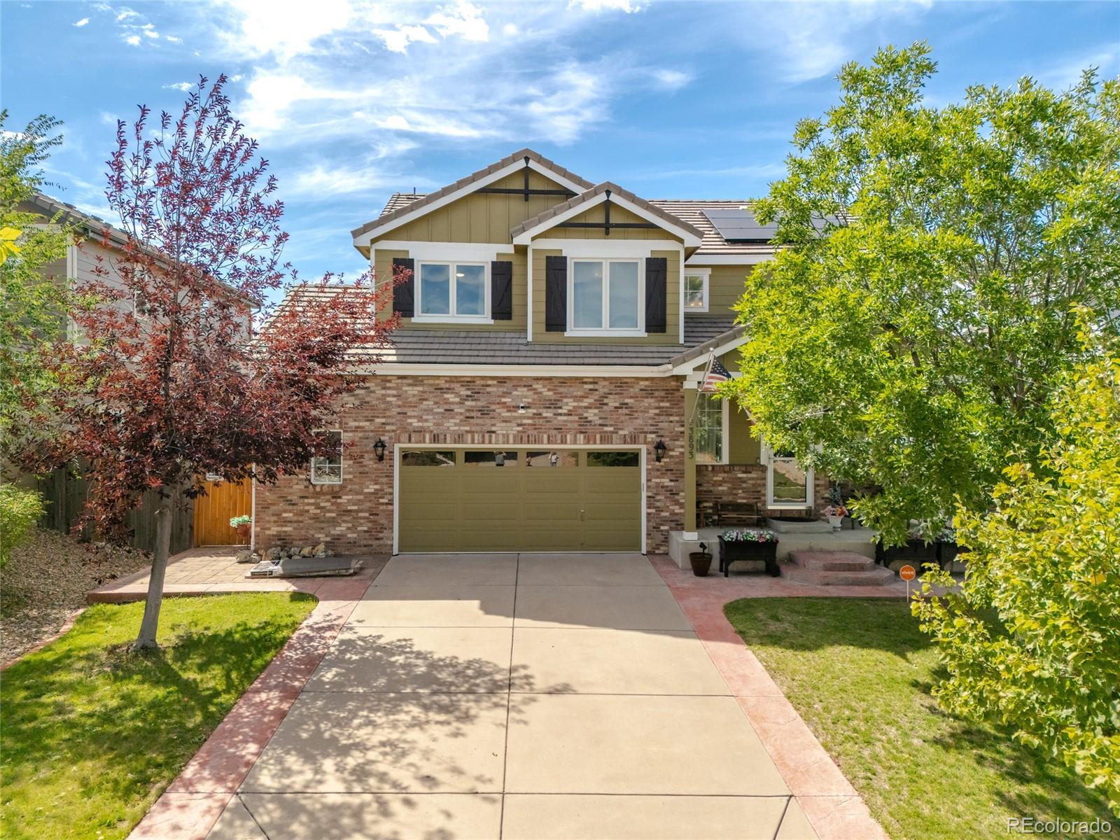
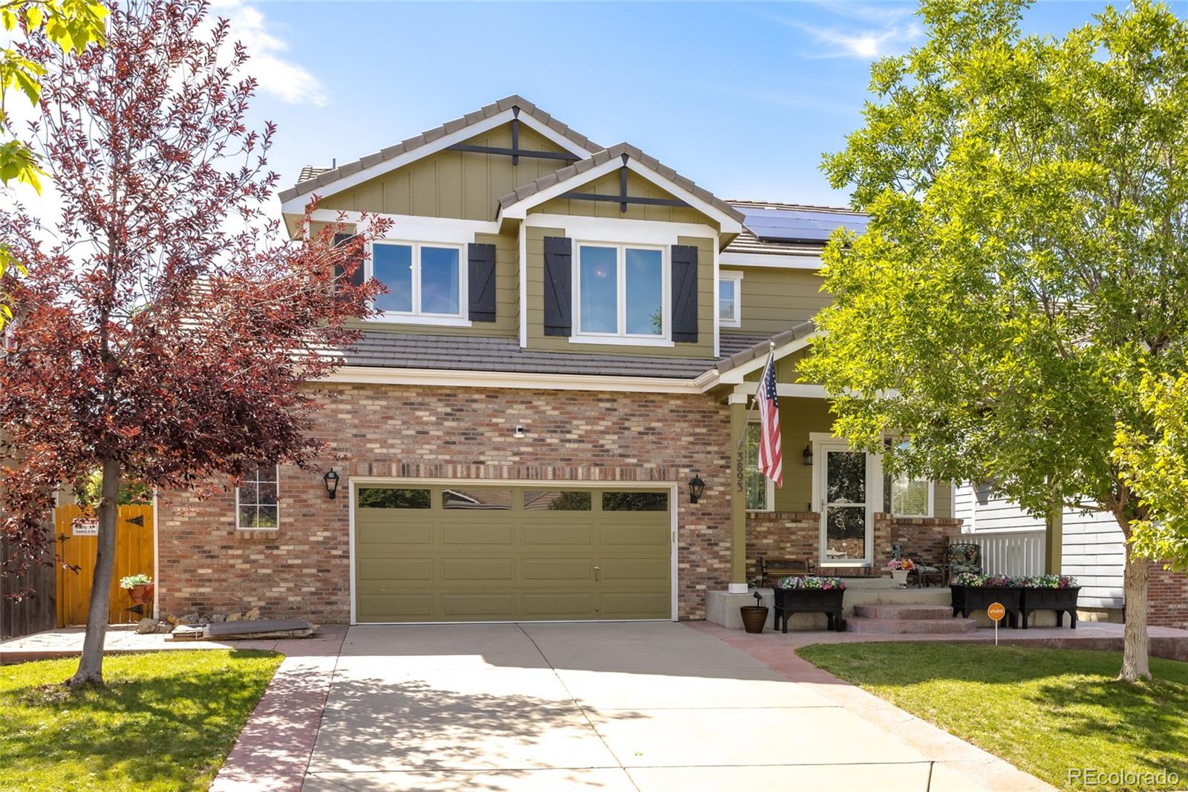
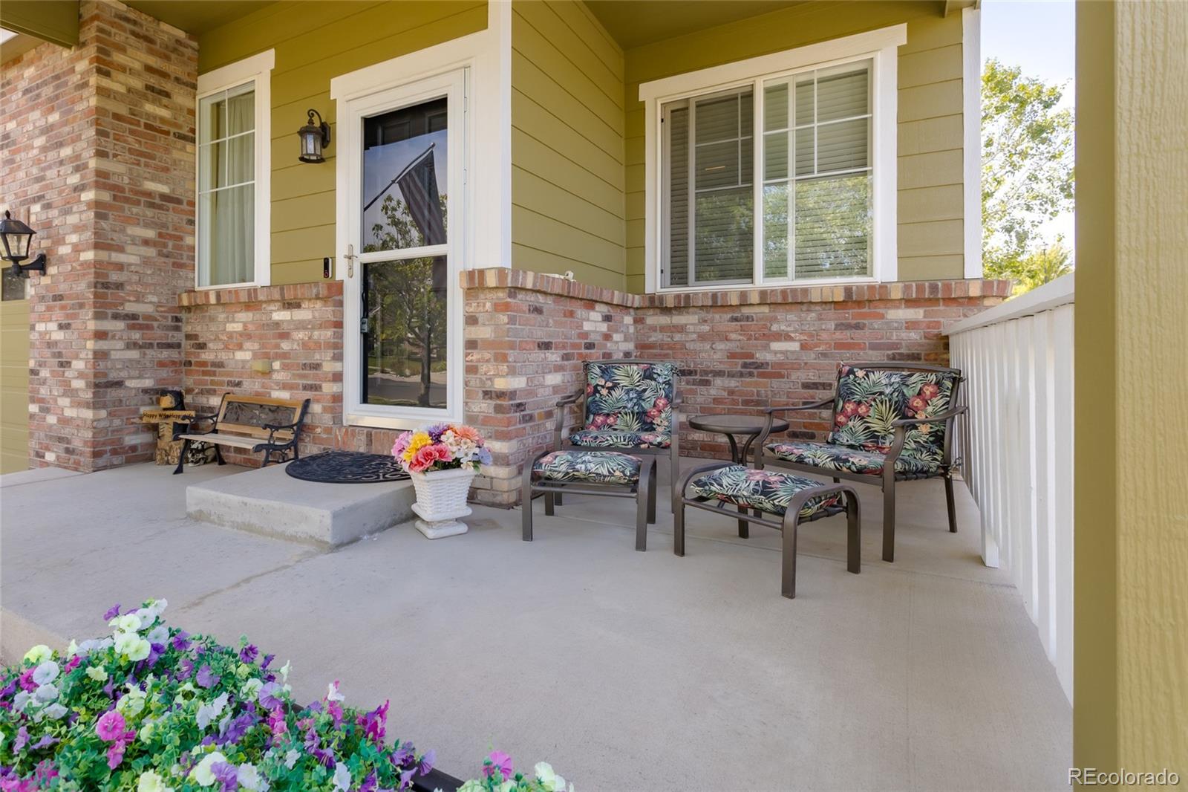
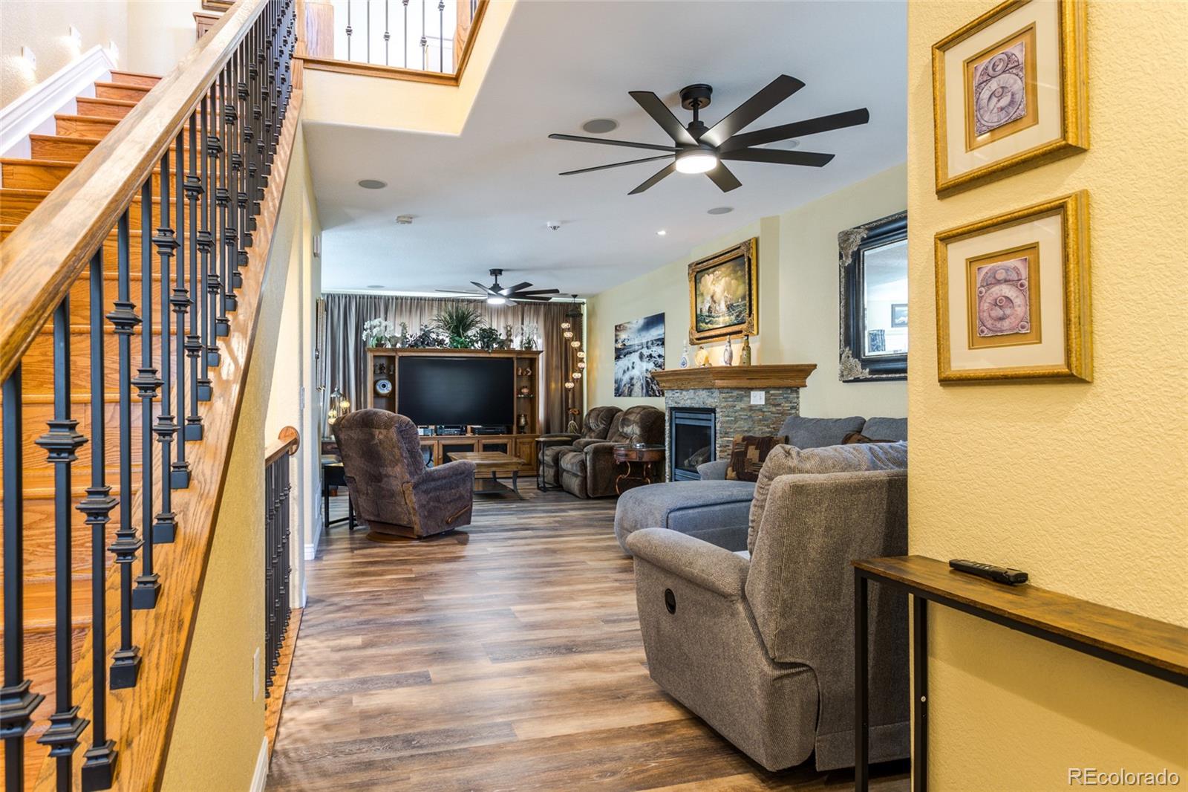
Solar savings, greenbelt views, and a basement that gives you room to spread out—welcome to 3893 S Shawnee Way! This beautifully upgraded Aurora home checks the boxes buyers are looking for, with thoughtful improvements that make everyday living easier and more enjoyable. Backing to a peaceful greenbelt, the home offers a great blend of privacy and outdoor living with a gazebo, storage shed, and room to enjoy Colorado’s sunshine. Inside, a custom fireplace creates a cozy focal point, while the added loft provides flexible space for an office, reading nook, playroom, or whatever life calls for next. The finished basement adds valuable living space, while the oversized 2-car garage delivers something every homeowner loves: extra room for storage. And EV owners will appreciate the dedicated 210V electrical connection already installed in the garage. Energy-efficient upgrades are another standout, including paid-off solar panels, a newer furnace, and an upgraded larger-capacity A/C system. Renewal by Andersen windows, an attic fan, and ceiling fans with remotes add even more comfort and efficiency. The smart-home touches continue with a smart thermostat, smart garage door opener, and wired speaker system. Add in the durable tile roof and you have a home packed with upgrades where the expensive details have already been thoughtfully addressed. Greenbelt setting. Finished basement. Paid-off solar. EV-ready garage. Flexible loft. Plenty of storage. This is the kind of Aurora home that makes you want to move in—and stay awhile. This home is located 6.5 miles from Buckley Air Force Base and 4 miles from Southlands Mall. They are constructing a new King Soopers Shopping Center right across the Subdivision Entrance. It's easy access to E-470 right off of Quincy.

Save
Ask
Tour
Hide
Share
Listing Snapshot
Price 
$595,000
Days On Site 
1 Day
Bedrooms 
4
Inside Area (SqFt) 
1,913 sqft
Total Baths 
4
Full Baths 
2
Partial Baths 
2
Lot Size 
0.13 Acres
Year Built 
2007
MLS® Number 
5774505
Status 
Active
Property Tax 
$3,532
HOA/Condo/Coop Fees 
$48 monthly
Sq Ft Source 
Public Records
Friends & Family
Recent Activity
22 hours agoListing updated with changes from the MLS®
yesterdayListing first seen on site
General Features
Acres 
0.13
Attached Garage 
Yes
Direction Faces 
East
Garage 
Yes
Garage Spaces 
2
Levels 
Two
Parking 
LightedOversizedStorageAttached
Parking Spaces 
2
Pets 
Cats OKDogs OK
Property Sub Type 
Single Family Residence
Security 
Carbon Monoxide Detector(s)Security SystemSmoke Detector(s)
Sewer 
Public Sewer
SqFt Above 
1913
SqFt Total 
2796
Style 
Traditional
Utilities 
Natural Gas AvailableCable AvailableElectricity ConnectedNatural Gas Connected
Water Source 
Public
Zoning 
Res
Interior Features
Appliances 
DishwasherDisposalDryerGas Water HeaterMicrowaveOvenRangeRefrigeratorWasher
Basement 
Sump PumpFinishedFull
Cooling 
Ceiling Fan(s)Attic FanCentral Air
Electric 
220 Volts
Fireplace 
Yes
Fireplace Features 
GasLiving Room
Fireplaces 
1
Flooring 
CarpetTileVinylWood
Furnished 
Unfurnished
Heating 
Forced Air
Interior 
Ceiling Fan(s)Granite CountersKitchen IslandPantrySmart ThermostatSound SystemWalk-In Closet(s)
Window Features 
Double Pane WindowsWindow Coverings
Bathroom Full 
Level - UpperDescription - Granite Countertops
Bathroom Half 
Level - Main
Bathroom Three Quarter 
Level - Basement
Bedroom 
Level - UpperDescription - Ceiling Fan, En Suite Full Bathroom, Walk-In Closet
Dining Room 
Level - Main
Family Room 
Level - BasementDescription - Egress Window
Kitchen 
Level - MainDescription - Granite Countertops, Stainless Steel Appliances
Laundry 
Level - MainDescription - Stackable Washer & Dryer Included
Living Room 
Level - MainDescription - Custom Gas Fireplace
Loft 
Level - UpperDescription - **Not Included in Square Footage**
Office 
Level - Upper
Save
Ask
Tour
Hide
Share
Exterior Features
Construction Details 
BrickFrameWood Siding
Exterior 
Rain Gutters
Fencing 
FencedFull
Lot Features 
GreenbeltLandscapedLevelMany TreesSprinklers In FrontSprinklers In Rear
Patio And Porch 
CoveredDeckFront PorchPatio
Roof 
Spanish Tile
Windows/Doors 
Double Pane WindowsWindow Coverings
Community Features
Association Amenities 
ParkPlaygroundTrail(s)
Association Fee 
$48.0
Association Fee Frequency 
Monthly
School District 
Cherry Creek 5
Financing Terms Available 
CashConventionalFHAVA Loan
Roads 
Paved
Schools
School District
Cherry Creek 5
Elementary School
Dakota Valley
Middle School
Sky Vista
High School
Cherokee Trail
Listing courtesy of Berkshire Hathaway HomeServices Colorado Real Estate, LLC - Brighton Tabatha@TabathaRatliff.com


The content relating to real estate for sale in this Web site comes in part from the Internet Data eXchange ("IDX") program of METROLIST, INC., DBA RECOLORADO real estate listings held by brokers other than Berkshire Hathaway HomeServices Colorado Real Estate, LLC - Brighton are marked with the IDX Logo. This information is being provided for the consumers' personal, non-commercial use and may not be used for any other purpose. All information subject to change and should be independently verified.

Neighborhood & Commute
Source: Walkscore
Disclosure: Community information and market data powered by Constellation Data Labs. Information is deemed reliable but not guaranteed.
Save
Ask
Tour
Hide
Share
Scroll to Top