Search Homes for Sale in Denver and Beyond

Search the latest homes for sale across Denver, Aurora, Lakewood, Castle Rock, and Parker. Explore listings, compare neighborhoods, and find your perfect home.

Save
Ask
Tour
Hide
Share
$219,000
1 Day On Site

13792 E Lehigh Avenue B
Aurora, CO 80014

For Sale|Condominium|Active
2
Beds
1
Total Bath
1
Full Bath
692
SqFt
$316
/SqFt
1983
Built
Subdivision:
Meadow Hills
County:
Arapahoe
13792 E Lehigh Avenue B13792 E Lehigh Avenue B13792 E Lehigh Avenue B13792 E Lehigh Avenue B
Save
Ask
Tour
Hide
Share

Mortgage Calculator

Monthly Payment (Est.)

$999
Calculator powered by Showcase IDX, a Constellation1 Company. Copyright ©2026 Information is deemed reliable but not guaranteed.

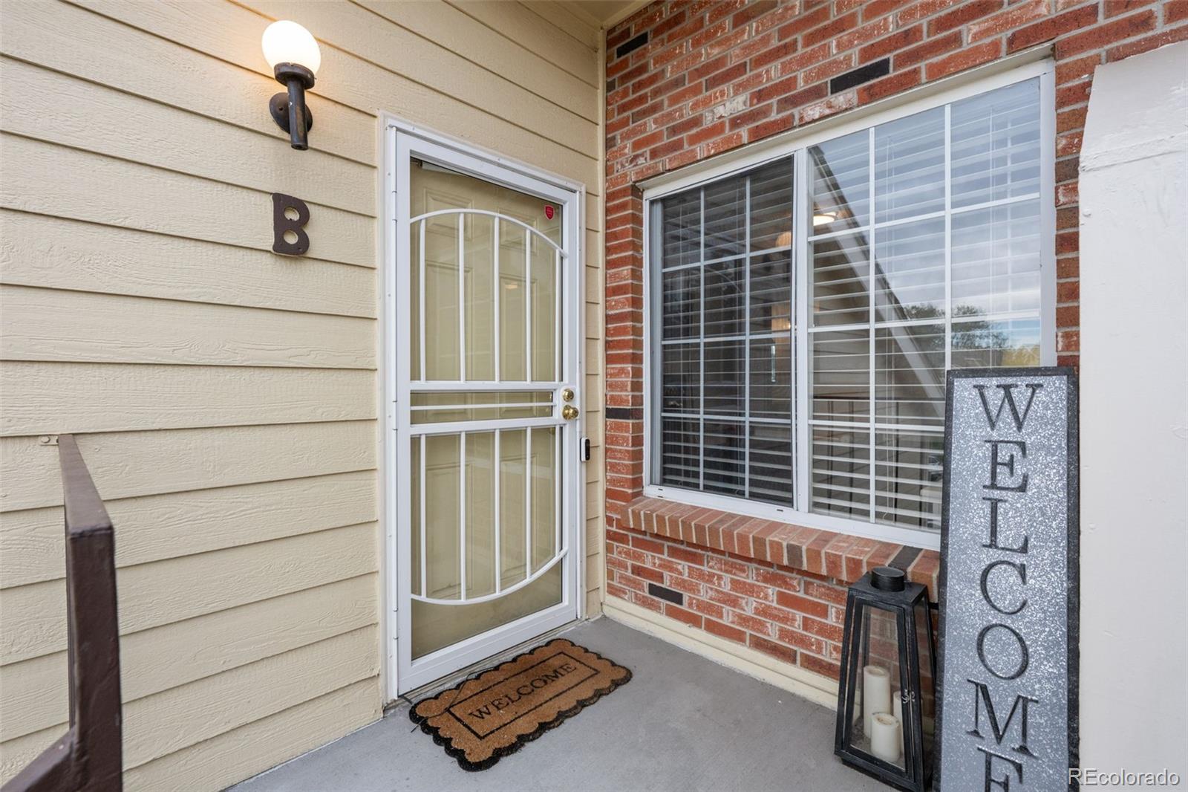
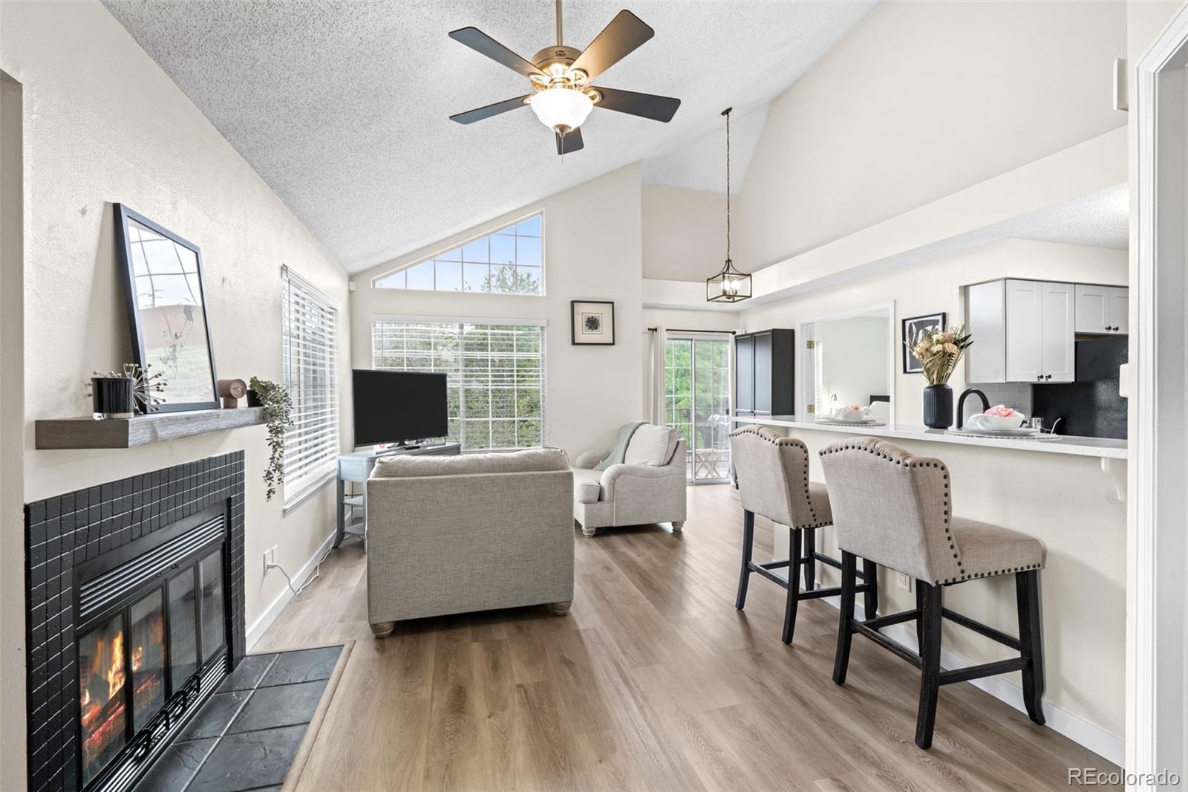
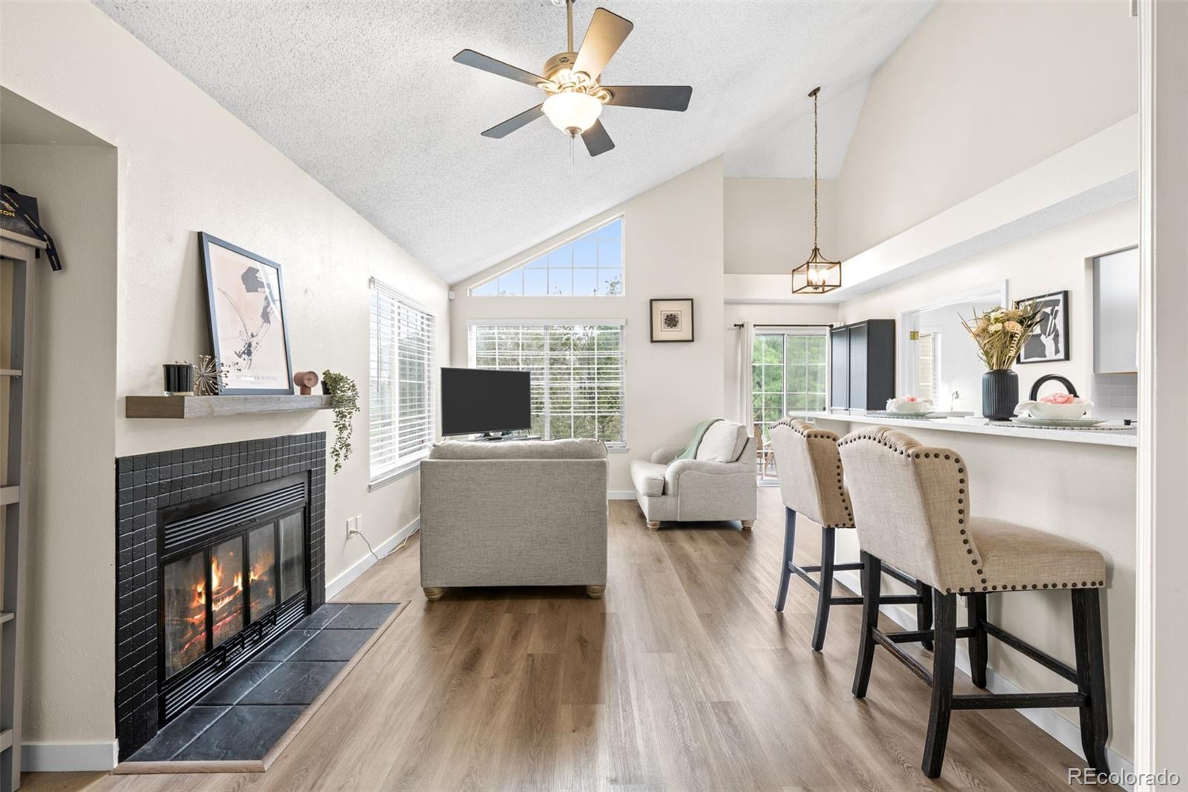
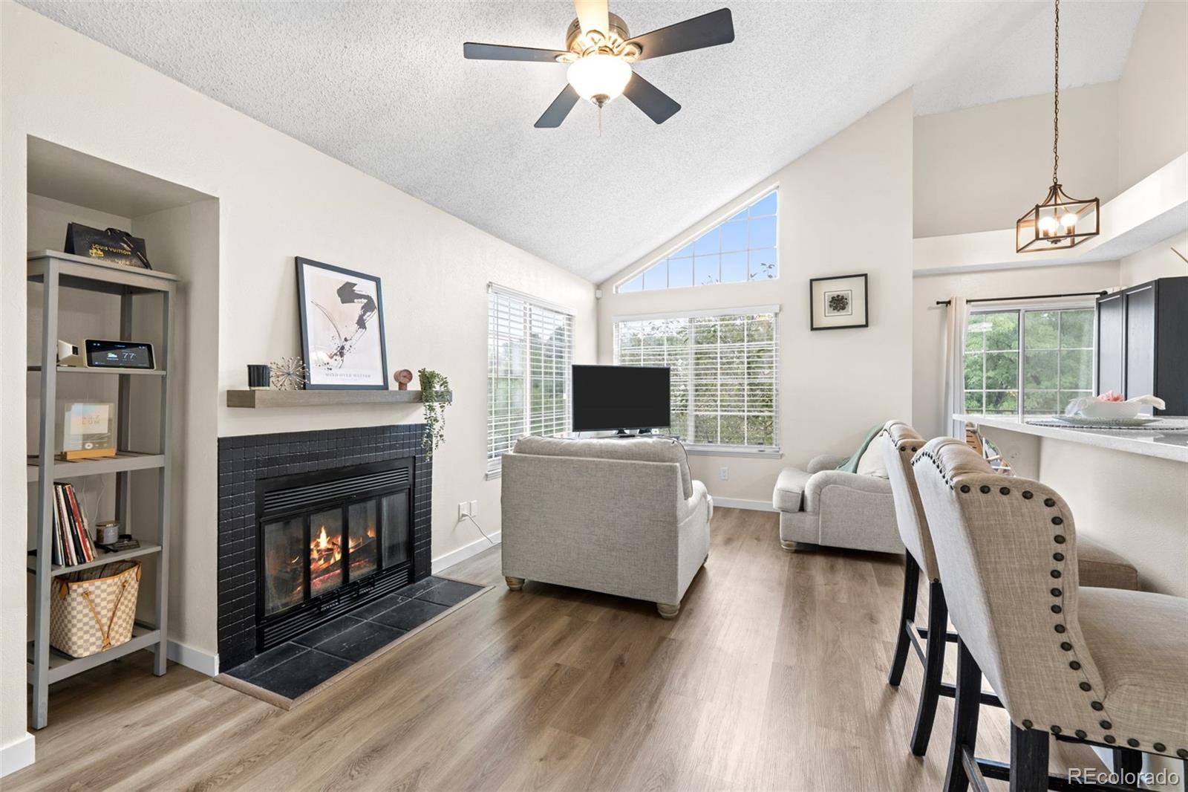
This fully renovated, second-floor unit offers an airy, open floor plan elevated by tall ceilings and the rare peace of mind that comes with having no neighbors living above you.The interior shines with modern finishes, including durable luxury vinyl flooring and a fresh, neutral paint palette that catches the natural light beautifully. At the heart of the home, the kitchen is a showstopper, featuring sleek quartz countertops, stainless steel appliances, and plenty of cabinetry for all your gadgets. The breakfast bar provides the perfect spot for a quick morning coffee or for friends to hang out while you’re prepping dinner.The living area is anchored by a cozy wood-burning fireplace, ideal for chilly Colorado evenings, while the private balcony offers a quiet outdoor retreat to enjoy the fresh air. Both bedrooms are well-proportioned, with the second bedroom offering the flexibility needed for a dedicated home office or creative studio. For ultimate convenience, the unit includes a laundry closet with a new washer and dryer.Living here means embracing a lifestyle of ease. You’ll have two dedicated parking spaces plus two guest passes, so parking is never a headache. The community amenities are top-notch, granting you access to a clubhouse and a refreshing pool and hot tub.The location is truly unbeatable for those who love the outdoors, situated directly across from the entrance to Cherry Creek State Park and less than 1/4 mile to Lake Loop Trail entrance. Easy access to Parker Rd with many amenities and easy highway access. 10 minutes to Denver Tech Center. Located in highly desirable Cherry Creek School District. Whether you’re looking for a move-in-ready sanctuary or a home that puts recreation right at your doorstep, this condo delivers on every front.

Save
Ask
Tour
Hide
Share
Listing Snapshot
Price 
$219,000
Days On Site 
1 Day
Bedrooms 
2
Inside Area (SqFt) 
692 sqft
Total Baths 
1
Full Baths 
1
Partial Baths 
N/A
Lot Size 
0.01 Acres
Year Built 
1983
MLS® Number 
5812316
Status 
Active
Property Tax 
$1,559
HOA/Condo/Coop Fees 
$505 monthly
Sq Ft Source 
Public Records
Friends & Family
Recent Activity
22 hours agoListing updated with changes from the MLS®
yesterdayListing first seen on site
General Features
Acres 
0.01
Home Warranty 
Yes
Levels 
One
Parking Spaces 
2
Pets 
Cats OKDogs OK
Property Condition 
Updated/Remodeled
Property Sub Type 
Condominium
Security 
Carbon Monoxide Detector(s)Smoke Detector(s)
Sewer 
Public Sewer
SqFt Above 
692
SqFt Total 
692
Water Source 
Public
Interior Features
Appliances 
CooktopDishwasherDisposalDryerMicrowaveOvenRefrigeratorWasher
Cooling 
Ceiling Fan(s)Central Air
Fireplace 
Yes
Fireplace Features 
Wood Burning
Fireplaces 
1
Flooring 
TileVinyl
Heating 
Forced Air
Interior 
Ceiling Fan(s)Eat-in KitchenHigh CeilingsOpen FloorplanWalk-In Closet(s)
Laundry Features 
In Unit
Main Level Bedrooms 
2
Window Features 
Window Coverings
Bathroom Full 
Level - Main
Bedroom 
Level - Main
Family Room 
Level - Main
Kitchen 
Level - Main
Save
Ask
Tour
Hide
Share
Exterior Features
Construction Details 
FrameWood Siding
Exterior 
Balcony
Fencing 
None
Patio And Porch 
Patio
Pool Features 
Outdoor Pool
Windows/Doors 
Window Coverings
Community Features
Association Amenities 
ClubhousePool
Association Fee 
$505.0
Association Fee Frequency 
Monthly
School District 
Cherry Creek 5
Financing Terms Available 
CashConventionalFHAVA Loan
Schools
School District
Cherry Creek 5
Elementary School
Polton
Middle School
Prairie
High School
Overland
Listing courtesy of Compass - Denver meghan.rocchio@compass.com


The content relating to real estate for sale in this Web site comes in part from the Internet Data eXchange ("IDX") program of METROLIST, INC., DBA RECOLORADO real estate listings held by brokers other than Compass - Denver are marked with the IDX Logo. This information is being provided for the consumers' personal, non-commercial use and may not be used for any other purpose. All information subject to change and should be independently verified.

Neighborhood & Commute
Source: Walkscore
Disclosure: Community information and market data powered by Constellation Data Labs. Information is deemed reliable but not guaranteed.
Save
Ask
Tour
Hide
Share
Scroll to Top