Search Homes for Sale in Denver and Beyond

Search the latest homes for sale across Denver, Aurora, Lakewood, Castle Rock, and Parker. Explore listings, compare neighborhoods, and find your perfect home.

Save
Ask
Tour
Hide
Share
$479,900
15 Days On Site

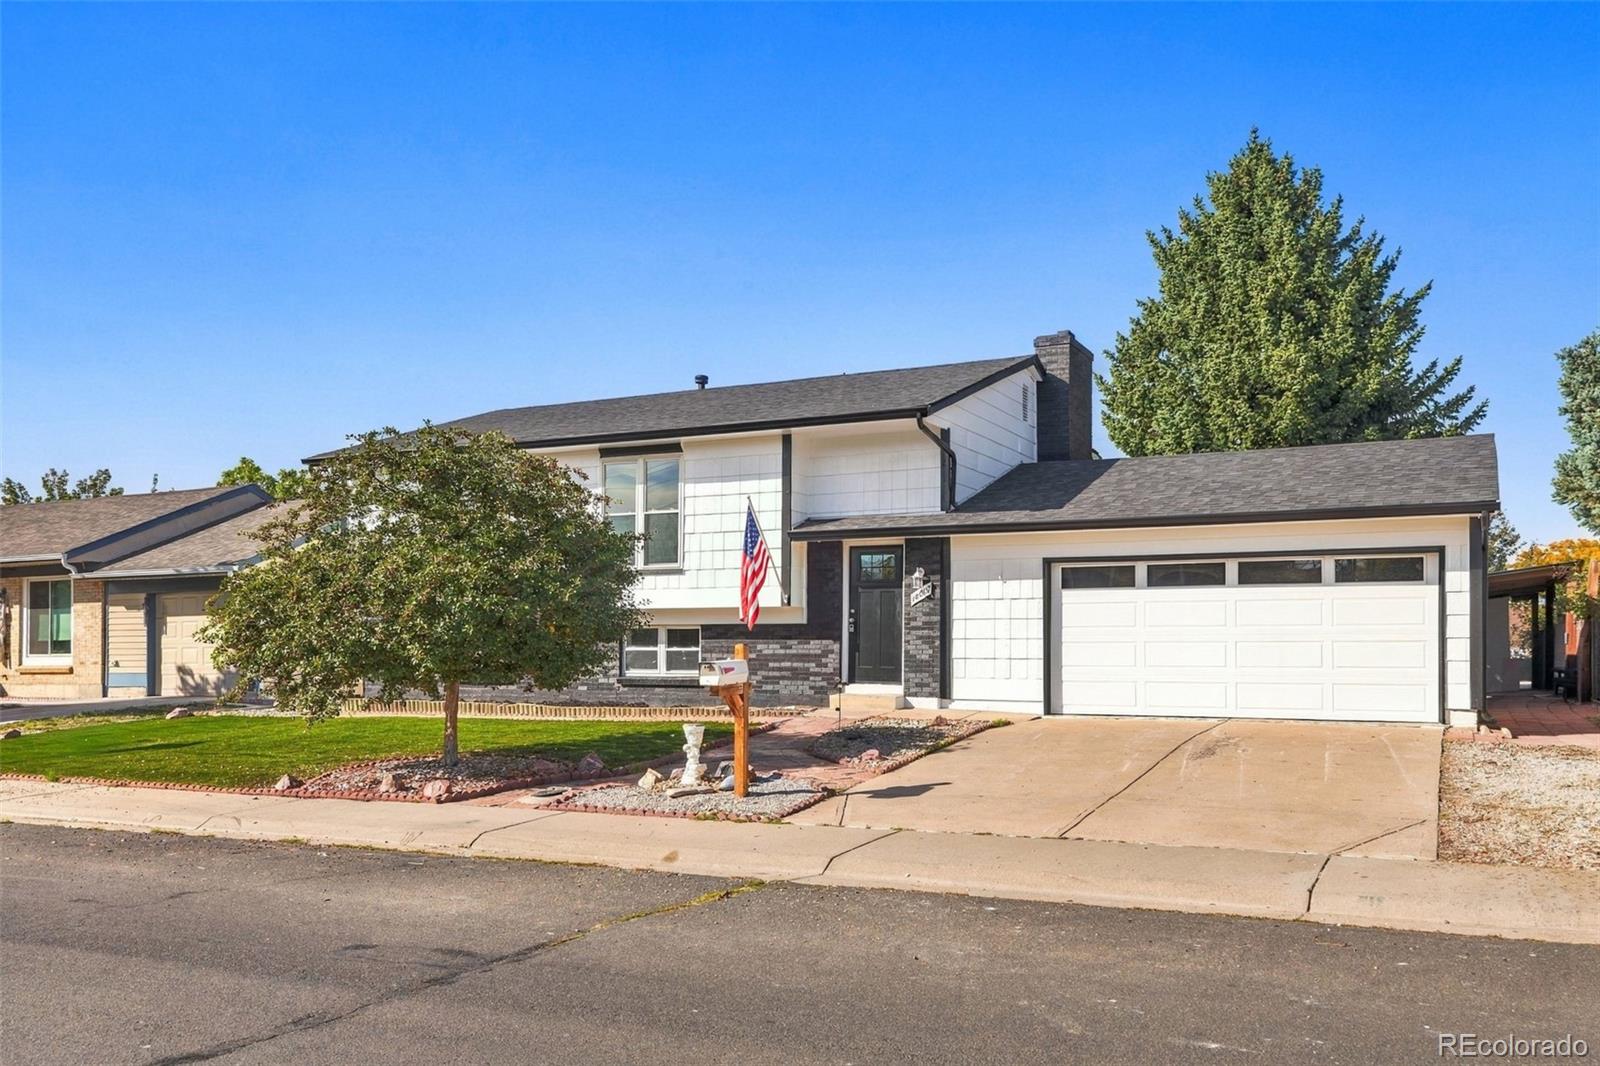
18007 E Bails Place
Aurora, CO 80017

For Sale|Single Family Residence|Active
3
Beds
2
Total Baths
2
Full Baths
1,823
SqFt
$263
/SqFt
1979
Built
Subdivision:
Aurora Highlands
County:
Arapahoe
18007 E Bails Place18007 E Bails Place18007 E Bails Place18007 E Bails Place
Save
Ask
Tour
Hide
Share

Mortgage Calculator

Monthly Payment (Est.)

Enter an interest rate to see your estimated monthly payment.
Calculator powered by Showcase IDX, a Constellation1 Company. Copyright ©2026 Information is deemed reliable but not guaranteed.

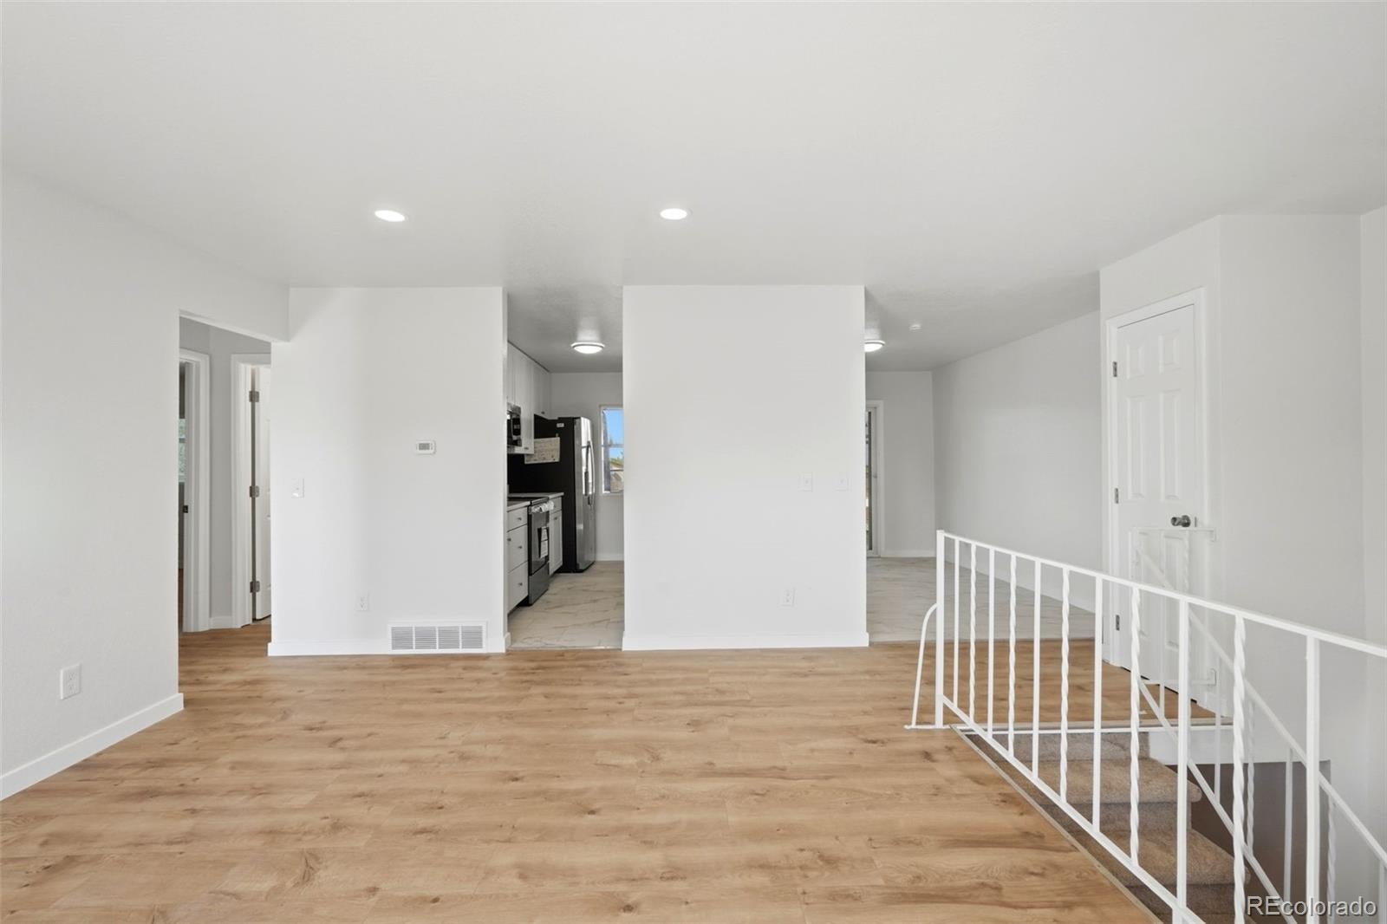
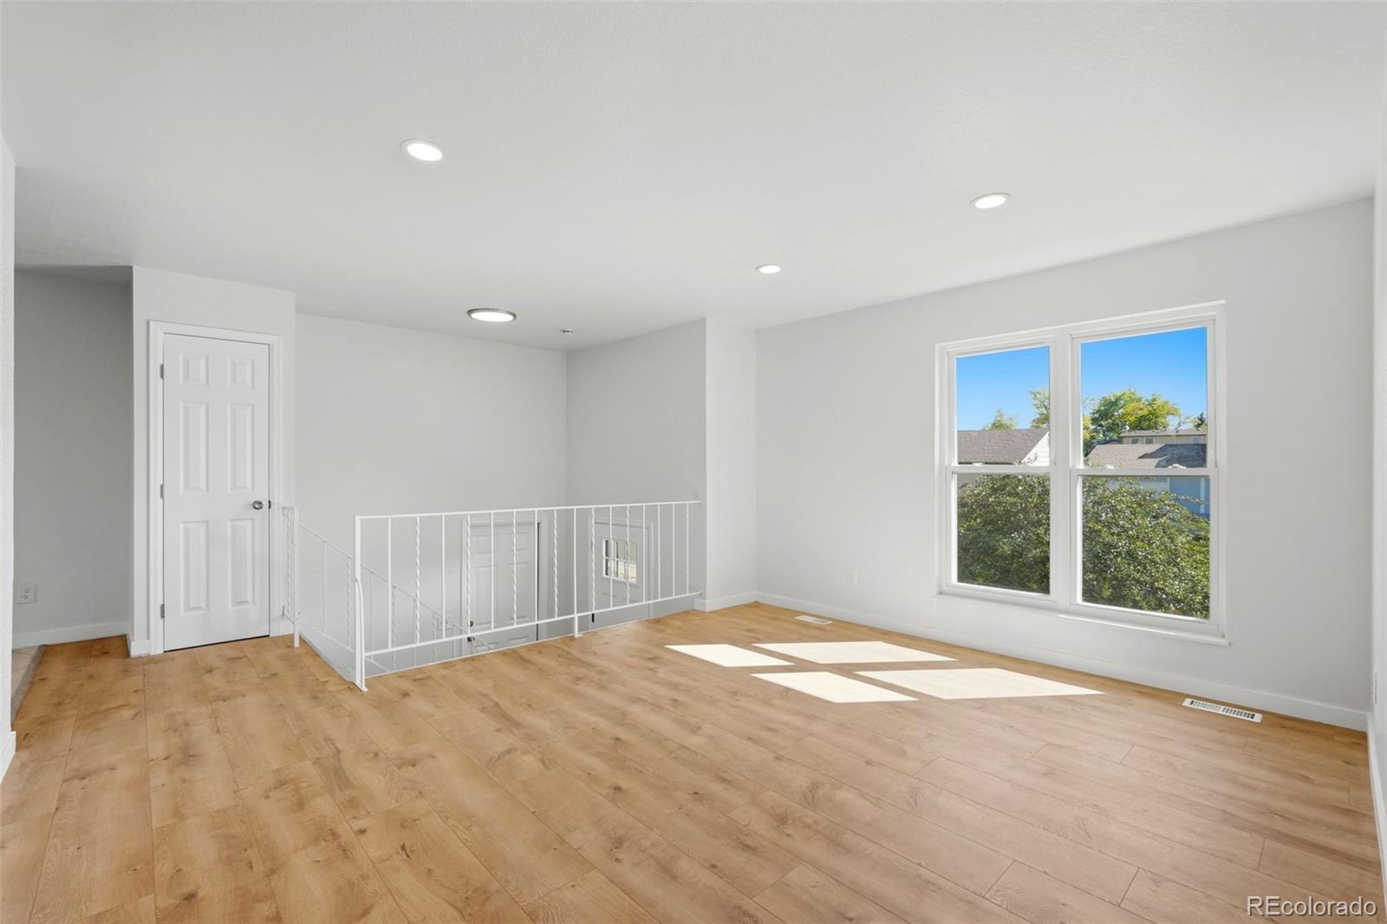
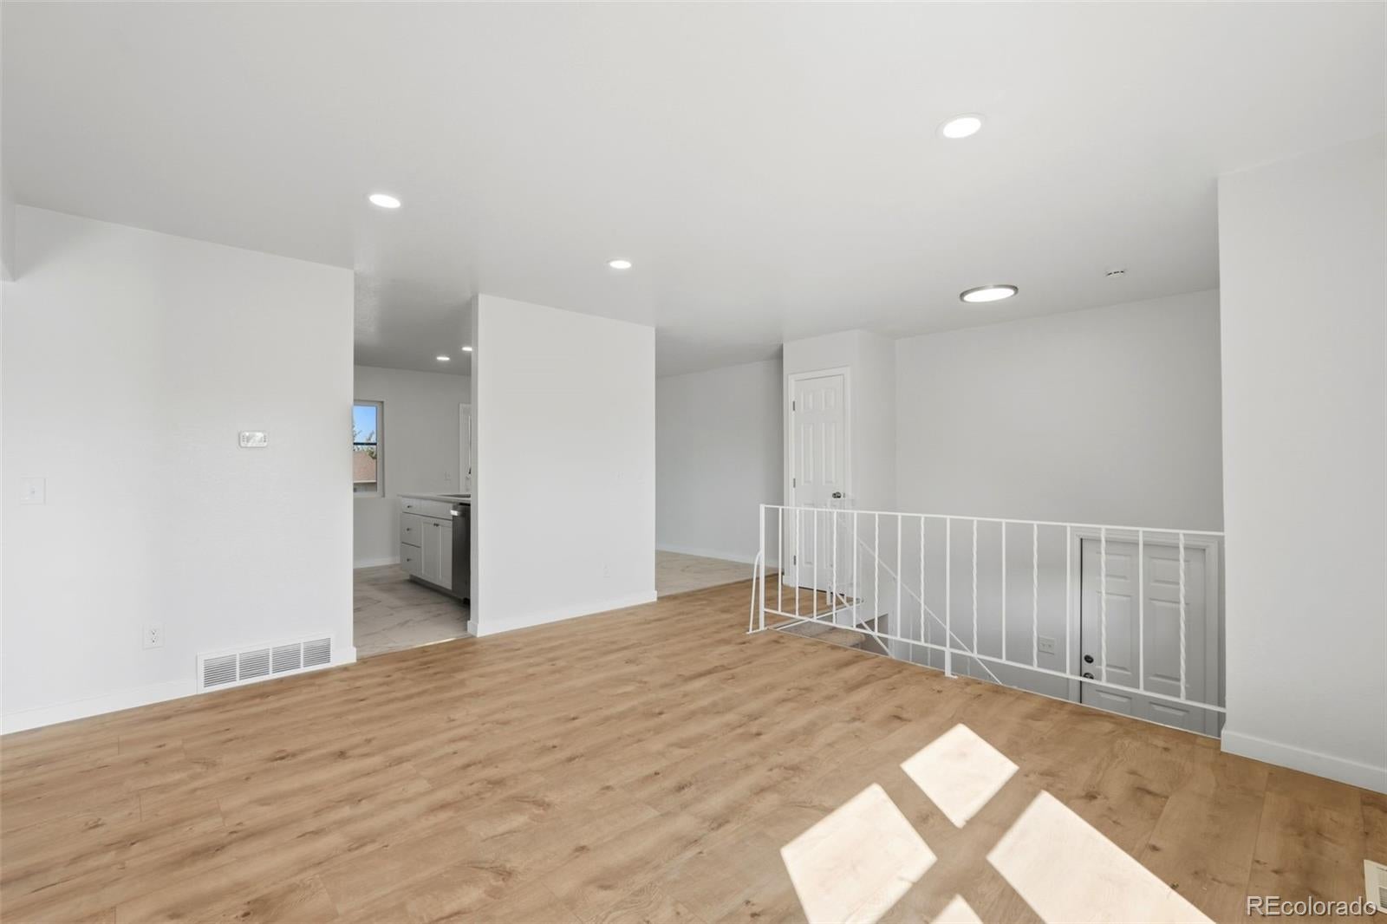
Move-in ready and beautifully updated, this inviting home offers 3 bedrooms, 2 bathrooms, an attached 2-car garage, and a valuable additional bonus space. A spacious 720 sq. ft. non-conforming sunroom provides year-round comfort with its own heating system, while the additional 720 sq. ft. area beneath offers abundant storage and excellent potential for future expansion. This versatile space could be transformed into additional living space, a home office, fitness room, hobby area, workshop, or extra storage. The fully remodeled kitchen features white cabinetry, quartz countertops, and stylish modern finishes. The dining room flows seamlessly into the expansive sunroom with direct access to the backyard, creating an ideal setting for indoor-outdoor living. The inviting family room showcases a beautiful fireplace, perfect for cozy evenings and entertaining guests. A fully renovated bathroom features all-new fixtures and finishes. Recent improvements include new laminate flooring in the sunroom, new carpet, fresh interior paint, updated lighting fixtures, and a Class 4 impact-resistant roof, providing both modern appeal and added peace of mind. Buyer and Buyer's Agent to verify all measurements, square footage, bedroom count, taxes, and school information. All MLS information is deemed reliable but not guaranteed.

Save
Ask
Tour
Hide
Share
Listing Snapshot
Price 
$479,900
Days On Site 
15 Days
Bedrooms 
3
Inside Area (SqFt) 
1,823 sqft
Total Baths 
2
Full Baths 
2
Partial Baths 
N/A
Lot Size 
0.15 Acres
Year Built 
1979
MLS Number 
5856463
Status 
Active
Property Tax 
$3,250
HOA/Condo/Coop Fees 
N/A
Sq Ft Source 
Public Records
Friends & Family
Recent Activity
5 days agoListing updated with changes from the MLS
2 weeks agoListing first seen on site
General Features
Acres 
0.15
Attached Garage 
Yes
Foundation 
Concrete Perimeter
Garage 
Yes
Garage Spaces 
2
Parking 
ConcreteAttached
Parking Spaces 
2
Property Condition 
Updated/Remodeled
Property Sub Type 
Single Family Residence
Security 
Carbon Monoxide Detector(s)Smoke Detector(s)
Sewer 
Public Sewer
SqFt Above 
1823
SqFt Total 
1823
Style 
A-Frame
Utilities 
Natural Gas AvailableElectricity AvailableElectricity ConnectedNatural Gas Connected
Water Source 
Public
Interior Features
Appliances 
DishwasherDisposalMicrowaveRangeRefrigerator
Basement 
FinishedInterior Entry
Cooling 
Central Air
Electric 
220 Volts
Fireplace 
Yes
Fireplace Features 
Basement
Fireplaces 
1
Flooring 
CarpetLaminate
Heating 
Forced Air
Laundry Features 
In Unit
Bathroom Full 
Dimensions - 7.2 x 5.3Level - LowerDescription - Fully remodeled bathroom featuring all-new fixtures, finishes, and modern updates throughout
Bedroom 
Dimensions - 12.6 x 19.1Level - Lower
Dining Room 
Dimensions - 7.11 x 13.3Level - UpperDescription - Dining room connects seamlessly to the expansive sunroom and offers direct access to the backyard.
Family Room 
Dimensions - 22.1 x 22.6Level - LowerDescription - Cozy family room featuring a beautiful fireplace, perfect for relaxing evenings.
Kitchen 
Dimensions - 9.7 x 12.5Level - UpperDescription - Updated kitchen featuring new white cabinets, quartz countertops, and a bright, modern feel
Sun Room 
Dimensions - 35 x 17.3Level - UpperDescription - Spacious sunroom featuring new laminate flooring and abundant natural light.
Workshop 
Dimensions - 34.8 x 20.7Level - LowerDescription - Workshop ready for your finishing touches and customization.
Save
Ask
Tour
Hide
Share
Exterior Features
Construction Details 
Wood Siding
Lot Features 
Level
Roof 
Composition
Community Features
School District 
Adams-Arapahoe 28J
Financing Terms Available 
CashConventionalFHAVA Loan
Building Access 
Exterior Access
Roads 
Paved
Schools
School District
Adams-Arapahoe 28J
Elementary School
Vassar
Middle School
Mrachek
High School
Rangeview
Listing courtesy of Brokers Guild Real Estate JULIOMIRA1@HOTMAIL.COM


The content relating to real estate for sale in this Web site comes in part from the Internet Data eXchange ("IDX") program of METROLIST, INC., DBA RECOLORADO real estate listings held by brokers other than Brokers Guild Real Estate are marked with the IDX Logo. This information is being provided for the consumers' personal, non-commercial use and may not be used for any other purpose. All information subject to change and should be independently verified.

Neighborhood & Commute
Source: Walkscore
Disclosure: Community information and market data powered by Constellation Data Labs. Information is deemed reliable but not guaranteed.
Save
Ask
Tour
Hide
Share
Scroll to Top