Search Homes for Sale in Denver and Beyond

Search the latest homes for sale across Denver, Aurora, Lakewood, Castle Rock, and Parker. Explore listings, compare neighborhoods, and find your perfect home.

Save
Ask
Tour
Hide
Share
$3,300,000
6 Days On Site

5858 Lemon Gulch Road
Castle Rock, CO 80108

For Sale|Single Family Residence|Active
5
Beds
7
Total Baths
3
Full Baths
4
Partial Baths
5,070
SqFt
$651
/SqFt
1995
Built
Subdivision:
Castle Park Ranch
County:
Douglas
5858 Lemon Gulch Road5858 Lemon Gulch Road5858 Lemon Gulch Road5858 Lemon Gulch Road
Save
Ask
Tour
Hide
Share

Mortgage Calculator

Monthly Payment (Est.)

$15,056
Calculator powered by Showcase IDX, a Constellation1 Company. Copyright ©2026 Information is deemed reliable but not guaranteed.

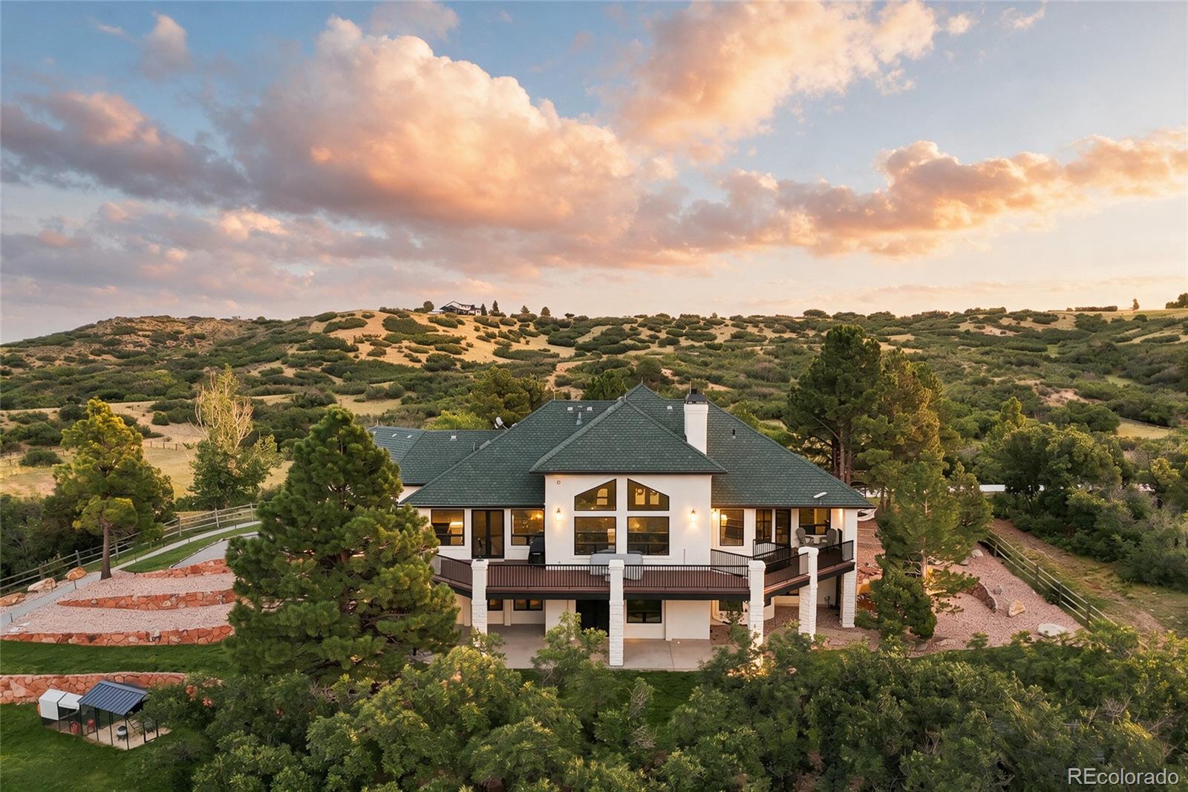
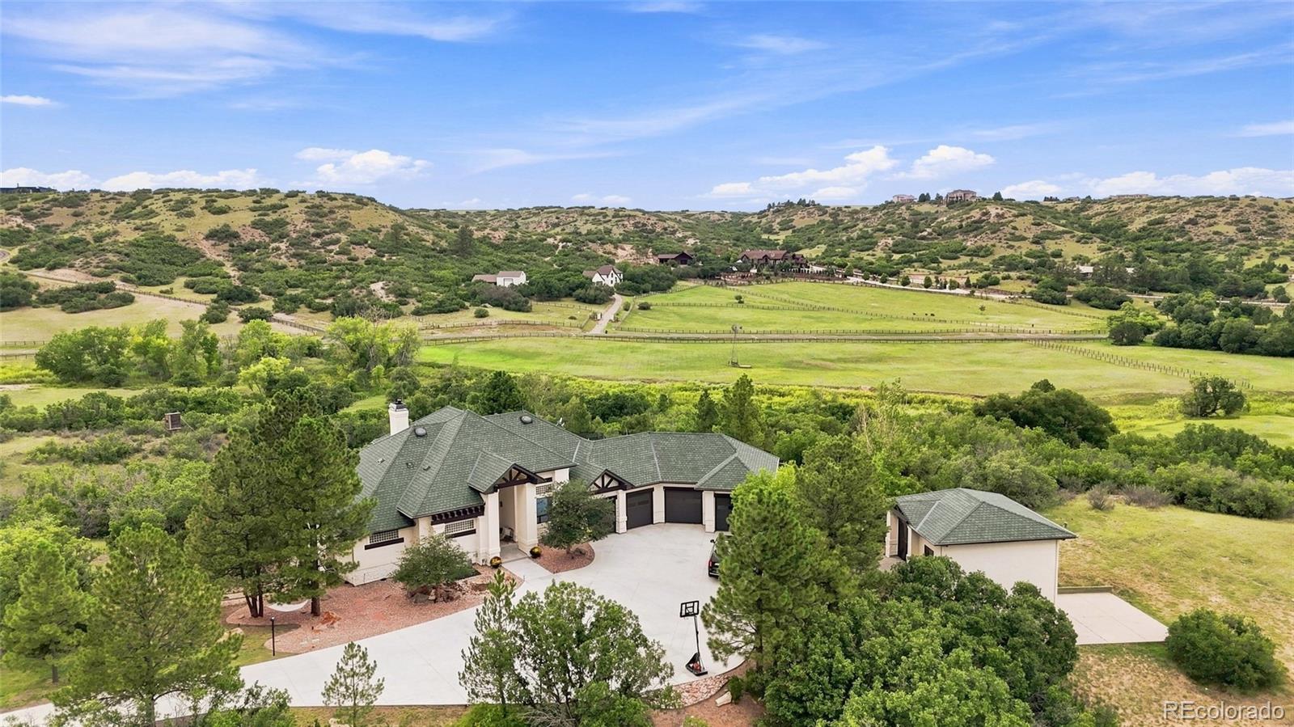
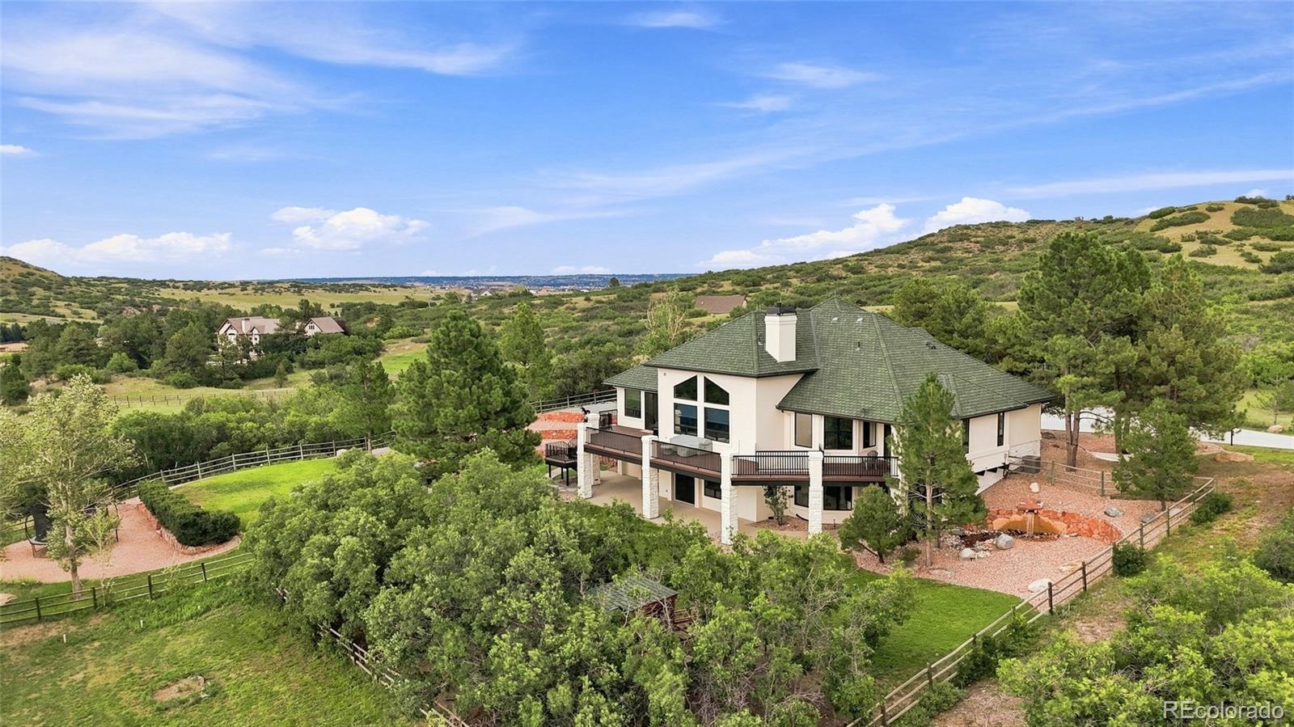
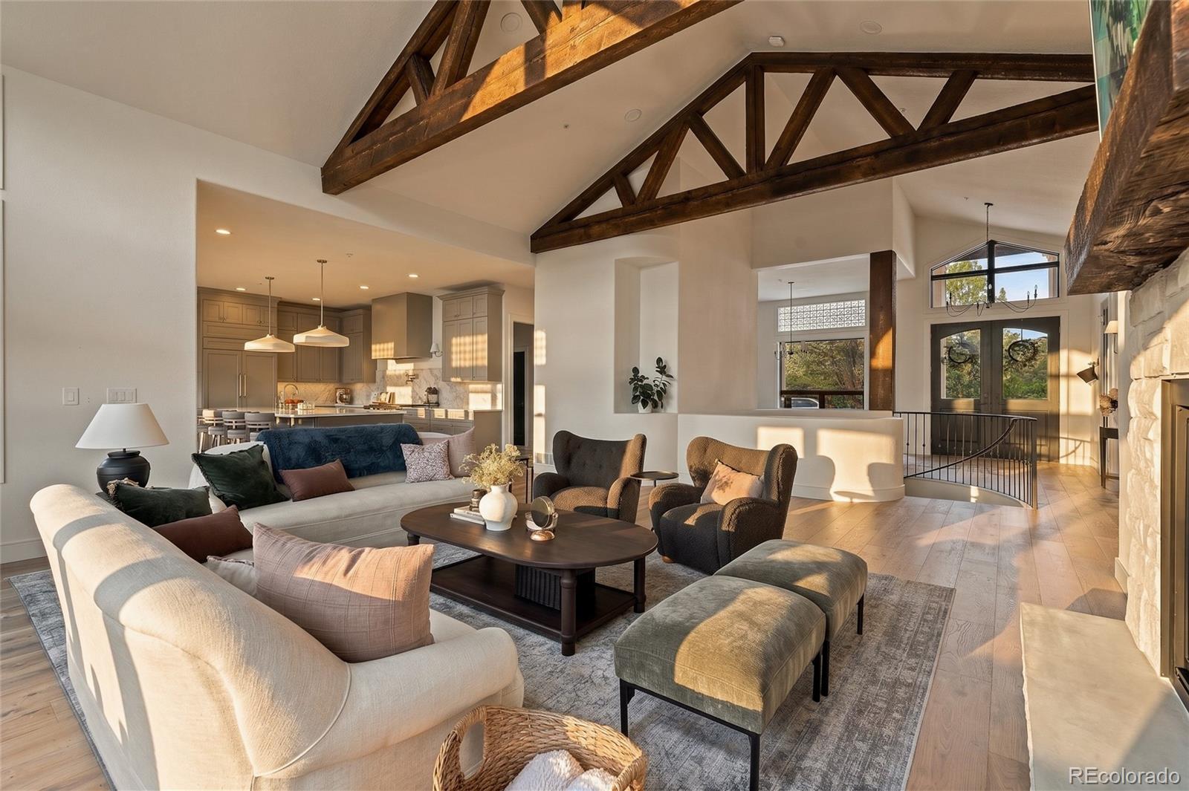
Set behind the gates of Castle Park Ranch and its own private gated entrance, 5858 Lemon Gulch Road is the community's original estate, unfolding across 35 acres of rolling Colorado landscape. At its center, a reimagined 5-bedroom, 7-bath ranch pairs sophisticated design with the freedom of acreage living. Nearly every element of the 5,070-square-foot home has been transformed, resulting in a residence that feels beautifully finished, inviting and entirely at home in its surroundings. Wide-plank wood floors, exposed beams, natural stone and custom millwork lend warmth and character throughout, while expansive windows draw the landscape into the light-filled interiors. The kitchen is anchored by an oversized stone island, extensive custom cabinetry, Wolf and Sub-Zero appliances and warm brass details. Generous living and dining spaces flow naturally for gathering and entertaining. The ranch floor plan offers true main-level living, while the walkout lower level features four additional bedrooms, each with an ensuite bath, along with flexible spaces for recreation, fitness and guests. Outside, rolling pasture, mature trees and natural terrain create a setting rich with possibility. Ride horses, keep animals, grow a garden or simply enjoy the rare privacy and open space. Two dedicated wells support the property's versatility, while an existing outbuilding and architectural plans for a future pool house and guest residence offer a compelling vision for an expanded estate. A new private gate and concrete driveway create an impressive arrival. Extensive fire mitigation, new culverts and additional pasture drives enhance the land, while whole-home water filtration, reverse-osmosis drinking water, property cameras and Starlink connectivity bring modern ease to rural living. Private yet connected to Castle Rock, Parker and the south Denver corridor, this is an opportunity to own the space and have the freedom to create a distinctly Colorado way of life.

Save
Ask
Tour
Hide
Share
Listing Snapshot
Price 
$3,300,000
Days On Site 
6 Days
Bedrooms 
5
Inside Area (SqFt) 
5,070 sqft
Total Baths 
7
Full Baths 
3
Partial Baths 
4
Lot Size 
35 Acres
Year Built 
1995
MLS® Number 
5931967
Status 
Active
Property Tax 
$9,437
HOA/Condo/Coop Fees 
$475 monthly
Sq Ft Source 
Public Records
Friends & Family
Recent Activity
3 days agoListing updated with changes from the MLS®
6 days agoListing first seen on site
General Features
Acres 
35
Attached Garage 
Yes
Garage 
Yes
Garage Spaces 
4
Levels 
One
Parking 
Attached
Parking Spaces 
4
Property Condition 
Updated/Remodeled
Property Sub Type 
Single Family Residence
Sewer 
Septic Tank
SqFt Above 
2600
SqFt Below 
2470
SqFt Total 
5200
Style 
ContemporaryTraditional
Utilities 
Propane
Water Source 
PrivateWell
Zoning 
A1
Interior Features
Appliances 
DishwasherDryerOvenRangeRefrigeratorWasherWater PurifierWater SoftenerWine Cooler
Basement 
FinishedFullWalk-Out Access
Cooling 
Central Air
Fireplace 
Yes
Fireplace Features 
Gas
Fireplaces 
1
Flooring 
CarpetTileWood
Heating 
Forced AirNatural GasPropane
Interior 
Entrance FoyerKitchen IslandPantryWalk-In Closet(s)
Main Level Bedrooms 
1
Window Features 
Window Treatments
Bathroom Full 
Level - BasementDescription - Fully Renovated
Bathroom Half 
Level - MainDescription - Powder bathroom off the main living area
Bathroom One Quarter 
Level - MainDescription - Small additional bathroom located in laundry area
Bathroom Three Quarter 
Level - BasementDescription - Fully renovated
Bedroom 
Level - BasementDescription - Bedroom that is off the gym area and could also be used as additional gym space
Bonus Room 
Level - BasementDescription - Great area for a playroom
Dining Room 
Level - MainDescription - Gorgeous dining area with butler's pantry or buffet area
Family Room 
Level - BasementDescription - Large family room with built in bar area and walk out to the backyard
Gym 
Level - BasementDescription - Functional gym with reinforced floor for heavy equipment
Kitchen 
Level - MainDescription - Completely renovated, sub zero and wolf appliances, walk in pantry and butlers pantry
Laundry 
Level - MainDescription - Laundry and mud room
Living Room 
Level - MainDescription - Vaulted ceilings with gorgeous wood beams and expansive windows
Office 
Level - MainDescription - Incredible views from your main level workspace
Save
Ask
Tour
Hide
Share
Exterior Features
Construction Details 
Stone
Exterior 
Balcony
Fencing 
FencedFull
Lot Features 
Corner LotMany TreesMeadowSecluded
Patio And Porch 
Wrap Around
Road Frontage 
Private Road
Roof 
Shingle
View 
MeadowMountain(s)
Waterview 
MeadowMountain(s)
Windows/Doors 
Window Treatments
Community Features
Association Fee 
$5700.0
Association Fee Frequency 
Annually
School District 
Douglas RE-1
Financing Terms Available 
CashConventional
Roads 
Paved
Horse Allowed 
Yes
Schools
School District
Douglas RE-1
Elementary School
Sage Canyon
Middle School
Mesa
High School
Douglas County
Listing courtesy of Compass - Denver lauren.kettle@compass.com


The content relating to real estate for sale in this Web site comes in part from the Internet Data eXchange ("IDX") program of METROLIST, INC., DBA RECOLORADO real estate listings held by brokers other than Compass - Denver are marked with the IDX Logo. This information is being provided for the consumers' personal, non-commercial use and may not be used for any other purpose. All information subject to change and should be independently verified.

Neighborhood & Commute
Source: Walkscore
Disclosure: Community information and market data powered by Constellation Data Labs. Information is deemed reliable but not guaranteed.
Save
Ask
Tour
Hide
Share
Scroll to Top