Search Homes for Sale in Denver and Beyond

Search the latest homes for sale across Denver, Aurora, Lakewood, Castle Rock, and Parker. Explore listings, compare neighborhoods, and find your perfect home.

Save
Ask
Tour
Hide
Share
$850,000
1 Day On Site

8161 S Quatar Circle
Aurora, CO 80016

Single Family Residence|Coming Soon
3
Beds
3
Total Baths
3
Full Baths
3,661
SqFt
$232
/SqFt
2005
Built
Subdivision:
Heritage Eagle Bend
County:
Arapahoe
8161 S Quatar Circle8161 S Quatar Circle8161 S Quatar Circle8161 S Quatar Circle
Save
Ask
Tour
Hide
Share

Mortgage Calculator

Monthly Payment (Est.)

$3,878
Calculator powered by Showcase IDX, a Constellation1 Company. Copyright ©2026 Information is deemed reliable but not guaranteed.

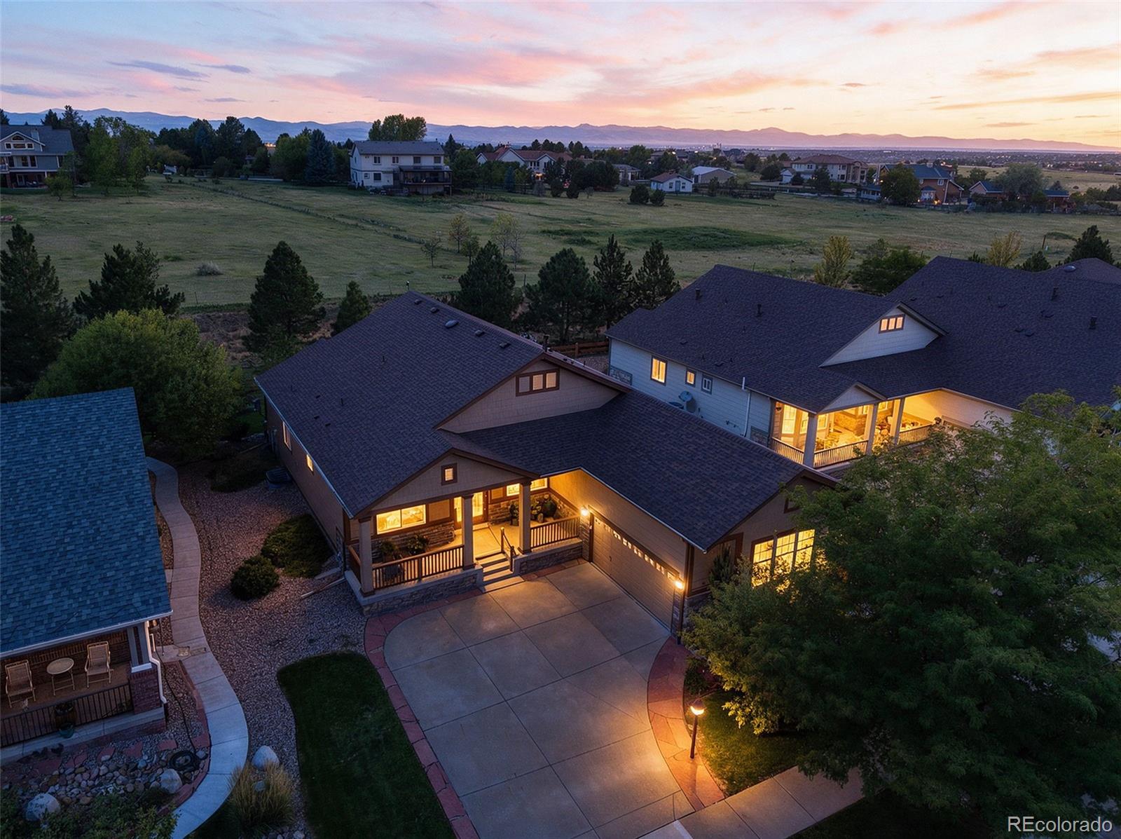
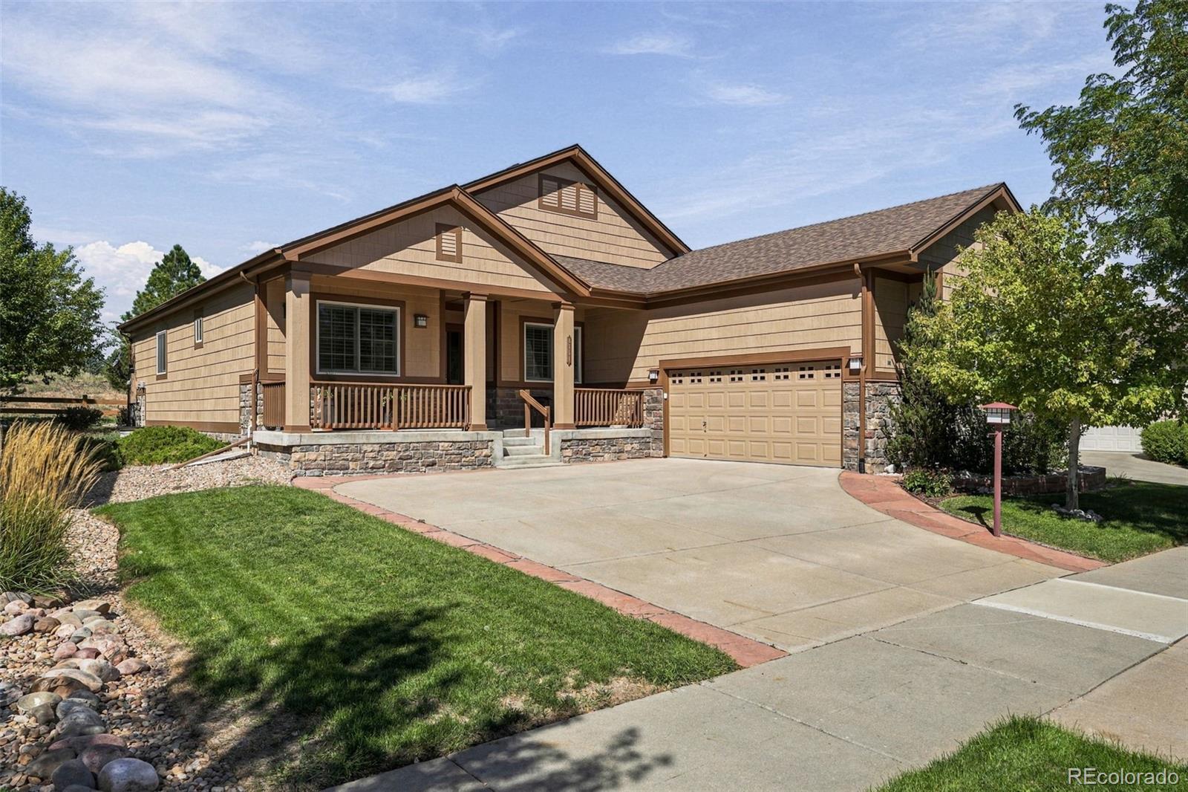
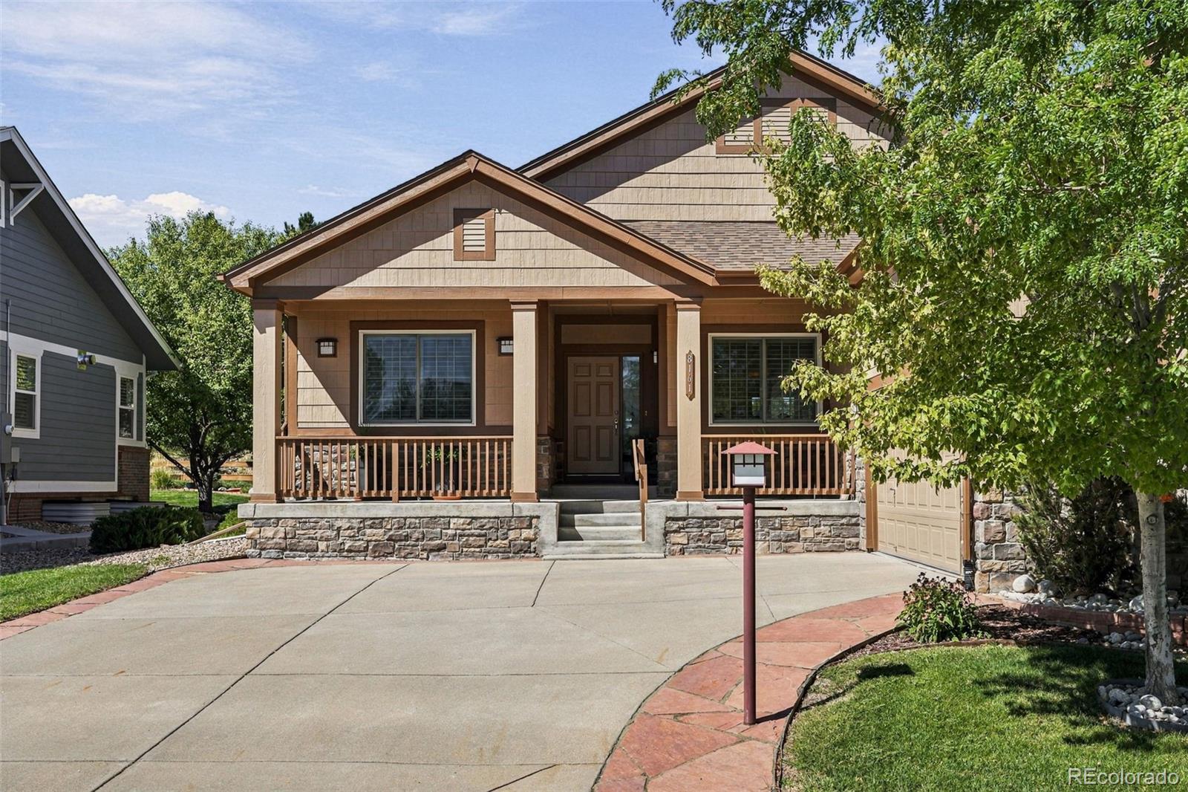
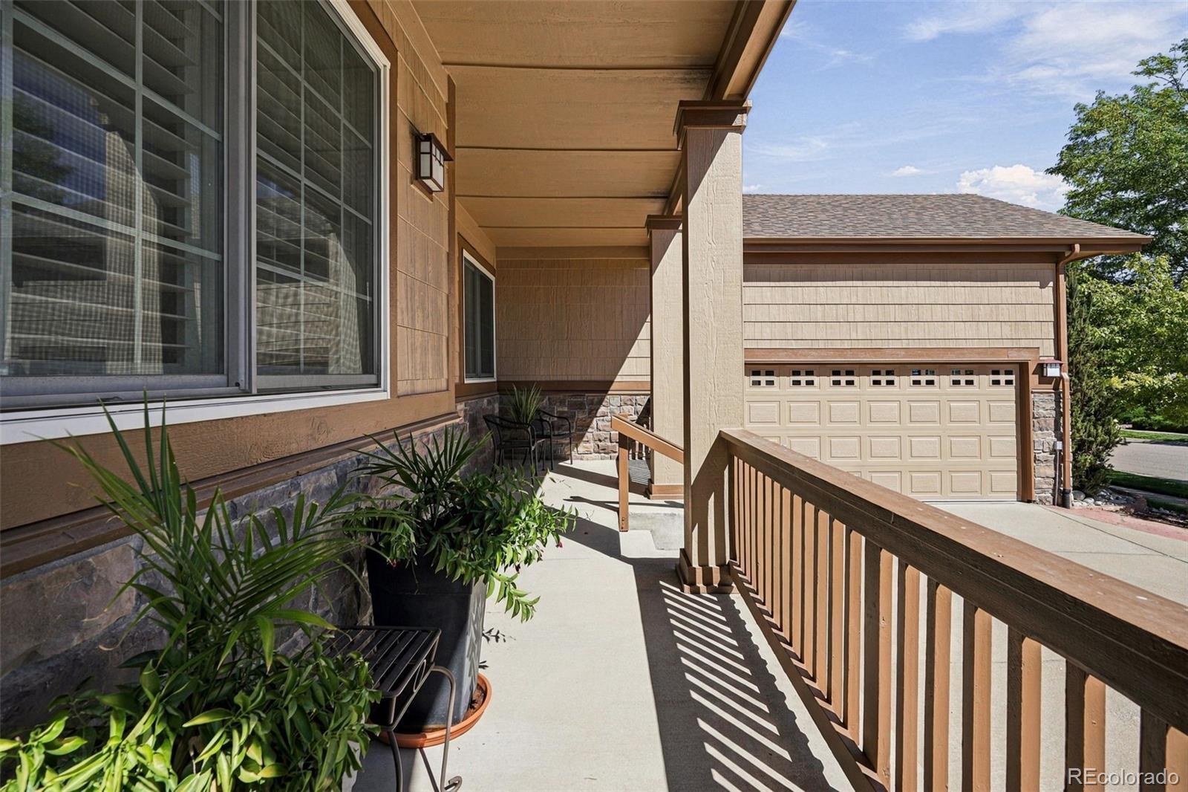
Updated & beautifully maintained, this home offers an easy blend of comfort, entertaining space, and Colorado outdoor living. Set against open space (with frequent wildlife sightings!), the home features 3 bedrooms, 3 full baths, a main-floor executive office, workout room and a finished basement designed for gathering. The open main level features a remodeled eat-in kitchen with knotty alder cabinetry, granite countertops, a large island, stainless-steel appliances, a gas cooktop, pull-out shelving and a walk-in pantry, opening directly to a covered patio and private backyard, backing to open space. The main-floor primary suite with plantation shutters, a walk-in closet, and ensuite bath featuring a soaking tub, dual vanity and walk-in shower. A second bedroom and full bath, sunny dining room, laundry/mud room, and office complete the main level. The finished basement adds tremendous flexibility with a large entertainment area, granite-topped wet bar with knotty alder cabinetry, sink, dishwasher and microwave, plus a pool table and barstools that stay with the home. A guest bedroom provides a welcoming private retreat, while a full bath, dedicated workout room and generous storage room with a finished clothing closet complete the space. Additional highlights include a new stacked-stone fireplace, new exterior paint, and a finished oversized 2-car garage with high ceilings, drywall, coated flooring, extensive cabinetry, workbench, storage and plenty of room for a golf cart. This age-restricted community is centered around an active club and golf lifestyle. The private Heritage Eagle Bend Golf Club features an Arthur Hills-designed, links-style 18-hole championship course, plus clubhouse, gym, and pool. This home provides the best of both worlds: a beautifully finished home with a private open-space backdrop, plus the recreation, golf and community connection that make Heritage Eagle Bend such a desirable place to call home.

Save
Ask
Tour
Hide
Share
Listing Snapshot
Price 
$850,000
Days On Site 
1 Day
Bedrooms 
3
Inside Area (SqFt) 
3,661 sqft
Total Baths 
3
Full Baths 
3
Partial Baths 
N/A
Lot Size 
0.2 Acres
Year Built 
2005
MLS® Number 
5982389
Status 
Coming Soon
Property Tax 
$5,303
HOA/Condo/Coop Fees 
$373 monthly
Sq Ft Source 
Public Records
Friends & Family
Recent Activity
yesterdayListing updated with changes from the MLS®
yesterdayListing first seen on site
General Features
Acres 
0.2
Attached Garage 
Yes
Foundation 
Slab
Garage 
Yes
Garage Spaces 
2
Levels 
One
Parking 
ConcreteOversizedAttached
Parking Spaces 
2
Property Condition 
Updated/Remodeled
Property Sub Type 
Single Family Residence
Security 
Carbon Monoxide Detector(s)Smoke Detector(s)
Sewer 
Public Sewer
SqFt Above 
2092
SqFt Below 
1569
SqFt Total 
4184
Style 
ContemporaryTraditional
Utilities 
Cable AvailableElectricity Connected
Water Source 
Public
Interior Features
Appliances 
OvenDishwasherDisposalDryerMicrowaveRangeRange HoodRefrigeratorSelf Cleaning OvenWasher
Basement 
Sump PumpDaylightFinishedFull
Cooling 
Ceiling Fan(s)Central Air
Fireplace 
Yes
Fireplace Features 
Family RoomGas
Fireplaces 
1
Flooring 
CarpetTileWood
Heating 
Forced Air
Interior 
Ceiling Fan(s)Eat-in KitchenGranite CountersHigh CeilingsKitchen IslandOpen FloorplanPantryVaulted Ceiling(s)Walk-In Closet(s)Wet Bar
Main Level Bedrooms 
2
Bathroom Full 
Level - Main
Bedroom 
Level - BasementDescription - With large walk-in closet
Bonus Room 
Level - BasementDescription - Huge storage room/seasonal closet
Dining Room 
Level - MainDescription - Separate formal dining area
Family Room 
Level - MainDescription - Open to kitchen, new fireplace
Gym 
Level - Basement
Kitchen 
Level - MainDescription - Updated, granite, knotty pine cabinets, island, eat-in, walk out to patio
Living Room 
Level - BasementDescription - Large entertaining space with wet bar and pool table, barstools included
Office 
Level - MainDescription - Convenient main floor exec office
Save
Ask
Tour
Hide
Share
Exterior Features
Construction Details 
BrickFrame
Lot Features 
LandscapedLevelSprinklers In FrontSprinklers In Rear
Patio And Porch 
CoveredFront Porch
Roof 
Composition
Community Features
Association Amenities 
ClubhouseFitness CenterGatedGolf CoursePoolTennis Court(s)
Association Fee 
$373.0
Association Fee Frequency 
Monthly
School District 
Cherry Creek 5
Senior Community 
Yes
Financing Terms Available 
CashConventionalFHAVA Loan
Schools
School District
Cherry Creek 5
Elementary School
Coyote Hills
Middle School
Fox Ridge
High School
Cherokee Trail
Listing courtesy of Your Castle Real Estate Inc kathleen@redrocksteam.com


The content relating to real estate for sale in this Web site comes in part from the Internet Data eXchange ("IDX") program of METROLIST, INC., DBA RECOLORADO real estate listings held by brokers other than Your Castle Real Estate Inc are marked with the IDX Logo. This information is being provided for the consumers' personal, non-commercial use and may not be used for any other purpose. All information subject to change and should be independently verified.

Neighborhood & Commute
Source: Walkscore
Disclosure: Community information and market data powered by Constellation Data Labs. Information is deemed reliable but not guaranteed.
Save
Ask
Tour
Hide
Share
Scroll to Top