Search Homes for Sale in Denver and Beyond

Search the latest homes for sale across Denver, Aurora, Lakewood, Castle Rock, and Parker. Explore listings, compare neighborhoods, and find your perfect home.

Save
Ask
Tour
Hide
Share
$660,000
13 Days On Site

1688 Granger Circle
Castle Rock, CO 80109

For Sale|Single Family Residence|Active
4
Beds
3
Total Baths
2
Full Baths
1
Partial Bath
2,504
SqFt
$264
/SqFt
2003
Built
Subdivision:
Castle Highlands
County:
Douglas
1688 Granger Circle1688 Granger Circle1688 Granger Circle1688 Granger Circle
Save
Ask
Tour
Hide
Share

Mortgage Calculator

Monthly Payment (Est.)

Enter an interest rate to see your estimated monthly payment.
Calculator powered by Showcase IDX, a Constellation1 Company. Copyright ©2026 Information is deemed reliable but not guaranteed.

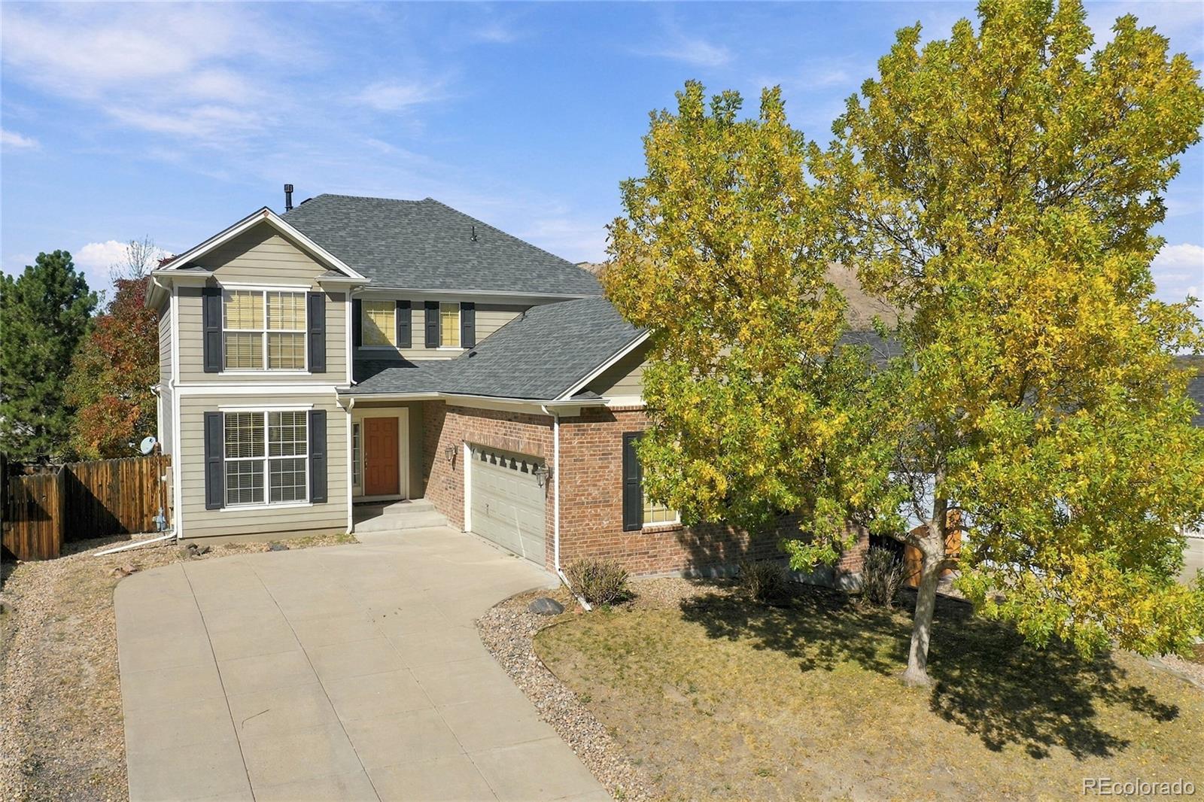
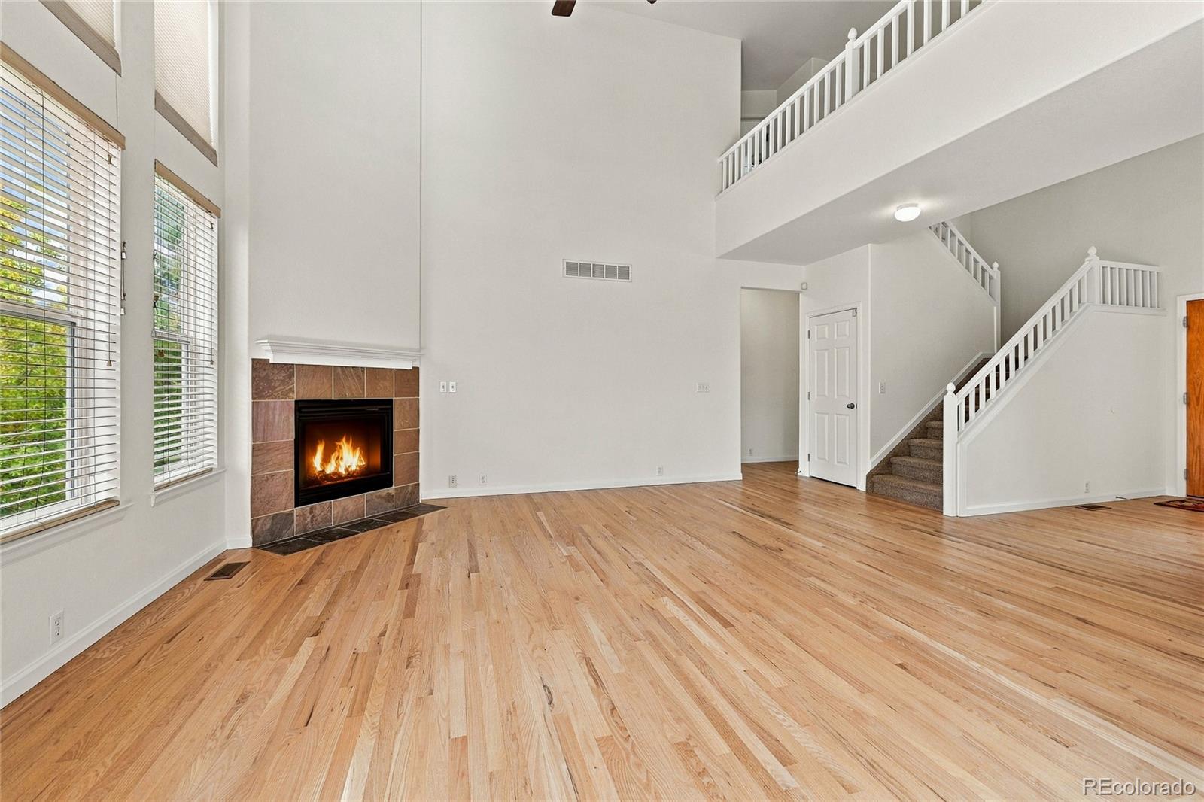
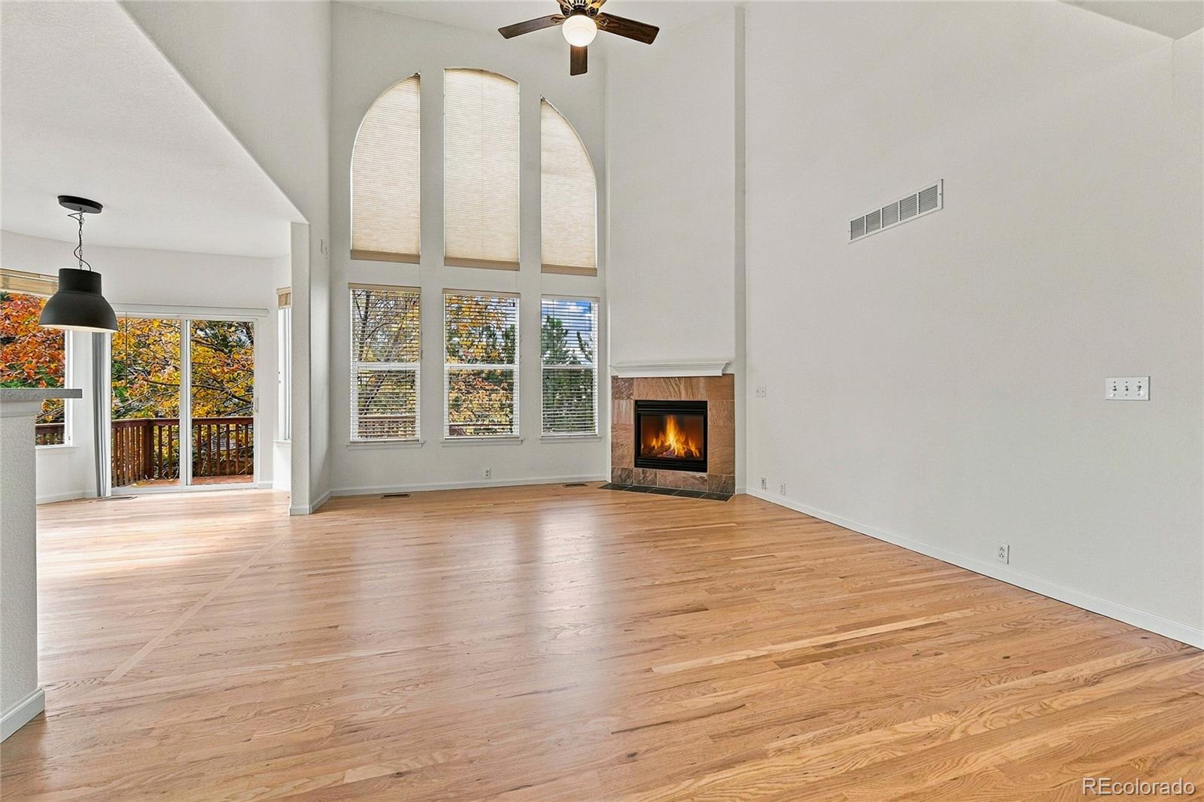
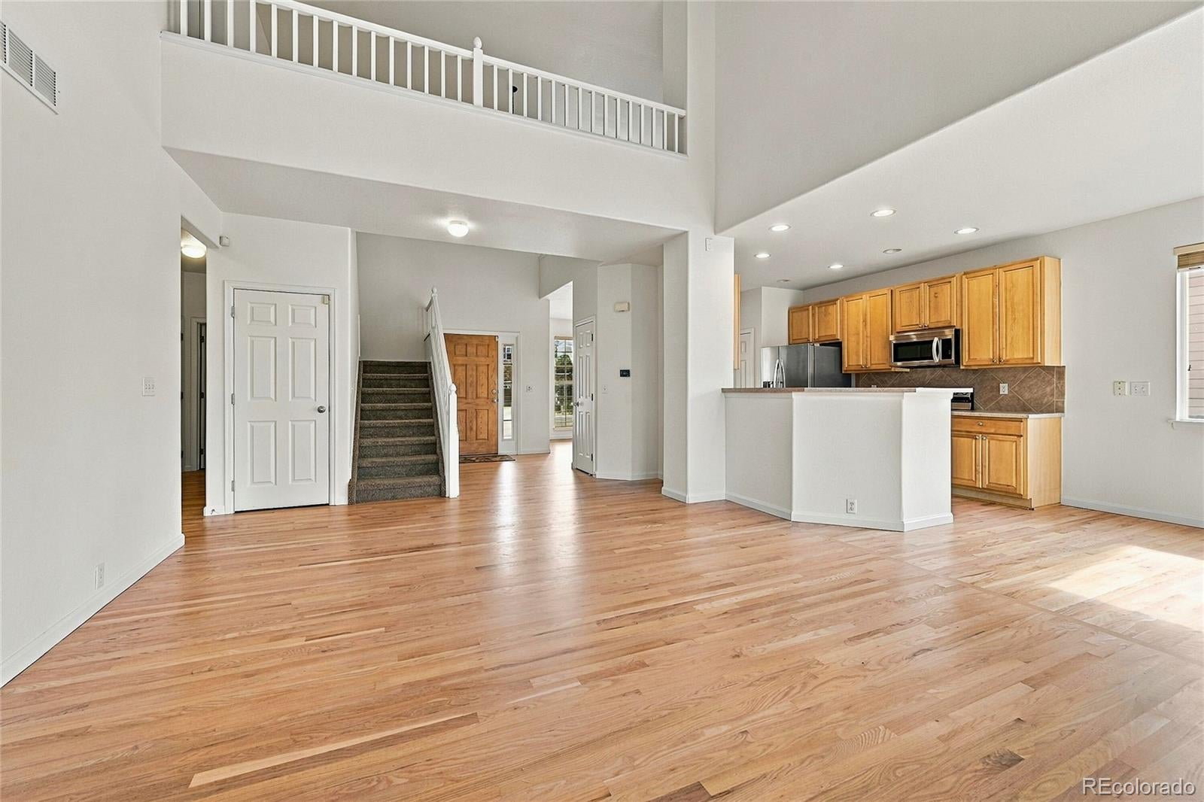
Some homes simply have a way of capturing your attention and this one invites you to discover why! Step inside to soaring ceilings, beautiful natural light, and an inviting living space where a cozy fireplace sets the scene for memorable evenings. Warm wood finishes complement a thoughtfully designed kitchen that flows effortlessly into the surrounding living areas. But here's something you won't want to overlook, a main-floor primary bedroom retreat that offers the convenience of main-level living without compromising on comfort! Its spacious 5-piece primary bathroom features dual vanities, a relaxing soaking tub, and a separate shower, while a large walk-in closet adds the storage space you've been looking for. And there's still more to discover! Upstairs, there are 3 more bedrooms, a full bathroom and a versatile loft offers intriguing possibilities, while outside, an elevated deck overlooks a tree-lined backyard complete with natural landscaping, a winding stone pathway, and a tucked-away patio. The walk-out basement is ready to finished off. Every corner offers another reason to imagine the possibilities! Nestled in the desirable Castle Highlands neighborhood, this 4 bedroom, 3 bath home with over 2,500 finished square feet puts you within reach of the experiences that make this Front Range community so appealing. Explore the charming shops, local restaurants, and historic character of Downtown Castle Rock, where the town's roots meet a vibrant modern atmosphere. Spend weekends discovering the scenic trails and panoramic views at Philip S. Miller Park (within easy walking distance), take on the iconic climb at Rock Park, or browse the popular Outlets at Castle Rock. With Colorado's breathtaking outdoor adventures, multiple convenient accesses points to I-25, and an enticing blend of small-town charm and modern conveniences, Castle Rock offers a lifestyle that's hard to resist.

Save
Ask
Tour
Hide
Share
Listing Snapshot
Price 
$660,000
Days On Site 
13 Days
Bedrooms 
4
Inside Area (SqFt) 
2,504 sqft
Total Baths 
3
Full Baths 
2
Partial Baths 
1
Lot Size 
0.16 Acres
Year Built 
2003
MLS Number 
6002130
Status 
Active
Property Tax 
$3,093
HOA/Condo/Coop Fees 
$63 monthly
Sq Ft Source 
Public Records
Friends & Family
Recent Activity
7 days agoListing updated with changes from the MLS
2 weeks agoStatus changed to Active
2 weeks agoListing first seen on site
General Features
Acres 
0.16
Attached Garage 
Yes
Direction Faces 
South
Foundation 
Slab
Garage 
Yes
Garage Spaces 
2
Levels 
Two
Parking 
ConcreteAttached
Parking Spaces 
2
Pets 
Cats OKDogs OKYes
Property Sub Type 
Single Family Residence
Security 
Carbon Monoxide Detector(s)Smoke Detector(s)
Sewer 
Public Sewer
SqFt Above 
2504
SqFt Total 
3964
Style 
Traditional
Water Source 
Public
Interior Features
Appliances 
DishwasherDisposalGas Water HeaterMicrowaveOvenRangeRefrigerator
Basement 
FullUnfinishedWalk-Out Access
Cooling 
Ceiling Fan(s)Central Air
Fireplace 
Yes
Fireplace Features 
Living Room
Fireplaces 
1
Flooring 
CarpetTileWood
Heating 
Forced Air
Interior 
Breakfast BarCeiling Fan(s)Eat-in KitchenHigh CeilingsHigh Speed InternetOpen FloorplanVaulted Ceiling(s)Walk-In Closet(s)
Laundry Features 
In Unit
Main Level Bedrooms 
1
Window Features 
Double Pane Windows
Bathroom Full 
Level - Upper
Bathroom Half 
Level - Main
Bedroom 
Level - Upper
Den 
Level - Upper
Dining Room 
Level - Main
Kitchen 
Level - Main
Laundry 
Level - Main
Living Room 
Level - Main
Loft 
Level - Upper
Save
Ask
Tour
Hide
Share
Exterior Features
Construction Details 
BrickFrame
Exterior 
LightingPrivate Yard
Fencing 
FencedFull
Lot Features 
LandscapedMany TreesSprinklers In FrontSprinklers In Rear
Patio And Porch 
CoveredDeckPatio
Roof 
Composition
Windows/Doors 
Double Pane Windows
Community Features
Association Fee 
$63.0
Association Fee Frequency 
Monthly
School District 
Douglas RE-1
Financing Terms Available 
CashConventionalFHAVA Loan
Roads 
Paved
Schools
School District
Douglas RE-1
Elementary School
Clear Sky
Middle School
Castle Rock
High School
Castle View
Listing courtesy of Keller Williams DTC KIRK@THEWODELLGROUP.COM


The content relating to real estate for sale in this Web site comes in part from the Internet Data eXchange ("IDX") program of METROLIST, INC., DBA RECOLORADO real estate listings held by brokers other than Keller Williams DTC are marked with the IDX Logo. This information is being provided for the consumers' personal, non-commercial use and may not be used for any other purpose. All information subject to change and should be independently verified.

Neighborhood & Commute
Source: Walkscore
Disclosure: Community information and market data powered by Constellation Data Labs. Information is deemed reliable but not guaranteed.
Save
Ask
Tour
Hide
Share
Scroll to Top