Search Homes for Sale in Denver and Beyond

Search the latest homes for sale across Denver, Aurora, Lakewood, Castle Rock, and Parker. Explore listings, compare neighborhoods, and find your perfect home.

Save
Ask
Tour
Hide
Share
$950,000
7 Days On Site

41445 N Farmhouse Circle
Parker, CO 80138

For Sale|Single Family Residence|Active
4
Beds
3
Total Baths
1
Full Bath
2
Partial Baths
3,254
SqFt
$292
/SqFt
2004
Built
Subdivision:
Deer Creek Farms
County:
Elbert
41445 N Farmhouse Circle41445 N Farmhouse Circle41445 N Farmhouse Circle41445 N Farmhouse Circle
Save
Ask
Tour
Hide
Share

Mortgage Calculator

Monthly Payment (Est.)

Enter an interest rate to see your estimated monthly payment.
Calculator powered by Showcase IDX, a Constellation1 Company. Copyright ©2026 Information is deemed reliable but not guaranteed.

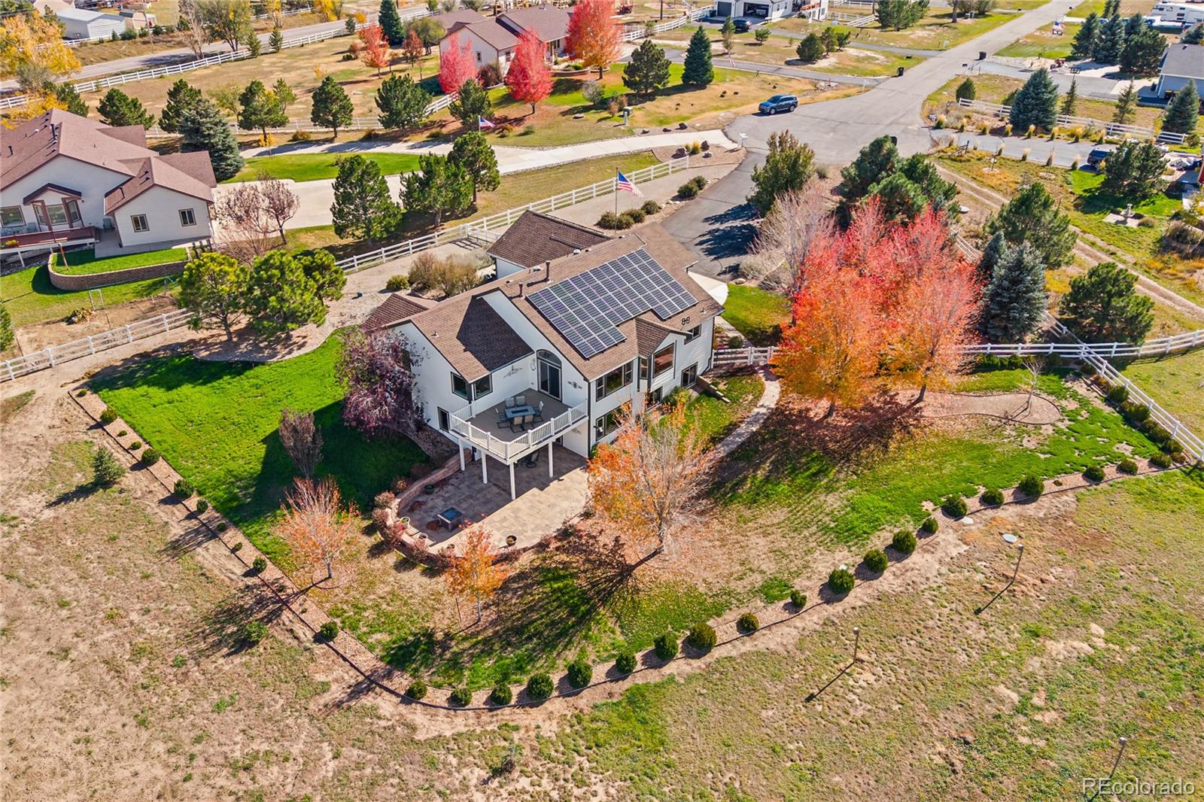
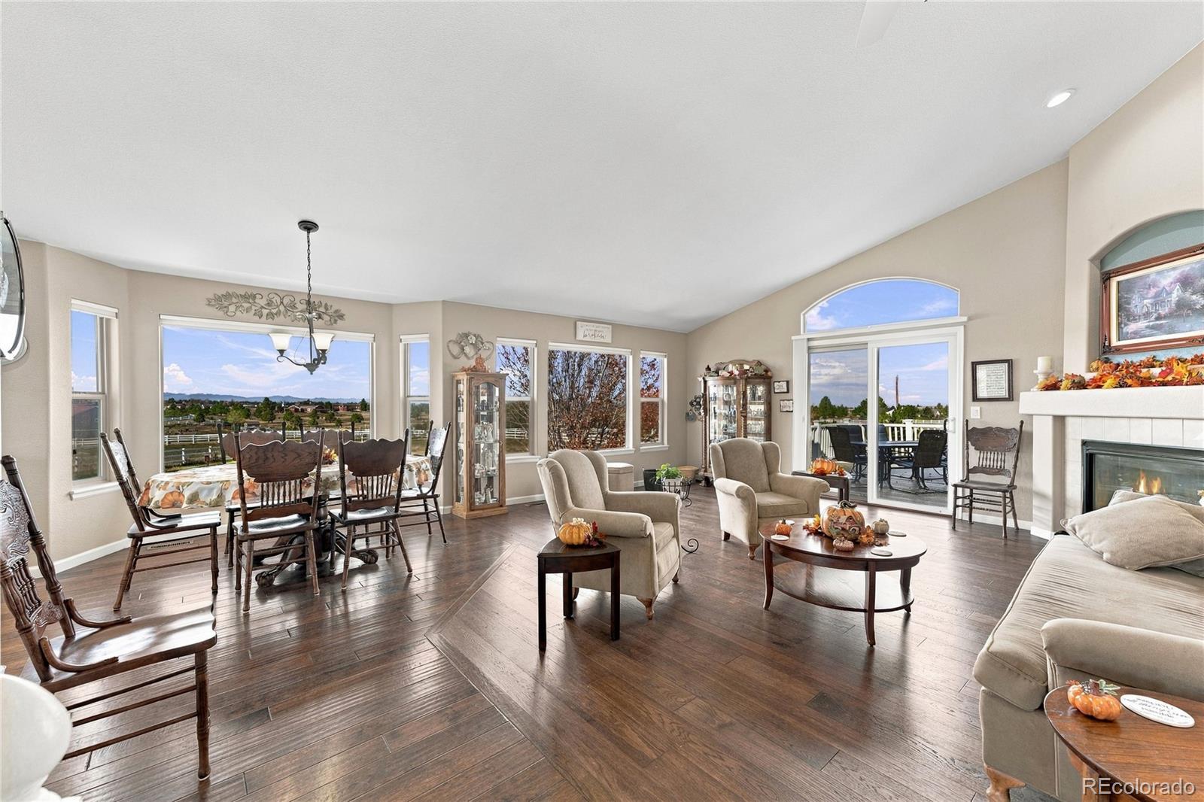
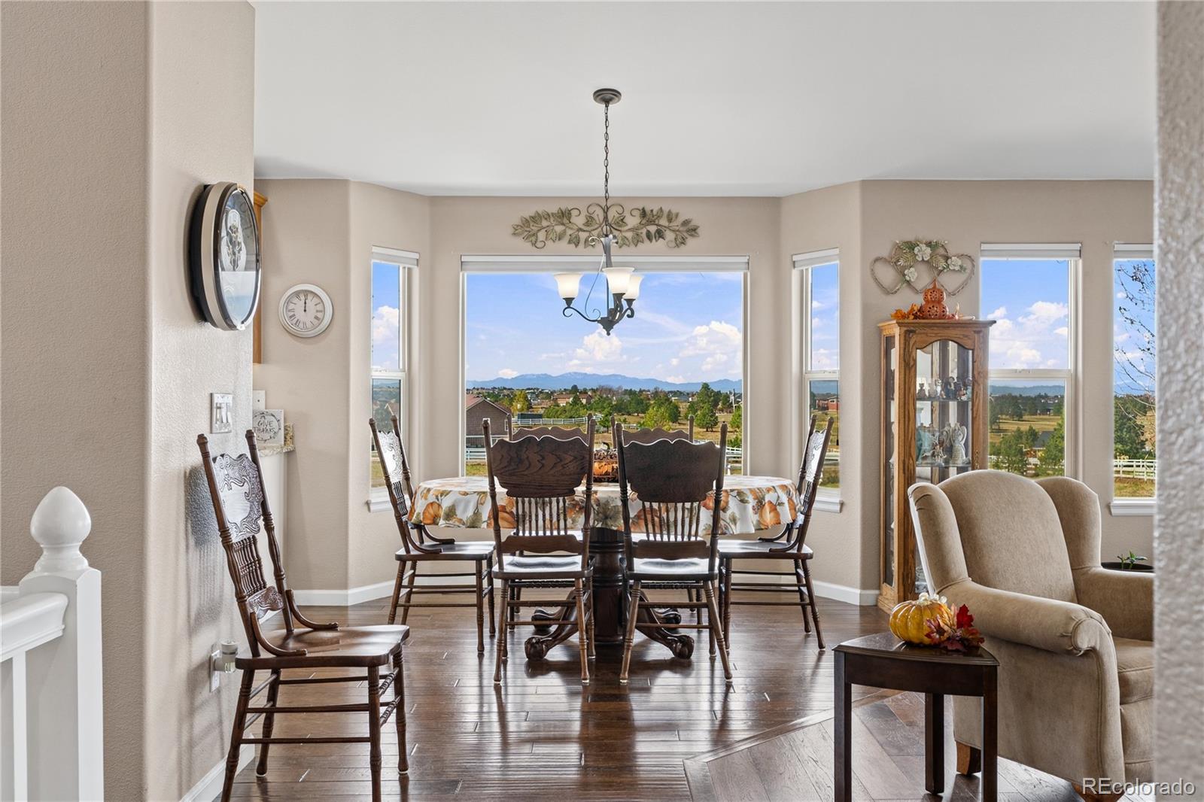
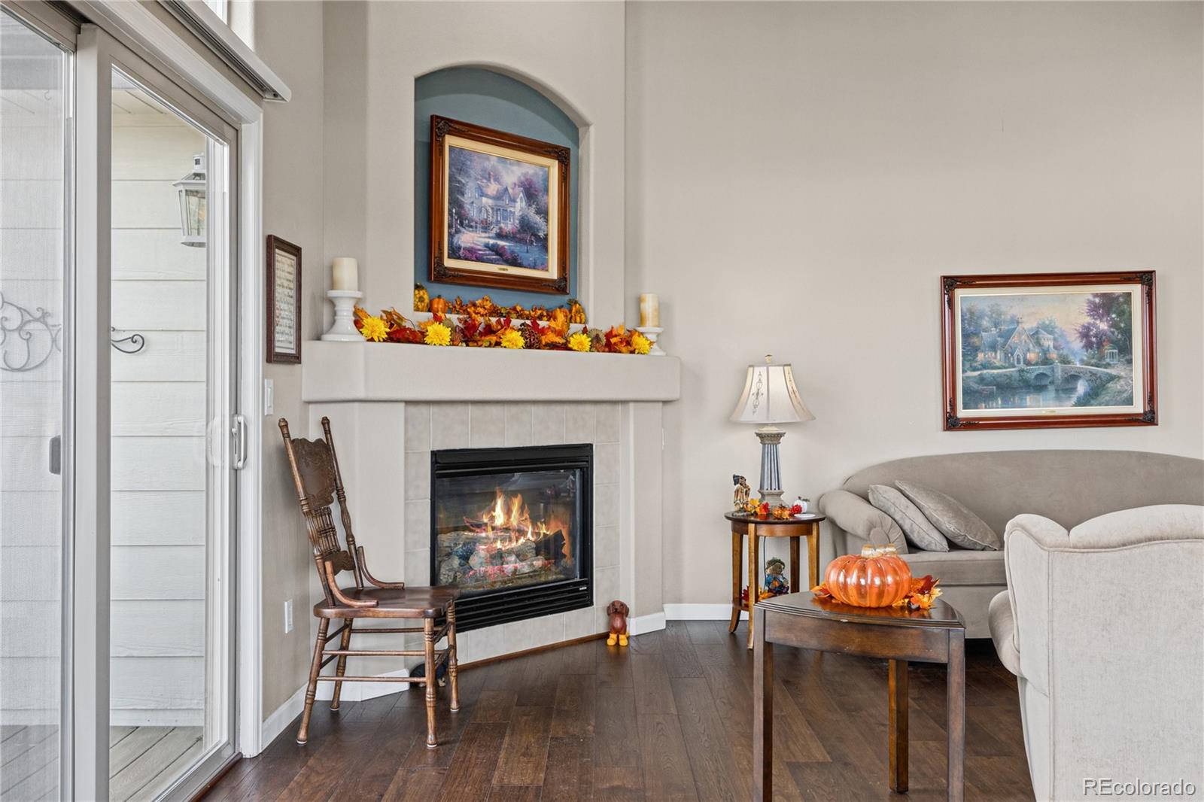
Enjoy incredible Front Range mountain views from this 4-bedroom, 3-bath home situated on 1.5 acres in Deer Creek Farms! Located on a quiet cul-de-sac, this home offers plenty of space both inside and out, along with several recent updates. Large west-facing picture windows bring in natural light and showcase the mountain views, while vaulted ceilings and an open floor plan create a bright and welcoming living space. The main level features new wood flooring, a living room with a fireplace, and a spacious kitchen with granite countertops, stainless steel appliances, and plenty of cabinet space. The primary bedroom includes a walk-in closet and private bathroom with dual sinks and a step-in shower. Two additional bedrooms and a laundry room complete the main level. Downstairs, the finished walk-out basement provides even more room to spread out, with a large family room, fourth bedroom, bathroom, and bonus space that can be used to fit your needs. Outside, enjoy the views from the deck or covered patio overlooking the fully fenced property, which features landscaped front and side yards and 22 trees. Recent improvements include new wood flooring on the main level and stairs, along with fresh exterior and trim paint. Additional features include seller-owned solar panels, a three-car attached garage, RV parking along the side of the house is 13x30 with a 220V hookup, two outbuildings, and NO HOA! With beautiful mountain views, plenty of outdoor space, and a functional layout, this home has so much to offer!

Save
Ask
Tour
Hide
Share
Listing Snapshot
Price 
$950,000
Days On Site 
7 Days
Bedrooms 
4
Inside Area (SqFt) 
3,254 sqft
Total Baths 
3
Full Baths 
1
Partial Baths 
2
Lot Size 
1.5 Acres
Year Built 
2004
MLS Number 
6091729
Status 
Active
Property Tax 
$3,764
HOA/Condo/Coop Fees 
N/A
Sq Ft Source 
Public Records
Friends & Family
Recent Activity
5 days agoListing updated with changes from the MLS
a week agoListing first seen on site
General Features
Acres 
1.5
Attached Garage 
Yes
Garage 
Yes
Garage Spaces 
3
Green Energy Efficient 
ThermostatWindows
Levels 
One
Parking 
ConcreteAttached
Parking Spaces 
4
Pets 
Yes
Property Sub Type 
Single Family Residence
Security 
Carbon Monoxide Detector(s)Smoke Detector(s)
Sewer 
Septic Tank
SqFt Above 
1990
SqFt Below 
1264
SqFt Total 
3590
Utilities 
Cable AvailableElectricity ConnectedPhone ConnectedPropane
Water Source 
Shared Well
Zoning 
PUD
Interior Features
Appliances 
DishwasherDisposalDryerMicrowaveOvenRangeRefrigeratorWasher
Basement 
Exterior EntryFinishedSump PumpWalk-Out Access
Cooling 
Ceiling Fan(s)Central Air
Electric 
220 Volts
Fireplace 
Yes
Fireplaces 
2
Flooring 
CarpetTileWood
Furnished 
Unfurnished
Heating 
Pellet StovePropane
Interior 
Ceiling Fan(s)Granite CountersHigh Speed InternetOpen FloorplanVaulted Ceiling(s)Walk-In Closet(s)
Laundry Features 
Sink
Main Level Bedrooms 
3
Window Features 
Bay Window(s)Double Pane WindowsSkylight(s)Window Coverings
Bathroom Full 
Level - MainDescription - Tile flooring
Bathroom Three Quarter 
Level - BasementDescription - Tile flooring, step-in shower, dual sinks
Bedroom 
Level - BasementDescription - Hardwood flooring, ceiling fan
Bonus Room 
Level - BasementDescription - Carpet
Dining Room 
Level - MainDescription - Hardwood flooring, dining area
Family Room 
Level - BasementDescription - Hardwood flooring, walk out
Kitchen 
Level - MainDescription - Hardwood flooring, granite countertops, stainless steel appliances
Laundry 
Level - MainDescription - Hardwood flooring, cabinetry
Living Room 
Level - MainDescription - Hardwood flooring, fireplace
Save
Ask
Tour
Hide
Share
Exterior Features
Construction Details 
Wood Siding
Fencing 
FencedFull
Lot Features 
Cul-De-SacSprinklers In FrontSprinklers In Rear
Patio And Porch 
CoveredDeckFront PorchPatio
Roof 
Composition
View 
Mountain(s)
Waterview 
Mountain(s)
Windows/Doors 
Bay Window(s)Double Pane WindowsSkylight(s)Window Coverings
Community Features
School District 
Elizabeth C-1
Financing Terms Available 
CashConventionalFHAVA Loan
Roads 
Paved
Schools
School District
Elizabeth C-1
Elementary School
Singing Hills
Middle School
Elizabeth
High School
Elizabeth
Listing courtesy of Redfin Corporation jason.glowacki@redfin.com


The content relating to real estate for sale in this Web site comes in part from the Internet Data eXchange ("IDX") program of METROLIST, INC., DBA RECOLORADO real estate listings held by brokers other than Redfin Corporation are marked with the IDX Logo. This information is being provided for the consumers' personal, non-commercial use and may not be used for any other purpose. All information subject to change and should be independently verified.

Neighborhood & Commute
Source: Walkscore
Disclosure: Community information and market data powered by Constellation Data Labs. Information is deemed reliable but not guaranteed.
Save
Ask
Tour
Hide
Share
Scroll to Top