Search Homes for Sale in Denver and Beyond

Search the latest homes for sale across Denver, Aurora, Lakewood, Castle Rock, and Parker. Explore listings, compare neighborhoods, and find your perfect home.

Save
Ask
Tour
Hide
Share
$699,900
New Listing

1005 Lamar Street
Lakewood, CO 80214

For Sale|Single Family Residence|Active
3
Beds
2
Total Baths
1
Full Bath
1
Partial Bath
1,897
SqFt
$369
/SqFt
1953
Built
Subdivision:
Two Creeks
County:
Jefferson
1005 Lamar Street1005 Lamar Street1005 Lamar Street1005 Lamar Street
Save
Ask
Tour
Hide
Share

Mortgage Calculator

Monthly Payment (Est.)

$3,193
Calculator powered by Showcase IDX, a Constellation1 Company. Copyright ©2026 Information is deemed reliable but not guaranteed.

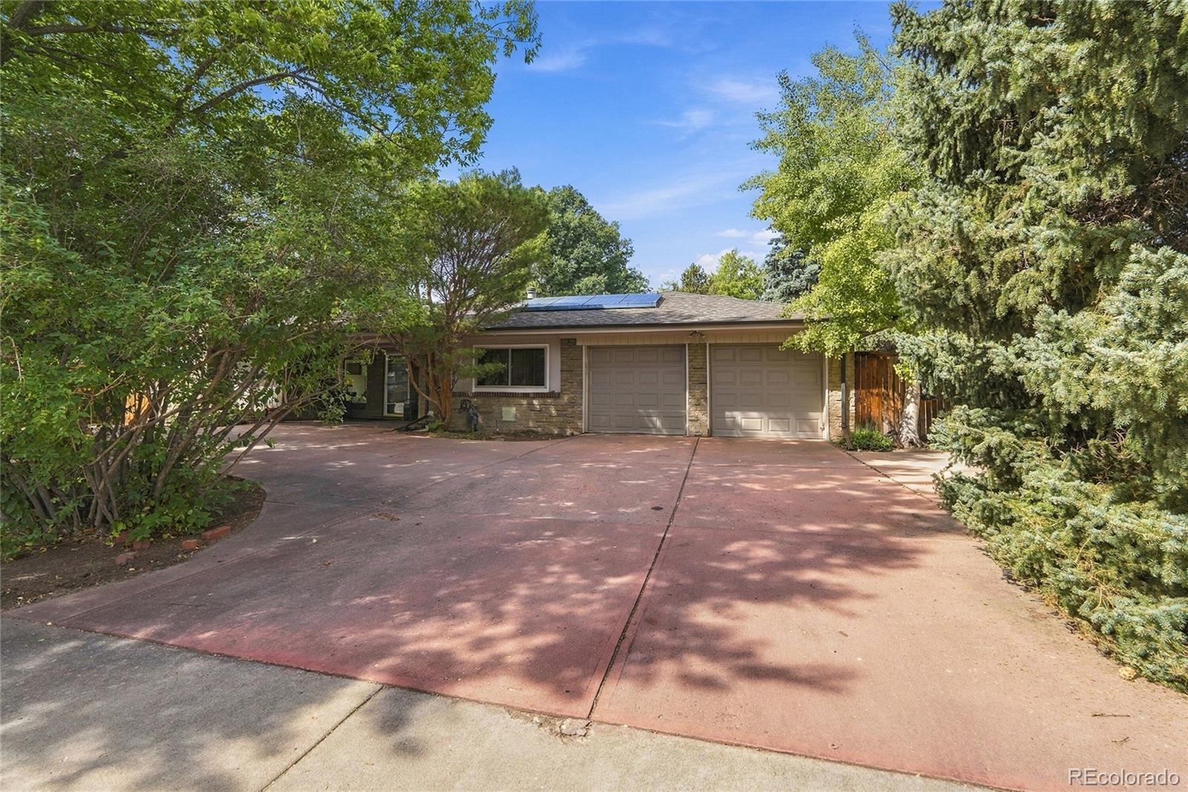
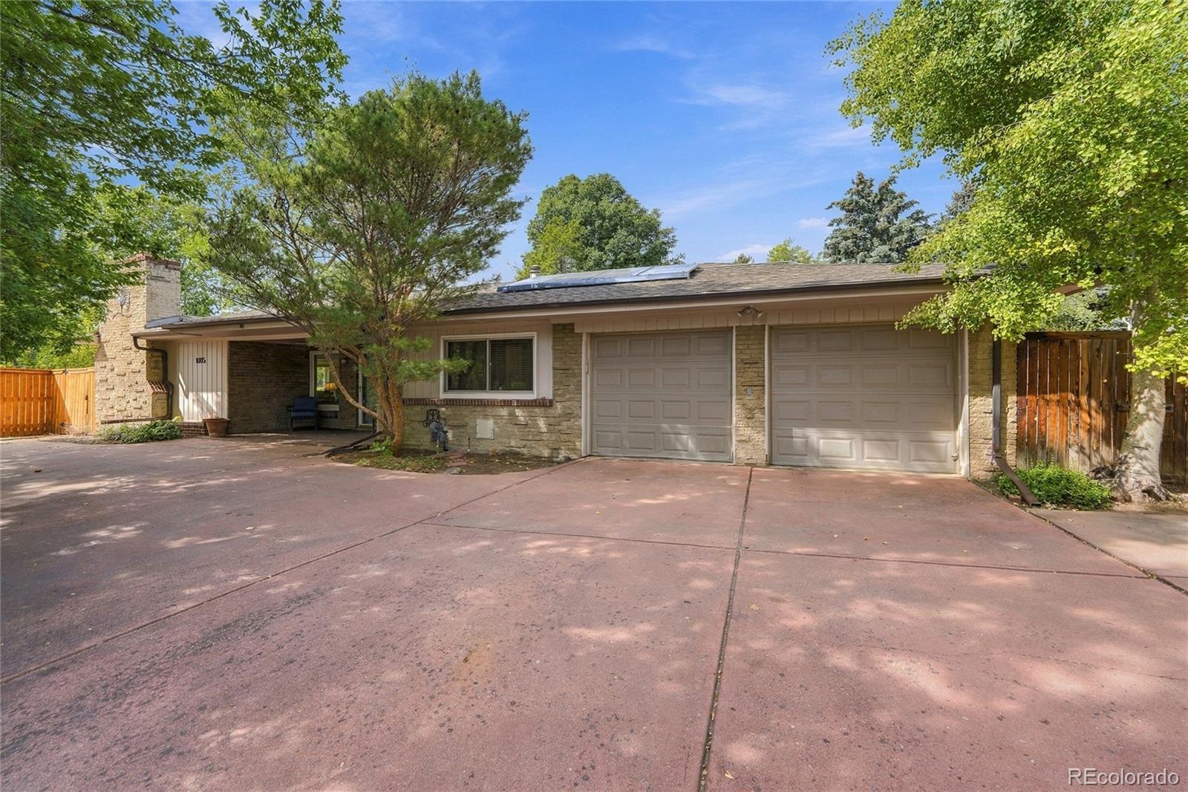
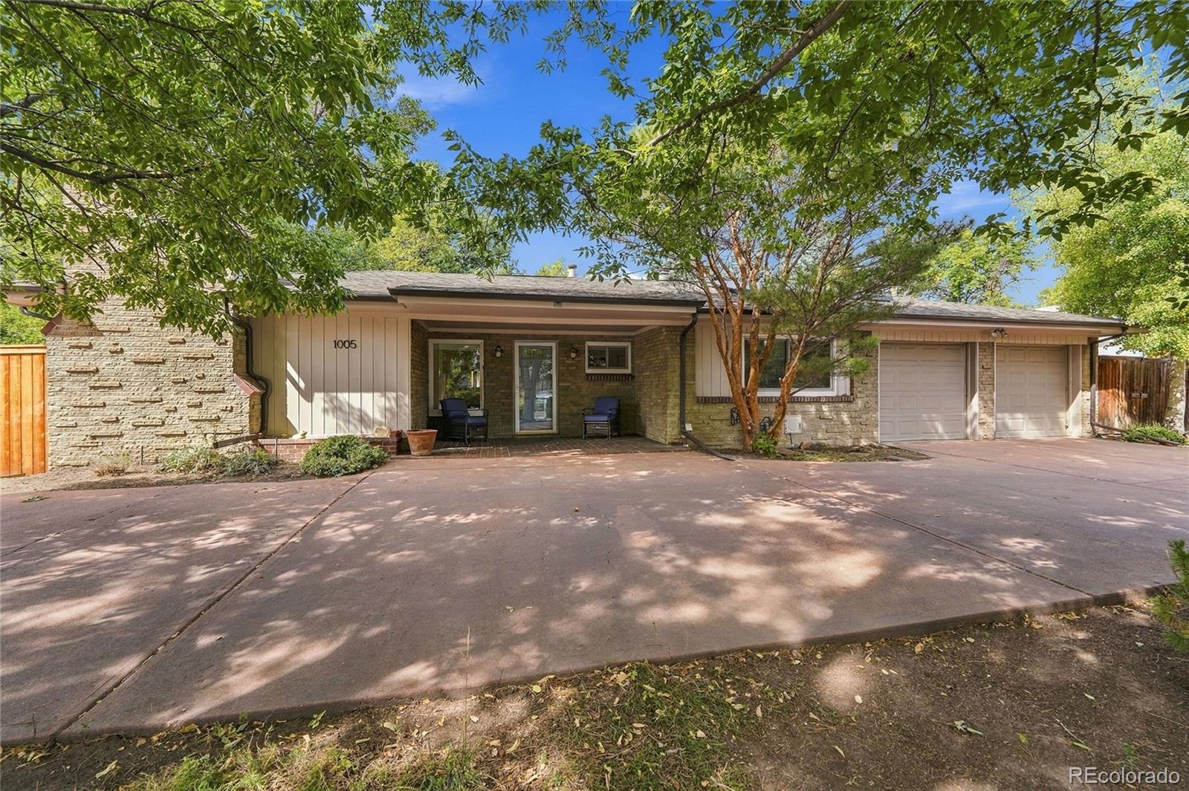
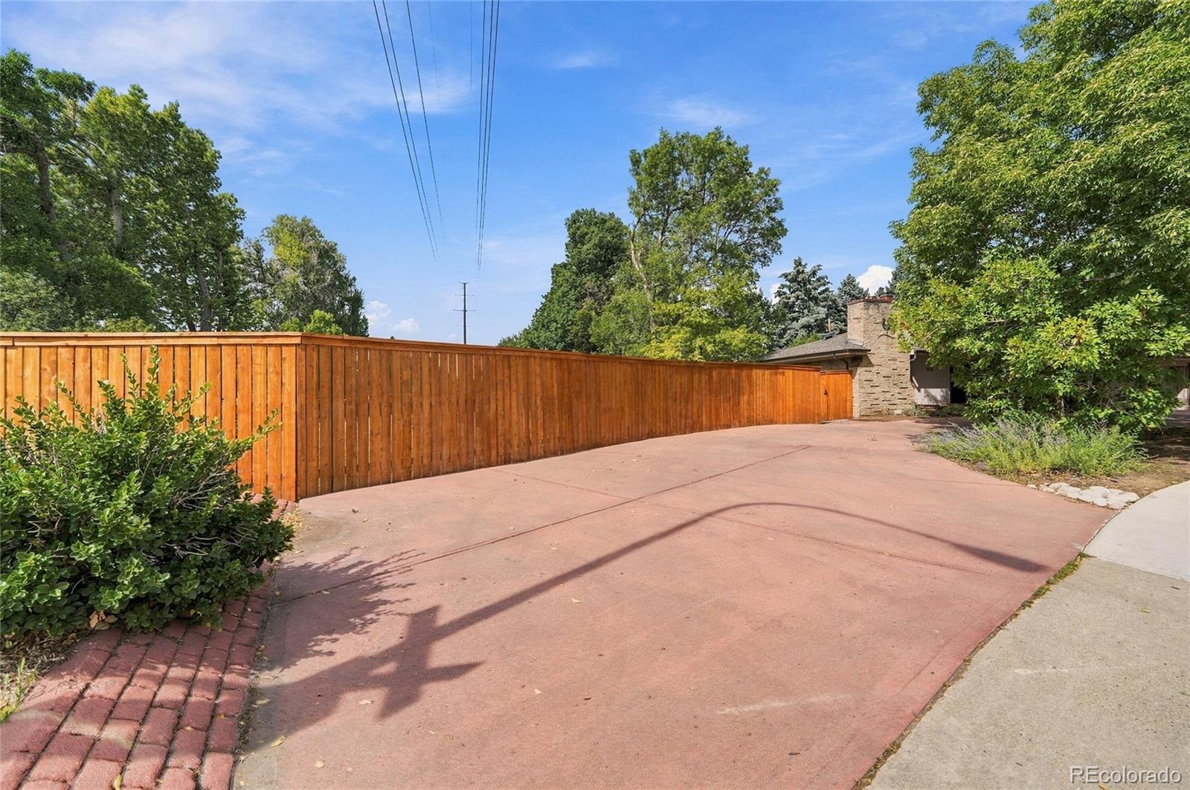
Mid-mod ranch directly backing Lakewood Country Club, featuring standout entertaining spaces, timeless character, and an enviable backyard, all just minutes from Edgewater Public Market and Mile High Stadium! A massive circular driveway shaded by mature trees and a covered front porch welcome you into the open main level, where the spacious living and dining area is made for hosting. Tongue-and-groove ceilings with exposed beams, a brick accent wall with gas fireplace, built-ins, and a massive picture window overlooking the backyard and golf course beyond create a warm, inviting setting for lively holidays, game nights, or relaxed evenings at home. Enjoy casual meals in the eat-in kitchen, featuring terracotta tile floors, rich wood cabinetry, striking granite counters, and a sunny breakfast nook opening to the home’s standout sunroom. Sprawling and sun-soaked, the sunroom features skylights, terracotta tile, and oversized glass doors opening directly to the patio, making it an ideal spot for morning coffee, leisurely afternoons, or lingering with friends as the seasons change. The airy primary suite offers dual walk-in closets, direct patio access, and an en-suite bath with dual sinks, linen storage, and a generous walk-in shower. A second bedroom, full bath, and large laundry room complete the main level, while a basement cellar provides additional storage. In the backyard, enjoy golf course views from the concrete patio, tend to the garden beds, or running around the sprawling lawn. Perfectly placed near Sloan's Lake, Belmar, light rail, and Downtown Denver, with easy access to I-70 for weekend adventures in the Rockies.

Save
Ask
Tour
Hide
Share
Listing Snapshot
Price 
$699,900
Days On Site 
0 Days
Bedrooms 
3
Inside Area (SqFt) 
1,897 sqft
Total Baths 
2
Full Baths 
1
Partial Baths 
1
Lot Size 
0.41 Acres
Year Built 
1953
MLS® Number 
6144131
Status 
Active
Property Tax 
$3,468
HOA/Condo/Coop Fees 
N/A
Sq Ft Source 
Public Records
Friends & Family
Recent Activity
5 hours agoListing updated with changes from the MLS®
6 hours agoListing first seen on site
General Features
Acres 
0.41
Attached Garage 
Yes
Direction Faces 
East
Foundation 
Block
Garage 
Yes
Garage Spaces 
2
Levels 
One
Parking 
Circular DrivewayConcreteAttached
Parking Spaces 
2
Property Sub Type 
Single Family Residence
Sewer 
Public Sewer
SqFt Above 
1897
SqFt Total 
2233
Style 
Mid-Century Modern
Utilities 
Natural Gas AvailableCable AvailableElectricity AvailableElectricity ConnectedNatural Gas ConnectedPhone Available
Water Source 
Public
Interior Features
Appliances 
DishwasherDisposalDouble OvenHumidifierRangeRange HoodRefrigerator
Basement 
Interior EntryUnfinished
Cooling 
Ceiling Fan(s)Evaporative Cooling
Fireplace 
Yes
Fireplace Features 
GasLiving Room
Fireplaces 
1
Flooring 
VinylLaminateLinoleumTileWood
Heating 
Forced AirNatural Gas
Interior 
Breakfast BarBuilt-in FeaturesCeiling Fan(s)Eat-in KitchenGranite Counters
Laundry Features 
In Unit
Main Level Bedrooms 
3
Window Features 
Double Pane WindowsWindow Coverings
Bathroom Full 
Level - MainDescription - Full hall
Bathroom Three Quarter 
Level - MainDescription - Linen closet, dual sinks, spacious walk-in shower
Bedroom 
Dimensions - 11 x 11Level - MainDescription - Hardwood floors
Dining Room 
Dimensions - 13 x 11Level - MainDescription - Breakfast nook, opens to sunroom, terracotta tile floors
Kitchen 
Dimensions - 10 x 11Level - MainDescription - Eat-in, terracotta tile floors, rich wood cabinetry, striking granite counters
Laundry 
Dimensions - 13 x 9Level - MainDescription - Mudroom, storage, w/d hookups
Living Room 
Dimensions - 22 x 14Level - MainDescription - Mid-mod tongue-and-groove ceilings w/ exposed beams, window nook, massive picture window overlooking yard, brick accent wall w/ gas fireplace
Sun Room 
Dimensions - 8 x 38Level - MainDescription - Sprawling, terracotta tile, supremely bright, skylights, oversized glass doors out to patio
Save
Ask
Tour
Hide
Share
Exterior Features
Construction Details 
BrickWood Siding
Exterior 
GardenPrivate YardRain Gutters
Fencing 
FencedFull
Lot Features 
LandscapedLevelMany TreesNear Public TransitOn Golf Course
Patio And Porch 
CoveredFront PorchPatio
Roof 
Composition
View 
Golf Course
Waterview 
Golf Course
Windows/Doors 
Double Pane WindowsWindow Coverings
Community Features
School District 
Jefferson County R-1
Financing Terms Available 
CashConventionalFHAVA Loan
Roads 
Paved
Schools
School District
Jefferson County R-1
Elementary School
Lumberg
Middle School
Jefferson
High School
Jefferson
Listing courtesy of The Steller Group, Inc NatalieContracts@StellerRealEstate.com


The content relating to real estate for sale in this Web site comes in part from the Internet Data eXchange ("IDX") program of METROLIST, INC., DBA RECOLORADO real estate listings held by brokers other than The Steller Group, Inc are marked with the IDX Logo. This information is being provided for the consumers' personal, non-commercial use and may not be used for any other purpose. All information subject to change and should be independently verified.

Neighborhood & Commute
Source: Walkscore
Disclosure: Community information and market data powered by Constellation Data Labs. Information is deemed reliable but not guaranteed.
Save
Ask
Tour
Hide
Share
Scroll to Top