Search Homes for Sale in Denver and Beyond

Search the latest homes for sale across Denver, Aurora, Lakewood, Castle Rock, and Parker. Explore listings, compare neighborhoods, and find your perfect home.

Save
Ask
Tour
Hide
Share
$460,000
New Listing

9190 E 19th Avenue
Aurora, CO 80010

For Sale|Single Family Residence|Active
4
Beds
2
Total Baths
2
Full Baths
1,560
SqFt
$295
/SqFt
1950
Built
Subdivision:
Aurora
County:
Adams
9190 E 19th Avenue9190 E 19th Avenue9190 E 19th Avenue9190 E 19th Avenue
Save
Ask
Tour
Hide
Share

Mortgage Calculator

Monthly Payment (Est.)

$2,099
Calculator powered by Showcase IDX, a Constellation1 Company. Copyright ©2026 Information is deemed reliable but not guaranteed.

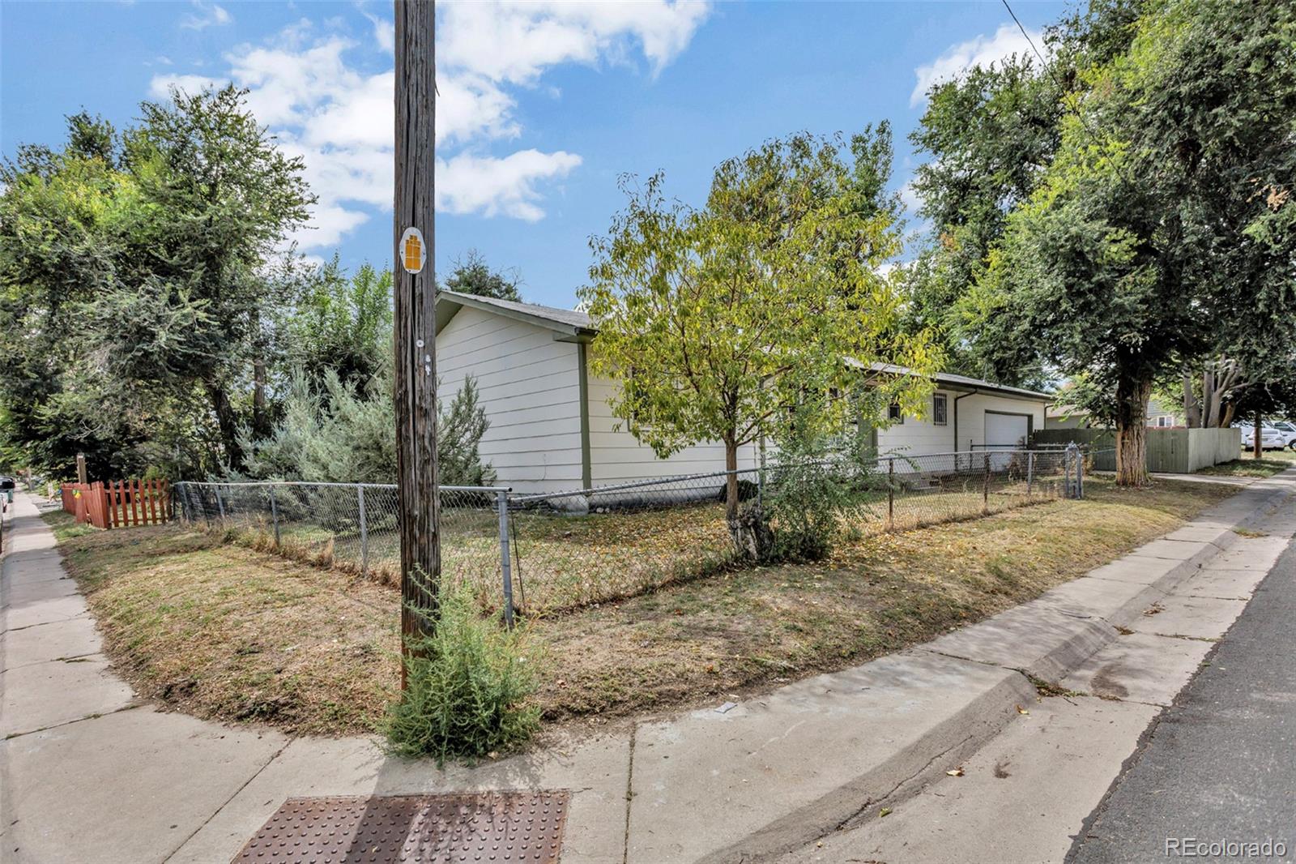
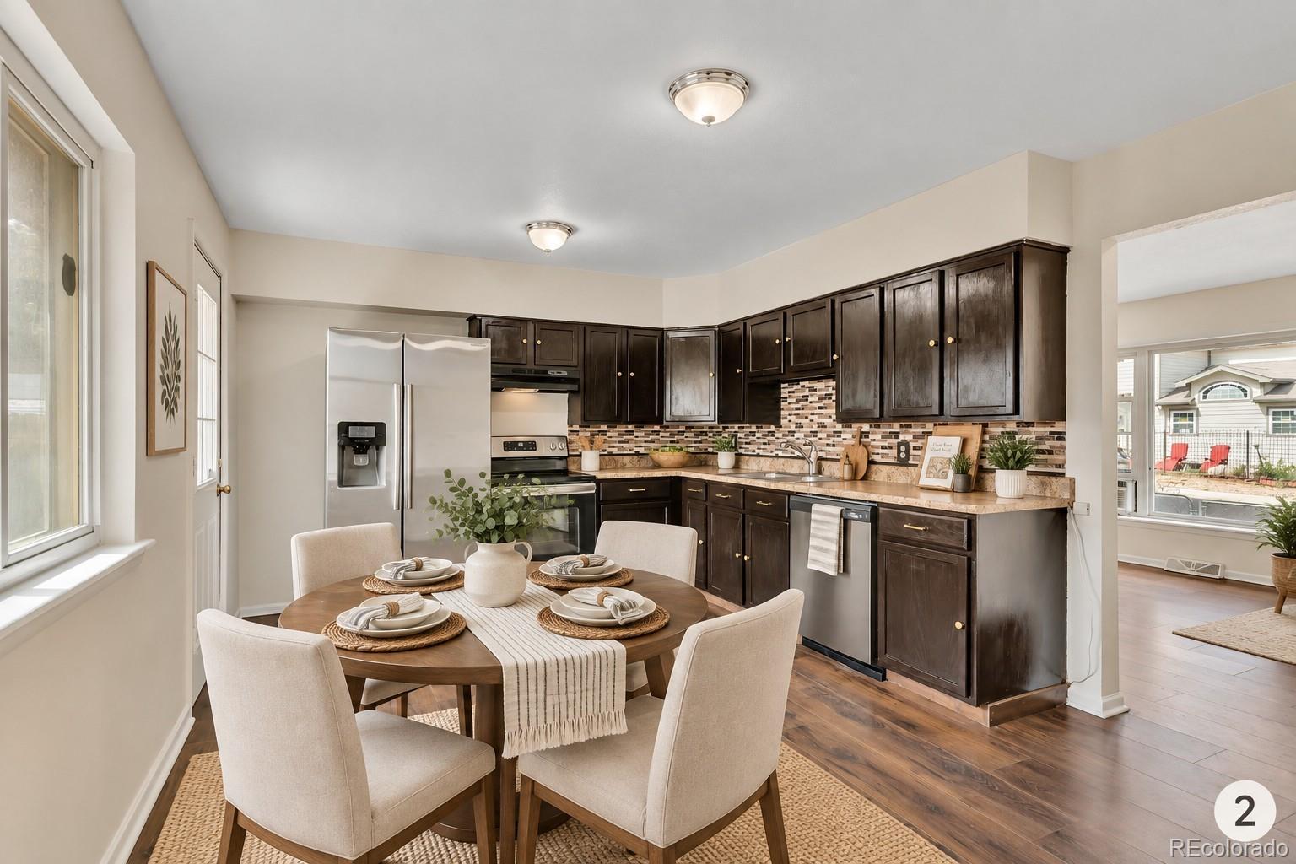
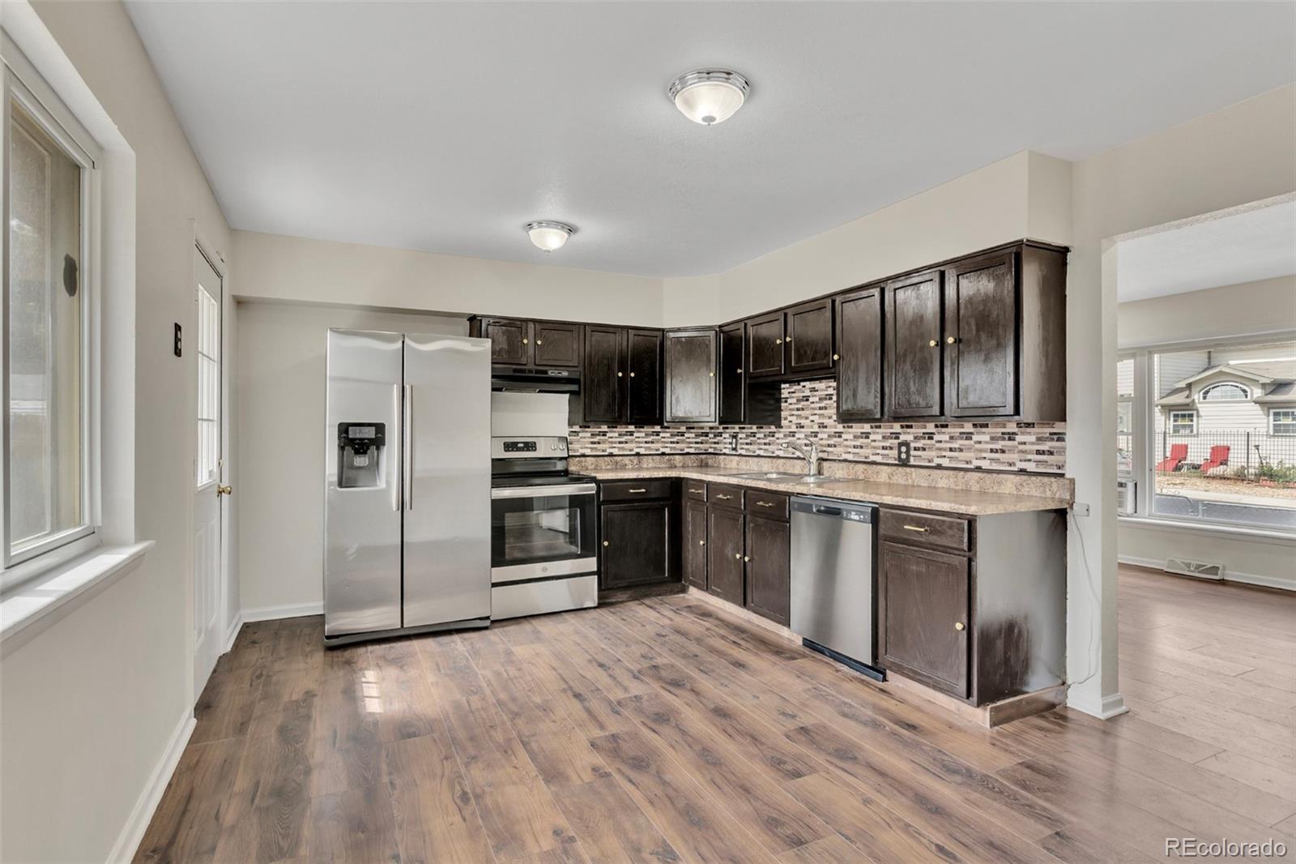
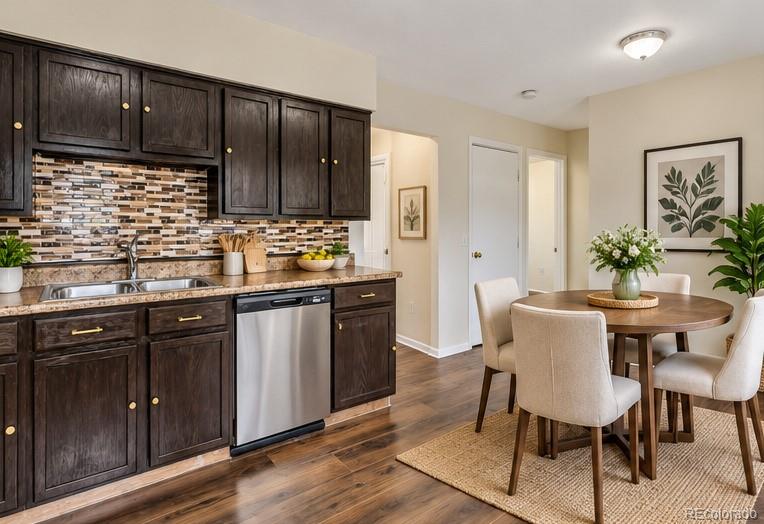
Welcome home to a place where comfort, convenience, and possibility come together. This inviting Aurora home offers bright, open living spaces filled with natural light, warm wood-look flooring, recessed lighting, and a flexible layout designed for everyday living. The spacious kitchen is ready to be the heart of the home with quartz countertops, abundant dark cabinetry, a decorative tile backsplash, stainless steel appliances, and generous workspace for cooking, gathering, and entertaining. The bathrooms add even more appeal with clean, updated finishes. One features a beautifully tiled tub/shower surround, modern rainfall-style shower head, bright white fixtures, and natural light, while the second full bath offers a crisp white vanity, tiled flooring, and a tub/shower combination with decorative tile accents. Multiple bedrooms provide room to grow, work from home, or create the guest space you have always wanted. A dedicated laundry room and additional bonus living space give you even more flexibility for a family room, media space, office, gym, or hobby area. Outside, enjoy an attached garage, mature trees, and a large fenced backyard with plenty of room for pets, gardening, summer barbecues, play, or simply relaxing under the Colorado sky. Nearby parks, walking paths, playgrounds, and basketball courts make it easy to enjoy the outdoors close to home. The location is a standout, with convenient access to the Fitzsimons/Anschutz Medical Campus, Children’s Hospital Colorado, and the Rocky Mountain Regional VA Medical Center. I-225 provides easy connections throughout the Denver metro area, while Denver International Airport is readily accessible for commuters, travelers, and visiting family. With space, updates, outdoor living, and a central Aurora location, this home offers the opportunity to settle in, spread out, and make it truly your own.

Save
Ask
Tour
Hide
Share
Listing Snapshot
Price 
$460,000
Days On Site 
0 Days
Bedrooms 
4
Inside Area (SqFt) 
1,560 sqft
Total Baths 
2
Full Baths 
2
Partial Baths 
N/A
Lot Size 
0.15 Acres
Year Built 
1950
MLS® Number 
6351290
Status 
Active
Property Tax 
$3,152
HOA/Condo/Coop Fees 
N/A
Sq Ft Source 
Public Records
Friends & Family
Recent Activity
9 hours agoListing updated with changes from the MLS®
22 hours agoListing first seen on site
General Features
Acres 
0.15
Attached Garage 
Yes
Direction Faces 
North
Garage 
Yes
Garage Spaces 
2
Levels 
One
Parking 
ConcreteAttached
Parking Spaces 
2
Property Condition 
Updated/Remodeled
Property Sub Type 
Single Family Residence
Sewer 
Public Sewer
SqFt Above 
1200
SqFt Below 
360
SqFt Total 
1560
Style 
Traditional
Utilities 
Natural Gas AvailableElectricity ConnectedNatural Gas Connected
Water Source 
Public
Zoning 
Res
Interior Features
Basement 
Finished
Cooling 
Central Air
Flooring 
Wood
Furnished 
Furnished
Heating 
Forced Air
Main Level Bedrooms 
4
Window Features 
Double Pane Windows
Bathroom Full 
Dimensions - 6.9 x 4.6Level - MainDescription - Total Remodel, Tile Surround, New Toilet, Single Lever Black Faucet, Rain Shower Head
Bedroom 
Dimensions - 12.5 x 11.1Level - MainDescription - Primary Bed Built in Shelves in Closet, Vaulted Ceilings, Window Air Conditioner, New Carpet
Family Room 
Dimensions - 17.6 x 15.6Level - BasementDescription - Carpet, New Paint Egress Windows
Kitchen 
Dimensions - 14.1 x 11.1Level - MainDescription - Wood Floors, Refinished Cabinets,Formica Countertops, Vinyl Windows, Stainless Steel Sink, Fau Blinds, Lazy Susan, Blass Gas Stove, Self Cleaning Oven, Brand New MicroWave, Refrigerator with Ice Maker, Pull Down Sprayer, Can Lights
Laundry 
Dimensions - 5 x 2.8Level - MainDescription - Wash/Dryer, Shelves
Living Room 
Dimensions - 14.11 x 12.9Level - MainDescription - Wood Floors, Lead Glass Front Door, Vaulted Ceilings New Paint, Can Lights
Save
Ask
Tour
Hide
Share
Exterior Features
Construction Details 
Frame
Exterior 
Private Yard
Fencing 
FencedFull
Roof 
Composition
Windows/Doors 
Double Pane Windows
Community Features
School District 
Adams-Arapahoe 28J
Financing Terms Available 
CashConventionalFHAVA Loan
Building Access 
Ground
Roads 
Paved
Schools
School District
Adams-Arapahoe 28J
Elementary School
Crawford
Middle School
Aurora West
High School
Aurora Central
Listing courtesy of eXp Realty, LLC stevenlmelnick@gmail.com


The content relating to real estate for sale in this Web site comes in part from the Internet Data eXchange ("IDX") program of METROLIST, INC., DBA RECOLORADO real estate listings held by brokers other than eXp Realty, LLC are marked with the IDX Logo. This information is being provided for the consumers' personal, non-commercial use and may not be used for any other purpose. All information subject to change and should be independently verified.

Neighborhood & Commute
Source: Walkscore
Disclosure: Community information and market data powered by Constellation Data Labs. Information is deemed reliable but not guaranteed.
Save
Ask
Tour
Hide
Share
Scroll to Top