Search Homes for Sale in Denver and Beyond

Search the latest homes for sale across Denver, Aurora, Lakewood, Castle Rock, and Parker. Explore listings, compare neighborhoods, and find your perfect home.

Save
Ask
Tour
Hide
Share
$419,900
52 Days On Site

4852 S Pagosa Way
Aurora, CO 80015

For Sale|Single Family Residence|Active
3
Beds
2
Total Baths
2
Full Baths
1,173
SqFt
$358
/SqFt
1981
Built
Subdivision:
Summer Valley
County:
Arapahoe
4852 S Pagosa Way4852 S Pagosa Way4852 S Pagosa Way4852 S Pagosa Way
Save
Ask
Tour
Hide
Share

Mortgage Calculator

Monthly Payment (Est.)

$1,916
Calculator powered by Showcase IDX, a Constellation1 Company. Copyright ©2026 Information is deemed reliable but not guaranteed.

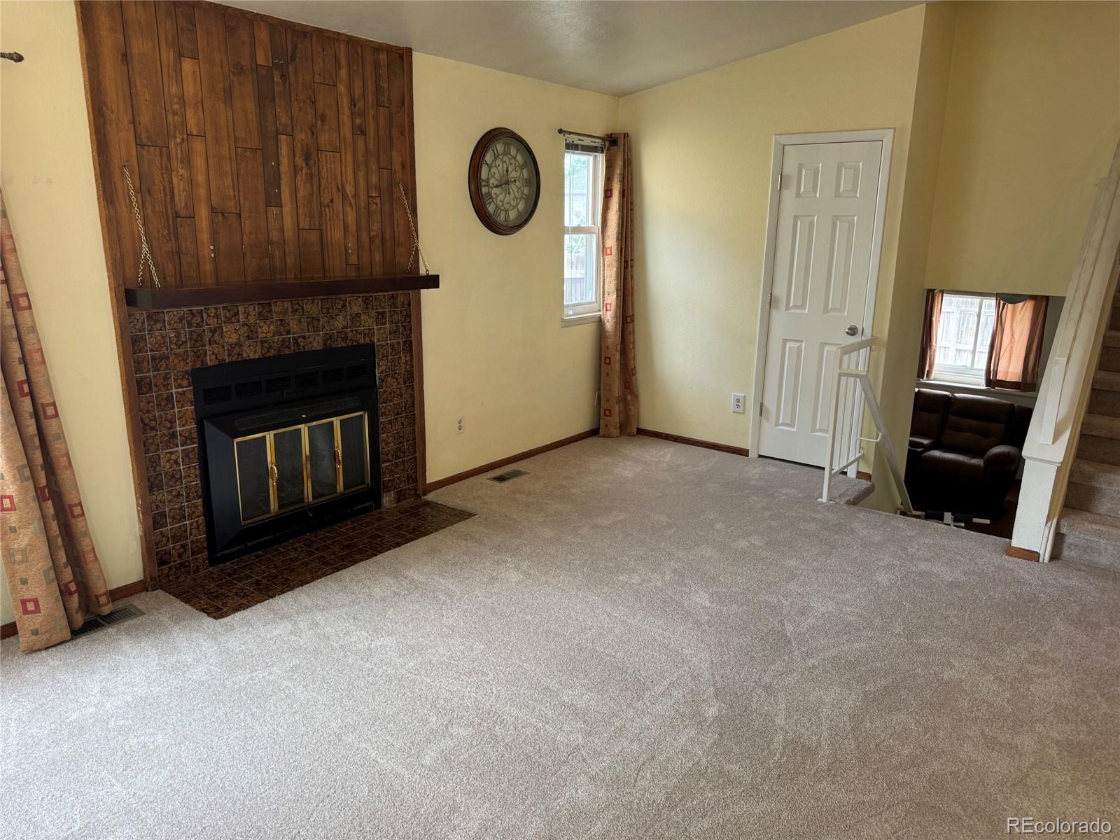
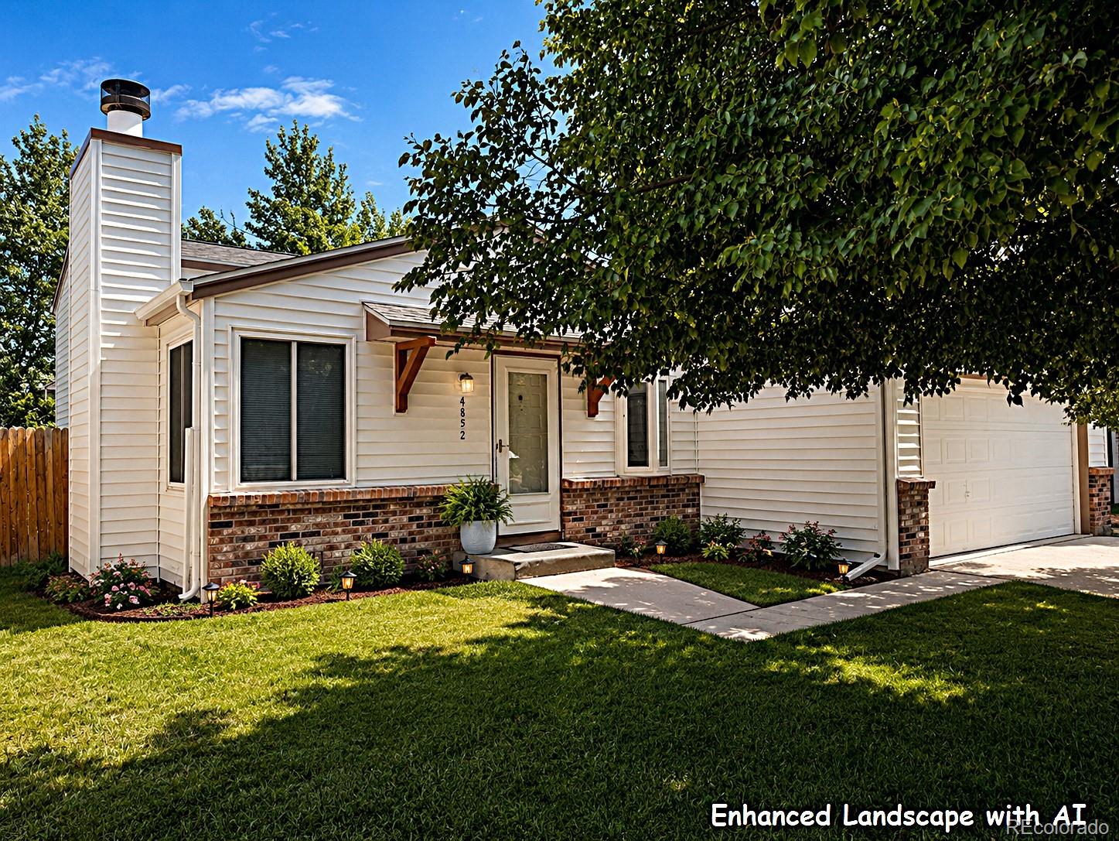
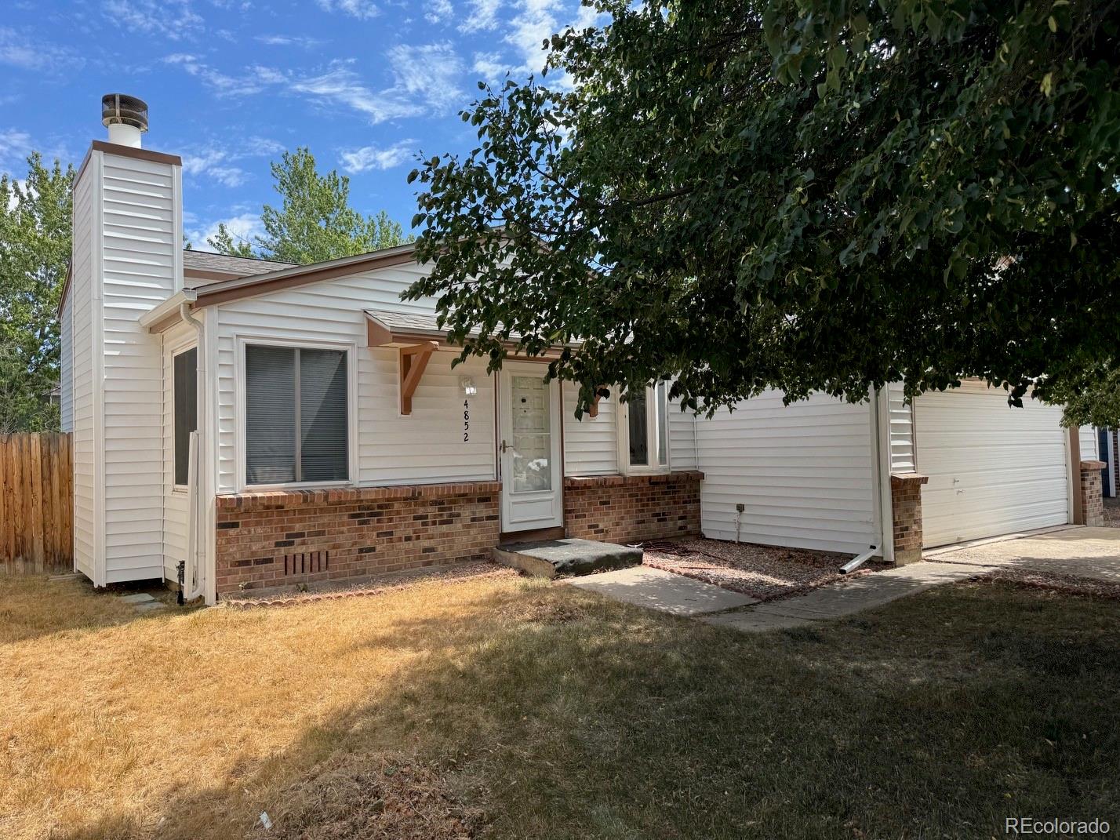
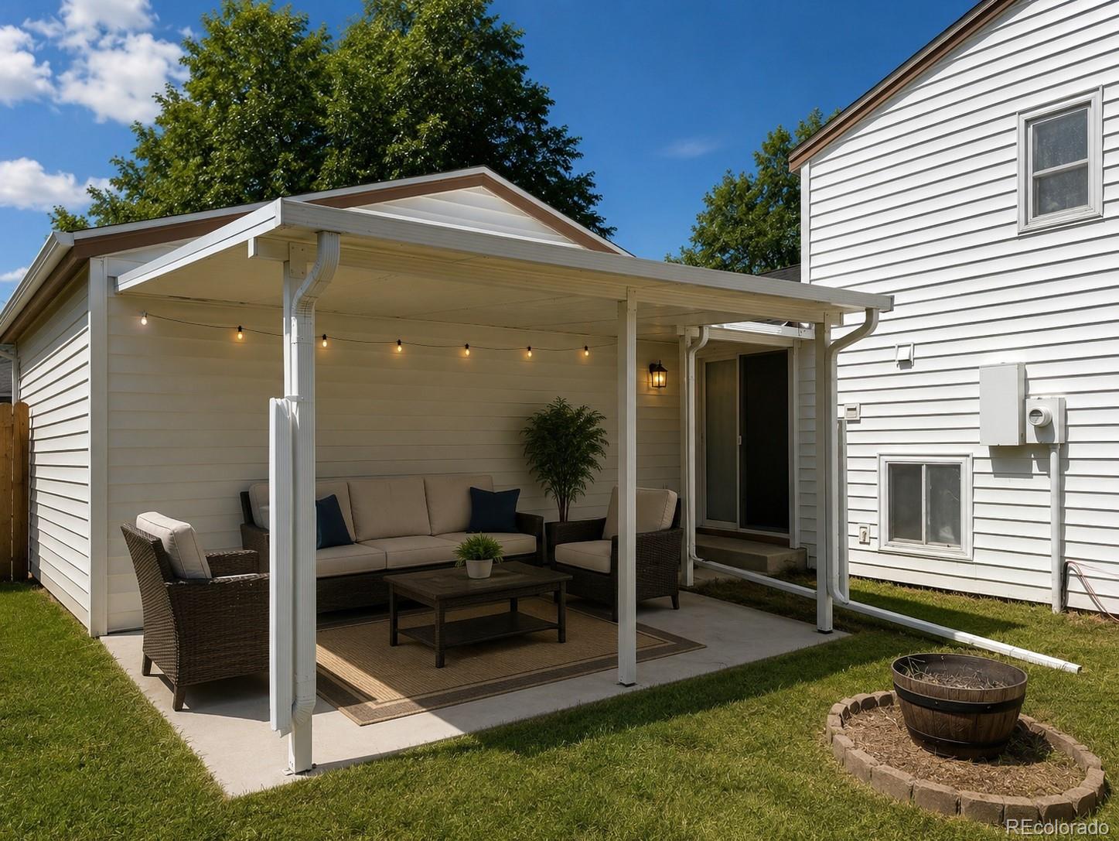
Welcome to this updated, move-in ready tri-level Aurora home located in a highly desirable neighborhood near Cherry Creek State Park and Reservoir. Featuring a spacious layout and modern upgrades, this property is perfect for entertaining. The roof shingles and siding were fully replaced in 2024. The main level offers a large living room with a cozy fireplace, a dining area, and a user-friendly kitchen renovated in 2018 boasting solid surface countertops and soft-close cabinetry. Upstairs, find the primary bedroom and bath conveniently located next to the laundry room. The versatile lower level includes an open family room (perfect for a huge 3rd bedroom), an additional bedroom, and a full bath. Outside, enjoy a covered patio and a 2-car garage. Exceptional proximity to local amenities, shopping, dining, and transit. Veterans who qualify may be able to assume the existing 2.25% VA loan! Ask me how. Schedule your showing today.

Save
Ask
Tour
Hide
Share
Listing Snapshot
Price 
$419,900
Days On Site 
52 Days
Bedrooms 
3
Inside Area (SqFt) 
1,173 sqft
Total Baths 
2
Full Baths 
2
Partial Baths 
N/A
Lot Size 
0.11 Acres
Year Built 
1981
MLS® Number 
6542321
Status 
Active
Property Tax 
$2,455
HOA/Condo/Coop Fees 
N/A
Sq Ft Source 
Public Records
Friends & Family
Recent Activity
3 days agoListing updated with changes from the MLS®
4 weeks agoPrice changed to $419,900
2 months agoStatus changed to Active
2 months agoListing first seen on site
General Features
Acres 
0.11
Attached Garage 
Yes
Foundation 
Concrete Perimeter
Garage 
Yes
Garage Spaces 
2
Parking 
Attached
Parking Spaces 
2
Property Condition 
Updated/Remodeled
Property Sub Type 
Single Family Residence
Sewer 
Public Sewer
SqFt Above 
1173
SqFt Total 
1173
Style 
Traditional
Water Source 
Public
Zoning 
R-1
Interior Features
Appliances 
DishwasherDisposalDryerMicrowaveRefrigeratorWasher
Cooling 
Ceiling Fan(s)Central Air
Electric 
220 Volts
Fireplace 
Yes
Fireplace Features 
Living Room
Fireplaces 
1
Flooring 
CarpetLaminateTile
Heating 
Forced Air
Interior 
Ceiling Fan(s)
Window Features 
Double Pane Windows
Bathroom Full 
Level - UpperDescription - New Flooring
Bedroom 
Level - LowerDescription - Hard Surface Flooring, nonconforming (No Door),
Dining Room 
Level - MainDescription - Adjacent to Kitchen, Living Room and sliding door to Covered Patio
Family Room 
Level - LowerDescription - NO door but has been used as a HUGE 3rd Bedroom?
Kitchen 
Level - MainDescription - All new in 2018! Cabinets, Counters and Stainless Appliances
Laundry 
Level - UpperDescription - Includes Washer & Dryer
Living Room 
Level - MainDescription - New Carpet, Fireplace
Save
Ask
Tour
Hide
Share
Exterior Features
Construction Details 
Frame
Fencing 
FencedFull
Lot Features 
Level
Patio And Porch 
CoveredPatio
Roof 
Composition
Windows/Doors 
Double Pane Windows
Community Features
School District 
Cherry Creek 5
Financing Terms Available 
CashConventionalFHAVA Loan
Roads 
Paved
Schools
School District
Cherry Creek 5
Elementary School
Meadow Point
Middle School
Falcon Creek
High School
Grandview
Listing courtesy of Brokers Guild Real Estate clevy@acceleratedasi.com


The content relating to real estate for sale in this Web site comes in part from the Internet Data eXchange ("IDX") program of METROLIST, INC., DBA RECOLORADO real estate listings held by brokers other than Brokers Guild Real Estate are marked with the IDX Logo. This information is being provided for the consumers' personal, non-commercial use and may not be used for any other purpose. All information subject to change and should be independently verified.

Neighborhood & Commute
Source: Walkscore
Disclosure: Community information and market data powered by Constellation Data Labs. Information is deemed reliable but not guaranteed.
Save
Ask
Tour
Hide
Share
Scroll to Top