Search Homes for Sale in Denver and Beyond

Search the latest homes for sale across Denver, Aurora, Lakewood, Castle Rock, and Parker. Explore listings, compare neighborhoods, and find your perfect home.

Save
Ask
Tour
Hide
Share
$878,850
10 Days On Site

254 Simmental Loop
Castle Rock, CO 80104

For Sale|Single Family Residence|Active
5
Beds
4
Total Baths
2
Full Baths
2
Partial Baths
3,593
SqFt
$245
/SqFt
2021
Built
Subdivision:
Montaine
County:
Douglas
254 Simmental Loop254 Simmental Loop254 Simmental Loop254 Simmental Loop
Save
Ask
Tour
Hide
Share

Mortgage Calculator

Monthly Payment (Est.)

Enter an interest rate to see your estimated monthly payment.
Calculator powered by Showcase IDX, a Constellation1 Company. Copyright ©2026 Information is deemed reliable but not guaranteed.

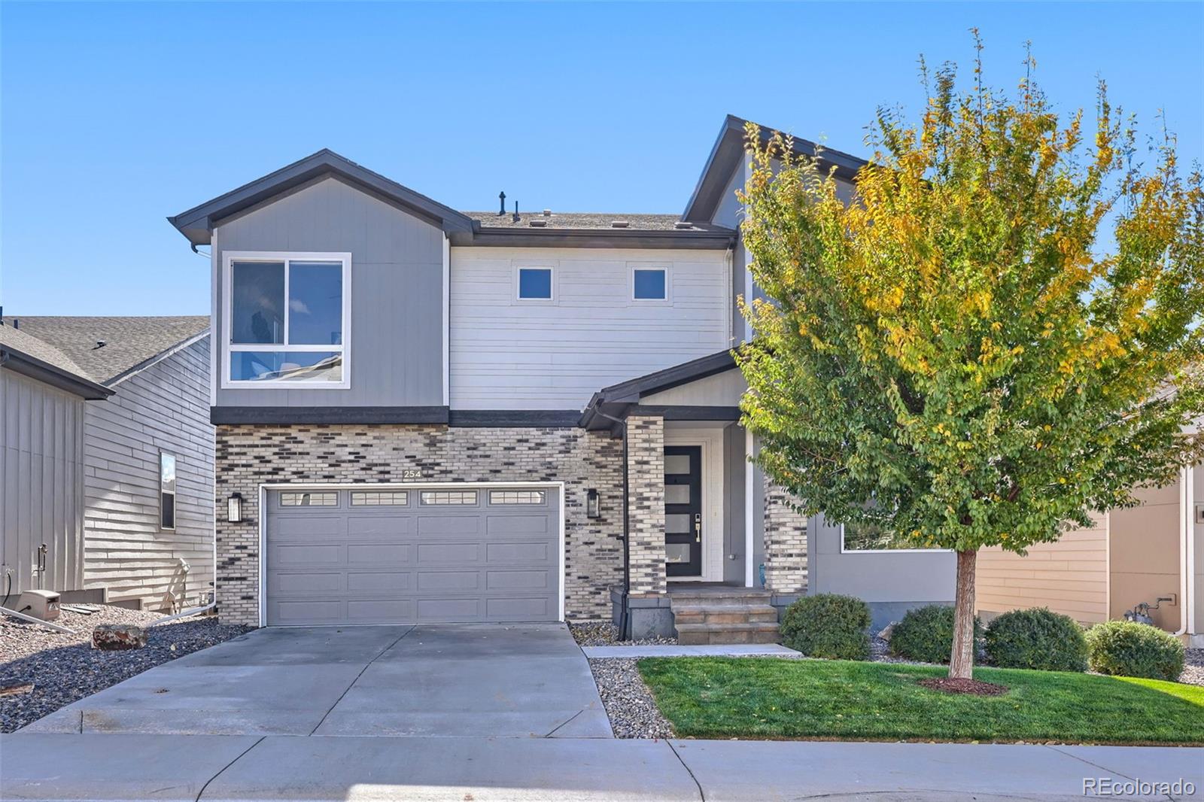
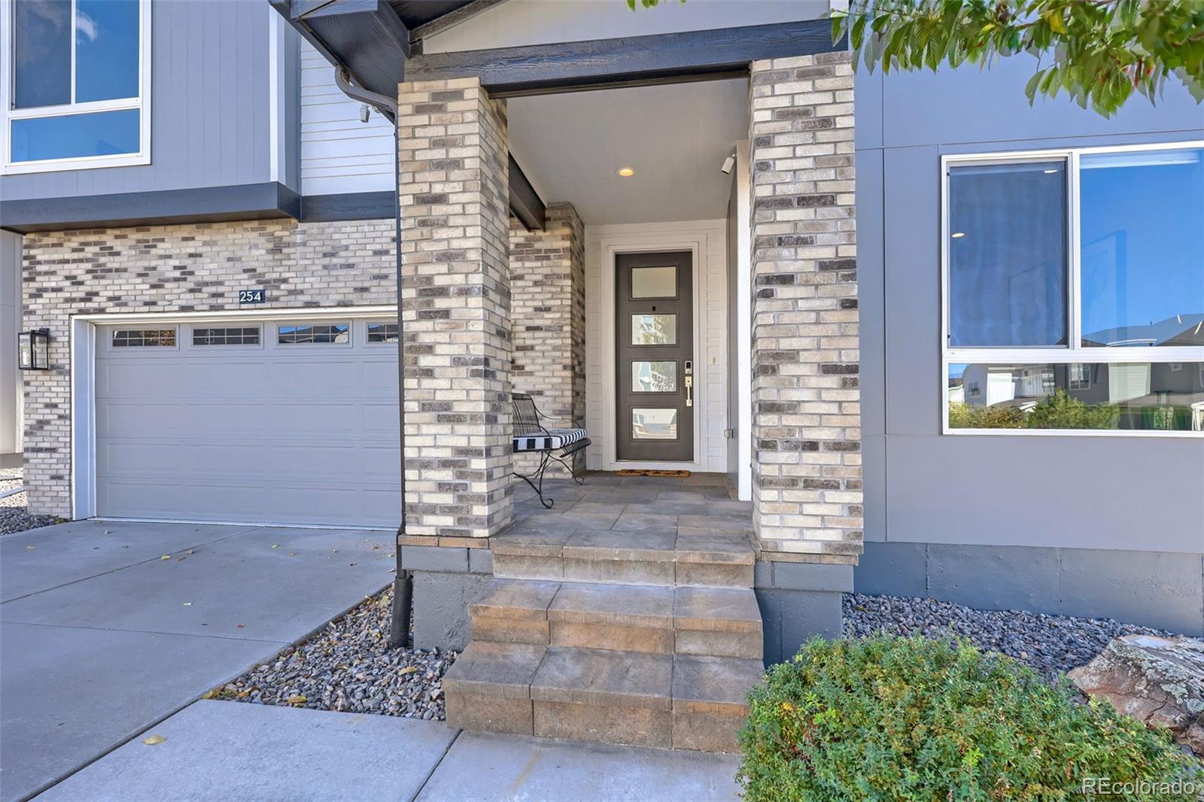
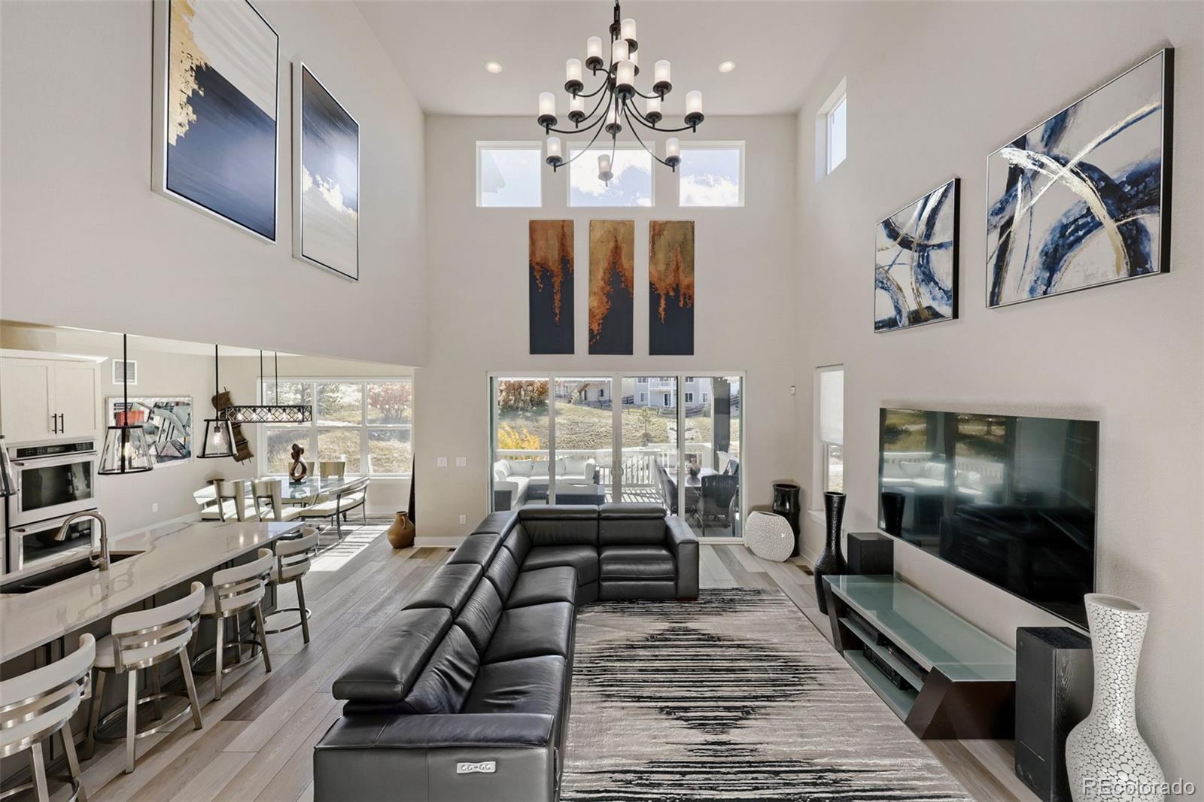
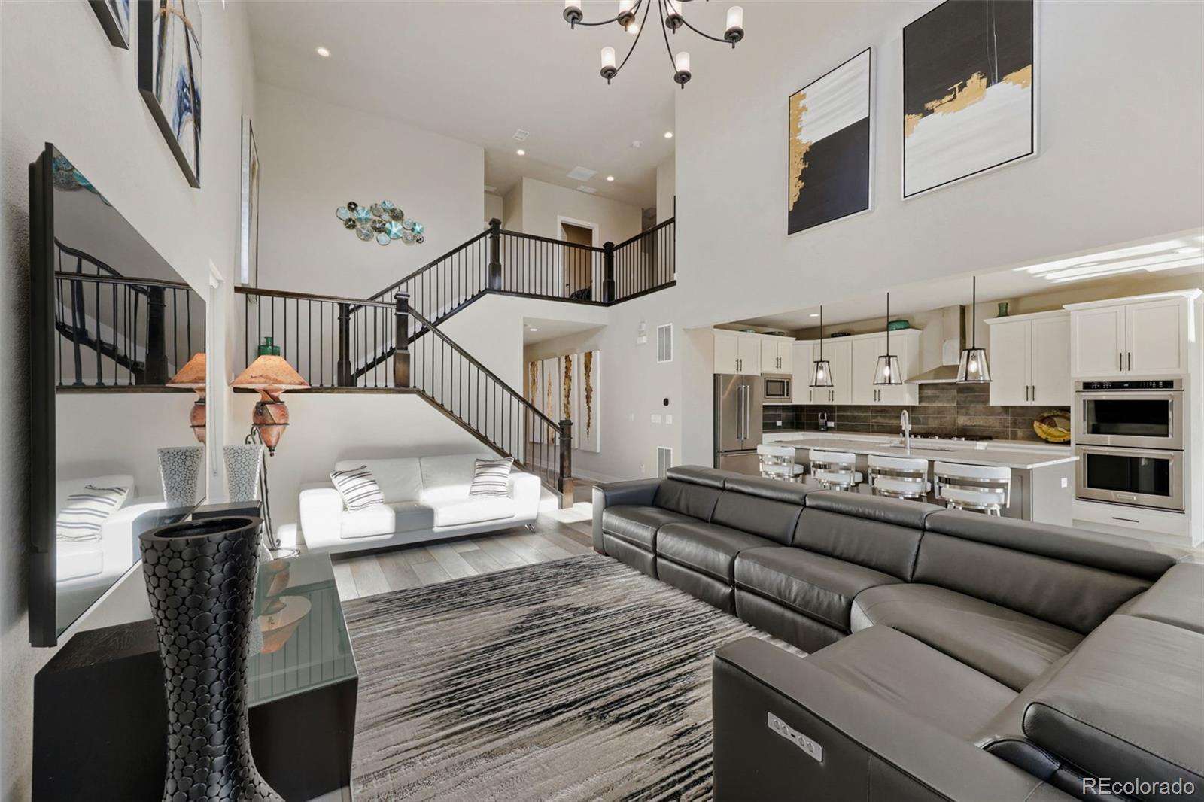
This beautifully updated 2-story in Montaine in a great location (lot premium $75K) features 5 bedrooms (4 upper / 1 conforming bsmt), 3.5 baths, main floor open concept dining/kitchen/great room, office, finished WALKOUT basement ($14,950 walkout upgrade) (family room, bed/bath, storage space) and 3 car (2+1 tandem). Meticulously maintained - pride of ownership shines throughout. You cannot buy new with these upgrades at this price. Beautiful upgrades and extras including expanded deck ($10,315); Ultra shower & tub in master ($13,870); Upgraded tile ($8100); Upgraded flooring ($15,223); Open stair rail with Iron balusters ($5,745); Upgraded Kitchenaid appliances ($9590); Upgraded interior doors - 8' on 1st ($3,700); Upgraded cabinetry, island extension, hardware ($9,655). Additional upgrades include basement finish ($55,000) with bedroom & bath; Lower-level concrete patio w/stairs & pavers ($15,500), fencing and rear landscaping ($10,000); Polyaspartic garage floor coating ($4,400); Laundry room upgraded w/upper & lower cabinets ($1,500), whole home lighting fixture upgrades $4,000). The many windows allow tons of natural light in every room - bright and cheerful. A finished basement is perfect for guests or that teen wanting their own space. This stunning home looks like a model, backs to an open space area and offers beautiful views of the mountains and park. Relax after a long day on the covered rear deck or on the covered lower-level patio. This home is great for entertaining both inside and out. Close to dining, shopping, entertainment and other amenities. Don't miss your opportunity - Welcome Home! This home is a must see.

Save
Ask
Tour
Hide
Share
Listing Snapshot
Price 
$878,850
Days On Site 
10 Days
Bedrooms 
5
Inside Area (SqFt) 
3,593 sqft
Total Baths 
4
Full Baths 
2
Partial Baths 
2
Lot Size 
0.13 Acres
Year Built 
2021
MLS Number 
6579175
Status 
Active
Property Tax 
$6,492
HOA/Condo/Coop Fees 
$182 monthly
Sq Ft Source 
Public Records
Friends & Family
Recent Activity
a week agoListing updated with changes from the MLS
2 weeks agoListing first seen on site
General Features
Acres 
0.13
Attached Garage 
Yes
Garage 
Yes
Garage Spaces 
3
Levels 
Two
Parking 
ConcreteAttached
Parking Spaces 
3
Pets 
Cats OKDogs OKYes
Property Sub Type 
Single Family Residence
Security 
Carbon Monoxide Detector(s)Smoke Detector(s)
Sewer 
Public Sewer
SqFt Above 
2726
SqFt Below 
867
SqFt Total 
3954
Utilities 
Natural Gas AvailableCable AvailableElectricity AvailableElectricity ConnectedNatural Gas ConnectedPhone Available
Water Source 
Public
Interior Features
Appliances 
CooktopDishwasherDisposalDouble OvenMicrowaveRefrigerator
Basement 
FinishedWalk-Out Access
Cooling 
Ceiling Fan(s)Central Air
Flooring 
CarpetTileVinyl
Heating 
Forced AirNatural Gas
Interior 
Ceiling Fan(s)High CeilingsKitchen IslandOpen FloorplanPantryWalk-In Closet(s)
Laundry Features 
In Unit
Window Features 
Double Pane Windows
Bathroom Full 
Dimensions - 10.11 x 5.1Level - UpperDescription - Luxury vinyl plank flooring, dual vanity w/slab quartz counter, tub/shower combo w/sliding door closure
Bathroom Half 
Dimensions - 5.4 x 5Level - MainDescription - Luxury vinyl plank flooring, pedestal sink, window, neutral tones
Bathroom Three Quarter 
Dimensions - 9.8 x 5.6Level - BasementDescription - Tile floor, single vanity, step in shower w/sliding glass door closure, neutral tones
Bedroom 
Dimensions - 12.1 x 11.2Level - UpperDescription - Bedroom 2: Carpeting, large windows, ceiling fan, walk-in closet
Bonus Room 
Dimensions - 20.8 x 15.2Level - BasementDescription - Open and unfinished for future expansion or storage
Dining Room 
Dimensions - 13.5 x 10.8Level - MainDescription - Luxury vinyl plank flooring, custom fixture, large windows, open to kitchen & great room
Family Room 
Dimensions - 25.7 x 16Level - BasementDescription - Luxury vinyl plank flooring, recessed lighting, walk-out access to rear covered patio
Great Room 
Dimensions - 21.9 x 16.4Level - MainDescription - Luxury vinyl plank flooring, 2-story ceiling, recessed lighting, large windows on two sides, sliding door access to rear covered deck, open to kitchen & dining
Kitchen 
Dimensions - 17 x 10.4Level - MainDescription - Luxury vinyl plank flooring, slab quartz counters & island, stainless steel appliances, recessed & pendant lighting, open to dining & great room, neutral tones
Laundry 
Dimensions - 8.11 x 5.7Level - UpperDescription - Luxury vinyl plank flooring, upper/lower cabinetry, neutral tones
Mud Room 
Dimensions - 6.8 x 6.8Level - MainDescription - Luxury vinyl plank flooring, direct access to garage
Office 
Dimensions - 10.7 x 10.6Level - MainDescription - Luxury vinyl plank flooring, recessed lighting, large window, neutral tones, barn door closure
Utility Room 
Dimensions - 10.6 x 5Level - BasementDescription - Utility Room
Save
Ask
Tour
Hide
Share
Exterior Features
Construction Details 
Frame
Exterior 
Private Yard
Fencing 
FencedFull
Lot Features 
GreenbeltLandscaped
Patio And Porch 
CoveredDeckPatio
Roof 
Composition
Windows/Doors 
Double Pane Windows
Community Features
Association Amenities 
ClubhouseFitness CenterPlaygroundPoolSpa/Hot TubTennis Court(s)Trail(s)
Association Fee 
$182.0
Association Fee Frequency 
Monthly
School District 
Douglas RE-1
Financing Terms Available 
CashConventionalFHAVA Loan
Roads 
Paved
Schools
School District
Douglas RE-1
Elementary School
Flagstone
Middle School
Mesa
High School
Douglas County
Listing courtesy of RE/MAX Professionals tomrman@aol.com


The content relating to real estate for sale in this Web site comes in part from the Internet Data eXchange ("IDX") program of METROLIST, INC., DBA RECOLORADO real estate listings held by brokers other than RE/MAX Professionals are marked with the IDX Logo. This information is being provided for the consumers' personal, non-commercial use and may not be used for any other purpose. All information subject to change and should be independently verified.

Neighborhood & Commute
Source: Walkscore
Disclosure: Community information and market data powered by Constellation Data Labs. Information is deemed reliable but not guaranteed.
Save
Ask
Tour
Hide
Share
Scroll to Top