Search Homes for Sale in Denver and Beyond

Search the latest homes for sale across Denver, Aurora, Lakewood, Castle Rock, and Parker. Explore listings, compare neighborhoods, and find your perfect home.

Save
Ask
Tour
Hide
Share
$475,000
13 Days On Site

3682 S Yampa Street
Aurora, CO 80013

Single Family Residence|Pending
3
Beds
3
Total Baths
3
Partial Baths
2,000
SqFt
$238
/SqFt
1979
Built
Subdivision:
Summer Valley
County:
Arapahoe
3682 S Yampa Street3682 S Yampa Street3682 S Yampa Street3682 S Yampa Street
Save
Ask
Tour
Hide
Share

Mortgage Calculator

Monthly Payment (Est.)

$2,167
Calculator powered by Showcase IDX, a Constellation1 Company. Copyright ©2026 Information is deemed reliable but not guaranteed.

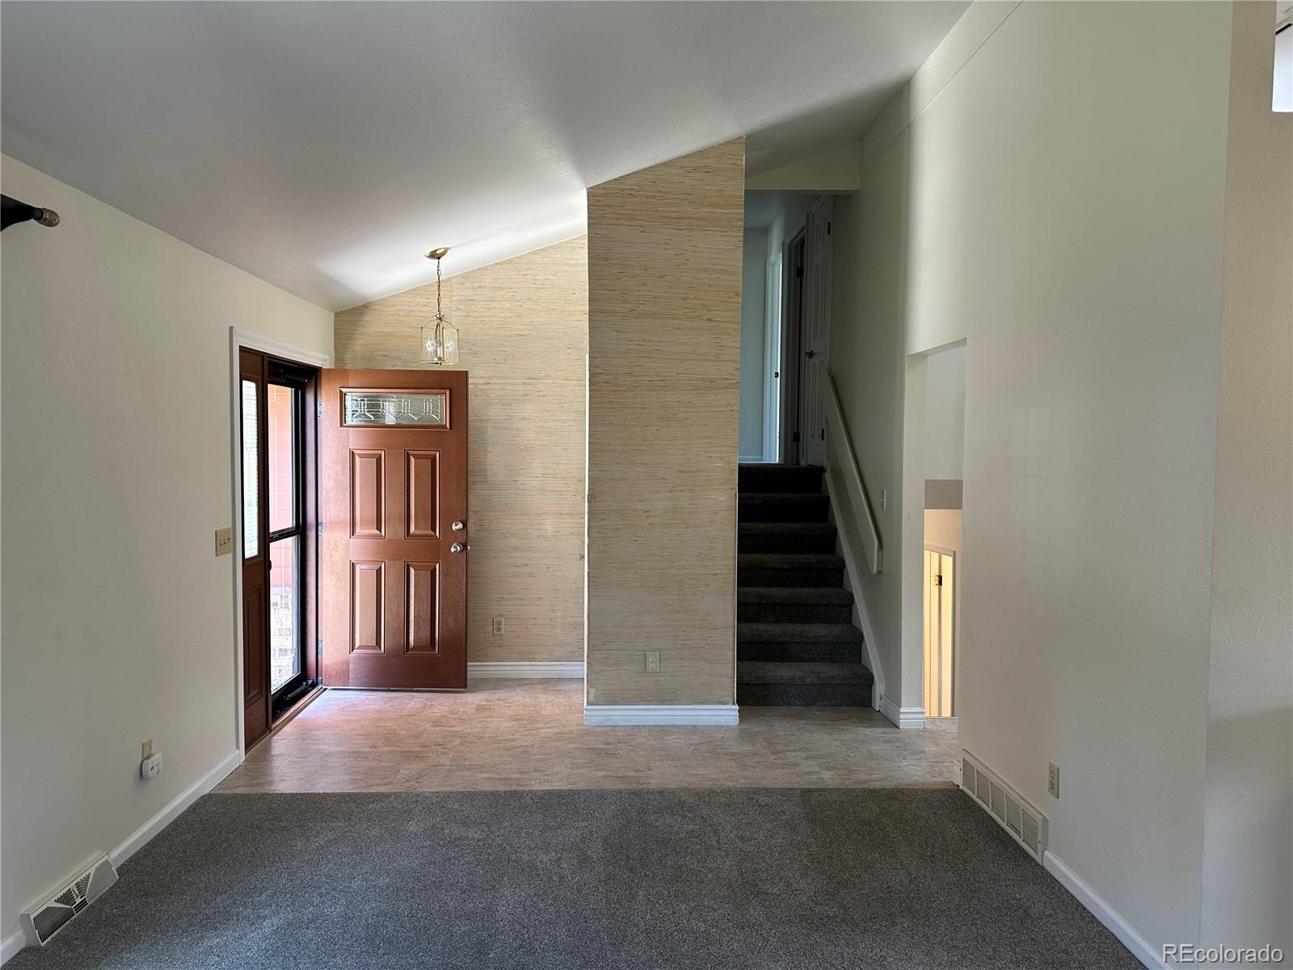
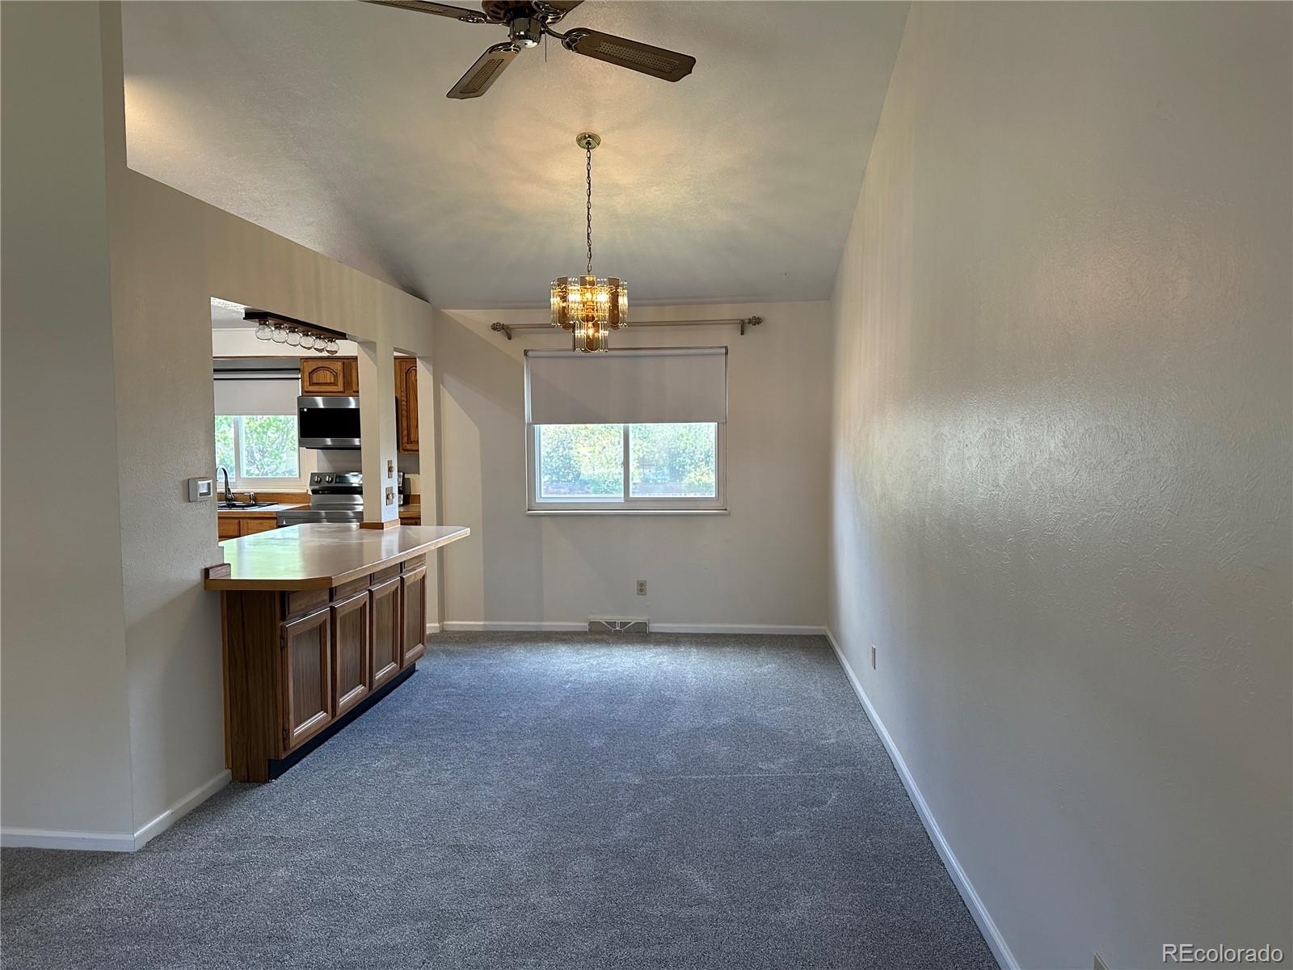
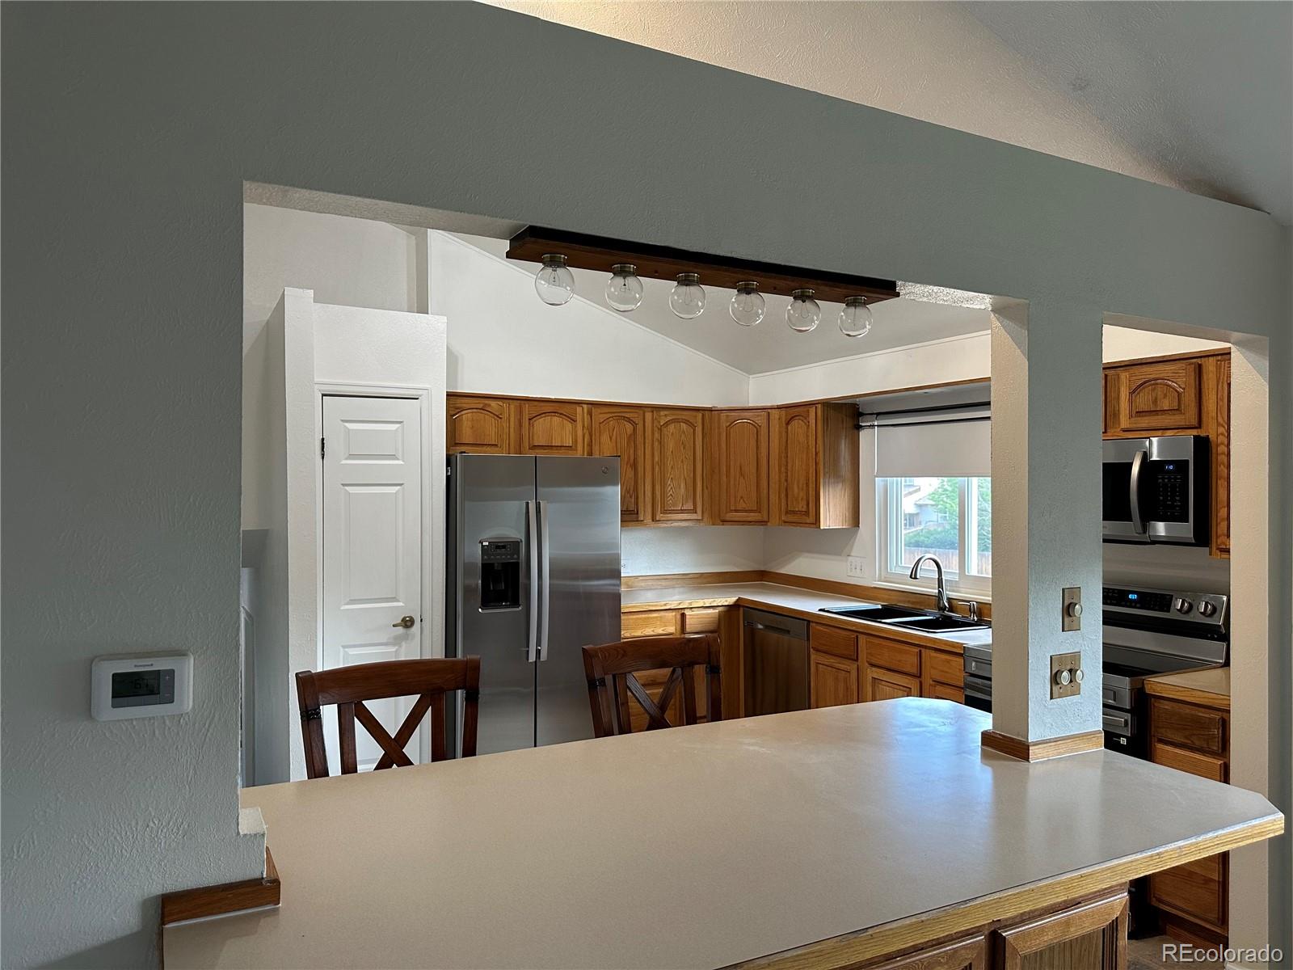
Beautifully maintained 3-bedroom, 3-bath home featuring numerous updates throughout, including new carpet, new linoleum flooring, newer appliances, newer roof, and newer exterior paint. The spacious kitchen offers plenty of room for cooking, entertaining, and everyday living. The finished walkout basement includes a versatile office or exercise room along with a dedicated storage/utility room, providing flexible and functional space to fit your lifestyle. Enjoy added privacy and open views as the property backs to a greenbelt and features a good-sized yard which includes a terrace garden, perfect for relaxing, gardening, entertaining, or outdoor activities. With thoughtful updates and a functional layout, this home is move-in ready and offers comfort, convenience, and plenty of living space both inside and out. Within a half mile from your new home, you will find restaurants, grocery stores, banks, movie theater, coffee shops and department stores.

Save
Ask
Tour
Hide
Share
Listing Snapshot
Price 
$475,000
Days On Site 
13 Days
Bedrooms 
3
Inside Area (SqFt) 
2,000 sqft
Total Baths 
3
Full Baths 
N/A
Partial Baths 
3
Lot Size 
0.17 Acres
Year Built 
1979
MLS® Number 
6685656
Status 
Pending
Property Tax 
$2,119
HOA/Condo/Coop Fees 
N/A
Sq Ft Source 
Public Records
Friends & Family
Recent Activity
5 days agoListing updated with changes from the MLS®
5 days agoStatus changed to Pending
2 weeks agoListing first seen on site
General Features
Acres 
0.17
Attached Garage 
Yes
Foundation 
Concrete PerimeterSlab
Garage 
Yes
Garage Spaces 
2
Parking 
ConcreteAttached
Parking Spaces 
2
Property Sub Type 
Single Family Residence
Security 
Smoke Detector(s)
Sewer 
Public Sewer
SqFt Above 
1544
SqFt Below 
456
SqFt Total 
2068
Style 
Contemporary
Water Source 
Public
Interior Features
Appliances 
OvenDishwasherDisposalDryerFreezerGas Water HeaterMicrowaveRefrigeratorSelf Cleaning OvenWasher
Basement 
FinishedWalk-Out Access
Cooling 
Ceiling Fan(s)Other
Fireplace 
Yes
Fireplace Features 
Family Room
Fireplaces 
1
Flooring 
VinylCarpetLinoleum
Heating 
Forced Air
Interior 
Ceiling Fan(s)High CeilingsKitchen IslandVaulted Ceiling(s)
Window Features 
Double Pane WindowsWindow Coverings
Bathroom Three Quarter 
Level - Lower
Bedroom 
Level - Upper
Den 
Level - BasementDescription - Could also be used as an exercise room
Dining Room 
Level - Main
Family Room 
Level - Lower
Kitchen 
Level - Main
Laundry 
Level - Basement
Living Room 
Level - Main
Utility Room 
Level - Basement
Save
Ask
Tour
Hide
Share
Exterior Features
Construction Details 
Wood Siding
Exterior 
BalconyPrivate Yard
Fencing 
FencedFull
Lot Features 
Greenbelt
Patio And Porch 
DeckFront Porch
Roof 
Composition
Windows/Doors 
Double Pane WindowsWindow Coverings
Community Features
Financing Terms Available 
CashConventionalFHAVA Loan
School District 
Cherry Creek 5
Schools
School District
Cherry Creek 5
Elementary School
Cimarron
Middle School
Horizon
High School
Smoky Hill
Listing courtesy of Brokers Guild Real Estate movinsusan@yahoo.com


The content relating to real estate for sale in this Web site comes in part from the Internet Data eXchange ("IDX") program of METROLIST, INC., DBA RECOLORADO real estate listings held by brokers other than Brokers Guild Real Estate are marked with the IDX Logo. This information is being provided for the consumers' personal, non-commercial use and may not be used for any other purpose. All information subject to change and should be independently verified.

Neighborhood & Commute
Source: Walkscore
Disclosure: Community information and market data powered by Constellation Data Labs. Information is deemed reliable but not guaranteed.
Save
Ask
Tour
Hide
Share
Scroll to Top