Search Homes for Sale in Denver and Beyond

Search the latest homes for sale across Denver, Aurora, Lakewood, Castle Rock, and Parker. Explore listings, compare neighborhoods, and find your perfect home.

Save
Ask
Tour
Hide
Share
$899,000
11 Days On Site

10172 Granite Hill Drive
Parker, CO 80134

For Sale|Single Family Residence|Active
6
Beds
4
Total Baths
2
Full Baths
2
Partial Baths
2,904
SqFt
$310
/SqFt
1992
Built
Subdivision:
Stonegate
County:
Douglas
10172 Granite Hill Drive10172 Granite Hill Drive10172 Granite Hill Drive10172 Granite Hill Drive
Save
Ask
Tour
Hide
Share

Mortgage Calculator

Monthly Payment (Est.)

Enter an interest rate to see your estimated monthly payment.
Calculator powered by Showcase IDX, a Constellation1 Company. Copyright ©2026 Information is deemed reliable but not guaranteed.

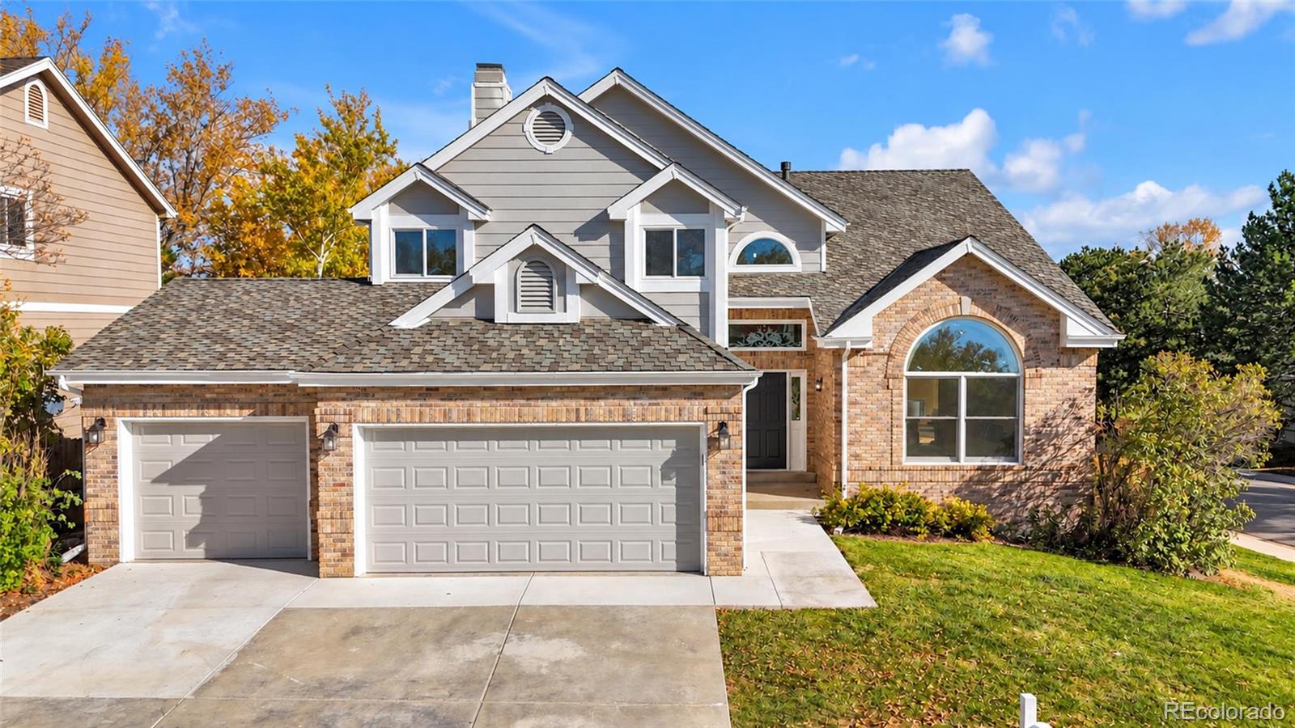
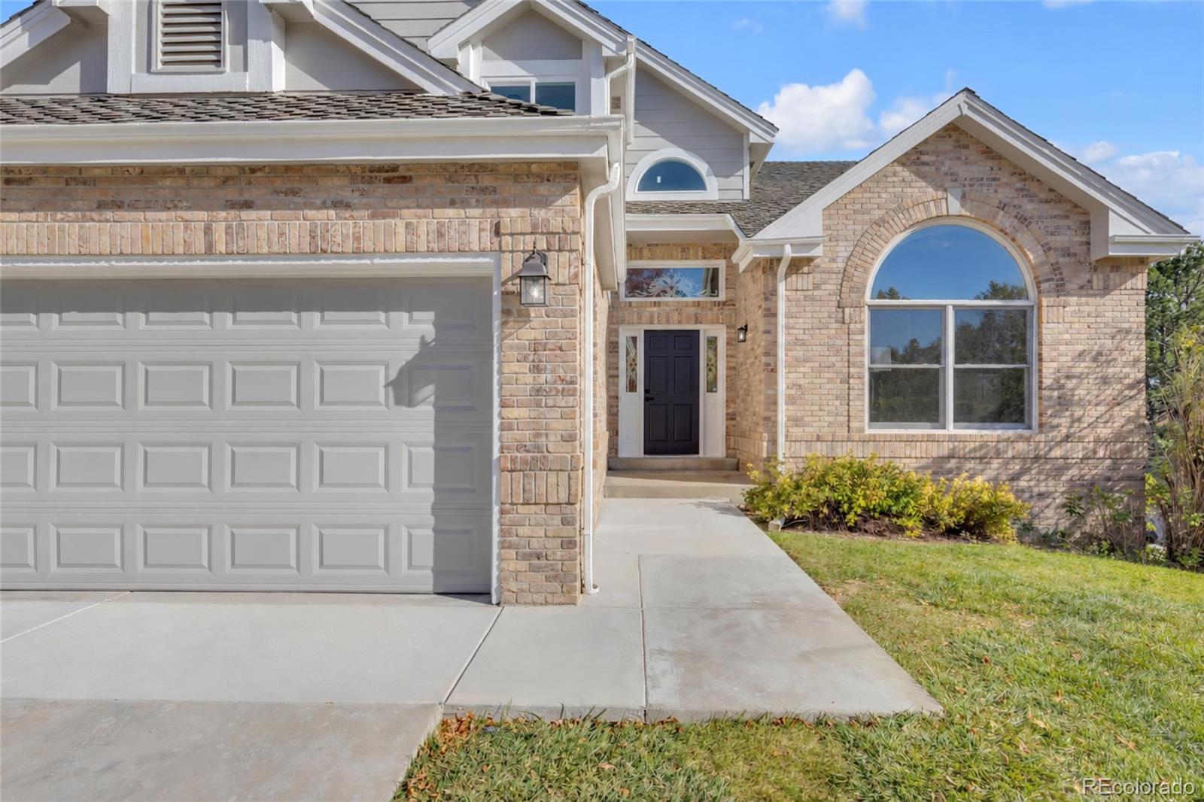
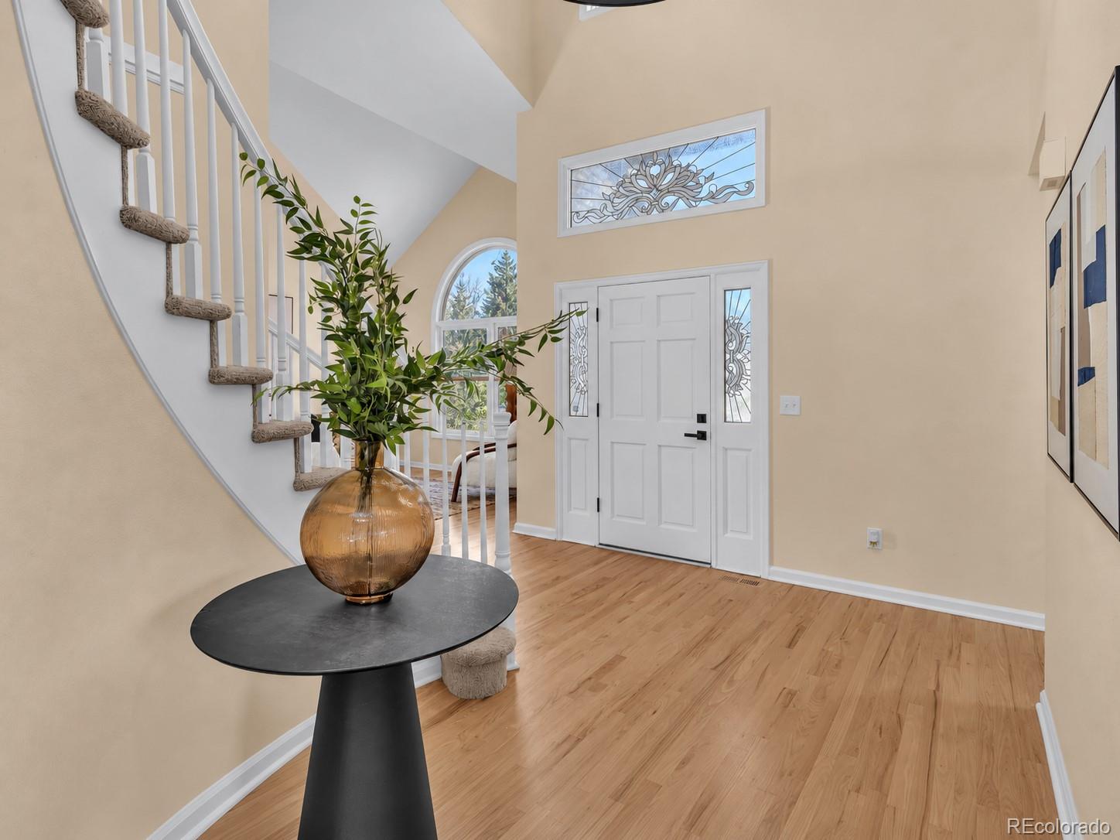
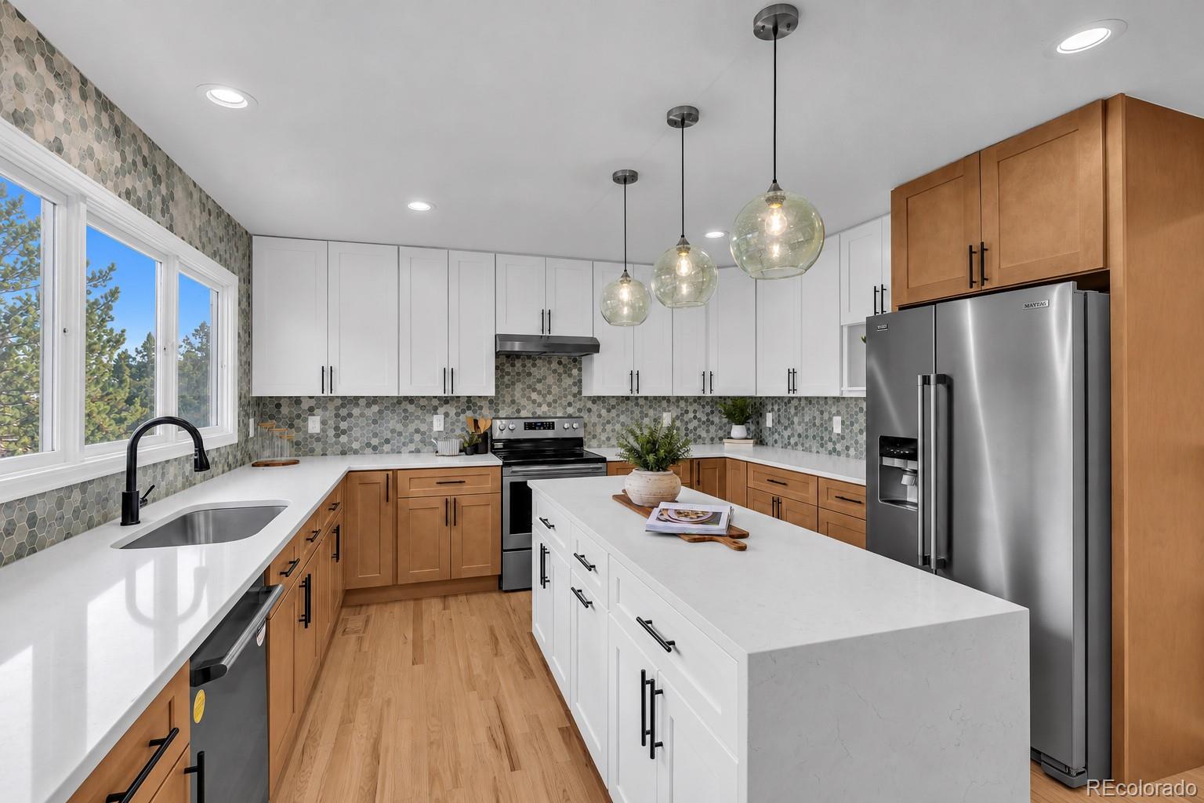
Completely reimagined from top to bottom, this exceptional Stonegate home offers 6 bedrooms, 4 bathrooms, 3-car garage, finished walkout basement, and prime corner lot. Extensively renovated inside & out, thoughtfully redesigned with warm earth tones, natural textures, and inviting finishes for a timeless, comfortable feel throughout. Step inside to a bright, open interior featuring new flooring, fresh paint, updated lighting, stunning redesigned kitchen with new cabinetry, countertops, appliances, backsplash, and carefully selected finishes that continue the home's warm, earthy aesthetic. The functional floor plan includes a rare main level bedroom with direct access to a 3/4 bath perfect for multi-gen living, guests, or a private home office. Upstairs, the spacious primary suite provides a relaxing retreat with beautifully remodeled bathroom, while additional bedrooms offer plenty of room for family & guests. All four bathrooms have been refreshed with cohesive finishes that carry the home's natural, inviting style throughout. The finished walkout basement adds another level of living & entertaining space with flexibility for a media room, game room, home gym, guest space, or additional family room. The transformation goes far beyond finishes. Major improvements include new windows, roof, electrical & plumbing updates, sewer line, driveway, deck, fencing, landscaping, flooring, and interior and exterior paint. The location completes the package. Stonegate offers two community pools, with one just a short walk away, plus parks, trails & neighborhood amenities. Pine Grove Elementary is also a short walk from home, making school drop off & pick up a breeze, while Chaparral High School is conveniently located just across Lincoln Avenue. All are part of the Douglas County School District. Add nearby shopping, dining & easy access to everything Parker has to offer, and this home delivers the complete Stonegate lifestyle. Visit www.10172GraniteHillDr.com for more!

Save
Ask
Tour
Hide
Share
Listing Snapshot
Price 
$899,000
Days On Site 
11 Days
Bedrooms 
6
Inside Area (SqFt) 
2,904 sqft
Total Baths 
4
Full Baths 
2
Partial Baths 
2
Lot Size 
0.18 Acres
Year Built 
1992
MLS Number 
6725907
Status 
Active
Property Tax 
$4,120
HOA/Condo/Coop Fees 
$100 Semi-Annually
Sq Ft Source 
Public Records
Friends & Family
Recent Activity
a week agoListing updated with changes from the MLS
a week agoStatus changed to Active
2 weeks agoListing first seen on site
General Features
Acres 
0.18
Attached Garage 
Yes
Direction Faces 
West
Foundation 
Concrete Perimeter
Garage 
Yes
Garage Spaces 
3
Levels 
Two
Parking 
ConcreteAttached
Parking Spaces 
3
Property Condition 
Updated/Remodeled
Property Sub Type 
Single Family Residence
Security 
Carbon Monoxide Detector(s)Smoke Detector(s)
Sewer 
Public Sewer
SqFt Above 
2904
SqFt Total 
4442
Style 
Traditional
Utilities 
Natural Gas AvailableCable AvailableElectricity AvailableElectricity ConnectedNatural Gas Connected
Water Source 
Public
Zoning 
PDU
Interior Features
Appliances 
DishwasherDisposalRangeRange HoodRefrigerator
Basement 
Sump PumpFinishedWalk-Out Access
Cooling 
Ceiling Fan(s)Central Air
Electric 
220 Volts
Fireplace 
Yes
Fireplace Features 
Master BedroomDining Room
Fireplaces 
2
Flooring 
ConcreteTileWood
Furnished 
Unfurnished
Heating 
Forced Air
Interior 
Breakfast BarBuilt-in FeaturesCeiling Fan(s)Eat-in KitchenEntrance FoyerHigh CeilingsIn-Law FloorplanKitchen IslandOpen FloorplanPantryVaulted Ceiling(s)Walk-In Closet(s)
Laundry Features 
In Unit
Main Level Bedrooms 
1
Window Features 
Double Pane Windows
Bathroom Full 
Dimensions - 8.8 x 7.5Level - UpperDescription - Amazing updated bathroom with on one of the best views in my opinion
Bathroom Three Quarter 
Dimensions - 7.7 x 7Level - BasementDescription - Another beautifully updated bathroom
Bedroom 
Dimensions - 13.7 x 11.4Level - BasementDescription - Spacious Bedroom
Dining Room 
Dimensions - 16.7 x 11.2Level - MainDescription - Enjoy gatherings or holiday means in a designated dining room also with big windows and lots of natural light
Family Room 
Dimensions - 28.6 x 16.1Level - BasementDescription - Lots of room for activities in the basement and its a walkout
Kitchen 
Dimensions - 12.11 x 12.11Level - MainDescription - Long waterfall island with ceiling high to countertop backsplash and stainless steal appliances
Laundry 
Dimensions - 9 x 5Level - MainDescription - Main floor laundry super spacies with room to add in a sink
Living Room 
Dimensions - 14.2 x 13.7Level - MainDescription - Enjoy relaxing in a big open space with big windows that let in natural light with great views and a wood fireplace
Sun Room 
Dimensions - 25.4 x 11.9Level - BasementDescription - Space can be whatever you want it to be
Utility Room 
Dimensions - 11.3 x 10.3Level - Basement
Save
Ask
Tour
Hide
Share
Exterior Features
Construction Details 
BrickFrameWood Siding
Exterior 
BalconyGardenPrivate YardRain Gutters
Fencing 
Partial
Lot Features 
Corner LotLandscapedMany TreesNear Public TransitSprinklers In FrontSprinklers In Rear
Patio And Porch 
CoveredDeckPatio
Roof 
ShingleComposition
Windows/Doors 
Double Pane Windows
Community Features
Association Amenities 
ClubhouseParkPlaygroundSpa/Hot TubTennis Court(s)Trail(s)
Association Fee 
$100.0
Association Fee Frequency 
Semi-Annually
School District 
Douglas RE-1
Financing Terms Available 
1031 ExchangeCashConventionalFHAVA Loan
Roads 
Paved
Schools
School District
Douglas RE-1
Elementary School
Pine Grove
Middle School
Sierra
High School
Chaparral
Listing courtesy of Novella Real Estate irving.gomez@novellaliving.com


The content relating to real estate for sale in this Web site comes in part from the Internet Data eXchange ("IDX") program of METROLIST, INC., DBA RECOLORADO real estate listings held by brokers other than Novella Real Estate are marked with the IDX Logo. This information is being provided for the consumers' personal, non-commercial use and may not be used for any other purpose. All information subject to change and should be independently verified.

Neighborhood & Commute
Source: Walkscore
Disclosure: Community information and market data powered by Constellation Data Labs. Information is deemed reliable but not guaranteed.
Save
Ask
Tour
Hide
Share
Scroll to Top