Search Homes for Sale in Denver and Beyond

Search the latest homes for sale across Denver, Aurora, Lakewood, Castle Rock, and Parker. Explore listings, compare neighborhoods, and find your perfect home.

Save
Ask
Tour
Hide
Share
$998,990
11 Days On Site

3102 Fervid Street
Castle Rock, CO 80108

For Sale|Single Family Residence|Active
5
Beds
5
Total Baths
4
Full Baths
1
Partial Bath
4,639
SqFt
$215
/SqFt
2027
Built
Subdivision:
Macanta
County:
Douglas
3102 Fervid Street3102 Fervid Street3102 Fervid Street3102 Fervid Street
Save
Ask
Tour
Hide
Share

Mortgage Calculator

Monthly Payment (Est.)

Enter an interest rate to see your estimated monthly payment.
Calculator powered by Showcase IDX, a Constellation1 Company. Copyright ©2026 Information is deemed reliable but not guaranteed.

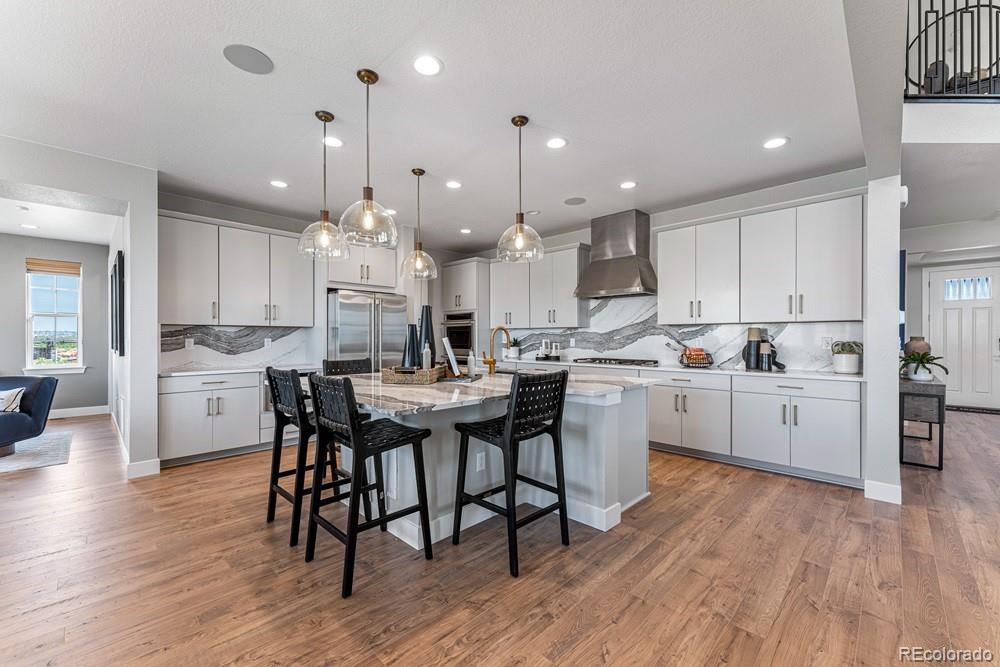
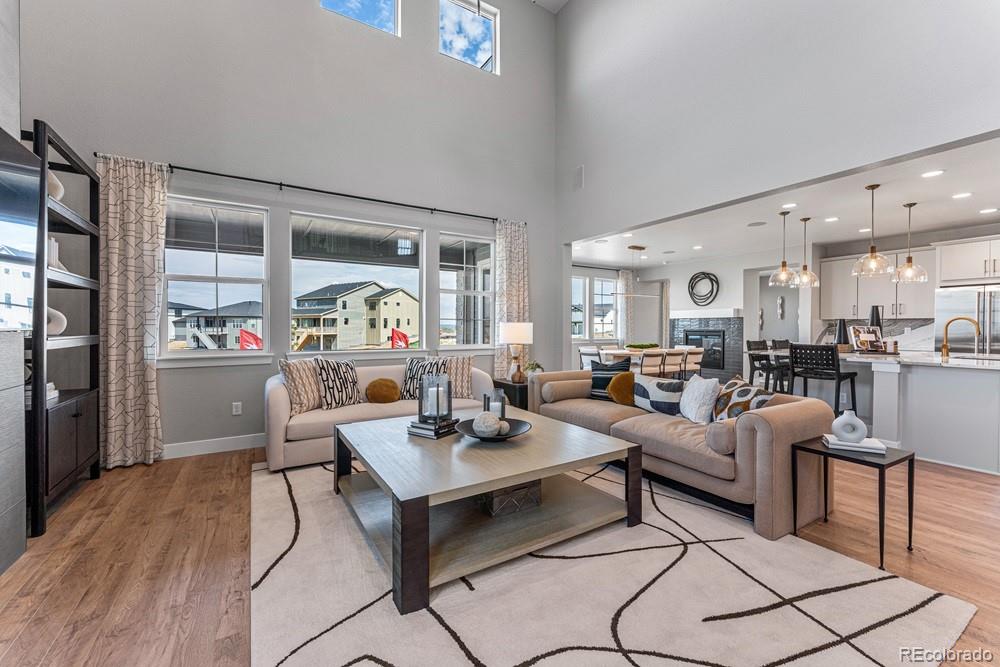
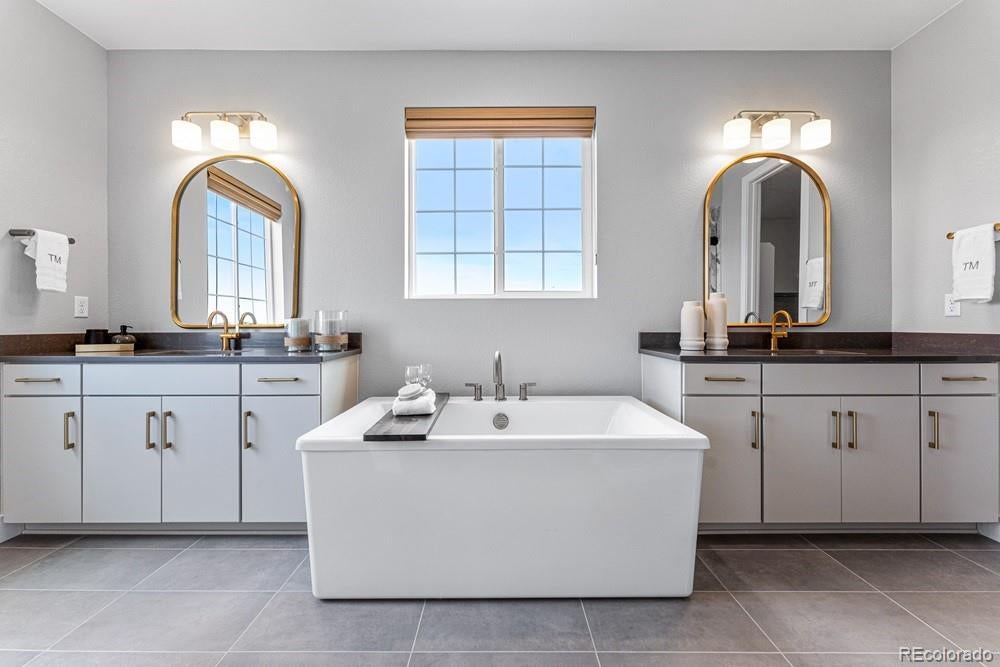
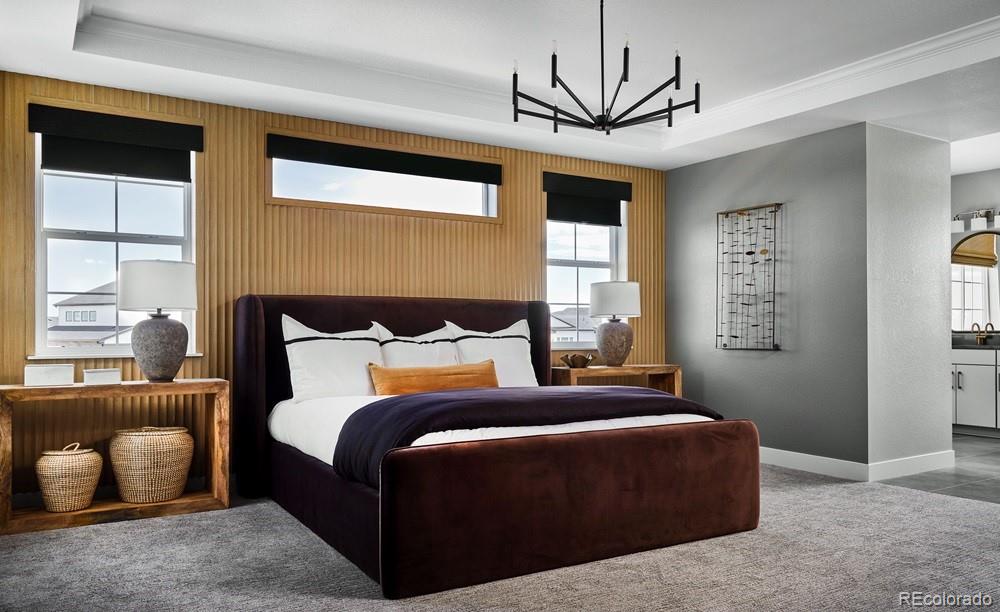
What's Special: Finished Basement | Backs to Greenbelt | 2-Story Great Rm w/Fireplace | 3-Car Garage. New Construction - January Completion! Built by America's Most Trusted Home Builder. Welcome to the Vail at 3102 Fervid Street in Macanta Destination Collection! This spacious new home offers thoughtfully designed living across three levels. The inviting great room is anchored by a cozy fireplace and flows seamlessly into the dining area and chef's kitchen, complete with a large island, abundant cabinetry, and walk-in pantry. A private study and convenient playroom add flexibility on the main floor, while the second level showcases a luxurious primary suite with a spa-inspired en-suite bath, along with three secondary bedrooms with walk-in closets. The finished basement expands your living options with a large rec room, additional bedroom, and full bathroom, perfect for guests or hobbies. Castle Rock offers a friendly, vibrant lifestyle with events, concerts, and a charming downtown of cafes, shops, and restaurants. Macanta features 1,000+ acres of open space, trails, and The Spoke amenity center with a fitness room, pools, cabanas, and co-working spaces. Just 2 miles from I-25 and close to E-470, the DTC, and downtown Denver. Additional Highlights Include: Center meet sliding doors at great room, 8' double doors at playroom, 8' double doors at study, free standing tub and shower at primary bath, and covered patio. Photos are for representative purposes only. MLS# 6835373

Save
Ask
Tour
Hide
Share
Listing Snapshot
Price 
$998,990
Days On Site 
11 Days
Bedrooms 
5
Inside Area (SqFt) 
4,639 sqft
Total Baths 
5
Full Baths 
4
Partial Baths 
1
Lot Size 
0.18 Acres
Year Built 
2027
MLS Number 
6835373
Status 
Active
Property Tax 
$6,176
HOA/Condo/Coop Fees 
$100 monthly
Sq Ft Source 
Builder
Friends & Family
Recent Activity
2 weeks agoListing updated with changes from the MLS
2 weeks agoListing first seen on site
General Features
Acres 
0.18
Attached Garage 
Yes
Direction Faces 
Northwest
Foundation 
Slab
Garage 
Yes
Garage Spaces 
3
Home Warranty 
Yes
Levels 
Two
Parking 
ConcreteOversizedAttached
Parking Spaces 
3
Pets 
Yes
Property Condition 
New ConstructionUnder Construction
Property Sub Type 
Single Family Residence
Security 
Carbon Monoxide Detector(s)Smoke Detector(s)
Sewer 
Public Sewer
SqFt Above 
3491
SqFt Below 
1148
SqFt Total 
4639
Style 
Traditional
Utilities 
Natural Gas AvailableCable AvailableElectricity ConnectedNatural Gas ConnectedPhone Available
Water Source 
Public
Zoning 
RES
Interior Features
Appliances 
OvenConvection OvenCooktopDishwasherDisposalDouble OvenElectric Water HeaterMicrowaveRange HoodSelf Cleaning Oven
Basement 
Sump PumpFinishedFull
Cooling 
Central Air
Fireplace 
Yes
Fireplace Features 
GasGreat Room
Fireplaces 
1
Flooring 
CarpetTileVinyl
Furnished 
Unfurnished
Heating 
Natural Gas
Interior 
Eat-in KitchenHigh CeilingsKitchen IslandOpen FloorplanPantryWalk-In Closet(s)Wired for Data
Laundry Features 
In Unit
Bathroom Full 
Level - Upper
Bathroom Half 
Level - Main
Bedroom 
Dimensions - 11 x 13Level - Upper
Bonus Room 
Dimensions - 14 x 12Level - Main
Dining Room 
Dimensions - 15 x 12Level - Main
Great Room 
Dimensions - 17 x 17Level - Main
Kitchen 
Level - Main
Office 
Dimensions - 11 x 12Level - Main
Save
Ask
Tour
Hide
Share
Exterior Features
Construction Details 
Cement SidingFrame
Exterior 
Rain Gutters
Lot Features 
Greenbelt
Patio And Porch 
CoveredPatio
Roof 
Composition
Community Features
Association Amenities 
ClubhouseFitness CenterPoolTrail(s)
Association Fee 
$100.0
Association Fee Frequency 
Monthly
School District 
Douglas RE-1
Financing Terms Available 
CashConventionalVA Loan
Schools
School District
Douglas RE-1
Elementary School
Sage Canyon
Middle School
Mesa
High School
Douglas County
Listing courtesy of RE/MAX Professionals tomrman@aol.com


The content relating to real estate for sale in this Web site comes in part from the Internet Data eXchange ("IDX") program of METROLIST, INC., DBA RECOLORADO real estate listings held by brokers other than RE/MAX Professionals are marked with the IDX Logo. This information is being provided for the consumers' personal, non-commercial use and may not be used for any other purpose. All information subject to change and should be independently verified.

Neighborhood & Commute
Source: Walkscore
Disclosure: Community information and market data powered by Constellation Data Labs. Information is deemed reliable but not guaranteed.
Save
Ask
Tour
Hide
Share
Scroll to Top