Search Homes for Sale in Denver and Beyond

Search the latest homes for sale across Denver, Aurora, Lakewood, Castle Rock, and Parker. Explore listings, compare neighborhoods, and find your perfect home.

Save
Ask
Tour
Hide
Share
$3,195,000
New Listing

1346 S Gaylord Street
Denver, CO 80210

Single Family Residence|Coming Soon
6
Beds
5
Total Baths
4
Full Baths
1
Partial Bath
5,125
SqFt
$623
/SqFt
2016
Built
Subdivision:
Washington Park
County:
Denver
Upcoming Open Houses
Sat, May 30, 2:00 AM - 4:00 PM
1346 S Gaylord Street1346 S Gaylord Street1346 S Gaylord Street1346 S Gaylord Street
Save
Ask
Tour
Hide
Share

Mortgage Calculator

Monthly Payment (Est.)

$14,577
Calculator powered by Showcase IDX, a Constellation1 Company. Copyright ©2026 Information is deemed reliable but not guaranteed.

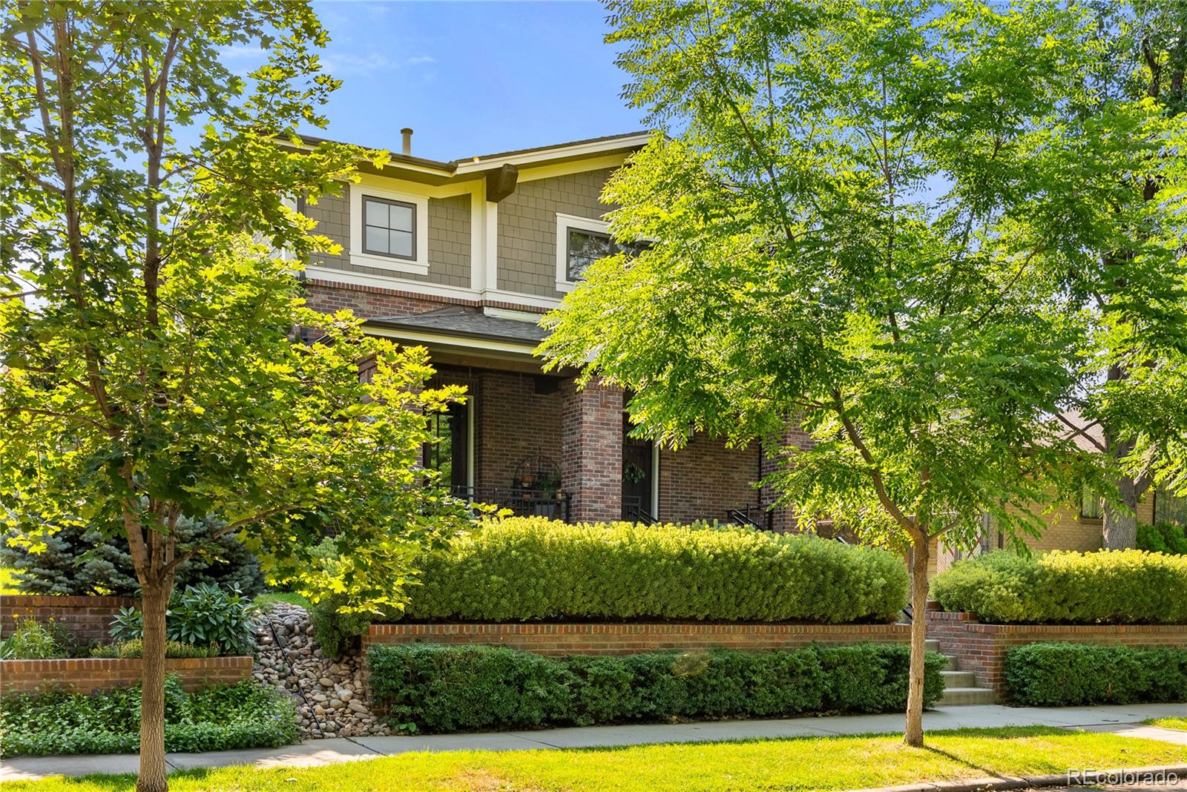
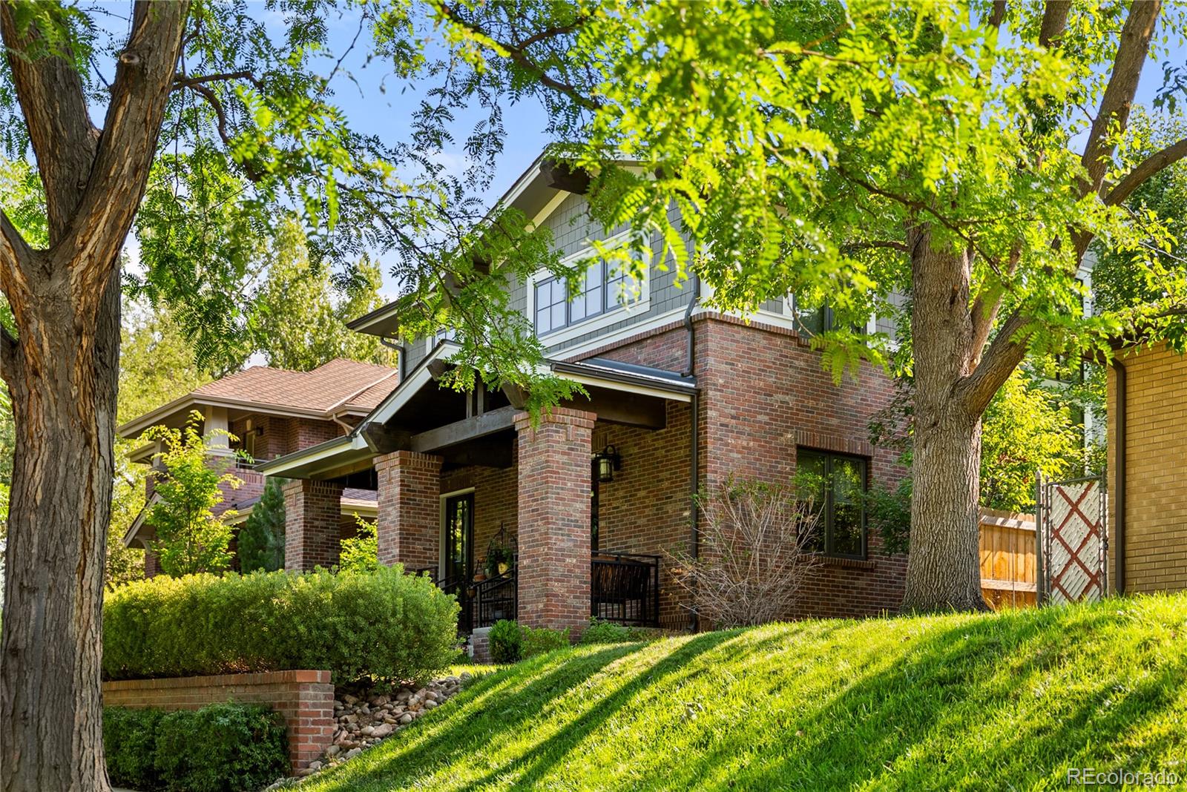
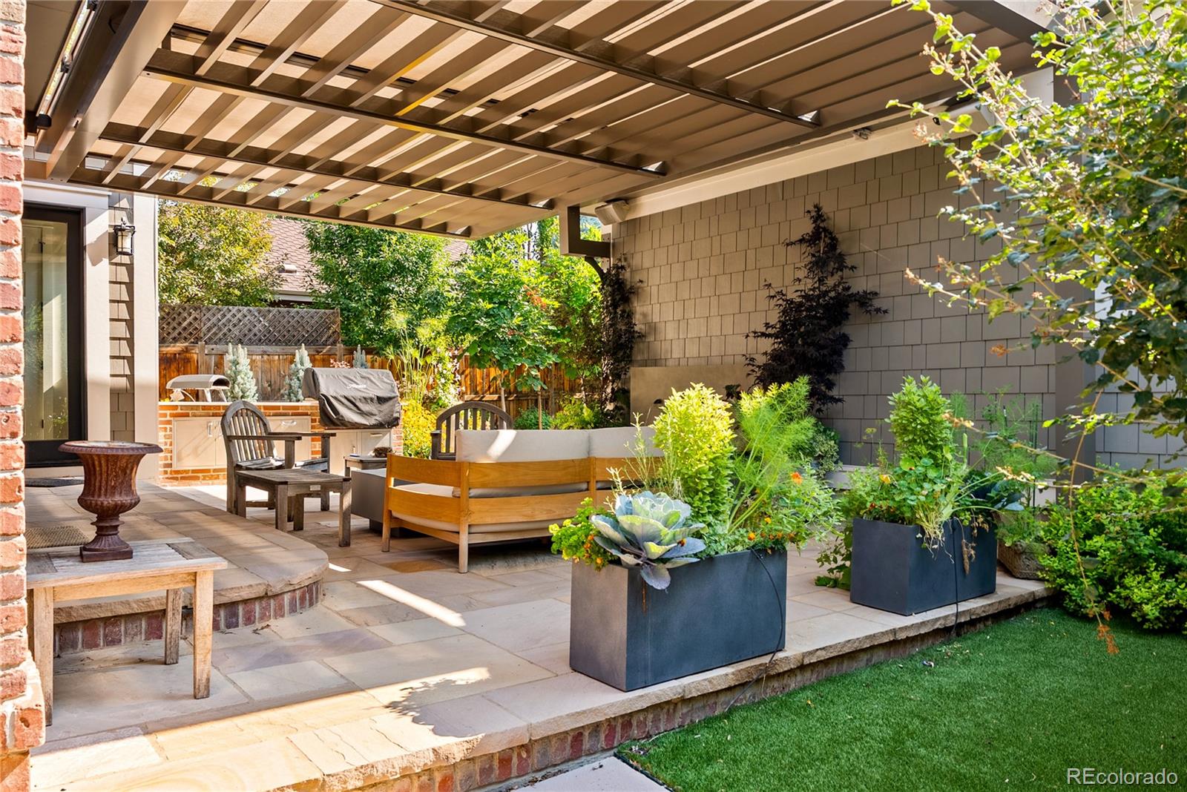
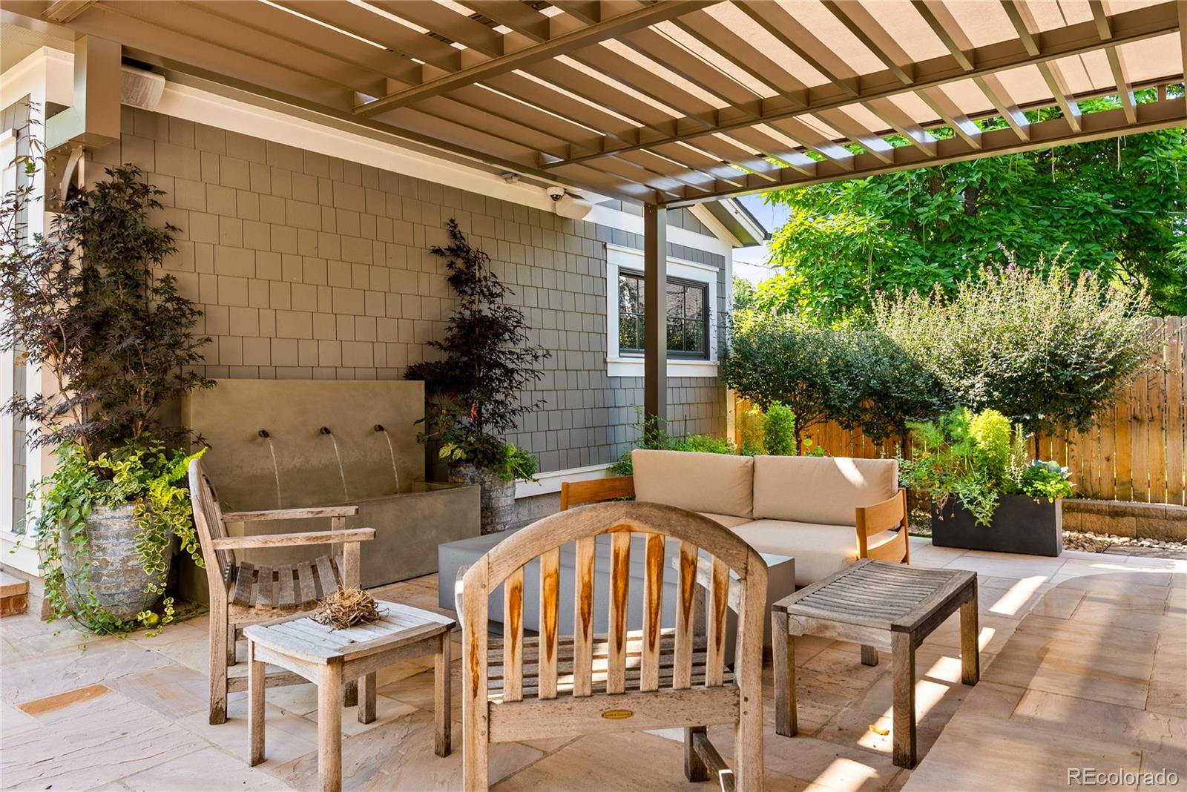
1. Positioned just three blocks from the boutique shops and acclaimed restaurants of Old South Gaylord, this stunning 2017 transitional craftsman residence in coveted East Washington Park is the rare home that delivers on every level, inside and out. From the moment you enter the grand foyer beneath soaring 10-foot ceilings, the craftsmanship is undeniable. A private office with fireplace and double doors opening to the front porch sets an elegant tone. The heart of the home is a spectacular BKC-designed chef's kitchen featuring floor-to-ceiling white Crystal cabinetry, a nine-foot island, Thermador appliances, a marble backsplash, custom beam work, a butler's pantry with a beverage refrigerator along with a large pantry – truly a culinary sanctuary. Step outside to your private backyard oasis, a beautifully appointed outdoor retreat designed for year-round entertaining and effortless Colorado living offering the kind of resort-style seclusion rarely found in the city. With over $250k in improvements including a custom pergola with a motorized shade, fountain on a smart plug operated via smartspeaker, astroturf for the dogs that is washed by the sprinkler system, built-in BBQ + additional BBQ pad, 4 outdoor speakers integrated with Sonos, custom fire pit with its own gas line, landscaping done by Lifescape with recently added new trees to create an arbor over the outdoor dining area, all pots on watering system. The vaulted primary suite is a true retreat complete with a fireplace, spa-inspired marble bath, and a custom walk-in closet. Three additional upper level bedrooms and two full baths provide generous space for all. The lower level delivers two more bedrooms with oversized egress windows, a gym/studio a stylish rec room with a wet bar complete with a beverage refrigerator & dishwasher. 2 HVAC systems recently replaced/upgraded to Carrier, Google nest smoke detectors & thermostats, automatic shade on the stairway windows & sliding glass door. Perfection!

Save
Ask
Tour
Hide
Share
Listing Snapshot
Price 
$3,195,000
Days On Site 
0 Days
Bedrooms 
6
Inside Area (SqFt) 
5,125 sqft
Total Baths 
5
Full Baths 
4
Partial Baths 
1
Lot Size 
0.14 Acres
Year Built 
2016
MLS® Number 
6847522
Status 
Coming Soon
Property Tax 
$15,175
HOA/Condo/Coop Fees 
N/A
Sq Ft Source 
Public Records
Friends & Family
Recent Activity
23 hours agoListing updated with changes from the MLS®
24 hours agoListing first seen on site
General Features
Acres 
0.14
Attached Garage 
Yes
Direction Faces 
West
Garage 
Yes
Garage Spaces 
2
Home Warranty 
Yes
Levels 
Two
Parking 
ConcreteLightedAttached
Parking Spaces 
2
Property Sub Type 
Single Family Residence
Security 
Security SystemSmoke Detector(s)
Sewer 
Public Sewer
SqFt Above 
3515
SqFt Below 
1610
SqFt Total 
5300
Style 
Traditional
Utilities 
Natural Gas AvailableElectricity ConnectedNatural Gas Connected
Water Source 
Public
Zoning 
U-SU-C
Interior Features
Appliances 
DryerMicrowaveRange HoodRefrigeratorWasherWine Cooler
Basement 
FinishedFull
Cooling 
Central Air
Electric 
220 Volts
Fireplace 
Yes
Fireplace Features 
Master BedroomLiving RoomOther
Fireplaces 
3
Flooring 
CarpetTileWood
Furnished 
Unfurnished
Heating 
Forced Air
Interior 
Breakfast BarBuilt-in FeaturesEat-in Kitchen
Bathroom Full 
Level - UpperDescription - Jack and Jill Bathroom off Bedroom 3 & 4
Bathroom Half 
Level - MainDescription - Marble flooring and decorative wall, sits off of living room
Bedroom 
Dimensions - 13.5 x 9.8Level - UpperDescription - Bedroom 3 with Jack & Jill bath & walk-in Closet
Dining Room 
Dimensions - 13.8 x 11.4Level - MainDescription - Hardwood flooring accentuated by decorative panel molding, access to kitchen via wet bar pass-through
Family Room 
Dimensions - 33.2 x 13.7Level - BasementDescription - Spacious with a wet bar, refrigerator and dishwasher
Gym 
Dimensions - 13.7 x 12.2Level - BasementDescription - Could be another bedroom
Laundry 
Level - UpperDescription - Tiled with linen closet
Office 
Dimensions - 14 x 13.3Level - MainDescription - Access to front patio via french doors, hardwood flooring, gas fireplace, abundance of natural light
Utility Room 
Level - Basement
Save
Ask
Tour
Hide
Share
Exterior Features
Construction Details 
BrickFrameWood Siding
Exterior 
BarbecueGas GrillLightingPrivate Yard
Fencing 
Partial
Lot Features 
LandscapedLevelNear Public TransitSprinklers In FrontSprinklers In Rear
Patio And Porch 
CoveredFront PorchPatio
Roof 
Composition
Community Features
Financing Terms Available 
CashConventional
Roads 
Paved
School District 
Denver 1
Schools
School District
Denver 1
Elementary School
Steele
Middle School
Merrill
High School
South
Listing courtesy of Compass - Denver susie@susiedews.com


The content relating to real estate for sale in this Web site comes in part from the Internet Data eXchange ("IDX") program of METROLIST, INC., DBA RECOLORADO real estate listings held by brokers other than Compass - Denver are marked with the IDX Logo. This information is being provided for the consumers' personal, non-commercial use and may not be used for any other purpose. All information subject to change and should be independently verified.

Neighborhood & Commute
Source: Walkscore
Disclosure: Community information and market data powered by Constellation Data Labs. Information is deemed reliable but not guaranteed.
Save
Ask
Tour
Hide
Share
Scroll to Top