Search Homes for Sale in Denver and Beyond

Search the latest homes for sale across Denver, Aurora, Lakewood, Castle Rock, and Parker. Explore listings, compare neighborhoods, and find your perfect home.

Save
Ask
Tour
Hide
Share
$660,000
10 Days On Site

3190 Brushwood Drive
Castle Rock, CO 80109

For Sale|Single Family Residence|Active
5
Beds
5
Total Baths
1
Full Bath
4
Partial Baths
3,043
SqFt
$217
/SqFt
2003
Built
Subdivision:
The Meadows
County:
Douglas
3190 Brushwood Drive3190 Brushwood Drive3190 Brushwood Drive3190 Brushwood Drive
Save
Ask
Tour
Hide
Share

Mortgage Calculator

Monthly Payment (Est.)

Enter an interest rate to see your estimated monthly payment.
Calculator powered by Showcase IDX, a Constellation1 Company. Copyright ©2026 Information is deemed reliable but not guaranteed.

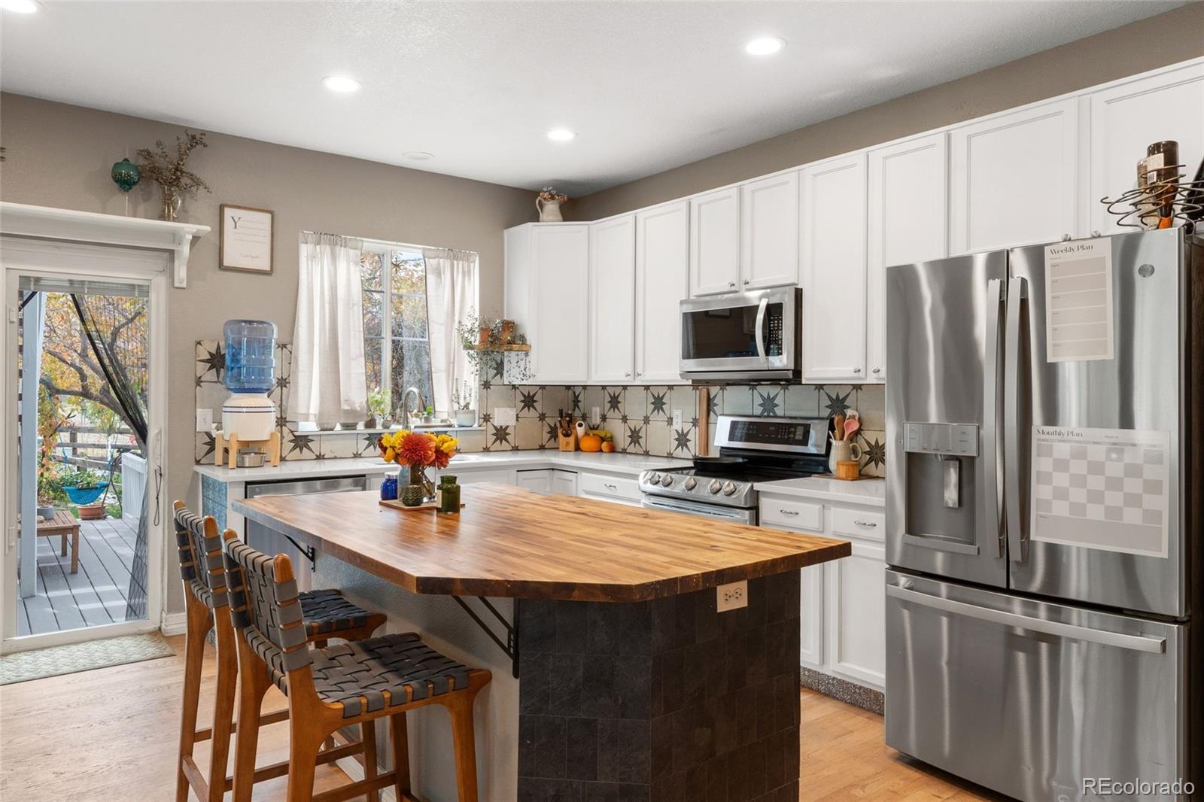
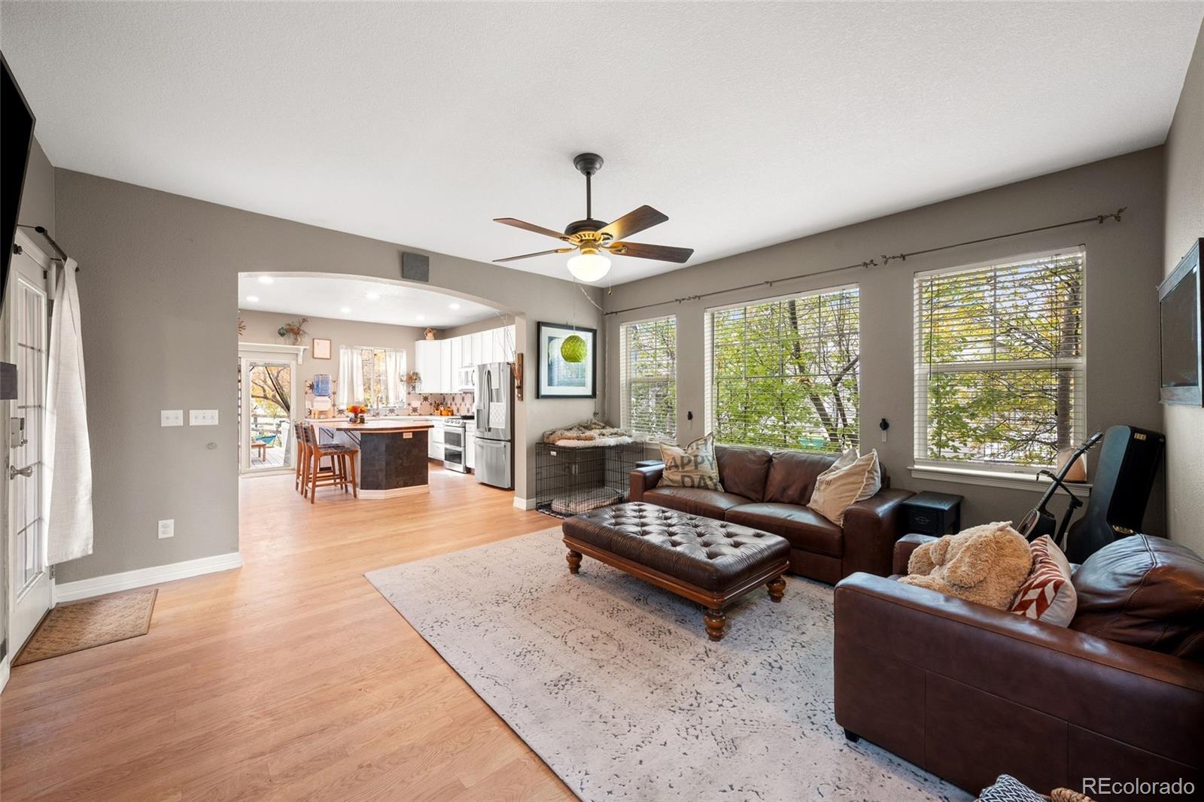
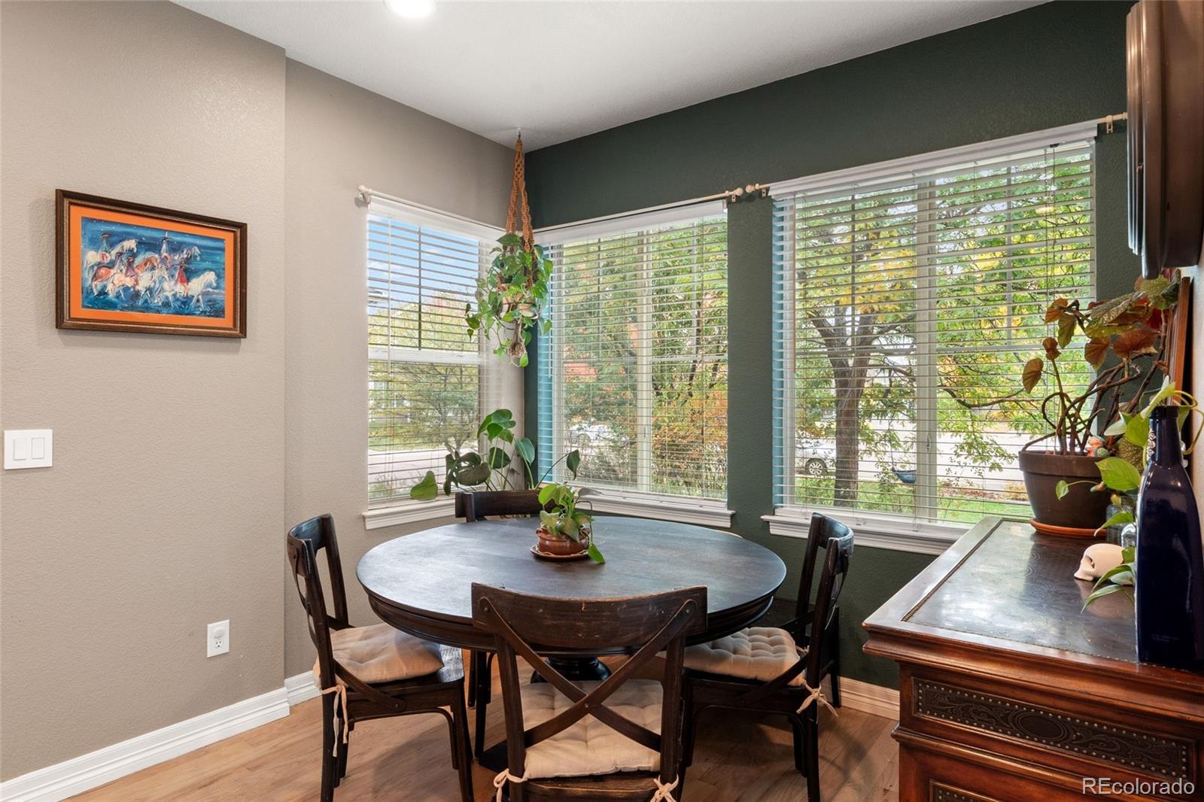
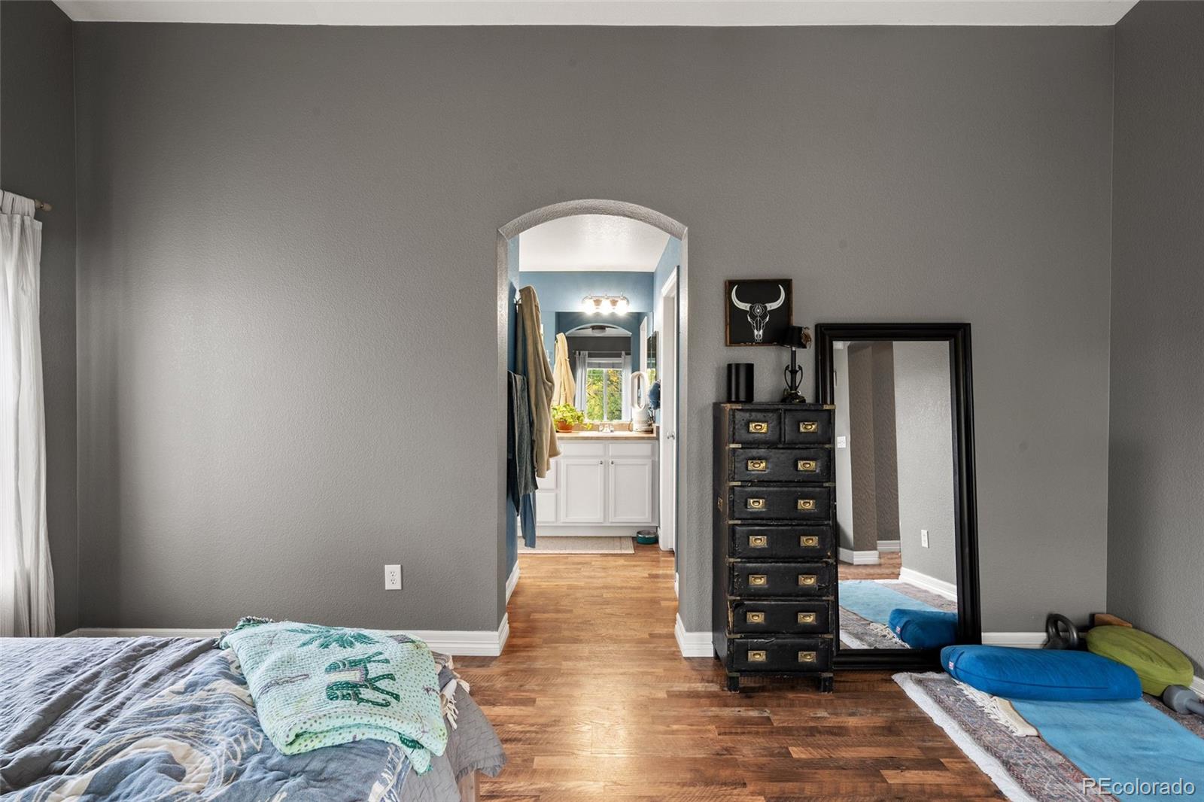
Experience elevated Colorado living in this beautifully updated 5-bedroom, 5-bathroom residence offering 3,043 finished square feet in Castle Rock's highly desirable Meadows community. Perfectly positioned on a peaceful cul-de-sac backing to scenic open space, this exceptional home combines privacy, sophisticated finishes, and remarkable versatility in a setting designed for effortless living. Inside, abundant natural light illuminates refinished hardwood floors and inviting living spaces. The beautifully updated kitchen showcases quartz countertops, crisp white cabinetry, stainless steel appliances, and a distinctive butcher-block island. Seamlessly connected dining and living areas create the perfect atmosphere for entertaining and everyday enjoyment. The spacious primary suite offers a private retreat with a walk-in closet and ensuite bath featuring dual vanities and a glass-enclosed shower. A truly distinctive feature is the private studio above the garage, complete with vaulted ceilings, its own bathroom, and a separate entrance. Ideal for an executive home office, guest retreat, creative studio, or wellness space, this exceptional addition provides flexibility rarely found in traditional homes. The fully finished basement offers additional living space, a recreation room, bedroom, and bathroom. Outside, a landscaped backyard and private patio overlooking the greenbelt create a peaceful setting for outdoor entertaining and relaxation. Enjoy the coveted Meadows lifestyle with community pools, scenic trails, parks, playgrounds, and beautiful open spaces. Minutes from Philip S. Miller Park, the Outlets at Castle Rock, Promenade shopping, King Soopers, and the vibrant restaurants and boutiques of downtown Castle Rock, this location offers outstanding convenience and recreation. Easy I-25 access connects you to Denver, the Tech Center, and Colorado Springs. **An exceptional blend of refined living, privacy, versatility, and Colorado lifestyle.**

Save
Ask
Tour
Hide
Share
Listing Snapshot
Price 
$660,000
Days On Site 
10 Days
Bedrooms 
5
Inside Area (SqFt) 
3,043 sqft
Total Baths 
5
Full Baths 
1
Partial Baths 
4
Lot Size 
0.16 Acres
Year Built 
2003
MLS Number 
6918070
Status 
Active
Property Tax 
$4,534
HOA/Condo/Coop Fees 
$86.33 monthly
Sq Ft Source 
Public Records
Friends & Family
Recent Activity
6 days agoListing updated with changes from the MLS
a week agoStatus changed to Active
a week agoListing first seen on site
General Features
Acres 
0.16
Attached Garage 
Yes
Garage 
Yes
Garage Spaces 
2
Levels 
Two
Parking 
Attached
Parking Spaces 
2
Property Sub Type 
Single Family Residence
Security 
Smoke Detector(s)
Sewer 
Public Sewer
SqFt Above 
2225
SqFt Below 
818
SqFt Total 
3043
Utilities 
Natural Gas AvailableCable AvailableElectricity AvailableElectricity ConnectedNatural Gas Connected
Water Source 
Public
Interior Features
Appliances 
DishwasherDryerMicrowaveOvenRefrigeratorWasher
Basement 
Finished
Cooling 
Ceiling Fan(s)Central Air
Flooring 
CarpetWood
Heating 
Forced AirNatural Gas
Interior 
Ceiling Fan(s)Eat-in KitchenHigh CeilingsKitchen IslandVaulted Ceiling(s)
Window Features 
Double Pane Windows
Bathroom Full 
Level - UpperDescription - Full bathroom with vanity and tub/shower combination.
Bathroom Half 
Level - MainDescription - Powder room with pedestal sink and window.
Bathroom Three Quarter 
Level - BasementDescription - Basement bathroom with vanity and walk-in shower.
Bedroom 
Level - BasementDescription - Private basement bedroom with carpet and natural light.
Bonus Room 
Level - BasementDescription - Finished recreation room with wood-look flooring, recessed lighting, and flexible living space.
Dining Room 
Level - MainDescription - Bright dining area with hardwood flooring and large windows.
Family Room 
Level - MainDescription - Bright living space with hardwood flooring, ceiling fan, and large windows.
Kitchen 
Level - MainDescription - Updated kitchen with quartz countertops, butcher-block island, white cabinetry, and stainless steel appliances.
Laundry 
Level - MainDescription - Convenient main-level laundry area.
Save
Ask
Tour
Hide
Share
Exterior Features
Construction Details 
Wood Siding
Exterior 
Private Yard
Fencing 
Partial
Lot Features 
Cul-De-SacGreenbelt
Patio And Porch 
CoveredFront PorchPatio
Roof 
Composition
Windows/Doors 
Double Pane Windows
Community Features
Association Amenities 
ClubhousePlaygroundPond SeasonalPoolTrail(s)
Association Fee 
$259.0
Association Fee Frequency 
Quarterly
School District 
Douglas RE-1
Financing Terms Available 
CashConventionalFHAVA Loan
Roads 
Paved
Schools
School District
Douglas RE-1
Elementary School
Soaring Hawk
Middle School
Castle Rock
High School
Castle View
Listing courtesy of Real Broker, LLC DBA Real brian@briancowdrey.com


The content relating to real estate for sale in this Web site comes in part from the Internet Data eXchange ("IDX") program of METROLIST, INC., DBA RECOLORADO real estate listings held by brokers other than Real Broker, LLC DBA Real are marked with the IDX Logo. This information is being provided for the consumers' personal, non-commercial use and may not be used for any other purpose. All information subject to change and should be independently verified.

Neighborhood & Commute
Source: Walkscore
Disclosure: Community information and market data powered by Constellation Data Labs. Information is deemed reliable but not guaranteed.
Save
Ask
Tour
Hide
Share
Scroll to Top