Search Homes for Sale in Denver and Beyond

Search the latest homes for sale across Denver, Aurora, Lakewood, Castle Rock, and Parker. Explore listings, compare neighborhoods, and find your perfect home.

Save
Ask
Tour
Hide
Share
$279,950
176 Days On Site

1537 S Owens Street 35
Denver, CO 80232

For Sale|Condominium|Active
2
Beds
2
Total Baths
1
Full Bath
1
Partial Bath
1,300
SqFt
$215
/SqFt
1979
Built
Subdivision:
Lochwood Chateau Condo
County:
Jefferson
1537 S Owens Street 351537 S Owens Street 351537 S Owens Street 351537 S Owens Street 35
Save
Ask
Tour
Hide
Share

Mortgage Calculator

Monthly Payment (Est.)

Enter an interest rate to see your estimated monthly payment.
Calculator powered by Showcase IDX, a Constellation1 Company. Copyright ©2026 Information is deemed reliable but not guaranteed.

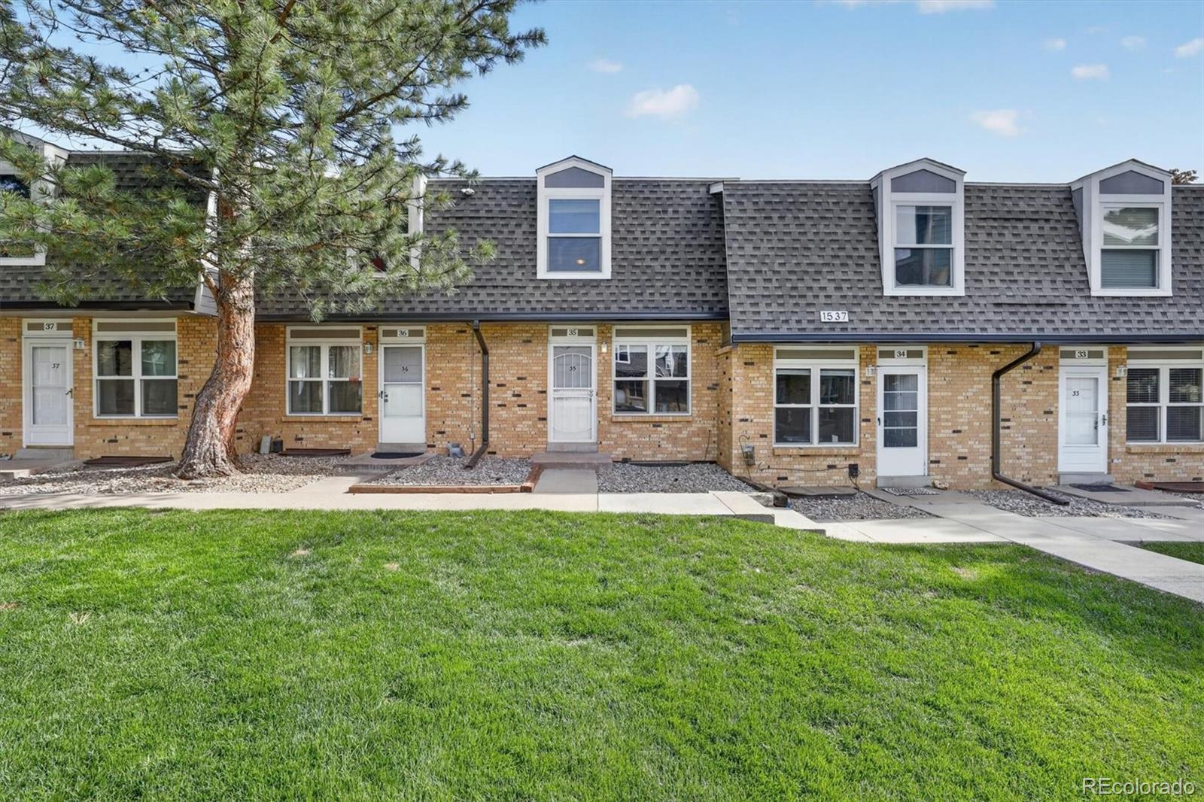
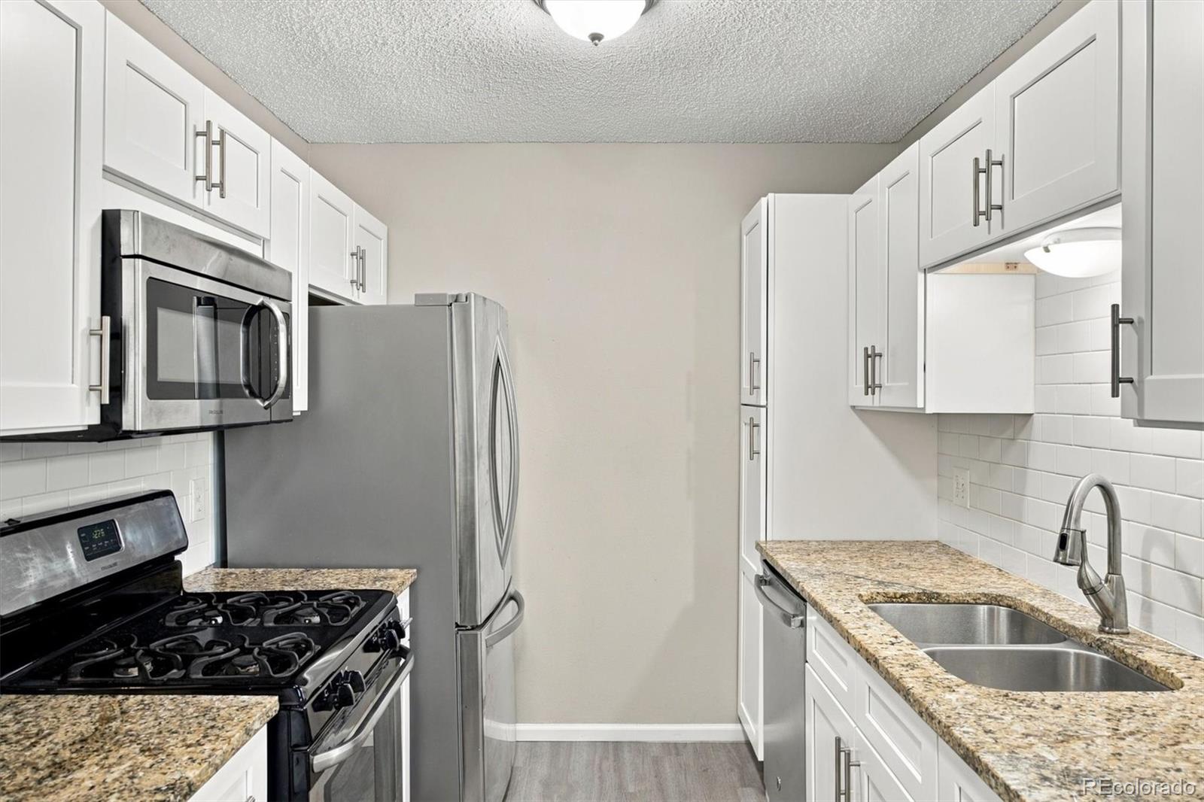
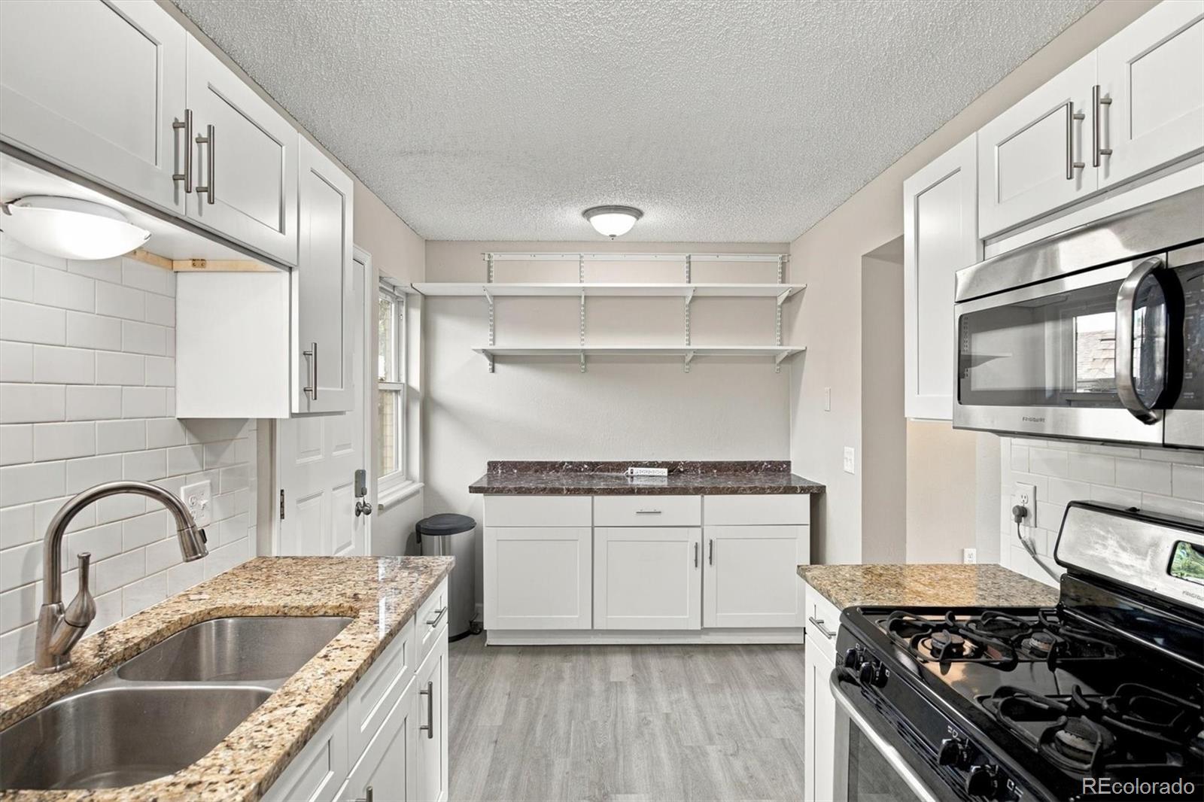
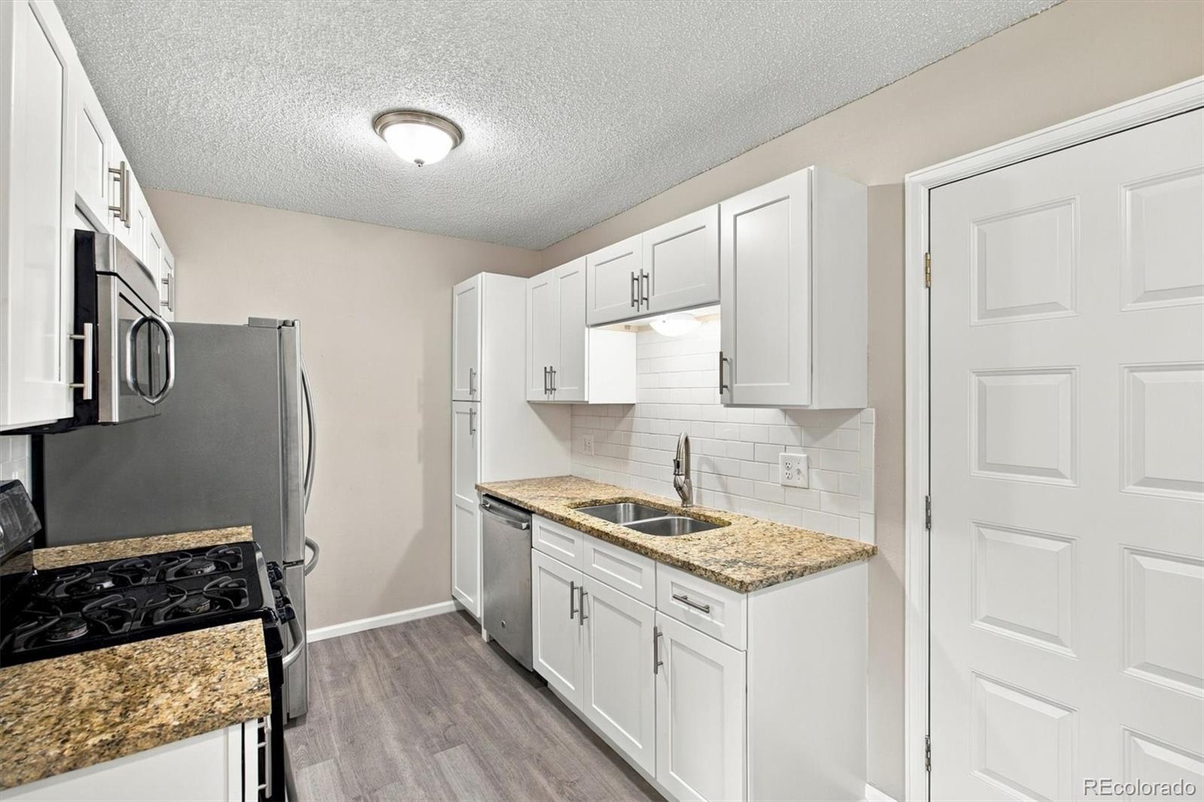
Why rent when you can own more space, more flexibility, and more of the Colorado lifestyle you love? Welcome to a rare opportunity in the heart of Lakewood, where affordability meets convenience and adventure. Offering nearly 1,500 square feet of living space, this inviting townhome delivers room to grow, work, relax, and entertain without the price tag of a detached home. Picture starting your mornings with coffee on your private patio, spending weekends exploring nearby trails and mountain destinations, and enjoying a quick commute to Downtown Denver when work or entertainment calls. This location puts you close to shopping, dining, recreation, and some of Colorado's most desirable outdoor amenities. Inside, the light-filled layout offers comfortable everyday living with two spacious bedrooms, updated paint and carpet, stainless steel appliances, and a versatile partially finished basement. Whether you need a home office, fitness area, media room, creative studio, or additional storage, the flexible lower level adapts to your lifestyle. Step outside your front door to open green space, enjoy summer afternoons at the community pool, and appreciate the convenience of two covered parking spaces located directly behind your private patio. For first-time buyers, young professionals, remote workers, and anyone seeking an affordable path to homeownership in one of the metro area's most desirable locations, this home offers exceptional value, flexibility, and lifestyle. Own your space. Build equity. Stay connected to the city, the mountains, and everything that makes Colorado home. Just came back on the market after major upgrades! What does a buyer need for this be their new home? Seller says let's get this closed. Bring an offer!

Save
Ask
Tour
Hide
Share
Listing Snapshot
Price 
$279,950
Days On Site 
176 Days
Bedrooms 
2
Inside Area (SqFt) 
1,300 sqft
Total Baths 
2
Full Baths 
1
Partial Baths 
1
Lot Size 
N/A
Year Built 
1979
MLS Number 
6966681
Status 
Active
Property Tax 
$2,651
HOA/Condo/Coop Fees 
$472 monthly
Sq Ft Source 
Public Records
Friends & Family
Recent Activity
2 weeks agoListing updated with changes from the MLS
2 weeks agoPrice changed to $279,950
a month agoStatus changed to Active
6 months agoListing first seen on site
General Features
Carport 
2
Levels 
Two
Parking Spaces 
2
Pets 
Yes
Property Sub Type 
Condominium
Sewer 
Public Sewer
SqFt Above 
1002
SqFt Below 
298
SqFt Total 
1467
Utilities 
Natural Gas AvailableElectricity ConnectedNatural Gas Connected
Water Source 
Public
Zoning 
R-3
Interior Features
Appliances 
DishwasherDisposalDryerMicrowaveOvenRangeRefrigeratorWasher
Basement 
Partial
Cooling 
Central Air
Flooring 
CarpetTile
Heating 
Forced AirNatural Gas
Laundry Features 
In Unit
Bathroom Full 
Dimensions - 4.1 x 8.3Level - Upper
Bathroom Half 
Dimensions - 4.9 x 4.11Level - Main
Bedroom 
Dimensions - 12.4 x 13Level - Upper
Dining Room 
Dimensions - 14.8 x 7.9
Family Room 
Dimensions - 14.8 x 22.11Level - Basement
Kitchen 
Dimensions - 14.8 x 8.2Level - Main
Living Room 
Dimensions - 14.7 x 14.1Level - Main
Utility Room 
Dimensions - 14.8 x 26.1Level - Basement
Save
Ask
Tour
Hide
Share
Exterior Features
Construction Details 
BrickFrameWood Siding
Patio And Porch 
Patio
Pool Features 
Private
Private Pool 
Yes
Roof 
Composition
Community Features
Association Amenities 
Pool
Association Fee 
$472.0
Association Fee Frequency 
Monthly
School District 
Jefferson County R-1
Financing Terms Available 
CashConventionalFHAVA Loan
Roads 
Paved
Schools
School District
Jefferson County R-1
Elementary School
Kendrick Lakes
Middle School
Carmody
High School
Bear Creek
Listing courtesy of Bonnie S. Davis Real Estate Bonnie@BonnieSDavis.com


The content relating to real estate for sale in this Web site comes in part from the Internet Data eXchange ("IDX") program of METROLIST, INC., DBA RECOLORADO real estate listings held by brokers other than Bonnie S. Davis Real Estate are marked with the IDX Logo. This information is being provided for the consumers' personal, non-commercial use and may not be used for any other purpose. All information subject to change and should be independently verified.

Neighborhood & Commute
Source: Walkscore
Disclosure: Community information and market data powered by Constellation Data Labs. Information is deemed reliable but not guaranteed.
Save
Ask
Tour
Hide
Share
Scroll to Top