Search Homes for Sale in Denver and Beyond

Search the latest homes for sale across Denver, Aurora, Lakewood, Castle Rock, and Parker. Explore listings, compare neighborhoods, and find your perfect home.

Save
Ask
Tour
Hide
Share
$639,900
34 Days On Site

1764 S Iola Street
Aurora, CO 80012

Single Family Residence|Pending
3
Beds
4
Total Baths
1
Full Bath
3
Partial Baths
3,154
SqFt
$203
/SqFt
1993
Built
Subdivision:
Village Knolls
County:
Arapahoe
1764 S Iola Street1764 S Iola Street1764 S Iola Street1764 S Iola Street
Save
Ask
Tour
Hide
Share

Mortgage Calculator

Monthly Payment (Est.)

Enter an interest rate to see your estimated monthly payment.
Calculator powered by Showcase IDX, a Constellation1 Company. Copyright ©2026 Information is deemed reliable but not guaranteed.

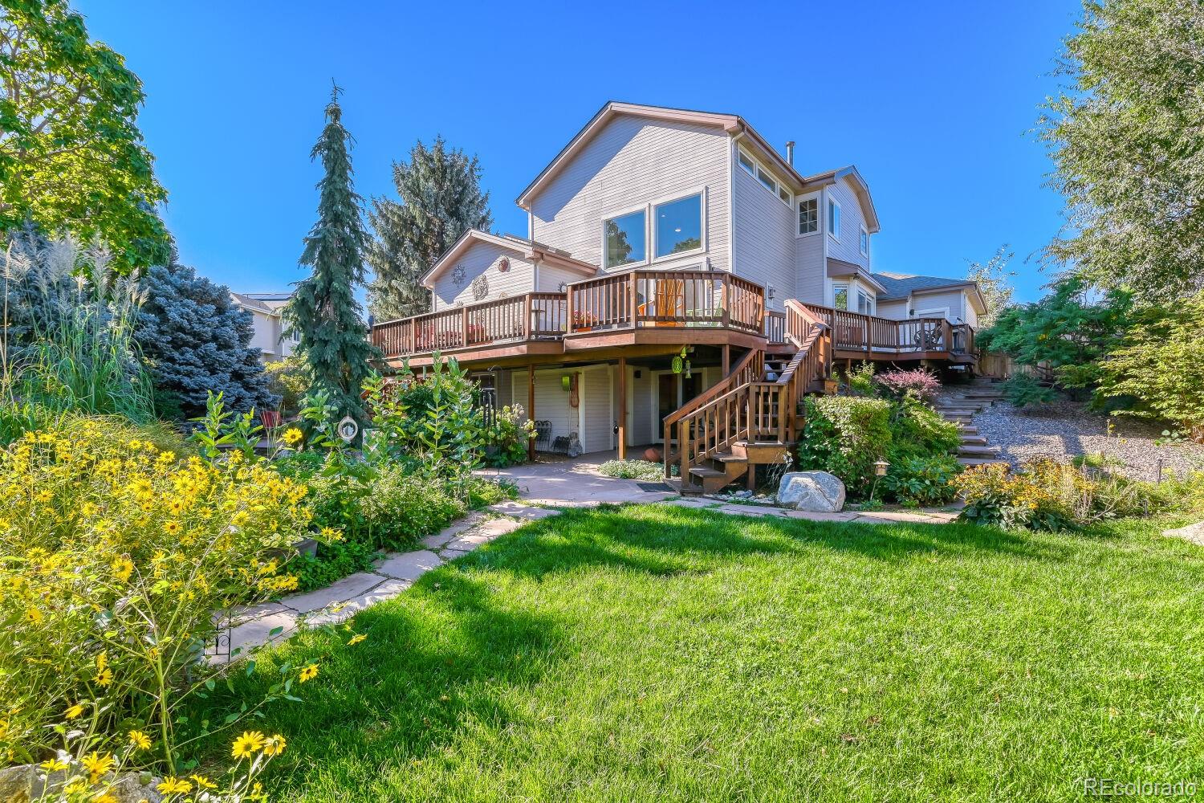
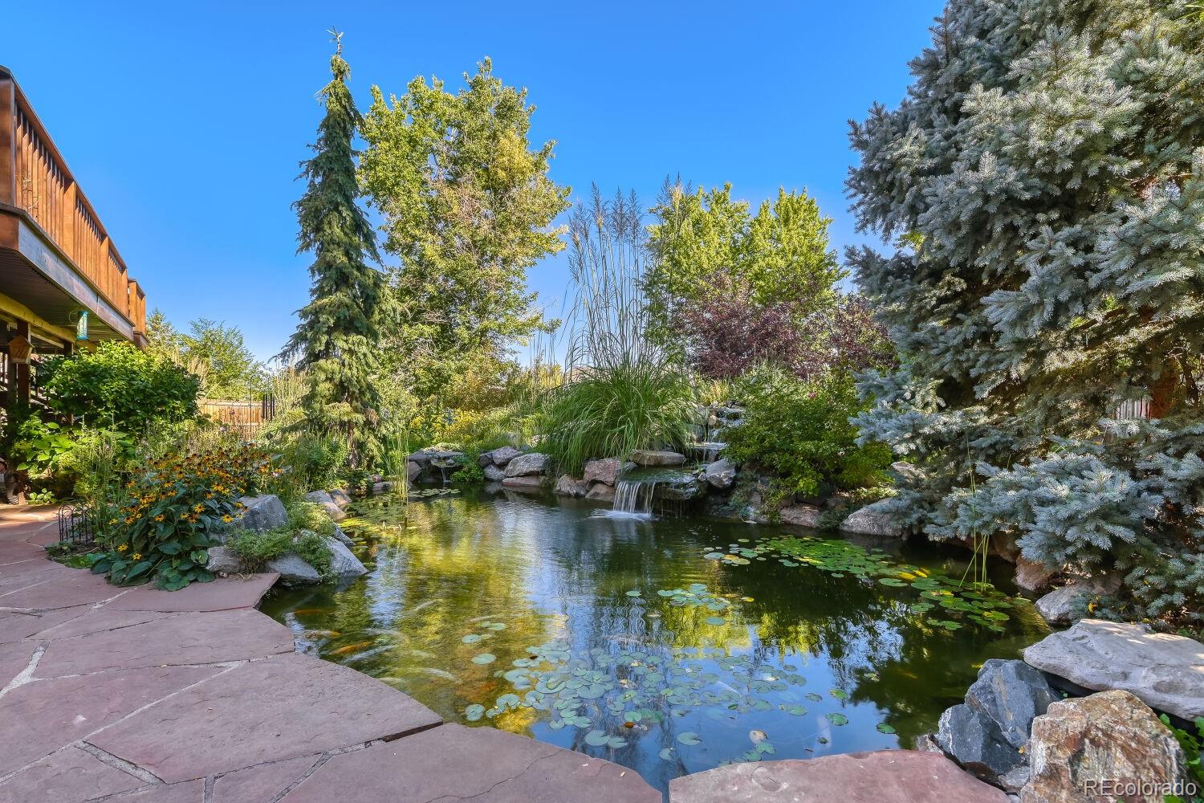
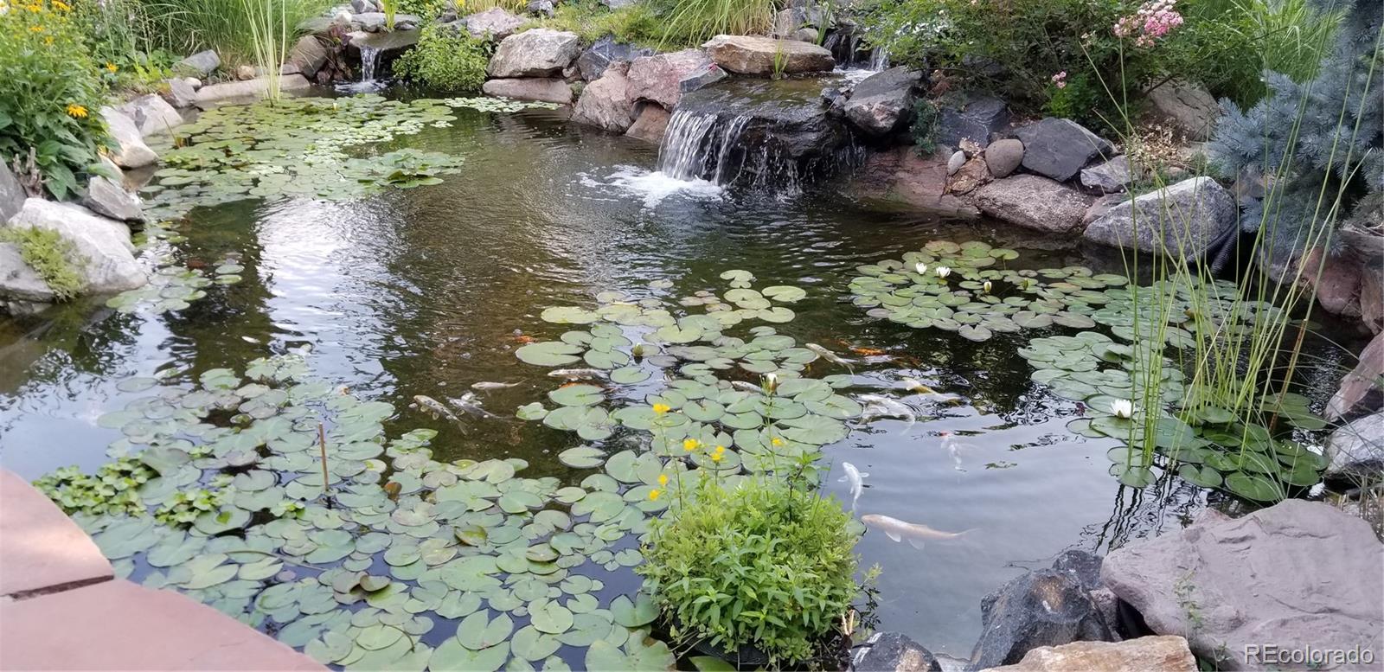
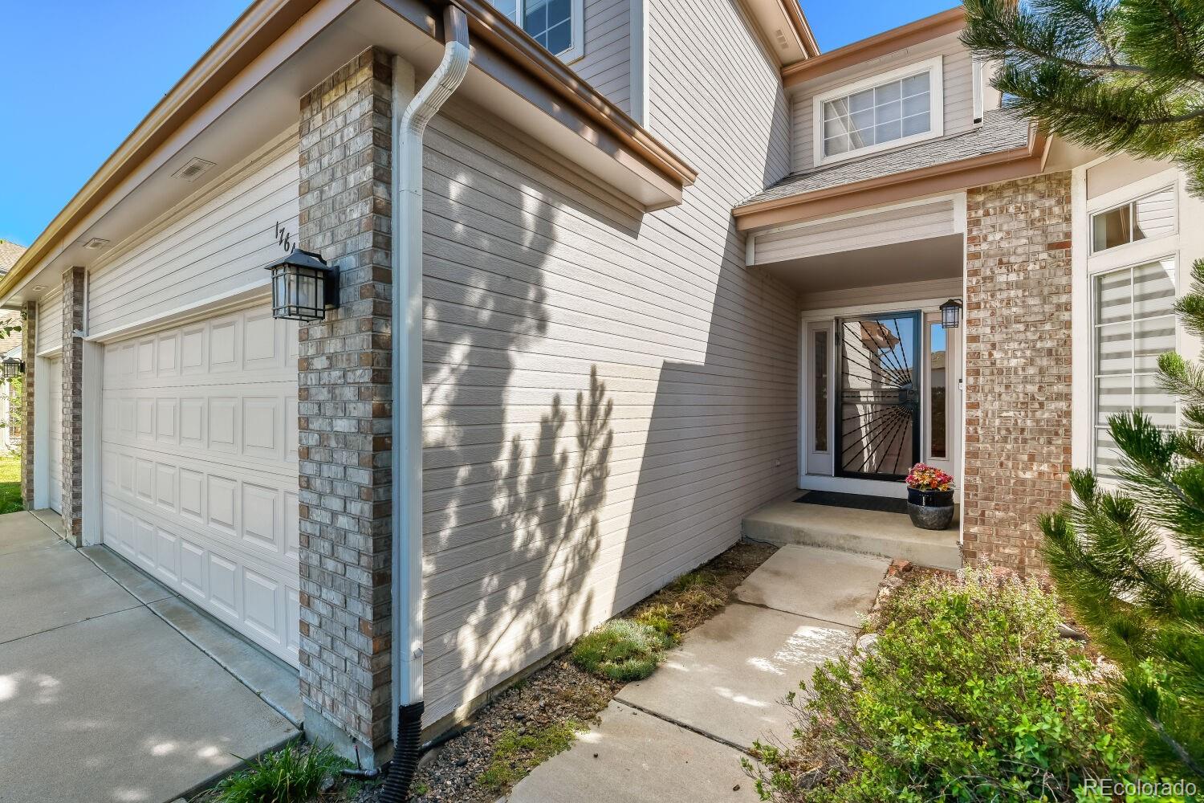
An Oasis in the city! Private cul-de-sac lot with beautiful koi pond and backyard landscaping! Main floor primary bedroom plus two additional bedrooms, a loft library/office with built in wood shelving, and a finished walkout basement that includes a bonus room, theatre room and a second office with built in desk and shelving/cabinets make this home functional and move in ready. The kitchen is open to the family room with granite countertops and stainless-steel appliances. An enormous wrap around deck overlooks the perennial garden, trees and pond! A wonderful space to gather with friends/family or relax after a long day! The lower-level back patio has a newer hot tub tucked away for privacy! A three-car garage completes the home plus a shed in the backyard holds your yard equipment and pond equipment. Close to shopping and restaurants, 6 miles to Cherry Creek Mall and 11 miles to downtown Denver. Welcome Home!

Save
Ask
Tour
Hide
Share
Listing Snapshot
Price 
$639,900
Days On Site 
34 Days
Bedrooms 
3
Inside Area (SqFt) 
3,154 sqft
Total Baths 
4
Full Baths 
1
Partial Baths 
3
Lot Size 
0.23 Acres
Year Built 
1993
MLS Number 
7069325
Status 
Pending
Property Tax 
$3,846
HOA/Condo/Coop Fees 
$60 monthly
Sq Ft Source 
Public Records
Friends & Family
Recent Activity
a month agoListing updated with changes from the MLS
a month agoStatus changed to Pending
a month agoListing first seen on site
General Features
Acres 
0.23
Attached Garage 
Yes
Direction Faces 
South
Foundation 
Concrete Perimeter
Garage 
Yes
Garage Spaces 
3
Home Warranty 
Yes
Levels 
Two
Parking 
ConcreteAttached
Parking Spaces 
3
Property Sub Type 
Single Family Residence
Security 
Carbon Monoxide Detector(s)Smoke Detector(s)
Sewer 
Public Sewer
SqFt Above 
2055
SqFt Below 
1099
SqFt Total 
3458
Style 
Traditional
Utilities 
Natural Gas AvailableElectricity ConnectedNatural Gas Connected
Water Source 
Public
Interior Features
Appliances 
DishwasherDisposalMicrowaveOvenRangeRefrigeratorTankless Water HeaterWine Cooler
Basement 
Walk-Out Access
Cooling 
Ceiling Fan(s)Central Air
Fireplace 
Yes
Fireplace Features 
Family Room
Fireplaces 
1
Flooring 
CarpetTileWood
Heating 
Forced Air
Interior 
Built-in FeaturesCeiling Fan(s)Entrance FoyerGranite CountersHigh CeilingsOpen FloorplanVaulted Ceiling(s)Walk-In Closet(s)Wet Bar
Laundry Features 
Sink
Main Level Bedrooms 
1
Spa 
Yes
Window Features 
Window Coverings
Bathroom Full 
Level - Upper
Bathroom Half 
Level - MainDescription - Guest powder room
Bathroom Three Quarter 
Level - MainDescription - Large shower and skylights
Bedroom 
Level - BasementDescription - All bedrooms are private on their own floor
Bonus Room 
Level - BasementDescription - Wetbar and wine cooler
Dining Room 
Level - MainDescription - Open to living room
Family Room 
Level - MainDescription - Rock fireplace and views of backyard
Kitchen 
Level - MainDescription - Granite countertops and stainless-steel appliances
Laundry 
Level - MainDescription - With utility sink
Living Room 
Level - MainDescription - Sunny and bright
Loft 
Level - UpperDescription - Beautiful built-ins and backyard views
Media Room 
Level - BasementDescription - Perfect for movie night
Office 
Level - BasementDescription - Built in desk and storage
Save
Ask
Tour
Hide
Share
Exterior Features
Construction Details 
BrickWood Siding
Exterior 
Private Yard
Fencing 
FencedFull
Lot Features 
Cul-De-SacLevelMany TreesSprinklers In FrontSprinklers In Rear
Patio And Porch 
DeckPatioWrap Around
Roof 
Composition
Spa 
Yes
Windows/Doors 
Window Coverings
Community Features
Association Fee 
$180.0
Association Fee Frequency 
Quarterly
School District 
Cherry Creek 5
Financing Terms Available 
CashConventionalFHAVA Loan
Schools
School District
Cherry Creek 5
Elementary School
Ponderosa
Middle School
Prairie
High School
Overland
Listing courtesy of Brokers Guild Real Estate Gretchen@Hebnerhomes.com


The content relating to real estate for sale in this Web site comes in part from the Internet Data eXchange ("IDX") program of METROLIST, INC., DBA RECOLORADO real estate listings held by brokers other than Brokers Guild Real Estate are marked with the IDX Logo. This information is being provided for the consumers' personal, non-commercial use and may not be used for any other purpose. All information subject to change and should be independently verified.

Neighborhood & Commute
Source: Walkscore
Disclosure: Community information and market data powered by Constellation Data Labs. Information is deemed reliable but not guaranteed.
Save
Ask
Tour
Hide
Share
Scroll to Top