Search Homes for Sale in Denver and Beyond

Search the latest homes for sale across Denver, Aurora, Lakewood, Castle Rock, and Parker. Explore listings, compare neighborhoods, and find your perfect home.

Save
Ask
Tour
Hide
Share
$1,575,000
3 Days On Site

845 Estes Street
Lakewood, CO 80215

For Sale|Single Family Residence|Active
5
Beds
4
Total Baths
1
Full Bath
3
Partial Baths
2,310
SqFt
$682
/SqFt
1971
Built
Subdivision:
Lakewood
County:
Jefferson
845 Estes Street845 Estes Street845 Estes Street845 Estes Street
Save
Ask
Tour
Hide
Share

Mortgage Calculator

Monthly Payment (Est.)

$7,186
Calculator powered by Showcase IDX, a Constellation1 Company. Copyright ©2026 Information is deemed reliable but not guaranteed.

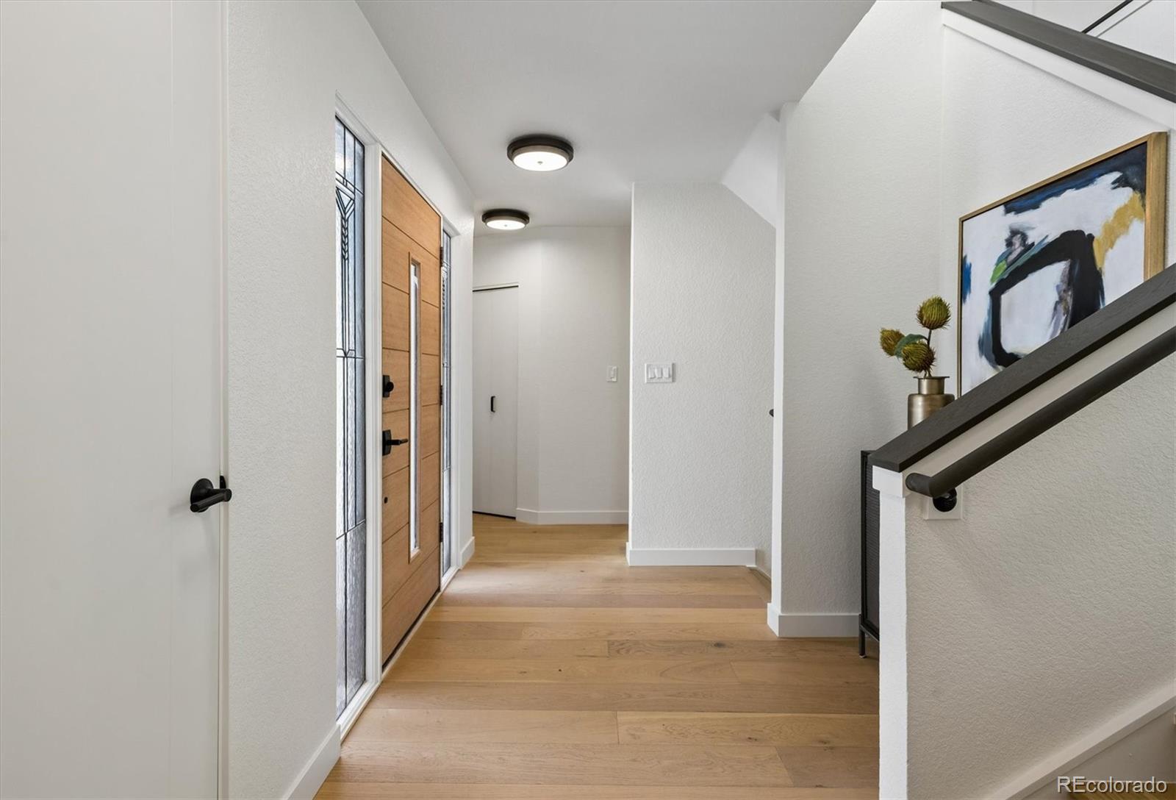
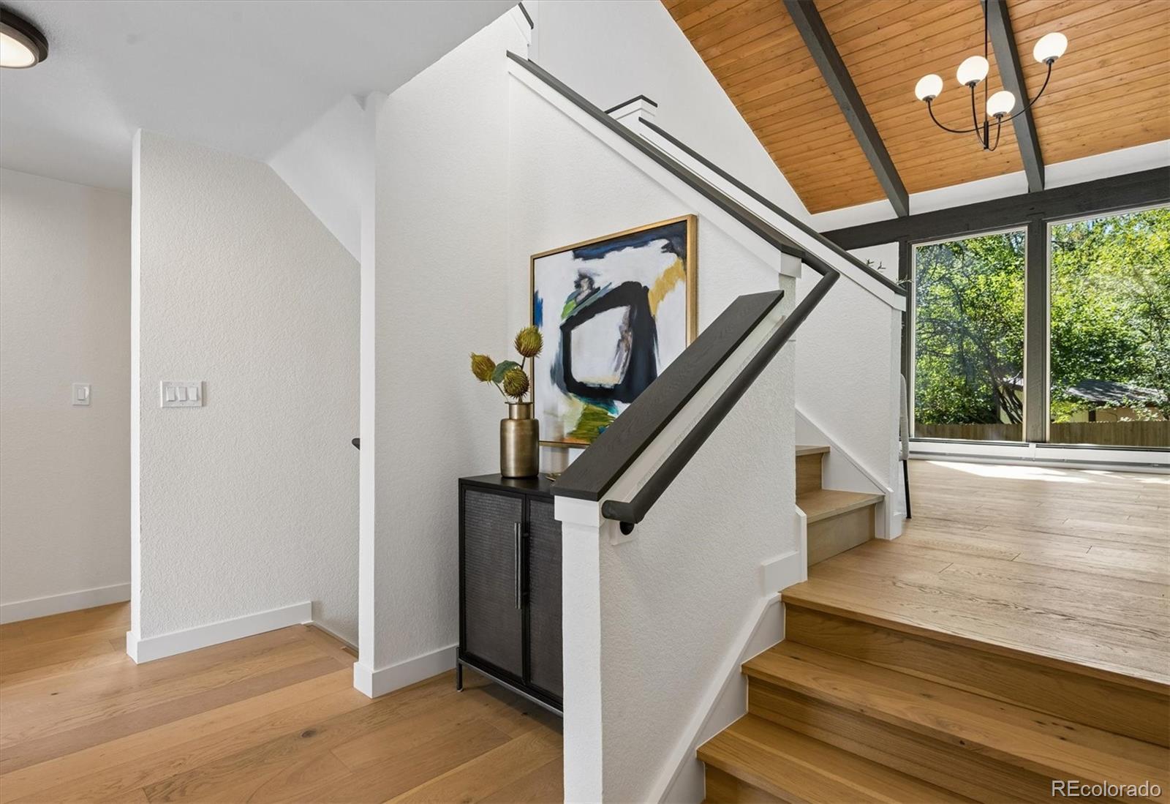
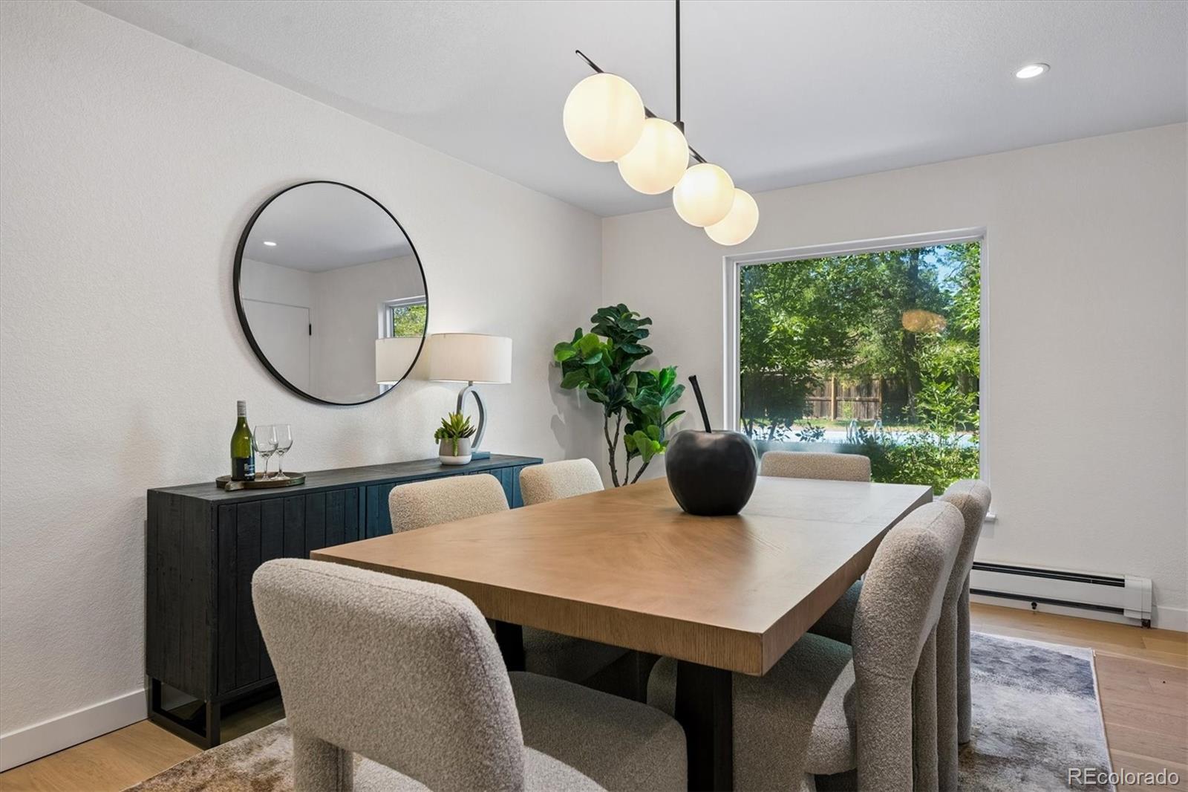
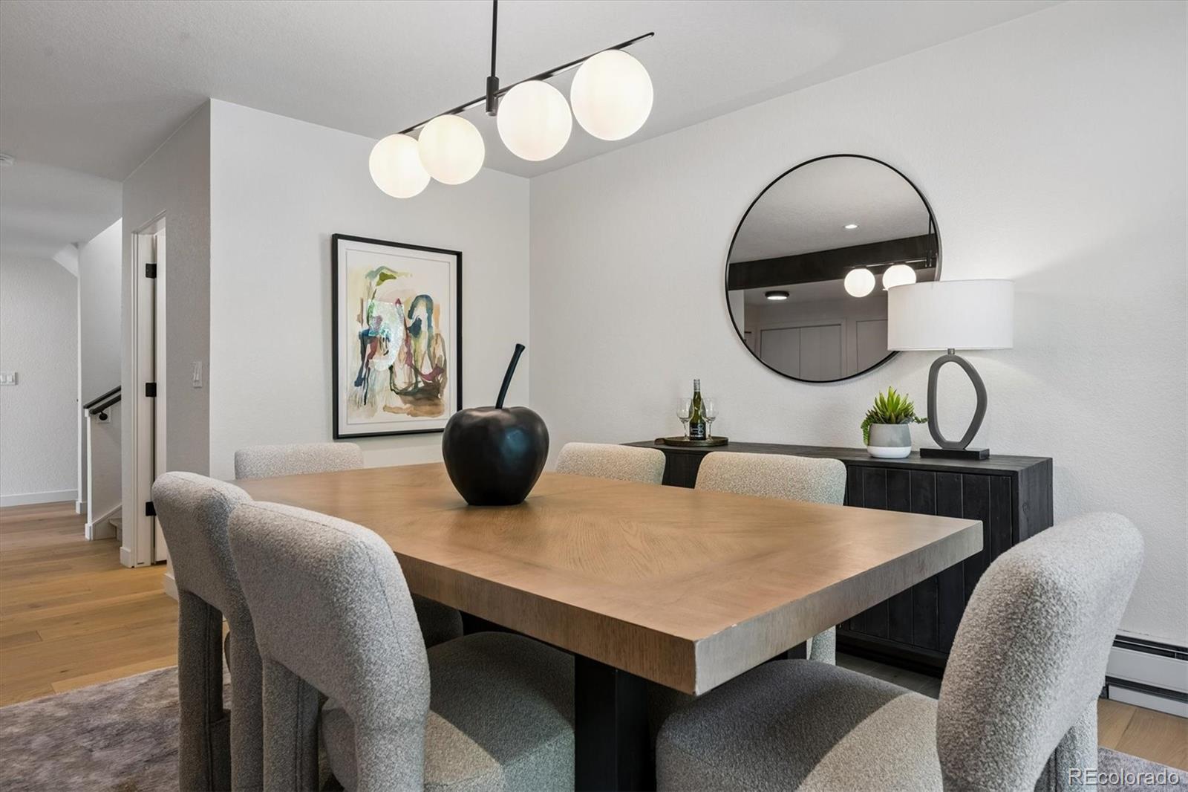
Historic contemporary architecture meets thoughtful modern renovation in this exceptional 5-bedroom, 4-bath residence, originally designed by renowned Denver architect James W. Woodworth and cherished by its original owners for more than 55 years. Set on a peaceful 1/3-acre lot, this distinctive four-level plus basement split home was custom designed for its private natural setting and recently remodeled from top to bottom, blending original character with refined modern finishes. Wide-plank natural white oak flooring welcomes you into an inviting main level with dining area and chef-inspired kitchen featuring quartz countertops, high-end finishes, and designer lighting. Two bedrooms, a full bath, and powder room complete this level. A few steps up, the dramatic great room showcases a wall of windows, natural stone fireplace, and expansive views of the surrounding landscape. The thoughtful design creates a seamless connection between indoors and out, filling the home with natural light. The upper level offers a spacious primary suite with walk-in closet and renovated en-suite bath featuring dual vanities, freestanding soaking tub, and walk-in shower. A versatile study or small bedroom and charming three-season sunroom provide additional flexibility and peaceful views. The garden-level family room features distinctive wood paneling and a second fireplace, while the finished basement includes two bedrooms and a 3/4 bath—ideal for guests, family, or private workspaces. Outside, mature trees, established landscaping, thoughtfully planted greenery, and a tranquil seasonal stream create a private sanctuary. A footbridge leads to the rare amenity of a private pool, recently resurfaced and updated with a new pump and filter. New roof, updated systems, irrigation, and spacious attached garage add convenience. Ideally located near 6th Avenue for easy downtown access, Lakewood Country Club, Jefferson County Schools, and steps from Holbrook Park.

Save
Ask
Tour
Hide
Share
Listing Snapshot
Price 
$1,575,000
Days On Site 
3 Days
Bedrooms 
5
Inside Area (SqFt) 
2,310 sqft
Total Baths 
4
Full Baths 
1
Partial Baths 
3
Lot Size 
0.3 Acres
Year Built 
1971
MLS® Number 
7112950
Status 
Active
Property Tax 
$4,913
HOA/Condo/Coop Fees 
N/A
Sq Ft Source 
Public Records
Friends & Family
Recent Activity
yesterdayListing updated with changes from the MLS®
4 days agoListing first seen on site
General Features
Acres 
0.3
Attached Garage 
Yes
Garage 
Yes
Garage Spaces 
2
Levels 
Multi/Split
Parking 
Attached
Parking Spaces 
2
Property Condition 
Updated/Remodeled
Property Sub Type 
Single Family Residence
Sewer 
Public Sewer
SqFt Above 
2310
SqFt Total 
3530
Style 
Contemporary
Water Source 
Public
Interior Features
Appliances 
CooktopDishwasherDisposalDryerMicrowaveOvenRange HoodRefrigeratorWasherWine Cooler
Basement 
Sump PumpFinished
Cooling 
Attic Fan
Fireplace 
Yes
Fireplace Features 
Family RoomGreat Room
Fireplaces 
2
Flooring 
TileWood
Heating 
BaseboardHot Water
Interior 
Entrance FoyerHigh CeilingsIn-Law FloorplanVaulted Ceiling(s)Walk-In Closet(s)
Main Level Bedrooms 
2
Bathroom Full 
Level - UpperDescription - large bathroom with double sinks, soaking tub and large walk in shower
Bathroom Half 
Level - MainDescription - powder room
Bathroom Three Quarter 
Level - Basement
Bedroom 
Level - UpperDescription - spacious with walk in closet
Bonus Room 
Level - UpperDescription - conforming bedroom or office
Dining Room 
Level - MainDescription - adjacent to kitchen with access to outdoors
Family Room 
Level - LowerDescription - Garden Level
Great Room 
Level - MainDescription - WOW - vaulted ceilings, wall of windows, stone fireplace
Kitchen 
Level - MainDescription - stunning remodel
Sun Room 
Level - UpperDescription - 3 season sun porch
Save
Ask
Tour
Hide
Share
Exterior Features
Construction Details 
Stucco
Exterior 
Private Yard
Patio And Porch 
Patio
Pool Features 
Outdoor Pool
Roof 
Composition
Community Features
School District 
Jefferson County R-1
Financing Terms Available 
CashConventionalVA Loan
Building Access 
Courtyard
Schools
School District
Jefferson County R-1
Elementary School
Eiber
Middle School
Creighton
High School
Lakewood
Listing courtesy of Kentwood Real Estate City Properties aimee@kentwoodcity.com


The content relating to real estate for sale in this Web site comes in part from the Internet Data eXchange ("IDX") program of METROLIST, INC., DBA RECOLORADO real estate listings held by brokers other than Kentwood Real Estate City Properties are marked with the IDX Logo. This information is being provided for the consumers' personal, non-commercial use and may not be used for any other purpose. All information subject to change and should be independently verified.

Neighborhood & Commute
Source: Walkscore
Disclosure: Community information and market data powered by Constellation Data Labs. Information is deemed reliable but not guaranteed.
Save
Ask
Tour
Hide
Share
Scroll to Top