Search Homes for Sale in Denver and Beyond

Search the latest homes for sale across Denver, Aurora, Lakewood, Castle Rock, and Parker. Explore listings, compare neighborhoods, and find your perfect home.

Save
Ask
Tour
Hide
Share
$450,000
5 Days On Site

1038 Depew Street
Lakewood, CO 80214

Townhouse|Coming Soon
3
Beds
3
Total Baths
2
Full Baths
1
Partial Bath
1,294
SqFt
$348
/SqFt
2019
Built
Subdivision:
West Line Village
County:
Jefferson
Upcoming Open Houses
Sat, Sep 19, 11:00 AM - 1:00 PM
1038 Depew Street1038 Depew Street1038 Depew Street1038 Depew Street
Save
Ask
Tour
Hide
Share

Mortgage Calculator

Monthly Payment (Est.)

$2,053
Calculator powered by Showcase IDX, a Constellation1 Company. Copyright ©2026 Information is deemed reliable but not guaranteed.

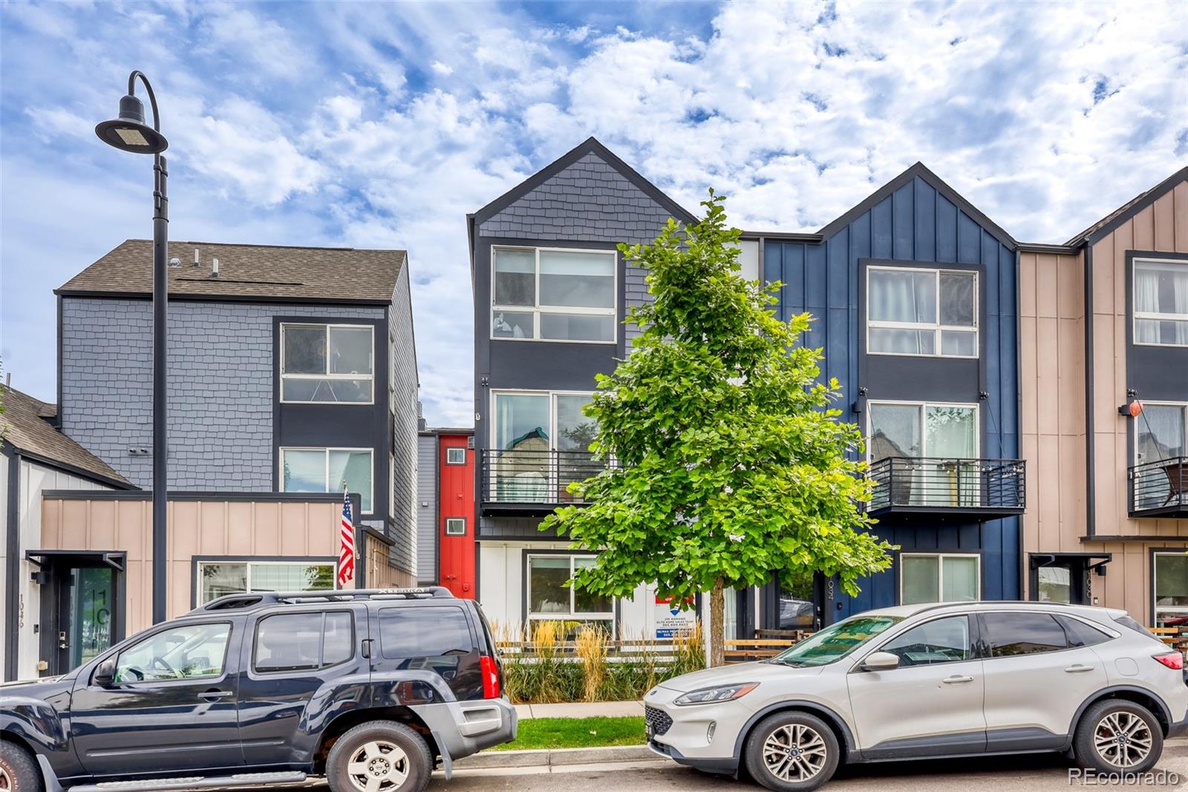
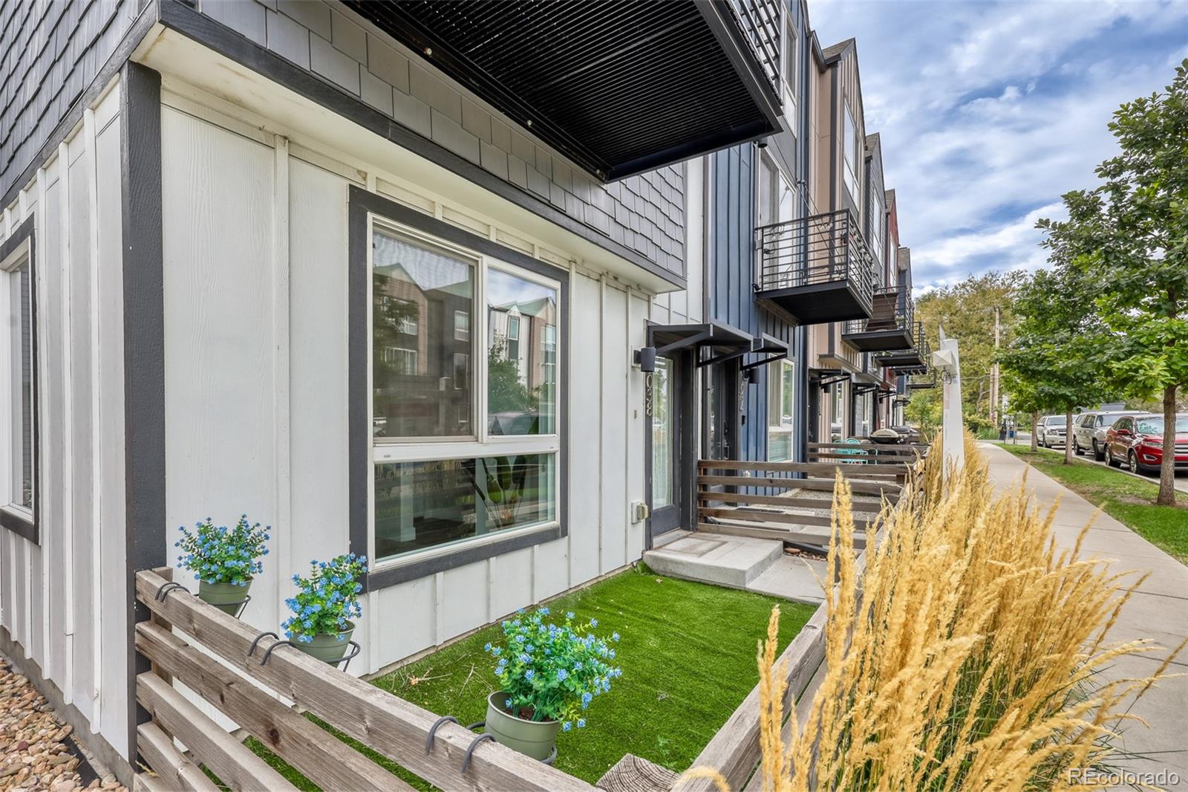
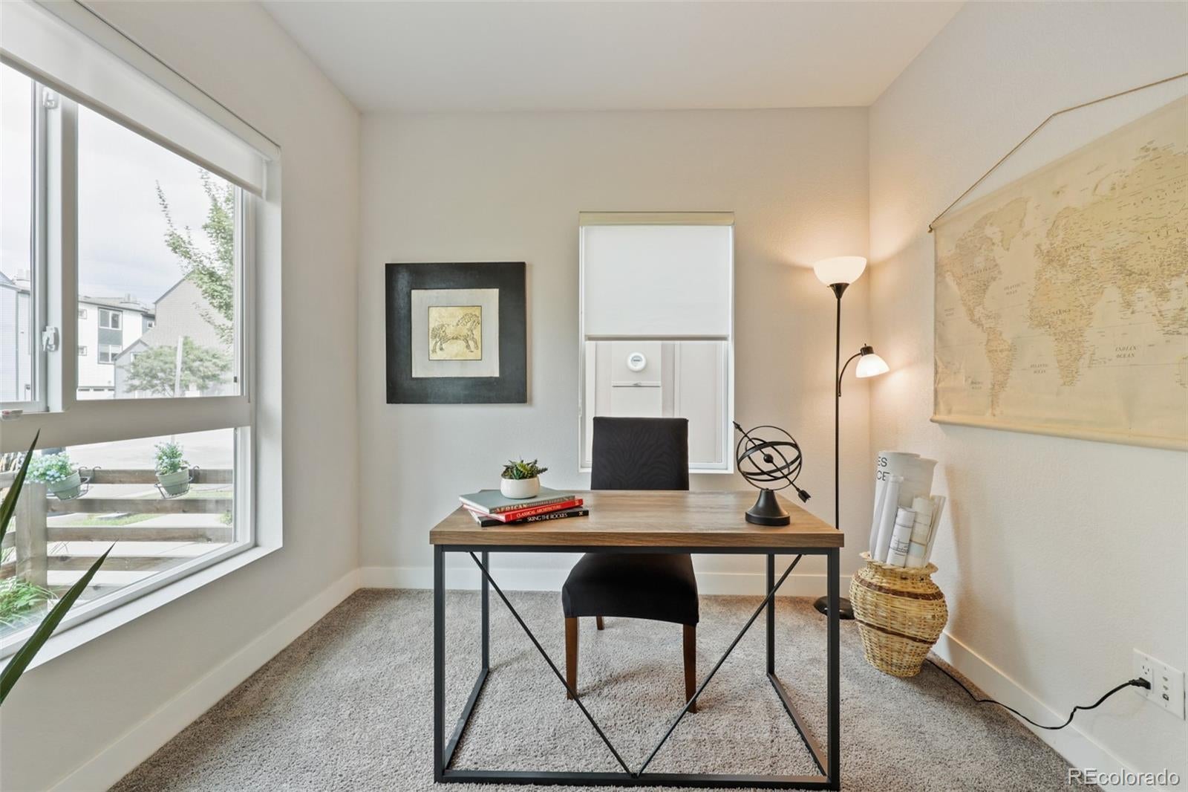
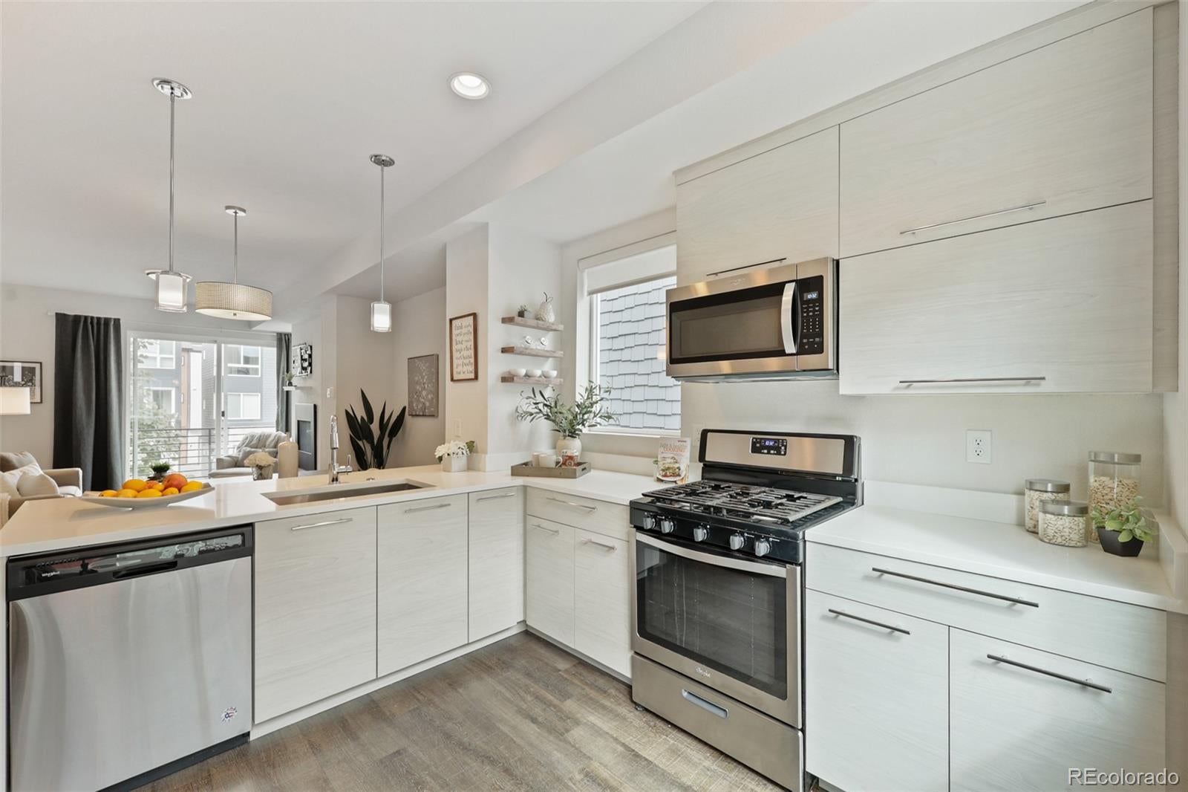
Beautifully maintained end-unit townhome in West Line Village, featuring the popular Grand Central floorplan and built in 2019 with thoughtful upgrades throughout! The entry level offers a non-conforming bedroom, private office or versatile bonus room, along with convenient access to the attached garage. Upstairs, the main living level showcases a spacious, upgraded kitchen with a gas cooktop, stainless steel appliances and ample cabinetry, flowing seamlessly into the dining and living areas. Large windows fill the space with abundant natural light, while the west-facing balcony provides the perfect spot to unwind and enjoy stunning evening sunsets. The upper level features two spacious primary suites, each with its own private bath, plus convenient upper-level laundry. Ideally located just minutes from the Sheridan Light Rail Station, Sloan’s Lake, shopping, dining and major highways, this home offers a perfect blend of comfort, style and convenience.

Save
Ask
Tour
Hide
Share
Listing Snapshot
Price 
$450,000
Days On Site 
5 Days
Bedrooms 
3
Inside Area (SqFt) 
1,294 sqft
Total Baths 
3
Full Baths 
2
Partial Baths 
1
Lot Size 
0.02 Acres
Year Built 
2019
MLS® Number 
7192696
Status 
Coming Soon
Property Tax 
$5,663
HOA/Condo/Coop Fees 
N/A
Sq Ft Source 
Public Records
Friends & Family
Recent Activity
yesterdayListing updated with changes from the MLS®
5 days agoListing first seen on site
General Features
Acres 
0.02
Attached Garage 
Yes
Direction Faces 
West
Foundation 
Slab
Garage 
Yes
Garage Spaces 
1
Parking 
ConcreteStorageAttached
Parking Spaces 
1
Property Sub Type 
Townhouse
Security 
Carbon Monoxide Detector(s)Smoke Detector(s)
Sewer 
Public Sewer
SqFt Above 
1294
SqFt Total 
1294
Style 
Urban Contemporary
Utilities 
Cable AvailableElectricity AvailableNatural Gas Available
Water Source 
Public
Interior Features
Appliances 
DishwasherDryerMicrowaveOvenRangeRefrigeratorWasher
Cooling 
Ceiling Fan(s)Central Air
Flooring 
CarpetVinyl
Furnished 
Unfurnished
Heating 
Forced Air
Interior 
Ceiling Fan(s)Eat-in KitchenHigh CeilingsOpen FloorplanWalk-In Closet(s)
Laundry Features 
In Unit
Window Features 
Double Pane WindowsWindow Coverings
Bathroom Full 
Level - UpperDescription - Tile floor. Single quartz vanity with storage. Stainless steel three-bulb vanity light. Tiled walk-in shower
Bathroom Half 
Level - MainDescription - Luxury vinyl plank flooring. Window,. Floating vanity. Recessed light
Bedroom 
Dimensions - 9 x 12Level - UpperDescription - Carpet. Two large windows with blinds. Lighted ceiling fan. Walk-in closet with small windows. Ensuite bathroom
Dining Room 
Dimensions - 11 x 8Level - MainDescription - Luxury vinyl plank flooring. Hanging stainless steel chandelier. Open to kitchen & living room
Kitchen 
Dimensions - 9 x 13Level - MainDescription - Quartz counter with breakfast bar seating. Stainless steel appliances. Gas stovetop. Two large windows with shades. Two stainless steel hanging breakfast bar lights. Recessed lighting. Ample cabinet space. Luxury vinyl plank flooring
Living Room 
Dimensions - 12 x 11Level - MainDescription - Luxury vinyl plank flooring. Gas fireplace. Large window with shades. Sliding door to balcony. Flush mount overhead light. Open concept
Save
Ask
Tour
Hide
Share
Exterior Features
Construction Details 
FrameOtherWood Siding
Exterior 
Balcony
Lot Features 
Near Public Transit
Patio And Porch 
Patio
Roof 
Shingle
View 
Mountain(s)
Waterview 
Mountain(s)
Windows/Doors 
Double Pane WindowsWindow Coverings
Community Features
School District 
Jefferson County R-1
Financing Terms Available 
CashConventionalFHAVA Loan
Roads 
Paved
Schools
School District
Jefferson County R-1
Elementary School
Lumberg
Middle School
Jefferson
High School
Jefferson
Listing courtesy of RE/MAX Professionals JROMANO@ELITEHOMESALESTEAM.COM


The content relating to real estate for sale in this Web site comes in part from the Internet Data eXchange ("IDX") program of METROLIST, INC., DBA RECOLORADO real estate listings held by brokers other than RE/MAX Professionals are marked with the IDX Logo. This information is being provided for the consumers' personal, non-commercial use and may not be used for any other purpose. All information subject to change and should be independently verified.

Neighborhood & Commute
Source: Walkscore
Disclosure: Community information and market data powered by Constellation Data Labs. Information is deemed reliable but not guaranteed.
Save
Ask
Tour
Hide
Share
Scroll to Top