Search Homes for Sale in Denver and Beyond

Search the latest homes for sale across Denver, Aurora, Lakewood, Castle Rock, and Parker. Explore listings, compare neighborhoods, and find your perfect home.

Save
Ask
Tour
Hide
Share
$895,000
2 Days On Site

4239 Umatilla Street
Denver, CO 80211

For Sale|Single Family Residence|Active
0
Beds
0
Total Baths
2,262
SqFt
$396
/SqFt
1906
Built
Subdivision:
Sunnyside
County:
Denver
4239 Umatilla Street4239 Umatilla Street4239 Umatilla Street4239 Umatilla Street
Save
Ask
Tour
Hide
Share

Mortgage Calculator

Monthly Payment (Est.)

$4,083
Calculator powered by Showcase IDX, a Constellation1 Company. Copyright ©2026 Information is deemed reliable but not guaranteed.

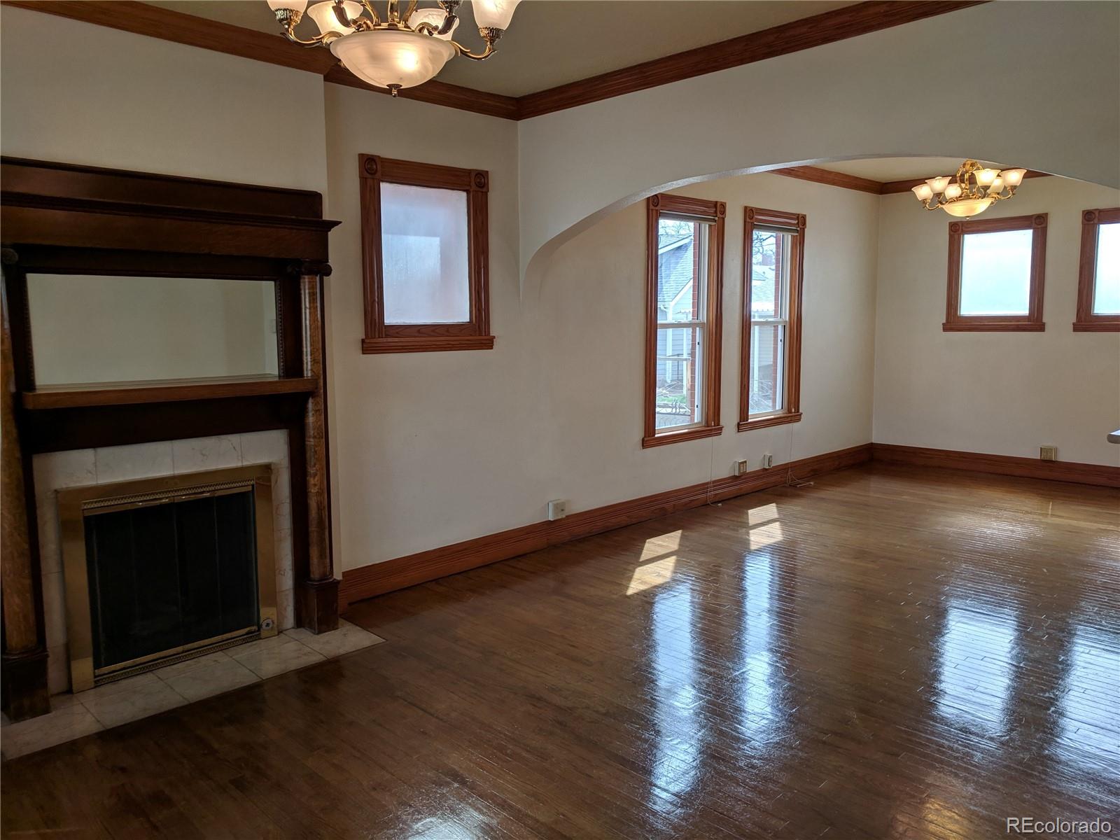
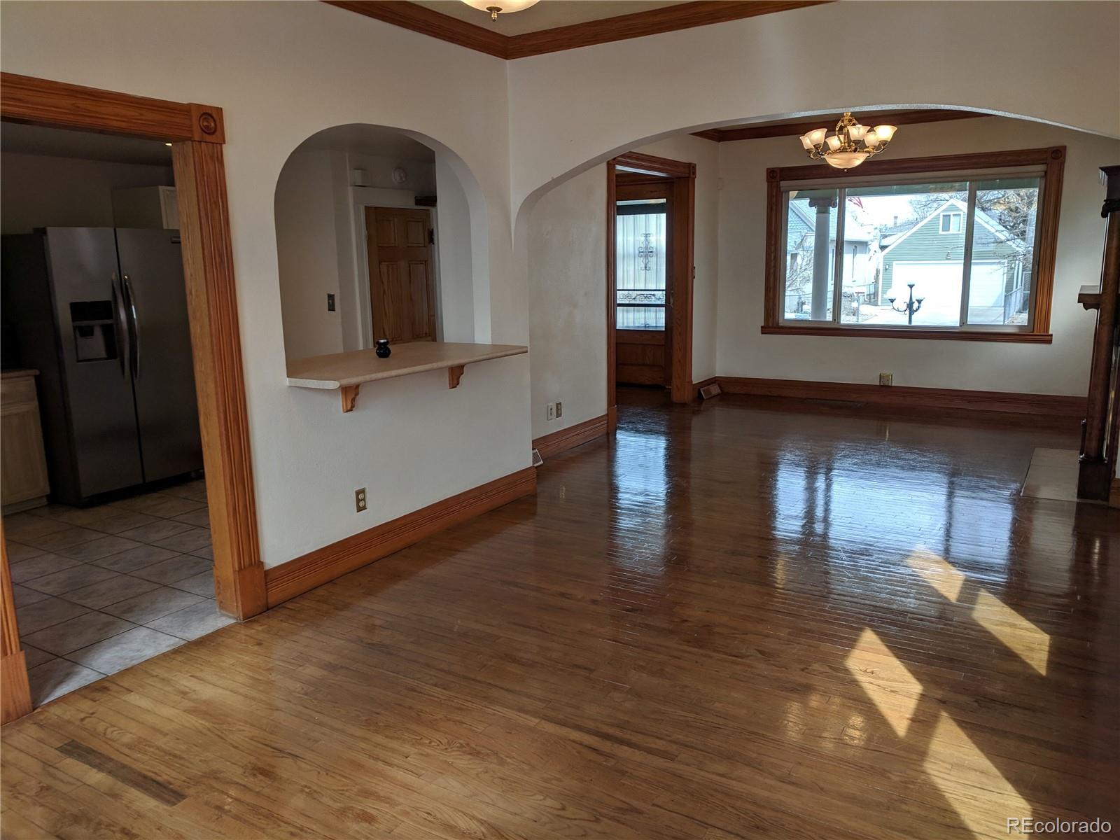
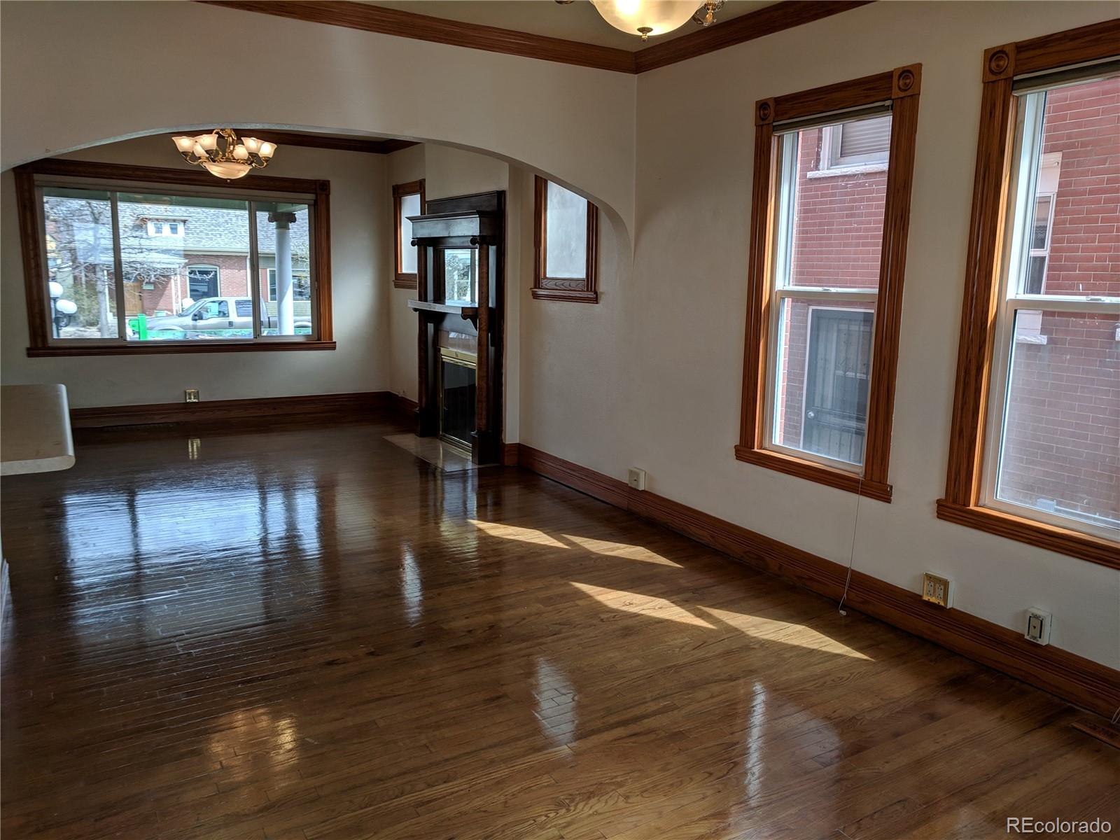
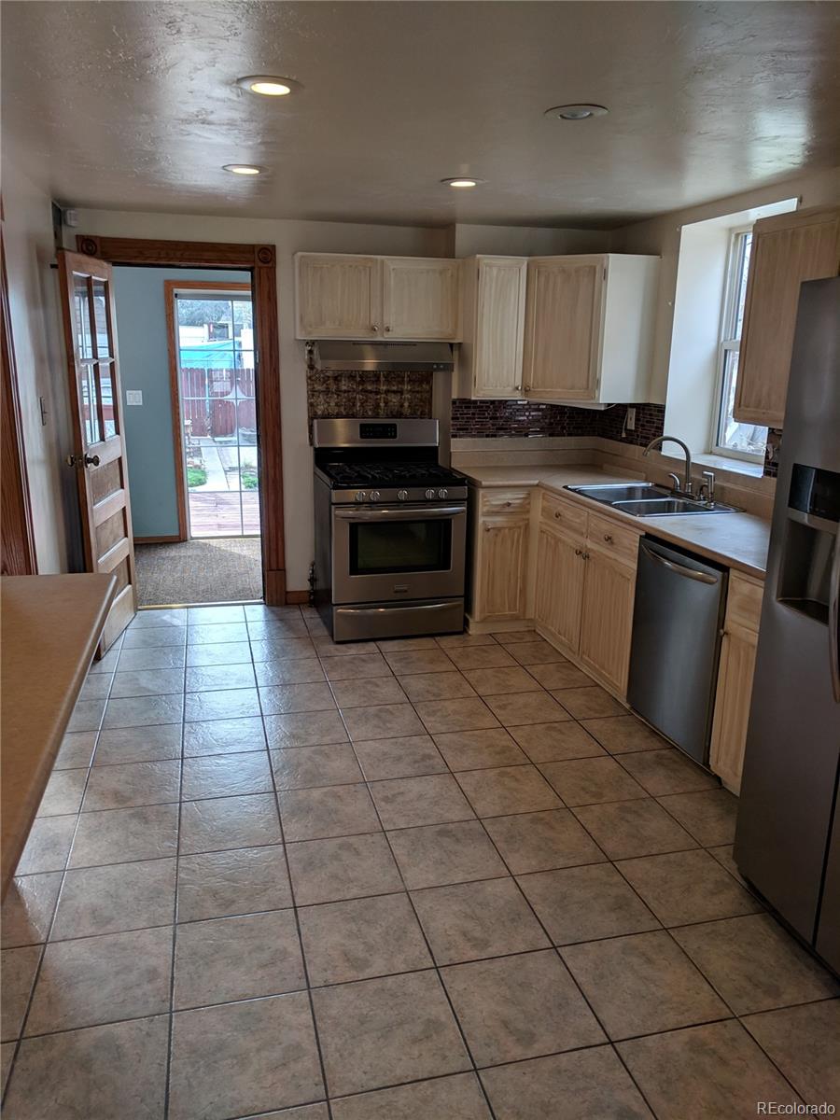
AWESOME HOME IN DESIRABLE NORTH DENVER SUNNYSIDE NEIGHBORHOOD! Fabulous four bedroom, two bath home features three bedrooms and a full bathroom on the upper level, plus a complete full basement apartment with it's own kitchen, living room, bedroom, and bathroom - perfect mother-in-law apartment! The basement apartment has it's own separate outside entrance, or you can open the door to the main level and have full access up and down if desired! Basement also features an awesome walk-in shower, kitchen with stainless steel appliances, (gas range and refrigerator), and it's own laundry area complete with washer and dryer! Perfect mother-in-law apartment setup, multiple roommates, or large family! Basement currently renting month-to-month for $1,325 per month + utilities! Main level features large living room with gas fireplace, spacious dining room, very spacious kitchen, separate laundry room/mudroom with a second washer & dryer set, and hardwood floors throughout! The main house has rented for $3,000 per month, but lease ends June 30th. There's also an oversized 1-car garage! Fully-fenced backyard with awesome deck that's ideal for relaxing and entertaining! Plenty of room for backyard gardening too! Great opportunity to make the perfect home for your family in the very desirable Sunnyside neighborhood, (with potential to offset your mortgage payment by continuing to rent the basement) - or this presents a great investor opportunity as well!

Save
Ask
Tour
Hide
Share
Listing Snapshot
Price 
$895,000
Days On Site 
2 Days
Bedrooms 
N/A
Inside Area (SqFt) 
2,262 sqft
Total Baths 
N/A
Full Baths 
N/A
Partial Baths 
N/A
Lot Size 
0.09 Acres
Year Built 
1906
MLS® Number 
7252475
Status 
Active
Property Tax 
$4,639
HOA/Condo/Coop Fees 
N/A
Sq Ft Source 
Public Records
Friends & Family
Recent Activity
3 days agoListing updated with changes from the MLS®
3 days agoListing first seen on site
General Features
Acres 
0.09
Garage 
Yes
Garage Spaces 
1
Lease Term 
Month To Month
Levels 
Two
Parking Spaces 
1
Property Sub Type 
Single Family Residence
Sewer 
Public Sewer
SqFt Above 
1508
SqFt Below 
754
SqFt Total 
2262
Style 
Victorian
Water Source 
Public
Zoning 
U-TU-C
Interior Features
Appliances 
DishwasherDisposalDryerGas Water HeaterMicrowaveOvenRangeRange HoodRefrigeratorWasher
Basement 
FinishedFull
Cooling 
Ceiling Fan(s)None
Fireplace 
Yes
Fireplace Features 
Gas LogLiving Room
Fireplaces 
1
Flooring 
TileWood
Heating 
Forced Air
Interior 
Ceiling Fan(s)Entrance FoyerIn-Law FloorplanWalk-In Closet(s)
Laundry Features 
In Unit
Window Features 
Window Coverings
Save
Ask
Tour
Hide
Share
Exterior Features
Construction Details 
Brick
Exterior 
GardenPrivate Yard
Fencing 
FencedFull
Lot Features 
Level
Patio And Porch 
CoveredDeckFront Porch
Roof 
Composition
Windows/Doors 
Window Coverings
Community Features
Financing Terms Available 
CashConventionalFHAVA Loan
School District 
Denver 1
Schools
School District
Denver 1
Elementary School
Bryant-Webster
Middle School
Strive Sunnyside
High School
North
Listing courtesy of Bunnell Real Estate Services kevin@bunnellrealestateservices.com


The content relating to real estate for sale in this Web site comes in part from the Internet Data eXchange ("IDX") program of METROLIST, INC., DBA RECOLORADO real estate listings held by brokers other than Bunnell Real Estate Services are marked with the IDX Logo. This information is being provided for the consumers' personal, non-commercial use and may not be used for any other purpose. All information subject to change and should be independently verified.

Neighborhood & Commute
Source: Walkscore
Disclosure: Community information and market data powered by Constellation Data Labs. Information is deemed reliable but not guaranteed.
Save
Ask
Tour
Hide
Share
Scroll to Top