Search Homes for Sale in Denver and Beyond

Search the latest homes for sale across Denver, Aurora, Lakewood, Castle Rock, and Parker. Explore listings, compare neighborhoods, and find your perfect home.

Save
Ask
Tour
Hide
Share
$625,000
11 Days On Site

1552 Maggie Mae Lane
Castle Rock, CO 80104

For Sale|Single Family Residence|Active
3
Beds
2
Total Baths
2
Full Baths
1,740
SqFt
$359
/SqFt
2022
Built
Subdivision:
Oaks of Castle Rock
County:
Douglas
Upcoming Open Houses
Sat, Nov 7, 11:00 AM - 1:00 PM
1552 Maggie Mae Lane1552 Maggie Mae Lane1552 Maggie Mae Lane1552 Maggie Mae Lane
Save
Ask
Tour
Hide
Share

Mortgage Calculator

Monthly Payment (Est.)

Enter an interest rate to see your estimated monthly payment.
Calculator powered by Showcase IDX, a Constellation1 Company. Copyright ©2026 Information is deemed reliable but not guaranteed.

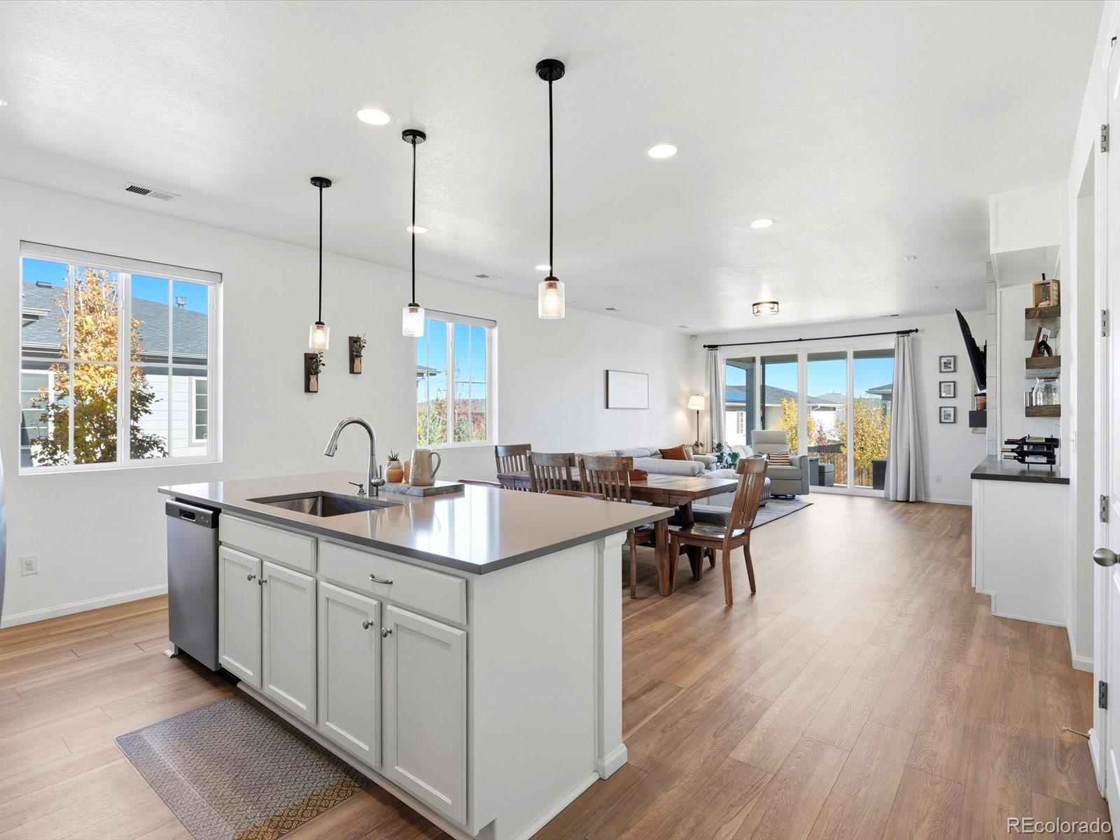
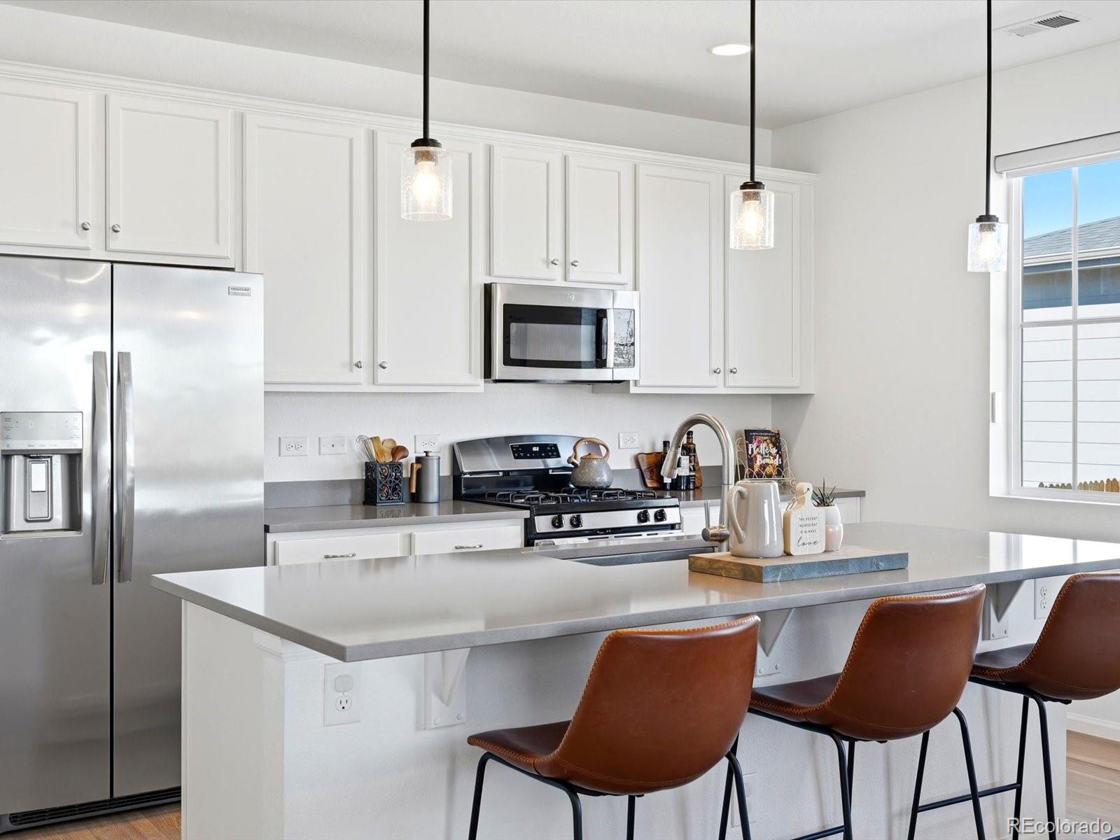
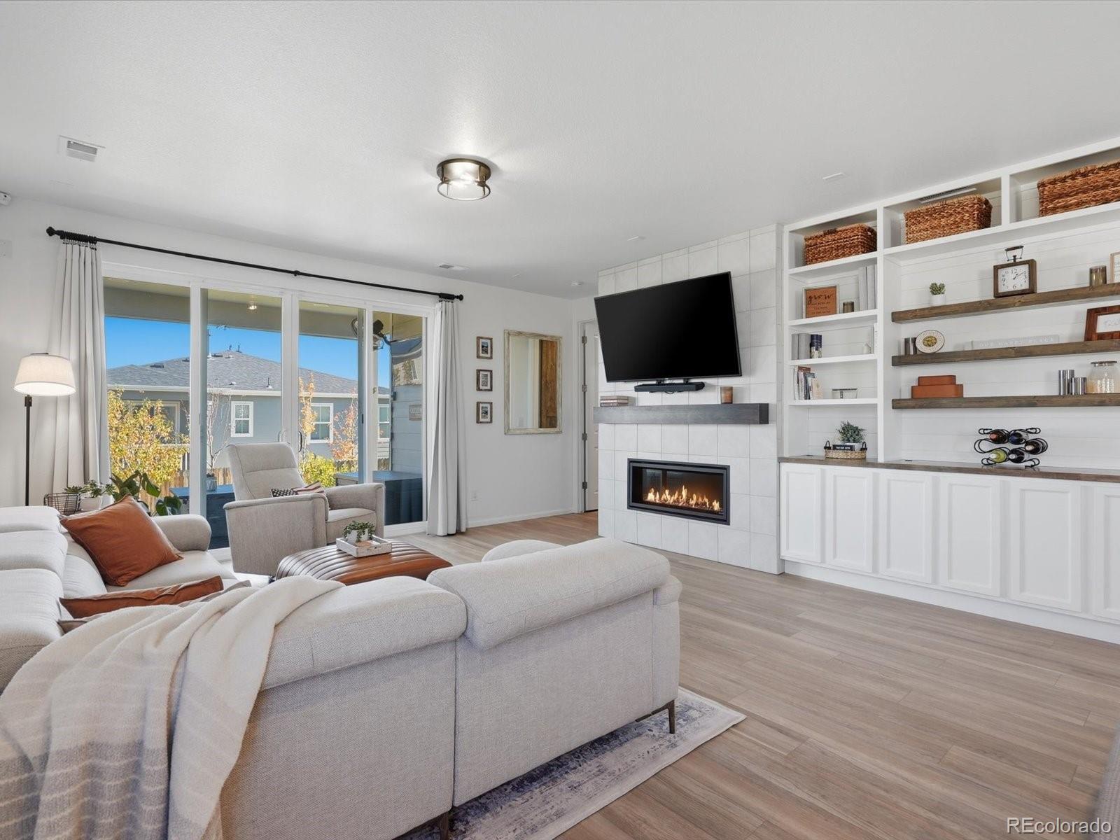
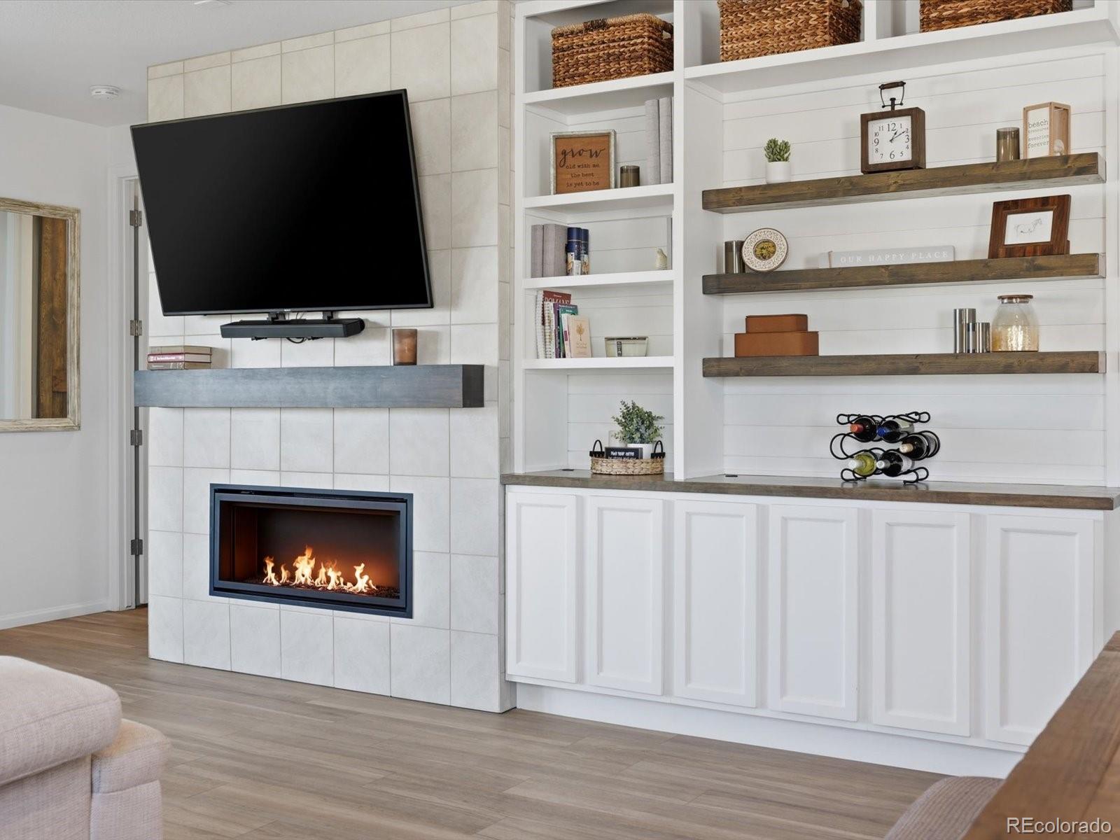
Better than new construction, with a 2.25% assumable VA loan! This move-in ready 2022 single-level home has everything a new build still needs, already done. The open floor plan is easy to live in and great for entertaining. The living room, with a gas fireplace and custom built-ins, flows into the kitchen and dining area and out to the backyard. Luxury vinyl plank flooring gives you the warm look of hardwood with the durability to handle everyday life. Upgraded window treatments run throughout, including some wiht motorized blinds. You get 3 bedrooms and 2 baths, plus an enclosed front flex room with a great mountain view, perfect as a home office, gym, or guest space. Outside, professional landscaping with drip irrigation in the front and back keeps everything thriving, and the owners planted trees along the back fence for added privacy. Relax in the included hot tub off the covered patio. Storage is everywhere: custom inserts in every closet, an attached 3-car garage, a backyard shed, and a huge crawl space with 5-foot ceilings. Other upgrades include a whole-house air purification system and solar panels to keep electric bills low. Add an assumable 2.25% interest rate for qualified buyers, and this home is hard to beat. Open space and walking trails are right across the street, and you’re minutes from Castlewood Canyon State Park and downtown Castle Rock.

Save
Ask
Tour
Hide
Share
Listing Snapshot
Price 
$625,000
Days On Site 
11 Days
Bedrooms 
3
Inside Area (SqFt) 
1,740 sqft
Total Baths 
2
Full Baths 
2
Partial Baths 
N/A
Lot Size 
0.19 Acres
Year Built 
2022
MLS Number 
7354223
Status 
Active
Property Tax 
$5,363
HOA/Condo/Coop Fees 
$100 monthly
Sq Ft Source 
Public Records
Friends & Family
Recent Activity
a week agoListing updated with changes from the MLS
a week agoStatus changed to Active
2 weeks agoListing first seen on site
General Features
Acres 
0.19
Attached Garage 
Yes
Direction Faces 
West
Foundation 
Slab
Garage 
Yes
Garage Spaces 
3
Levels 
One
Parking 
Attached
Parking Spaces 
3
Property Condition 
New ConstructionUpdated/Remodeled
Property Sub Type 
Single Family Residence
Security 
Smoke Detector(s)
Sewer 
Public Sewer
SqFt Above 
1740
SqFt Total 
1740
Style 
Traditional
Water Source 
Public
Interior Features
Appliances 
DishwasherDisposalGas Water HeaterRangeRange HoodRefrigerator
Basement 
Crawl SpaceSump Pump
Cooling 
Ceiling Fan(s)Central Air
Fireplace 
Yes
Fireplace Features 
Family RoomGas
Fireplaces 
1
Flooring 
CarpetVinyl
Heating 
Active SolarForced AirSolar
Interior 
Ceiling Fan(s)Eat-in KitchenHigh CeilingsKitchen IslandOpen FloorplanPantrySmart ThermostatWalk-In Closet(s)
Laundry Features 
In Unit
Main Level Bedrooms 
3
Spa 
Yes
Window Features 
Double Pane Windows
Bathroom Full 
Level - Main
Bedroom 
Dimensions - 11 x 10Level - Main
Family Room 
Level - MainDescription - Gas fireplace and custom built-ins.
Kitchen 
Level - MainDescription - Large island and pantry
Laundry 
Level - Main
Office 
Level - MainDescription - could be 4th bedroom or workout room.
Save
Ask
Tour
Hide
Share
Exterior Features
Construction Details 
Frame
Exterior 
GardenPrivate Yard
Fencing 
FencedFull
Lot Features 
LandscapedLevelSprinklers In FrontSprinklers In Rear
Patio And Porch 
CoveredPatio
Roof 
Composition
Spa 
Yes
View 
Mountain(s)
Waterview 
Mountain(s)
Windows/Doors 
Double Pane Windows
Community Features
Association Amenities 
Trail(s)
Association Fee 
$100.0
Association Fee Frequency 
Monthly
School District 
Douglas RE-1
Financing Terms Available 
CashConventionalFHAVA Loan
Roads 
Paved
Schools
School District
Douglas RE-1
Elementary School
Flagstone
Middle School
Mesa
High School
Douglas County
Listing courtesy of Compass - Denver kim.byers@compass.com


The content relating to real estate for sale in this Web site comes in part from the Internet Data eXchange ("IDX") program of METROLIST, INC., DBA RECOLORADO real estate listings held by brokers other than Compass - Denver are marked with the IDX Logo. This information is being provided for the consumers' personal, non-commercial use and may not be used for any other purpose. All information subject to change and should be independently verified.

Neighborhood & Commute
Source: Walkscore
Disclosure: Community information and market data powered by Constellation Data Labs. Information is deemed reliable but not guaranteed.
Save
Ask
Tour
Hide
Share
Scroll to Top