Search Homes for Sale in Denver and Beyond

Search the latest homes for sale across Denver, Aurora, Lakewood, Castle Rock, and Parker. Explore listings, compare neighborhoods, and find your perfect home.

Save
Ask
Tour
Hide
Share
$899,000
1 Day On Site

2620-2626 W Argyle Place
Denver, CO 80211

For Sale|Duplex|Active
2
Beds
2
Total Baths
1,996
SqFt
$450
/SqFt
1928
Built
Subdivision:
LoHi
County:
Denver
2620-2626 W Argyle Place2620-2626 W Argyle Place2620-2626 W Argyle Place2620-2626 W Argyle Place
Save
Ask
Tour
Hide
Share

Mortgage Calculator

Monthly Payment (Est.)

Enter an interest rate to see your estimated monthly payment.
Calculator powered by Showcase IDX, a Constellation1 Company. Copyright ©2026 Information is deemed reliable but not guaranteed.

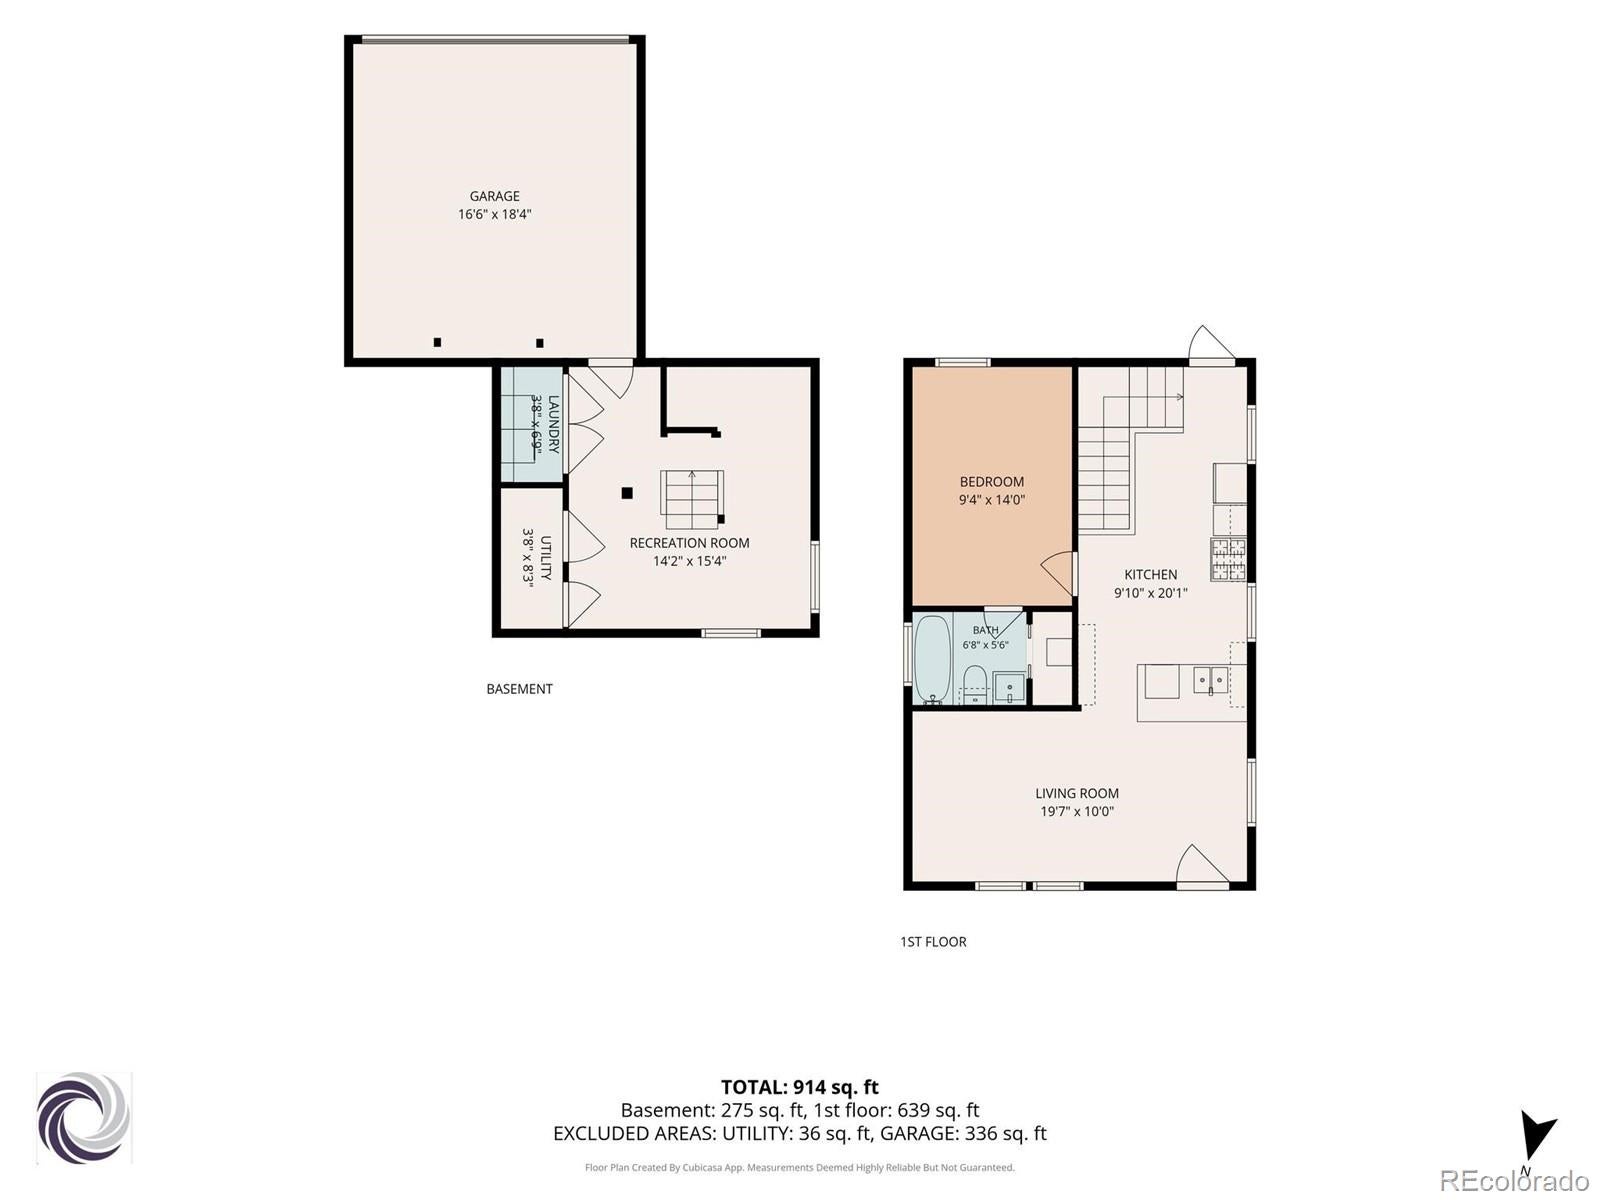
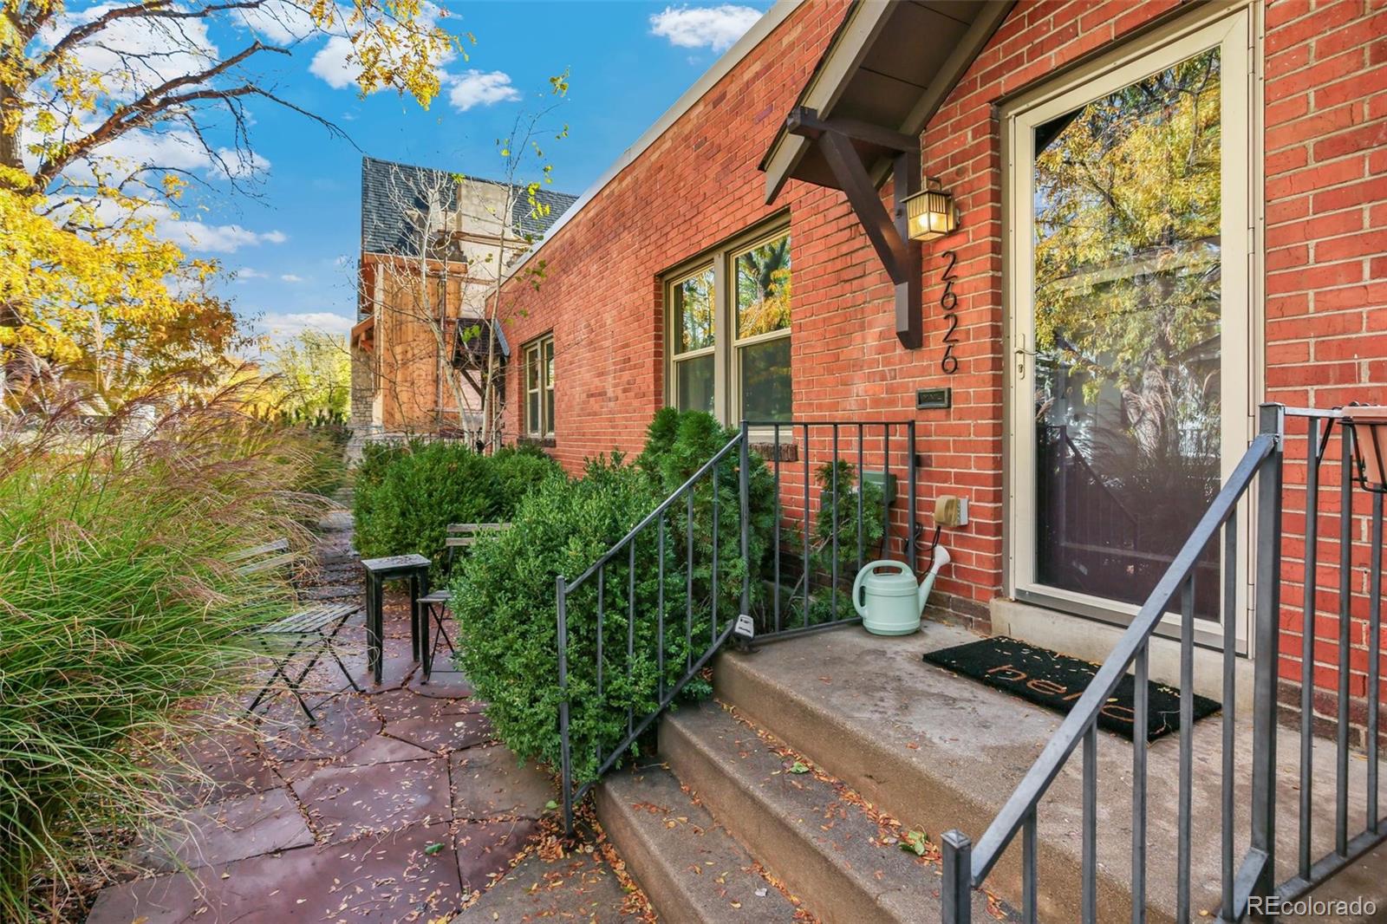
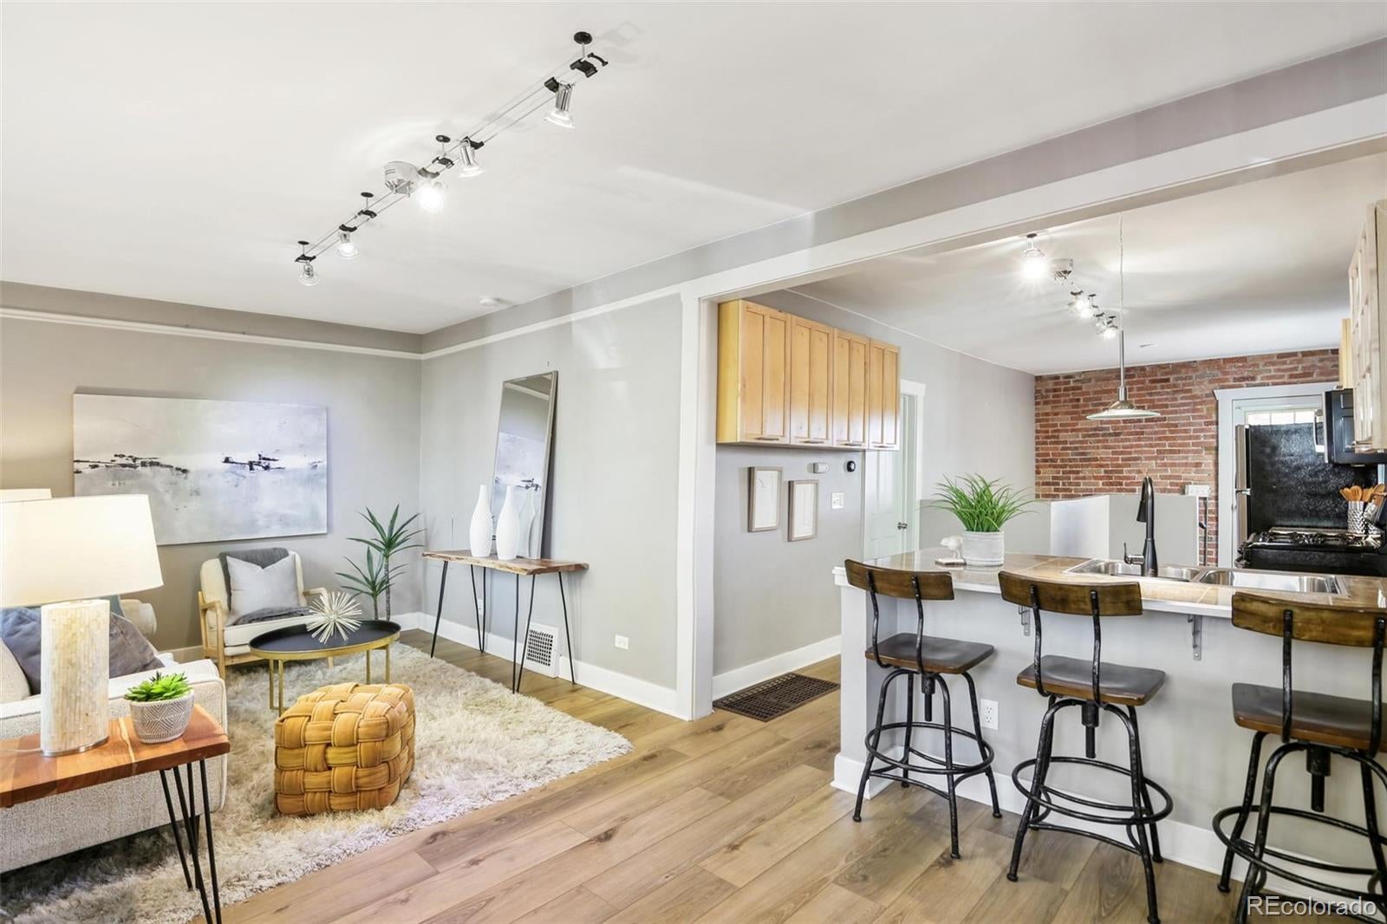
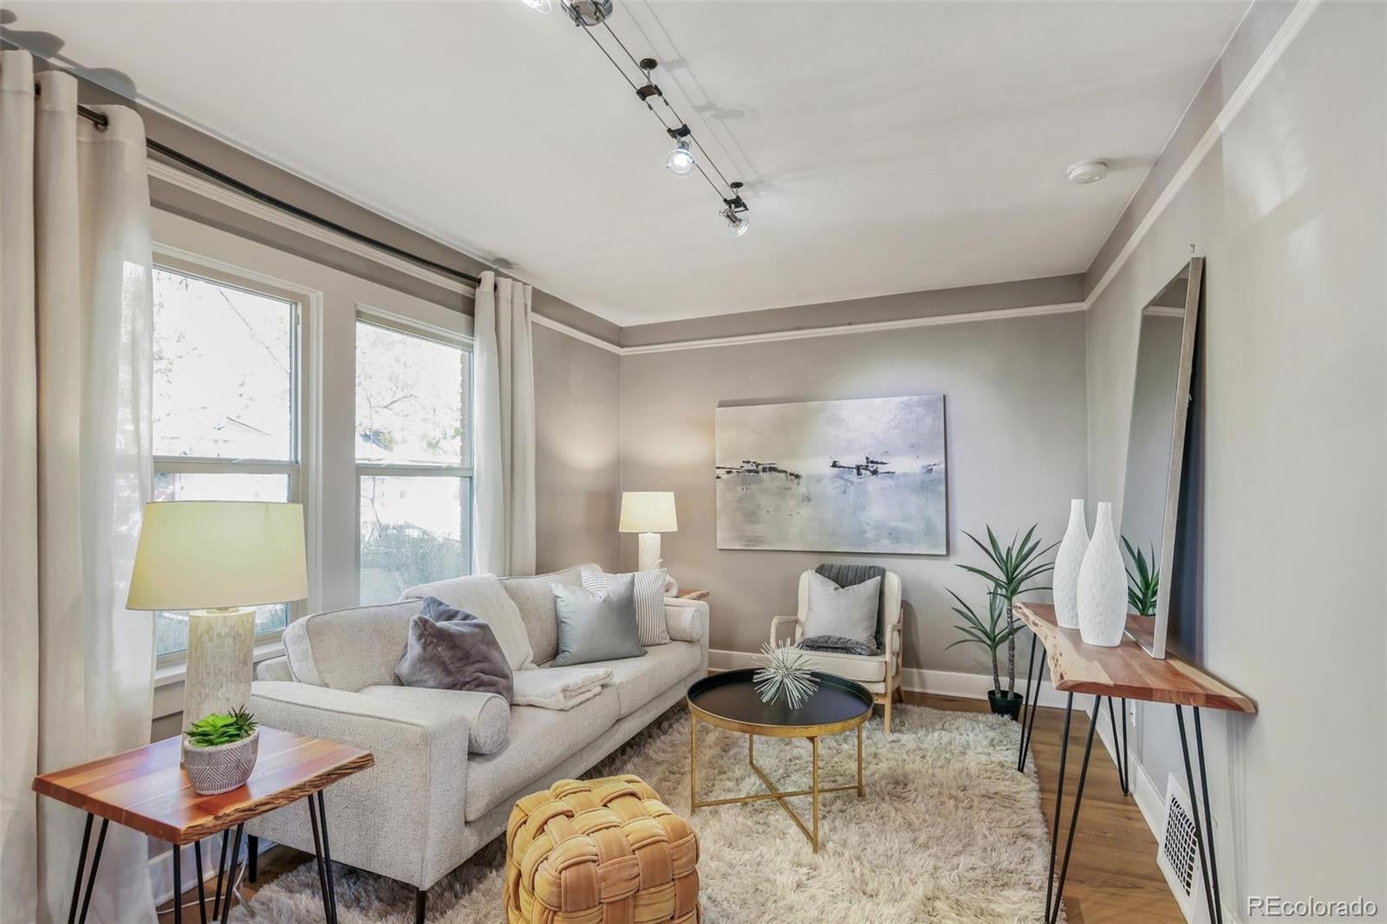
Rare investment and house-hacking opportunity in the heart of Denver’s ultra-desirable Lower Highlands neighborhood! This charming 1928 brick side-by-side duplex at 2620-2626 W Argyle Place is being sold as a complete package. Offering a total of two units, each side features 1 bedroom, 1 bathroom, and approximately 1,000 square feet of character-rich living space. Each unit boasts its own unique, functional floor plan and an additional lower-level flex space perfect for a home office, gym, or media room. Step outside to find private back decks on both sides, ideal for entertaining or enjoying Colorado’s beautiful weather. Parking is a premium in this area, and this property delivers. Unit 2620 includes one dedicated off-street parking space, while unit 2626 features a highly coveted attached 1.5-car garage. Positioned in a prime, walkable location just moments from the vibrant shops, popular dining, and nightlife of LoHi and the Highlands, this property offers incredible versatility. With unit 2626 currently vacant and unit 2620 occupied by a tenant, this is the perfect setup for an owner-occupant looking to live in one side and let the other pay the mortgage, or for a savvy investor looking to add a premier turnkey asset to their portfolio. Don't miss out on this exceptional Highlands gem!

Save
Ask
Tour
Hide
Share
Listing Snapshot
Price 
$899,000
Days On Site 
1 Day
Bedrooms 
2
Inside Area (SqFt) 
1,996 sqft
Total Baths 
2
Full Baths 
N/A
Partial Baths 
N/A
Lot Size 
0.09 Acres
Year Built 
1928
MLS Number 
7370507
Status 
Active
Property Tax 
$3,901
HOA/Condo/Coop Fees 
N/A
Sq Ft Source 
Public Records
Friends & Family
Recent Activity
8 hours agoListing updated with changes from the MLS
yesterdayListing first seen on site
General Features
Acres 
0.09
Attached Garage 
Yes
Direction Faces 
North
Foundation 
Concrete Perimeter
Garage 
Yes
Garage Spaces 
2
Green Energy Efficient 
Thermostat
Levels 
One
Parking 
Attached
Parking Spaces 
3
Pets 
Cats OKDogs OK
Property Sub Type 
Duplex
Security 
Carbon Monoxide Detector(s)Smoke Detector(s)
Sewer 
Public Sewer
SqFt Above 
1400
SqFt Below 
596
SqFt Total 
1996
Style 
Traditional
Utilities 
Natural Gas AvailableCable AvailableElectricity ConnectedNatural Gas Connected
Water Source 
Public
Zoning 
U-RH-2.5
Interior Features
Appliances 
DishwasherDryerMicrowaveRangeRefrigeratorWasher
Basement 
FinishedWalk-Out Access
Cooling 
Central Air
Electric 
220 Volts
Flooring 
CarpetVinylWood
Heating 
Forced Air
Laundry Features 
In UnitLaundry Closet
Save
Ask
Tour
Hide
Share
Exterior Features
Construction Details 
Brick
Exterior 
Balcony
Fencing 
Partial
Lot Features 
LandscapedSprinklers In Front
Patio And Porch 
DeckFront PorchPatio
Roof 
Membrane
Community Features
School District 
Denver 1
Financing Terms Available 
1031 ExchangeCashConventionalFHA
Building Access 
Exterior Access
Schools
School District
Denver 1
Elementary School
Edison
Middle School
Skinner
High School
North
Listing courtesy of Aspen Grove Real Estate Group carla@aspengroveRE.com


The content relating to real estate for sale in this Web site comes in part from the Internet Data eXchange ("IDX") program of METROLIST, INC., DBA RECOLORADO real estate listings held by brokers other than Aspen Grove Real Estate Group are marked with the IDX Logo. This information is being provided for the consumers' personal, non-commercial use and may not be used for any other purpose. All information subject to change and should be independently verified.

Neighborhood & Commute
Source: Walkscore
Disclosure: Community information and market data powered by Constellation Data Labs. Information is deemed reliable but not guaranteed.
Save
Ask
Tour
Hide
Share
Scroll to Top