Search Homes for Sale in Denver and Beyond

Search the latest homes for sale across Denver, Aurora, Lakewood, Castle Rock, and Parker. Explore listings, compare neighborhoods, and find your perfect home.

Save
Ask
Tour
Hide
Share
$725,000
6 Days On Site

12962 W Montana Avenue
Lakewood, CO 80228

For Sale|Single Family Residence|Active
4
Beds
3
Total Baths
1
Full Bath
2
Partial Baths
2,416
SqFt
$300
/SqFt
1972
Built
Subdivision:
Green Mountain Village
County:
Jefferson
12962 W Montana Avenue12962 W Montana Avenue12962 W Montana Avenue12962 W Montana Avenue
Save
Ask
Tour
Hide
Share

Mortgage Calculator

Monthly Payment (Est.)

$3,308
Calculator powered by Showcase IDX, a Constellation1 Company. Copyright ©2026 Information is deemed reliable but not guaranteed.

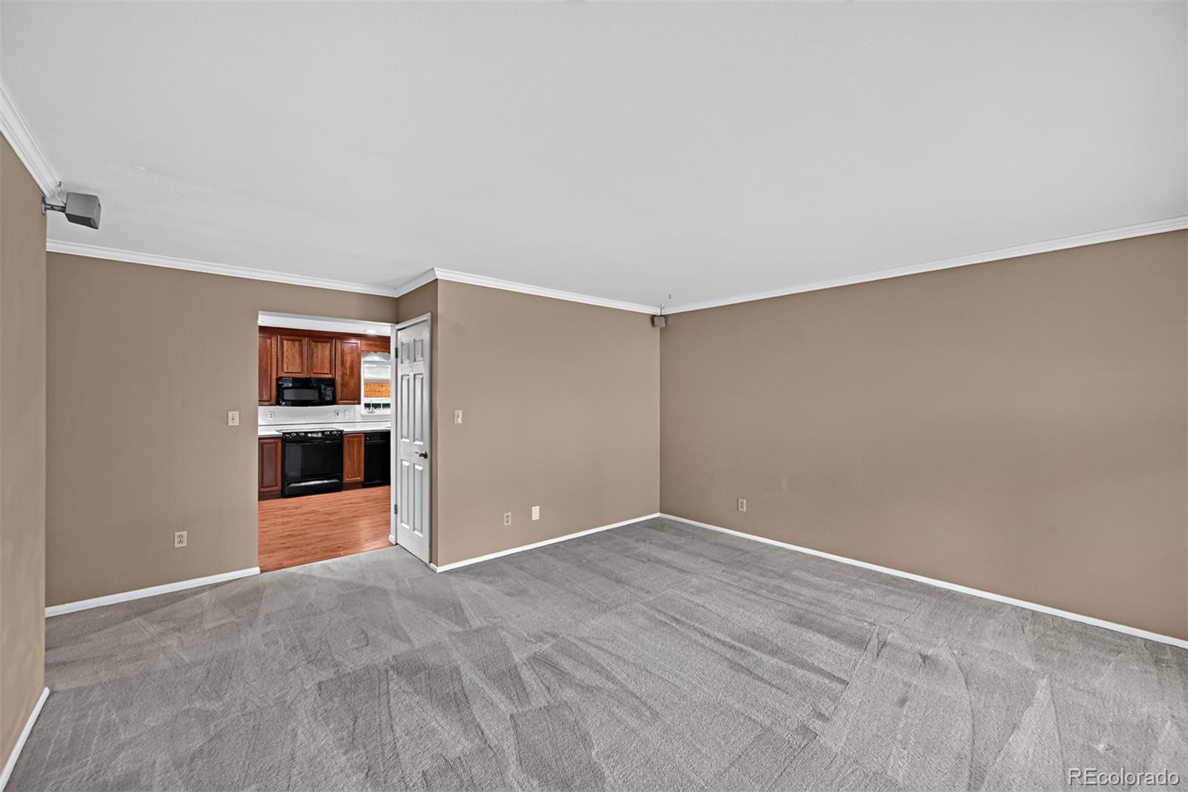
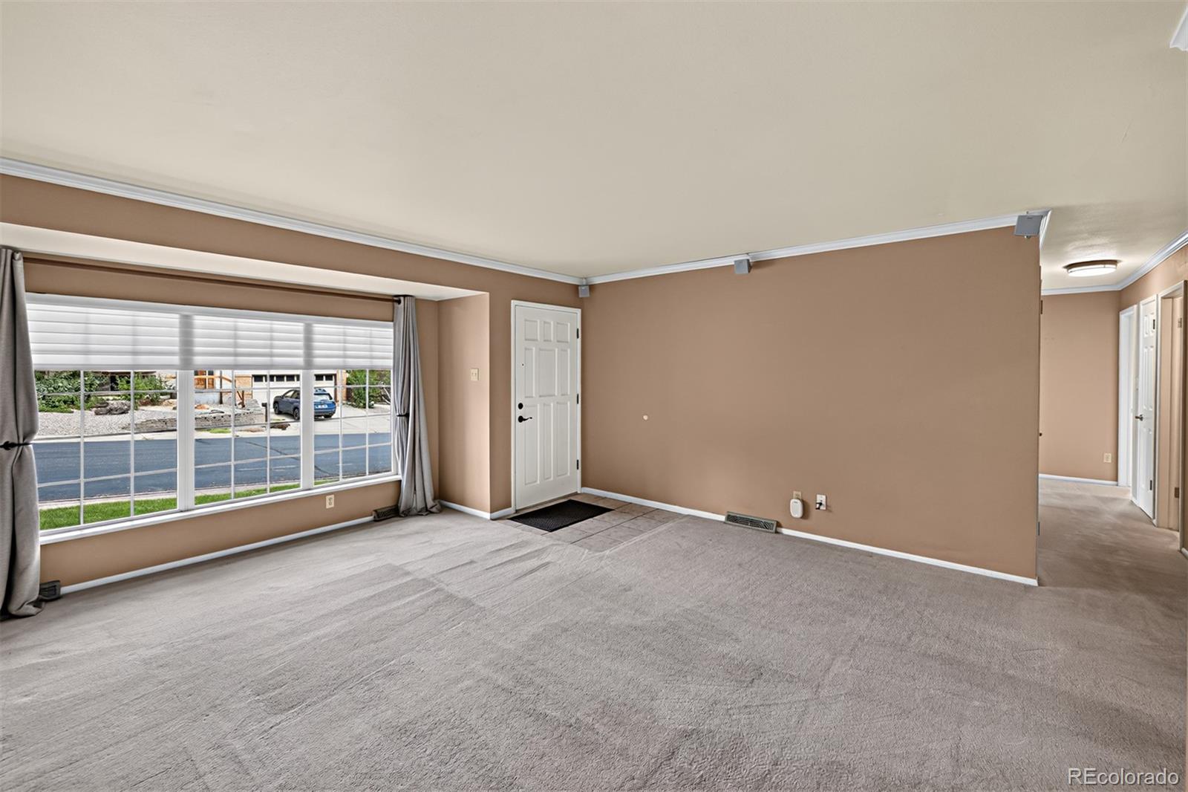
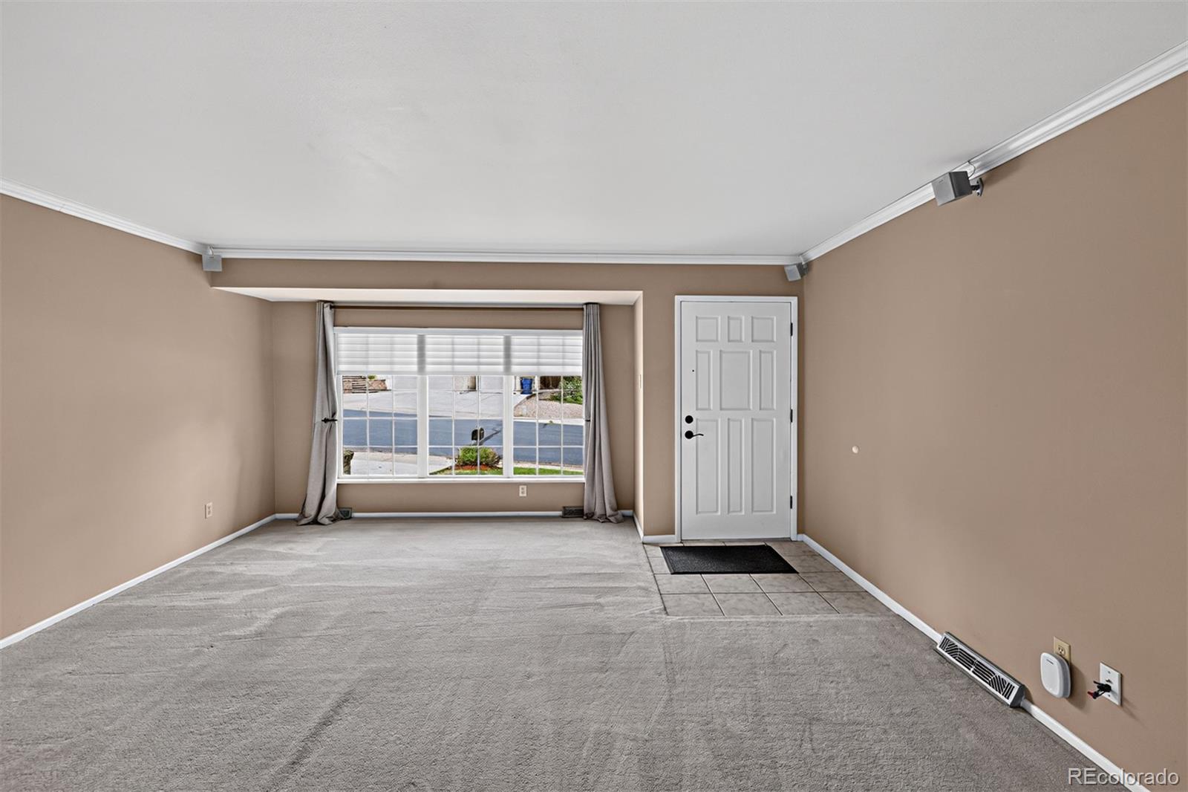
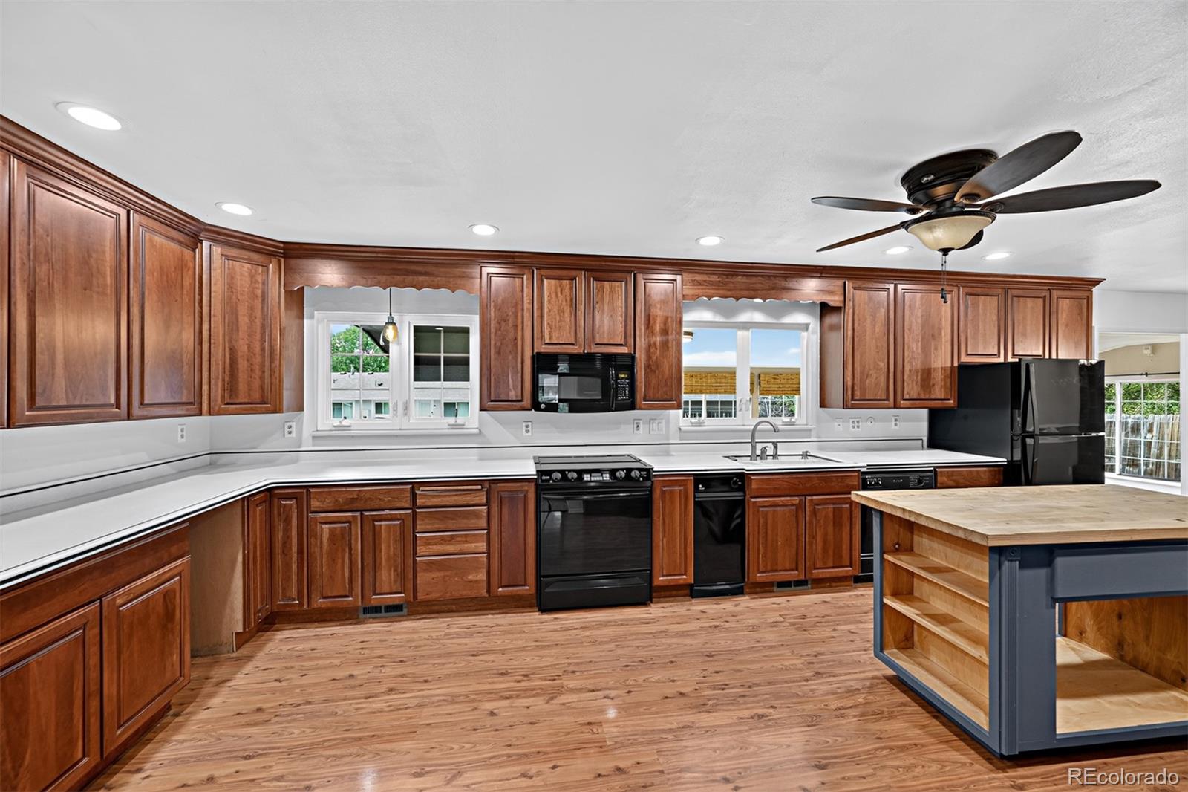
Welcome to this wonderful ranch-style home in Green Mountain - Situated on a quiet street with an array of great features - The front living room enjoys plenty of light from large north-facing windows - The expansive kitchen features 42-inch cherry cabinetry, Corian countertops, 2-refrigerators, trash compactor, butcher-block island, recessed lighting & pantry closet - The adjacent dining room has a brick wood-burning fireplace & egress to the spacious sunroom addition, where six large windows provide abundant natural light - Laminate flooring enhances the kitchen & dining areas & plush carpeting adds comfort throughout the main level - The primary suite features 2-closets, a large bay window & a private remodeled bathroom with glass-enclosed shower, new vanity & updated flooring - Two additional bedrooms share a remodeled half bath with a newer vanity (the primary closet can be converted back to a bathtub for the main bath) - A finished basement provides a comfortable family room & large bedroom/flex room featuring garden-level windows, walk-in closet & en-suite access to an impressive five-piece bathroom - Complete with dual sinks, jetted tub & steam shower - Laundry room with (Washer-2026 & Dryer-2025 included), utility sink & storage room add convenience - The Custom finished garage is a Standout feature & offers an epoxy-coated floor, slat-wall storage system, durable steel cabinetry & workbench - Outside, enjoy both covered and open patios, mature trees, established garden beds, & an oversized storage shed - Additional highlights: freshly painted exterior, crown molding in family room & primary bedroom, newer vinyl windows, central A/C, Hunter Douglas blinds & sprinkler system. - A leased Sunrun solar system is assumable by the buyer - Located near parks and open space, with a convenient commute to downtown & the mountains, this home offers an exceptional combination of space, comfort, functionality, and location. There is truly so much to appreciate here!

Save
Ask
Tour
Hide
Share
Listing Snapshot
Price 
$725,000
Days On Site 
6 Days
Bedrooms 
4
Inside Area (SqFt) 
2,416 sqft
Total Baths 
3
Full Baths 
1
Partial Baths 
2
Lot Size 
0.17 Acres
Year Built 
1972
MLS® Number 
7388180
Status 
Active
Property Tax 
$3,802
HOA/Condo/Coop Fees 
N/A
Sq Ft Source 
Public Records
Friends & Family
Recent Activity
6 days agoListing updated with changes from the MLS®
6 days agoListing first seen on site
General Features
Acres 
0.17
Attached Garage 
Yes
Direction Faces 
North
Foundation 
Slab
Garage 
Yes
Garage Spaces 
2
Levels 
One
Parking 
ConcreteAttached
Parking Spaces 
2
Property Condition 
Updated/Remodeled
Property Sub Type 
Single Family Residence
Security 
Carbon Monoxide Detector(s)Smoke Detector(s)
Sewer 
Public Sewer
SqFt Above 
1449
SqFt Below 
967
SqFt Total 
2596
Style 
Traditional
Utilities 
Natural Gas AvailableCable AvailableElectricity AvailableElectricity ConnectedNatural Gas ConnectedPhone Available
Water Source 
Public
Interior Features
Appliances 
DishwasherDisposalDryerElectric Water HeaterMicrowaveOvenRangeRefrigeratorTrash CompactorWasher
Basement 
DaylightFinishedFull
Cooling 
Ceiling Fan(s)Central Air
Electric 
220 Volts
Fireplace 
Yes
Fireplace Features 
Dining RoomWood Burning
Fireplaces 
1
Flooring 
VinylCarpetLaminateLinoleum
Heating 
ElectricForced Air
Interior 
Ceiling Fan(s)Kitchen IslandPantryWalk-In Closet(s)
Laundry Features 
SinkIn Unit
Main Level Bedrooms 
3
Window Features 
Bay Window(s)Double Pane WindowsWindow Coverings
Bathroom Full 
Level - BasementDescription - 5-Piece bath with Jet tub & steam shower
Bathroom Half 
Level - Main
Bathroom Three Quarter 
Level - Main
Bedroom 
Level - Main
Save
Ask
Tour
Hide
Share
Exterior Features
Construction Details 
BrickFrameOtherWood Siding
Exterior 
BarbecueFire Pit
Fencing 
FencedFull
Lot Features 
Sprinklers In FrontSprinklers In Rear
Patio And Porch 
CoveredPatio
Roof 
Composition
Spa Features 
Bath
Windows/Doors 
Bay Window(s)Double Pane WindowsWindow Coverings
Community Features
School District 
Jefferson County R-1
Financing Terms Available 
CashConventionalFHAVA Loan
Building Access 
Ground
Roads 
Paved
Schools
School District
Jefferson County R-1
Elementary School
Hutchinson
Middle School
Dunstan
High School
Green Mountain
Listing courtesy of MB Reynebeau & CO Jkendallmb@aol.com


The content relating to real estate for sale in this Web site comes in part from the Internet Data eXchange ("IDX") program of METROLIST, INC., DBA RECOLORADO real estate listings held by brokers other than MB Reynebeau & CO are marked with the IDX Logo. This information is being provided for the consumers' personal, non-commercial use and may not be used for any other purpose. All information subject to change and should be independently verified.

Neighborhood & Commute
Source: Walkscore
Disclosure: Community information and market data powered by Constellation Data Labs. Information is deemed reliable but not guaranteed.
Save
Ask
Tour
Hide
Share
Scroll to Top