Search Homes for Sale in Denver and Beyond

Search the latest homes for sale across Denver, Aurora, Lakewood, Castle Rock, and Parker. Explore listings, compare neighborhoods, and find your perfect home.

Save
Ask
Tour
Hide
Share
$825,000
10 Days On Site

1884 Elizabeth Drive
Parker, CO 80138

For Sale|Single Family Residence|Active
4
Beds
3
Total Baths
2
Full Baths
1
Partial Bath
2,290
SqFt
$360
/SqFt
1978
Built
Subdivision:
Parker Hylands
County:
Elbert
1884 Elizabeth Drive1884 Elizabeth Drive1884 Elizabeth Drive1884 Elizabeth Drive
Save
Ask
Tour
Hide
Share

Mortgage Calculator

Monthly Payment (Est.)

Enter an interest rate to see your estimated monthly payment.
Calculator powered by Showcase IDX, a Constellation1 Company. Copyright ©2026 Information is deemed reliable but not guaranteed.

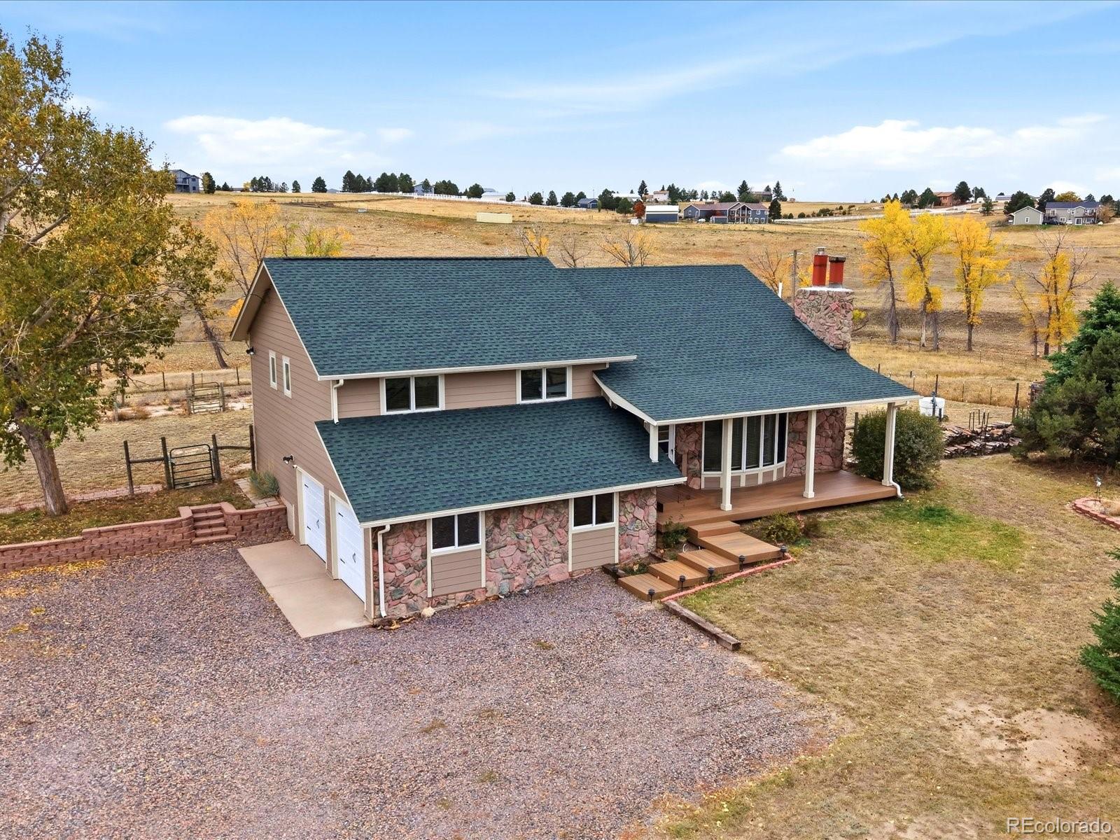
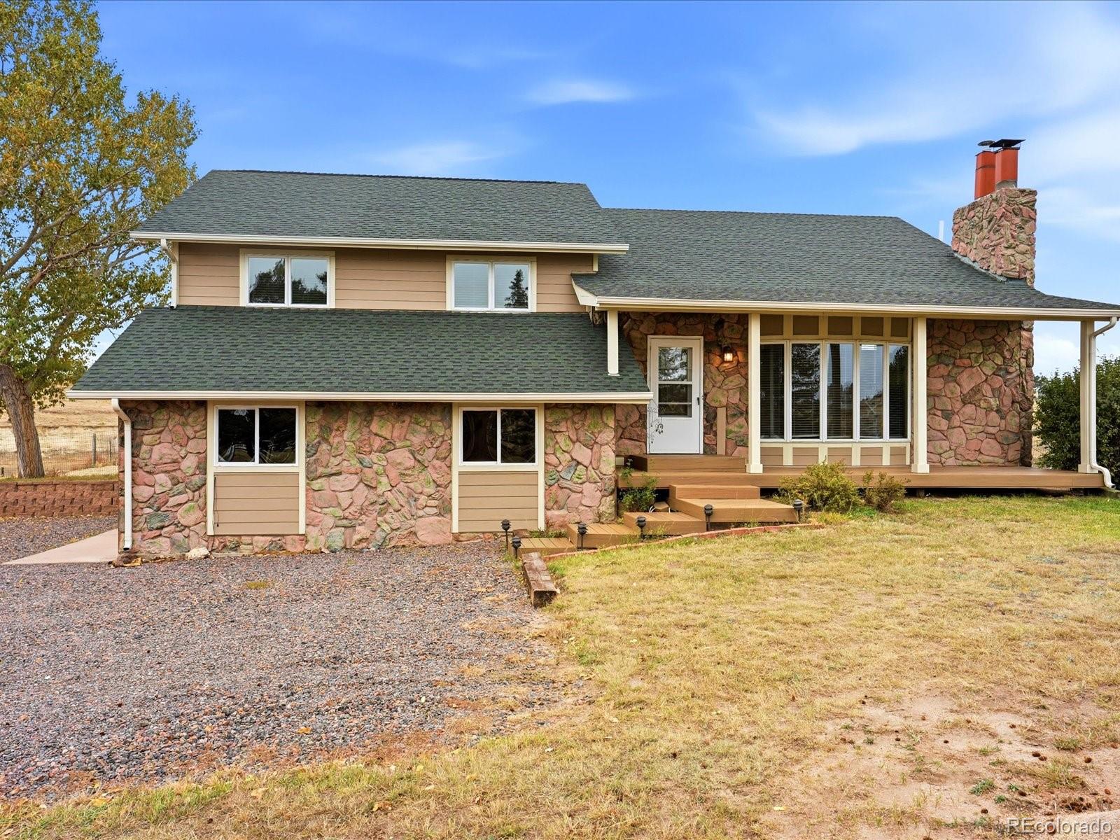
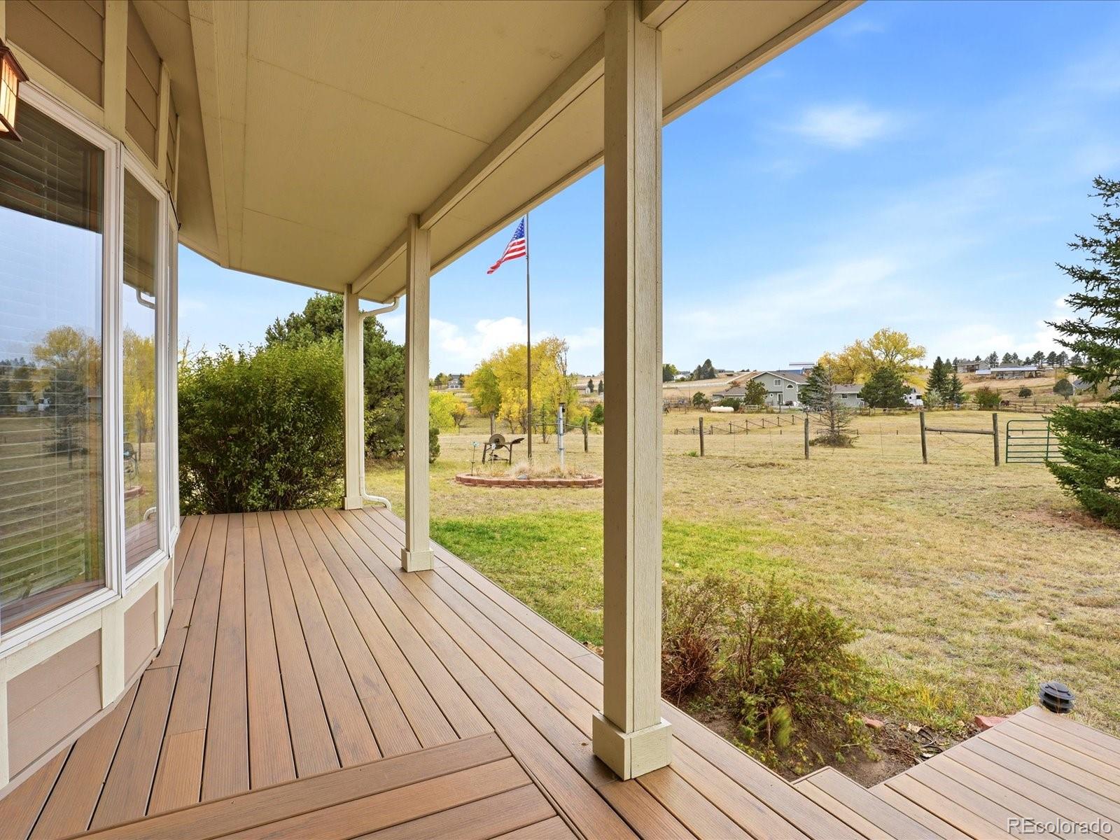
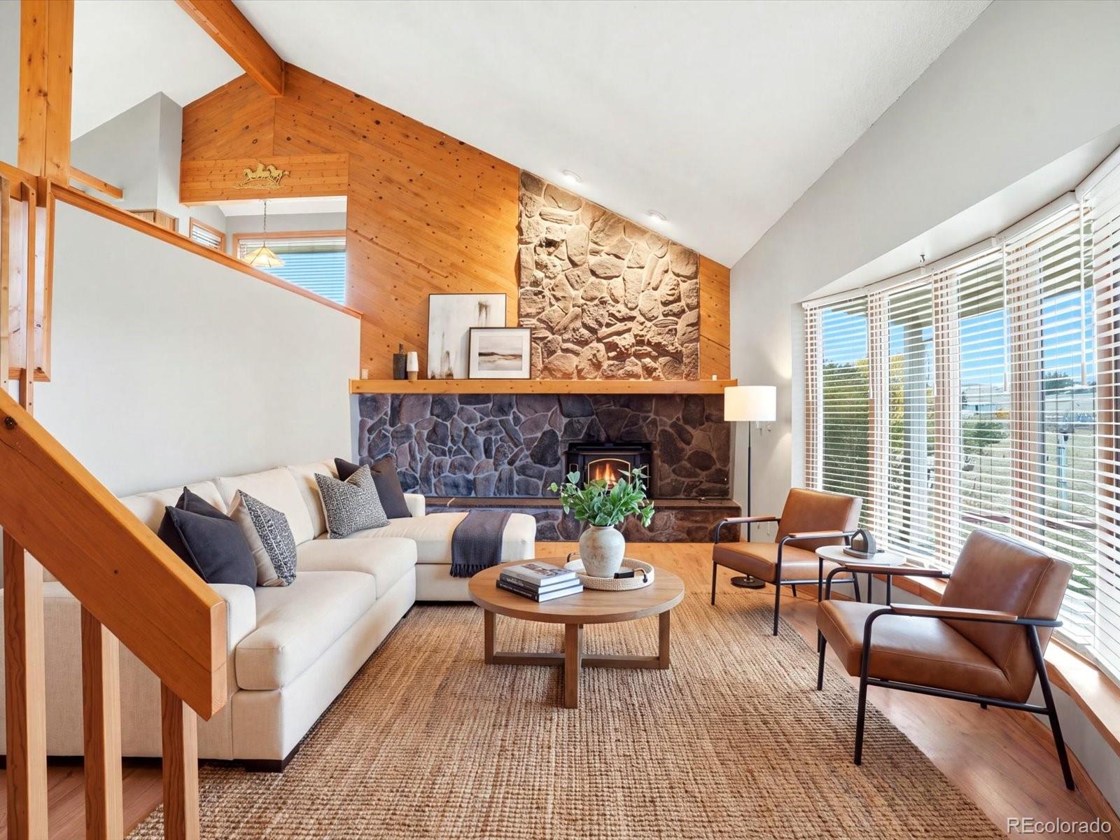
Ask About Lender Incentives Worth Up to $17,150!! Set on 5.19 acres in Parker, this property offers a rare combination of space, privacy, and equestrian amenities. Inside the home, vaulted ceilings, exposed wood accents, and abundant natural light bring warmth and character to the multi-level design. The living room centers around a stone fireplace and opens to the front porch, creating a welcoming place to unwind. Just upstairs, the renovated kitchen and adjoining dining area offer a bright, inviting space for everyday living. Three bedrooms and two updated bathrooms are located on this level, including the primary suite, which opens to a private deck overlooking the acreage. The lower level adds a spacious recreation room, an additional bedroom, and a bathroom, while the unfinished basement provides ample storage. New Andersen windows and flooring throughout refresh the interior, and a new septic system adds further peace of mind. The equestrian facilities include a three-stall barn with automatic water, electricity, stall dividers, fronts, and rubber mats in every stall. The fully fenced acreage provides room for horses and the freedom to enjoy a more rural lifestyle. A separate three-sided carport with electricity offers covered space for up to three vehicles, trailers, or pieces of equipment, while an enclosed storage shed provides additional room for tack, tools, and supplies. An attached two-car garage adds even more parking and storage. Enjoy the privacy and open space of an acreage property without giving up convenient access to town. Downtown Parker's Main Street district, with its local restaurants, shops, and community events, is approximately 18 minutes away. With dedicated horse facilities, useful outbuildings, and a home offering room to spread out, this property brings together the practical amenities and country setting that make an equestrian property truly special.

Save
Ask
Tour
Hide
Share
Listing Snapshot
Price 
$825,000
Days On Site 
10 Days
Bedrooms 
4
Inside Area (SqFt) 
2,290 sqft
Total Baths 
3
Full Baths 
2
Partial Baths 
1
Lot Size 
5.19 Acres
Year Built 
1978
MLS Number 
7445670
Status 
Active
Property Tax 
$2,665
HOA/Condo/Coop Fees 
N/A
Sq Ft Source 
Public Records
Friends & Family
Recent Activity
7 days agoListing updated with changes from the MLS
a week agoStatus changed to Active
2 weeks agoListing first seen on site
General Features
Acres 
5.19
Attached Garage 
Yes
Carport 
3
Garage 
Yes
Garage Spaces 
2
Parking 
ConcreteOversizedAttached
Parking Spaces 
5
Property Condition 
Updated/Remodeled
Property Sub Type 
Single Family Residence
Security 
Security SystemSmoke Detector(s)
Sewer 
Septic Tank
SqFt Above 
1376
SqFt Below 
914
SqFt Total 
2452
Style 
Traditional
Utilities 
Electricity AvailableElectricity ConnectedNatural Gas Available
Water Source 
PrivateWell
Zoning 
RA-1
Interior Features
Appliances 
CooktopDishwasherFreezerMicrowaveOvenRefrigerator
Basement 
Unfinished
Cooling 
Ceiling Fan(s)Attic Fan
Fireplace 
Yes
Fireplace Features 
BasementInsertLiving Room
Fireplaces 
2
Flooring 
CarpetTileWood
Heating 
Fireplace InsertBaseboardRadiant
Interior 
Breakfast BarCeiling Fan(s)High CeilingsHigh Speed InternetWalk-In Closet(s)
Window Features 
Double Pane Windows
Bathroom Full 
Level - Lower
Bathroom Three Quarter 
Level - Upper
Bedroom 
Level - Upper
Dining Room 
Level - UpperDescription - Walk-Out Deck
Family Room 
Level - LowerDescription - Walk-Out Patio
Kitchen 
Level - UpperDescription - Stainless Steel Appliances
Laundry 
Level - BasementDescription - Extra storage space, fireplace
Living Room 
Level - MainDescription - Fireplace
Save
Ask
Tour
Hide
Share
Exterior Features
Construction Details 
Cement SidingConcreteStone
Exterior 
Private Yard
Fencing 
FencedFull
Patio And Porch 
CoveredDeckFront PorchPatio
Roof 
Composition
Spa Features 
Bath
Windows/Doors 
Double Pane Windows
Community Features
School District 
Elizabeth C-1
Horse Property 
Corral(s)
Financing Terms Available 
1031 ExchangeCashConventionalFHA
Horse Allowed 
Yes
Schools
School District
Elizabeth C-1
Elementary School
Singing Hills
Middle School
Elizabeth
High School
Elizabeth
Listing courtesy of Compass - Denver dom@dominicmillerhomes.com


The content relating to real estate for sale in this Web site comes in part from the Internet Data eXchange ("IDX") program of METROLIST, INC., DBA RECOLORADO real estate listings held by brokers other than Compass - Denver are marked with the IDX Logo. This information is being provided for the consumers' personal, non-commercial use and may not be used for any other purpose. All information subject to change and should be independently verified.

Neighborhood & Commute
Source: Walkscore
Disclosure: Community information and market data powered by Constellation Data Labs. Information is deemed reliable but not guaranteed.
Save
Ask
Tour
Hide
Share
Scroll to Top