Search Homes for Sale in Denver and Beyond

Search the latest homes for sale across Denver, Aurora, Lakewood, Castle Rock, and Parker. Explore listings, compare neighborhoods, and find your perfect home.

Save
Ask
Tour
Hide
Share
$1,000,000
10 Days On Site

2799 Red Hawk Ridge Drive
Castle Rock, CO 80109

For Sale|Single Family Residence|Active
6
Beds
5
Total Baths
3
Full Baths
2
Partial Baths
5,729
SqFt
$175
/SqFt
2010
Built
Subdivision:
Red Hawk
County:
Douglas
2799 Red Hawk Ridge Drive2799 Red Hawk Ridge Drive2799 Red Hawk Ridge Drive2799 Red Hawk Ridge Drive
Save
Ask
Tour
Hide
Share

Mortgage Calculator

Monthly Payment (Est.)

Enter an interest rate to see your estimated monthly payment.
Calculator powered by Showcase IDX, a Constellation1 Company. Copyright ©2026 Information is deemed reliable but not guaranteed.

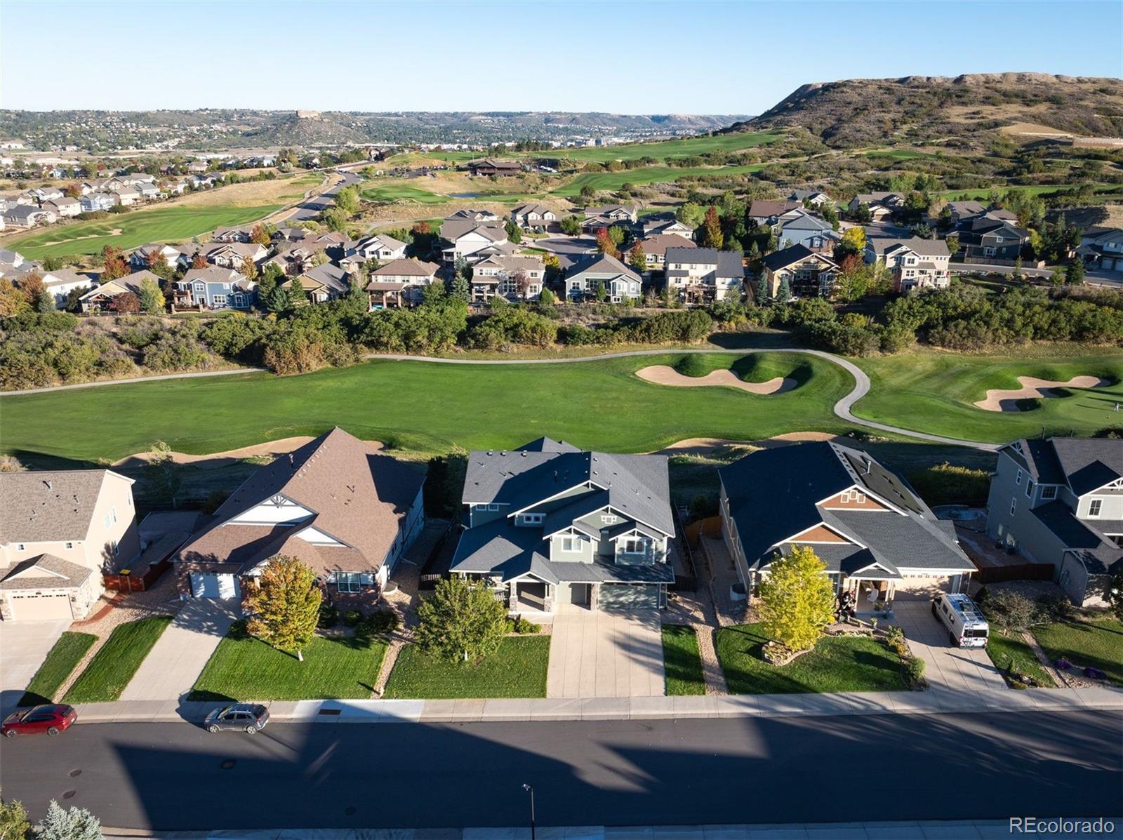
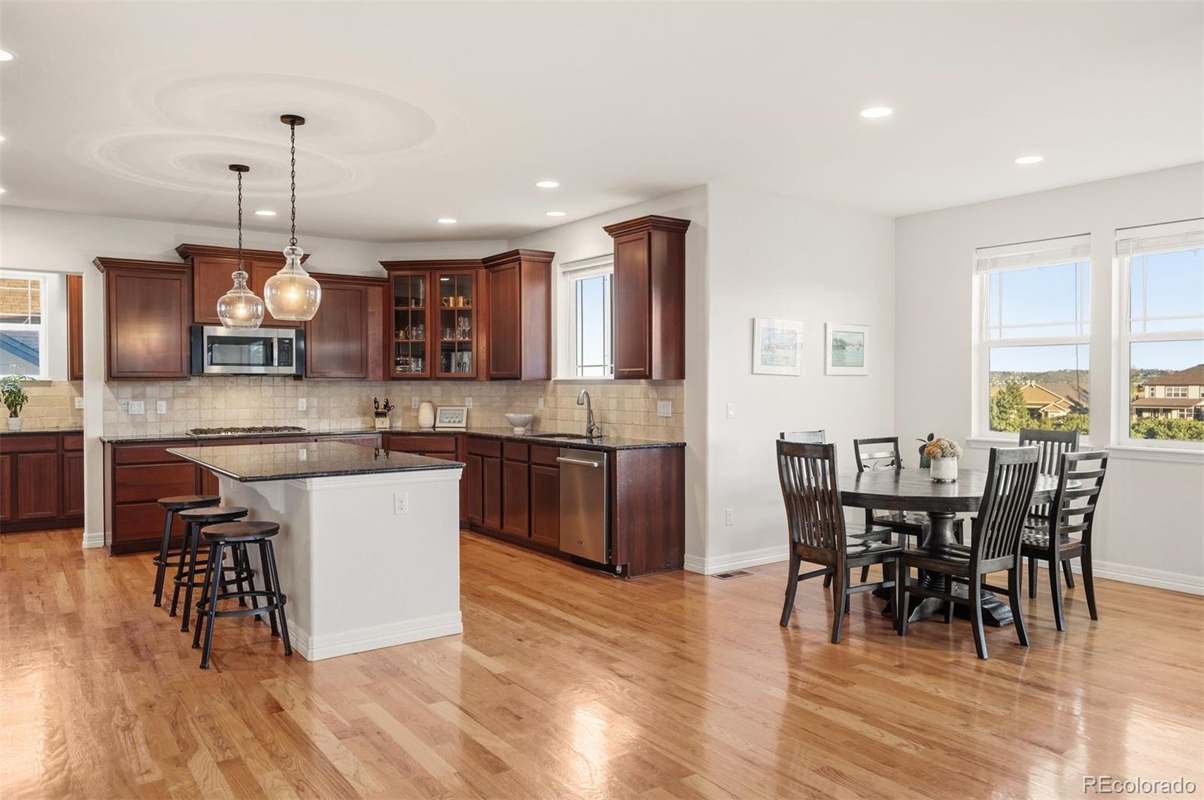
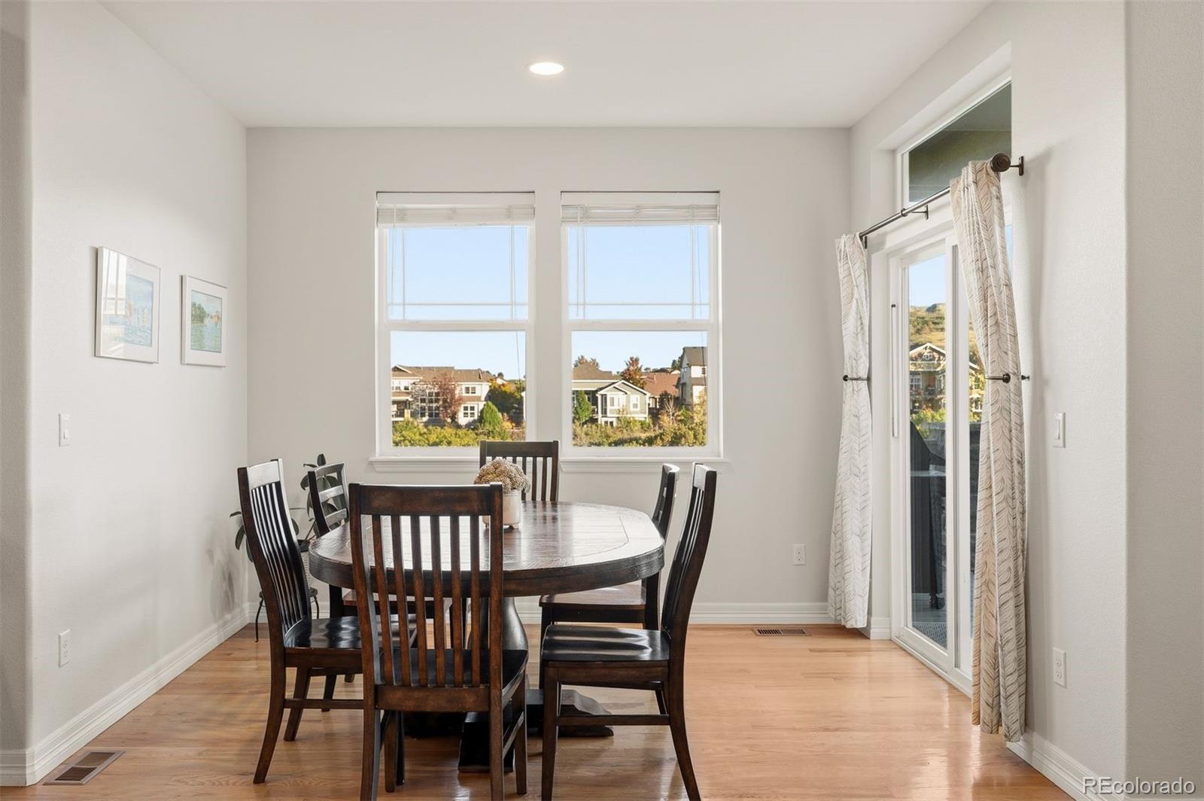
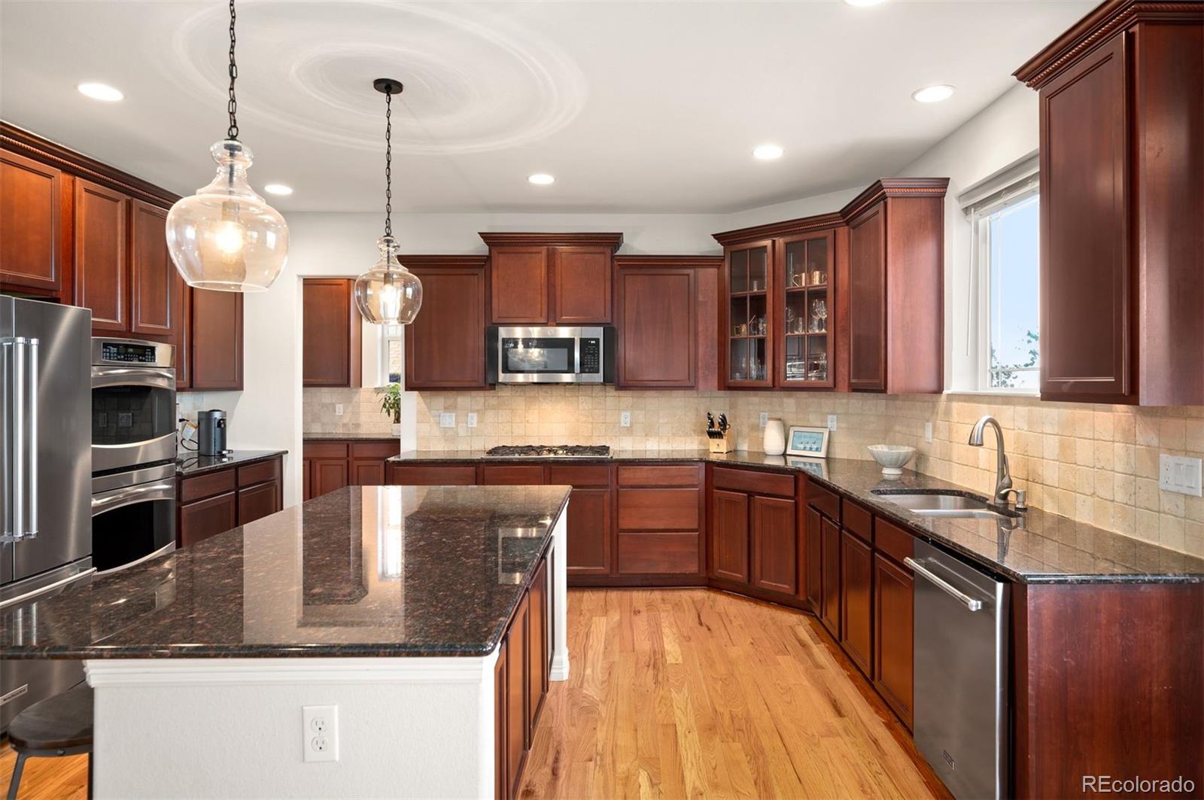
Step into a home where generous space, thoughtful design, and the beauty of golf-course living come together in an exceptional Castle Rock setting. Positioned along the 12th hole of Red Hawk Ridge Golf Course, this impressive 6-bedroom, 5-bath residence offers more than 6,000 total square feet of beautifully designed living space, blending comfort, flexibility, and effortless entertaining. From the inviting covered front porch, Inside, abundant natural light fills the main level, creating an easy flow from room to room. A dedicated office provides a space for work or study, while the family room offers a comfortable gathering place for everyday living. The dining area flows seamlessly, creating an inviting atmosphere for daily life and entertaining. At the heart of the home, the chef’s kitchen features a massive center island, granite countertops, stainless-steel appliances, gas cooktop, double ovens, abundant cabinetry, a butler’s area, and walk-in pantry. The generous eating area opens naturally to the family room, creating a beautifully connected gathering space overlooking the golf course. Large windows frame scenic views and bring the outdoors in. A private main-level bedroom with a 3/4 bath provides an retreat for guests or multigenerational living. Upstairs, the spacious primary suite offers a peaceful retreat with a luxurious 5-piece bath and dual walk-in closets. Generously sized secondary bedrooms provide flexibility for family, guests, hobbies, or additional workspaces, while the conveniently located laundry room adds everyday ease. The finished walk-out basement expands the living experience with warm vinyl flooring, a spacious family room, game area, workout room, and stylish bar. Direct walk-out access extends to the low-brush landscape and golf-course setting, offering an inviting backdrop for relaxing or entertaining along the 12th hole. In addition to Douglas County Schools, you are walking distance to Aspen View Academy Charter School.

Save
Ask
Tour
Hide
Share
Listing Snapshot
Price 
$1,000,000
Days On Site 
10 Days
Bedrooms 
6
Inside Area (SqFt) 
5,729 sqft
Total Baths 
5
Full Baths 
3
Partial Baths 
2
Lot Size 
0.24 Acres
Year Built 
2010
MLS Number 
7655617
Status 
Active
Property Tax 
$4,170
HOA/Condo/Coop Fees 
$63.33 monthly
Sq Ft Source 
Appraiser
Friends & Family
Recent Activity
5 days agoListing updated with changes from the MLS
2 weeks agoListing first seen on site
General Features
Acres 
0.24
Attached Garage 
Yes
Direction Faces 
Northwest
Garage 
Yes
Garage Spaces 
3
Levels 
Two
Parking 
ConcreteAttached
Parking Spaces 
3
Property Sub Type 
Single Family Residence
Sewer 
Public Sewer
SqFt Above 
4083
SqFt Below 
1646
SqFt Total 
6218
Style 
Traditional
Utilities 
Natural Gas AvailableElectricity ConnectedNatural Gas Connected
Water Source 
Public
Interior Features
Appliances 
Bar FridgeCooktopDishwasherDisposalDouble OvenDryerMicrowaveRefrigeratorWasher
Basement 
Bath/StubbedExterior EntryFinishedFullWalk-Out Access
Cooling 
Ceiling Fan(s)Central Air
Fireplace 
Yes
Fireplace Features 
Family RoomGas Log
Fireplaces 
1
Flooring 
CarpetTileWood
Heating 
Forced Air
Interior 
Ceiling Fan(s)Granite CountersHigh CeilingsKitchen IslandOpen FloorplanPantryVaulted Ceiling(s)Walk-In Closet(s)
Laundry Features 
SinkIn Unit
Main Level Bedrooms 
1
Spa 
Yes
Window Features 
Double Pane Windows
Bathroom Full 
Level - UpperDescription - Jack-n-Jill bathroom
Bathroom Three Quarter 
Level - BasementDescription - Beautifully updated 3/4 bathroom
Bedroom 
Level - UpperDescription - Secondary upper bedroom with ceiling fan
Dining Room 
Level - MainDescription - Formal dining room sits just off the kitchen with stunning chandelier as the focal point.
Family Room 
Level - BasementDescription - Newly finished and updated basement with wide plank, white oak flooring, wet bar with bar fridge, large living space and walk-out access.
Gym 
Level - BasementDescription - Put fitness first with the perfect in-home gym.
Kitchen 
Level - MainDescription - Spacious & beautifull updated kitchen with rich cherry cabinets, stone backsplash and granite countertops. A breakfast nook sits adjacent to the upper deck allowing for seamless indoor/outdoor living.
Laundry 
Level - UpperDescription - Convenient upper level laundry with utilty sink and built-in drying rack.
Office 
Level - MainDescription - Delightful main floor office just off the entry
Save
Ask
Tour
Hide
Share
Exterior Features
Construction Details 
Frame
Fencing 
None
Lot Features 
LandscapedMany TreesOn Golf CourseSprinklers In FrontSprinklers In Rear
Patio And Porch 
CoveredDeckFront Porch
Roof 
Composition
Spa 
Yes
View 
Golf Course
Waterview 
Golf Course
Windows/Doors 
Double Pane Windows
Community Features
Association Fee 
$190.0
Association Fee Frequency 
Quarterly
School District 
Douglas RE-1
Financing Terms Available 
CashConventional
Roads 
Paved
Schools
School District
Douglas RE-1
Elementary School
Clear Sky
Middle School
Castle Rock
High School
Castle View
Listing courtesy of LIV Sotheby's International Realty ADresser@LivSothebysRealty.com


The content relating to real estate for sale in this Web site comes in part from the Internet Data eXchange ("IDX") program of METROLIST, INC., DBA RECOLORADO real estate listings held by brokers other than LIV Sotheby's International Realty are marked with the IDX Logo. This information is being provided for the consumers' personal, non-commercial use and may not be used for any other purpose. All information subject to change and should be independently verified.

Neighborhood & Commute
Source: Walkscore
Disclosure: Community information and market data powered by Constellation Data Labs. Information is deemed reliable but not guaranteed.
Save
Ask
Tour
Hide
Share
Scroll to Top