Search Homes for Sale in Denver and Beyond

Search the latest homes for sale across Denver, Aurora, Lakewood, Castle Rock, and Parker. Explore listings, compare neighborhoods, and find your perfect home.

Save
Ask
Tour
Hide
Share
$534,500
57 Days On Site

24 S Vandriver Way
Aurora, CO 80018

For Sale|Single Family Residence|Active
3
Beds
2
Total Baths
2
Full Baths
1,659
SqFt
$322
/SqFt
2022
Built
Subdivision:
Harmony
County:
Arapahoe
24 S Vandriver Way24 S Vandriver Way24 S Vandriver Way24 S Vandriver Way
Save
Ask
Tour
Hide
Share

Mortgage Calculator

Monthly Payment (Est.)

Enter an interest rate to see your estimated monthly payment.
Calculator powered by Showcase IDX, a Constellation1 Company. Copyright ©2026 Information is deemed reliable but not guaranteed.

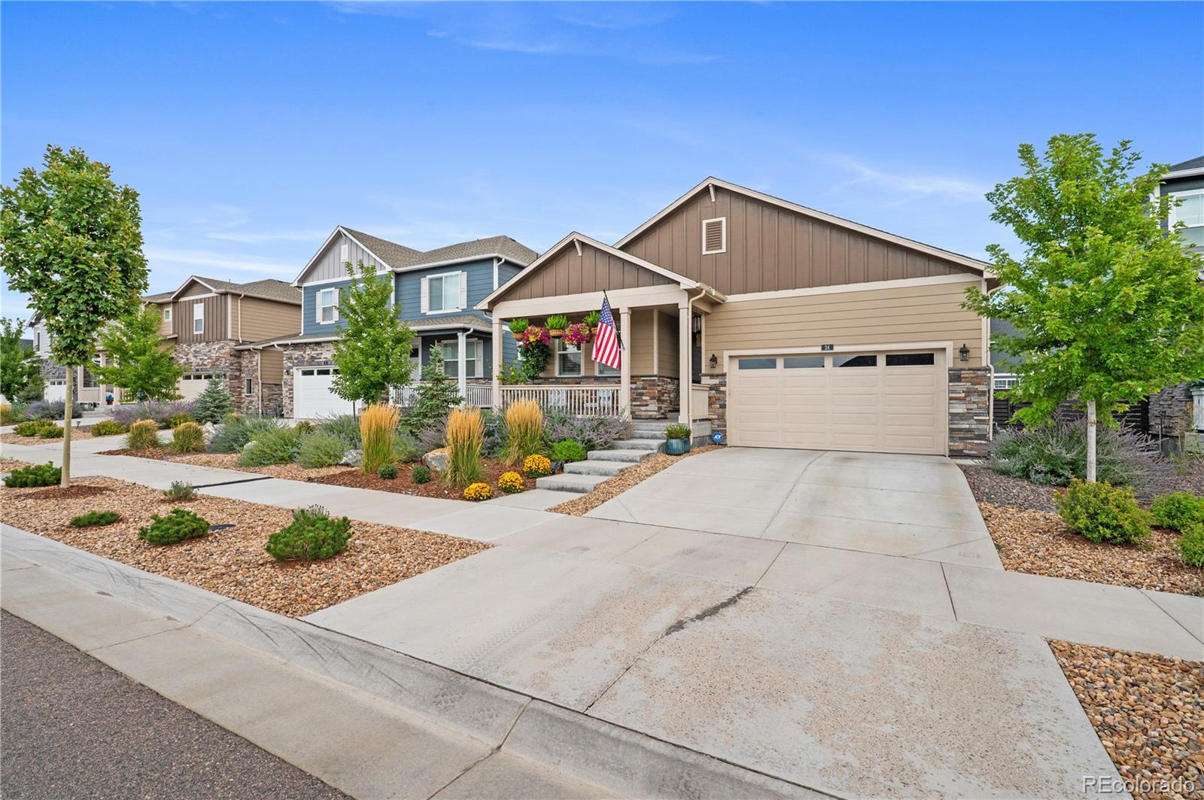
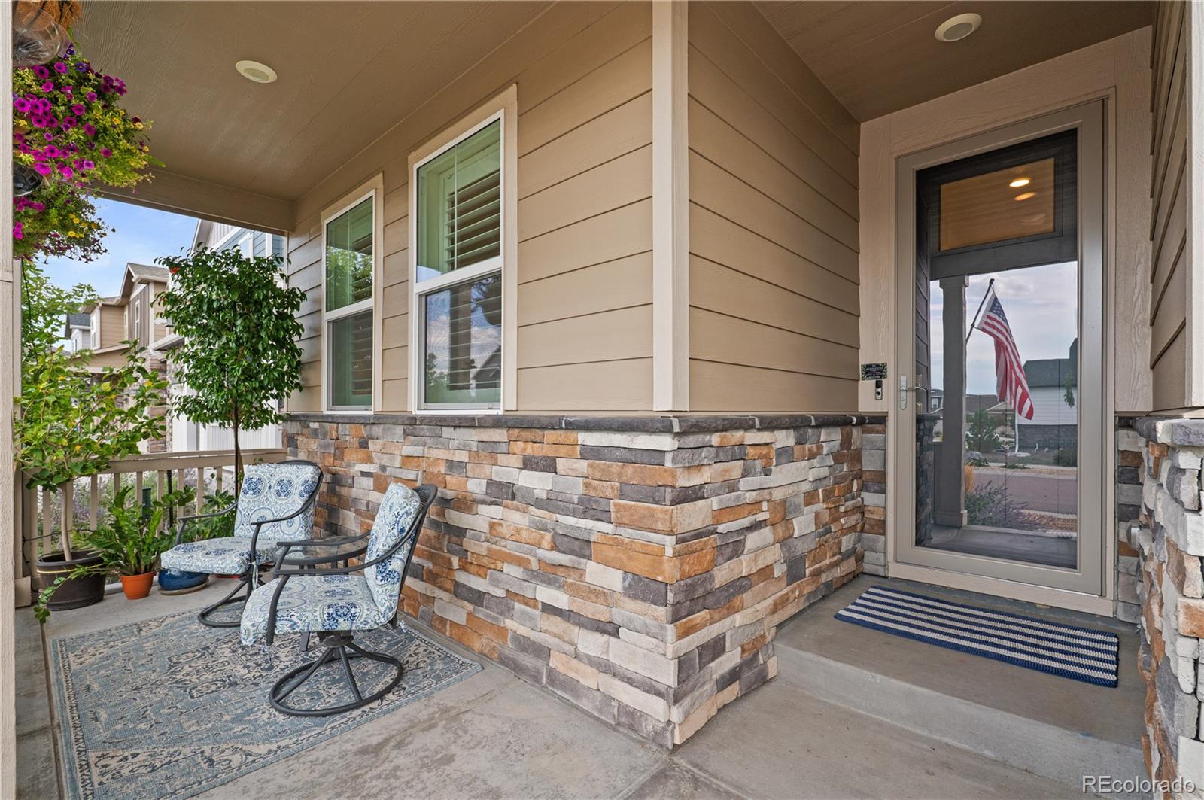
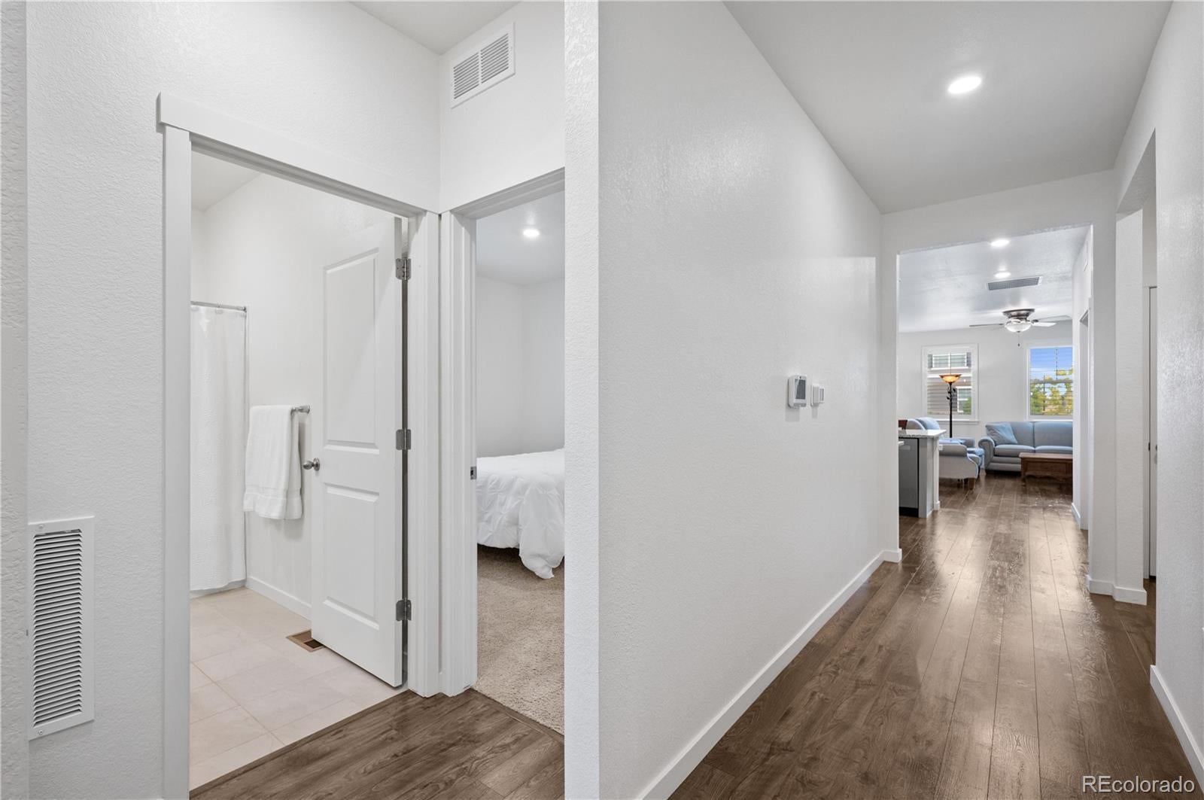
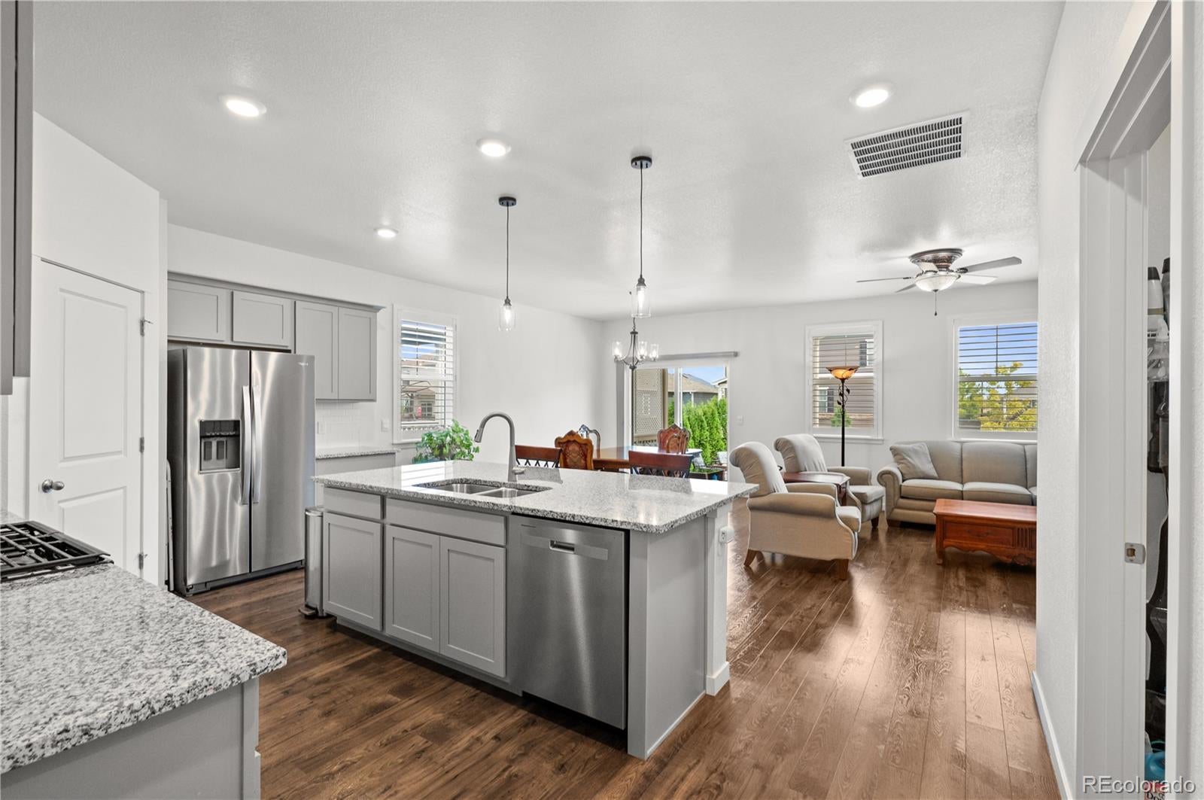
This well maintained ranch style home in Harmony features comfortable main level living, an open floor plan, a spacious backyard, and an unfinished basement with future potential. The kitchen features granite countertops, stainless steel appliances, abundant cabinetry, a large center island with seating, and pendant lighting, opening to the dining and living areas. Warm wood flooring and generous windows fill the main living space with natural light. Outside, enjoy a covered front porch and an expansive covered back patio overlooking a landscaped yard with established greenery and raised garden beds, ideal for outdoor dining, gardening, relaxing, or entertaining. The unfinished basement provides additional storage with the flexibility to create more finished living space in the future. Harmony residents enjoy a community center, swimming pool, fitness facility, neighborhood events, and popular Wednesday evening food trucks. The location provides convenient access to Buckley Space Force Base, Denver International Airport, schools, shopping, dining, and major transportation routes connecting Aurora and the Denver metro area. With main level living, inviting outdoor spaces, room to grow, and neighborhood amenities close to home, this property brings together comfort, convenience, and Colorado living.

Save
Ask
Tour
Hide
Share
Listing Snapshot
Price 
$534,500
Days On Site 
57 Days
Bedrooms 
3
Inside Area (SqFt) 
1,659 sqft
Total Baths 
2
Full Baths 
2
Partial Baths 
N/A
Lot Size 
0.13 Acres
Year Built 
2022
MLS Number 
7747769
Status 
Active
Property Tax 
$6,591
HOA/Condo/Coop Fees 
$128.89 monthly
Sq Ft Source 
Public Records
Friends & Family
Recent Activity
a month agoListing updated with changes from the MLS
a month agoPrice changed to $534,500
2 months agoListing first seen on site
General Features
Acres 
0.13
Attached Garage 
Yes
Foundation 
Slab
Garage 
Yes
Garage Spaces 
2
Levels 
One
Parking 
Attached
Parking Spaces 
2
Property Sub Type 
Single Family Residence
Sewer 
Public Sewer
SqFt Above 
1659
SqFt Total 
3318
Utilities 
Natural Gas AvailableElectricity ConnectedNatural Gas Connected
Water Source 
Public
Interior Features
Appliances 
DishwasherDisposalDryerGas Water HeaterMicrowaveOvenRefrigeratorTankless Water HeaterWasher
Basement 
Sump PumpFull
Cooling 
Ceiling Fan(s)Central Air
Flooring 
CarpetLaminateTile
Heating 
Forced Air
Interior 
Ceiling Fan(s)Granite CountersKitchen IslandOpen FloorplanPantryWalk-In Closet(s)
Main Level Bedrooms 
3
Window Features 
Double Pane WindowsWindow Coverings
Bathroom Full 
Level - Main
Bedroom 
Level - Main
Save
Ask
Tour
Hide
Share
Exterior Features
Construction Details 
Frame
Roof 
Composition
Windows/Doors 
Double Pane WindowsWindow Coverings
Community Features
Association Amenities 
ClubhouseFitness CenterParkPoolSpa/Hot TubTrail(s)
Association Fee 
$361.68
Association Fee Frequency 
Quarterly
Additional Association Fee 
$25.0
Additional Association Fee Frequency 
Quarterly
School District 
Adams-Arapahoe 28J
Financing Terms Available 
CashConventionalFHAVA Loan
Schools
School District
Adams-Arapahoe 28J
Elementary School
Vista Peak
Middle School
Vista Peak
High School
Vista Peak
Listing courtesy of Brokers Guild Real Estate kovalinagent@gmail.com


The content relating to real estate for sale in this Web site comes in part from the Internet Data eXchange ("IDX") program of METROLIST, INC., DBA RECOLORADO real estate listings held by brokers other than Brokers Guild Real Estate are marked with the IDX Logo. This information is being provided for the consumers' personal, non-commercial use and may not be used for any other purpose. All information subject to change and should be independently verified.

Neighborhood & Commute
Source: Walkscore
Disclosure: Community information and market data powered by Constellation Data Labs. Information is deemed reliable but not guaranteed.
Save
Ask
Tour
Hide
Share
Scroll to Top