Search Homes for Sale in Denver and Beyond

Search the latest homes for sale across Denver, Aurora, Lakewood, Castle Rock, and Parker. Explore listings, compare neighborhoods, and find your perfect home.

Save
Ask
Tour
Hide
Share
$580,000
New Listing

Larimer Place
1551 Larimer Street 2305
Denver, CO 80202

For Sale|Condominium|Active
2
Beds
2
Total Baths
1
Full Bath
1
Partial Bath
1,280
SqFt
$453
/SqFt
1979
Built
Subdivision:
Lower Downtown
County:
Denver
1551 Larimer Street 23051551 Larimer Street 23051551 Larimer Street 23051551 Larimer Street 2305
Save
Ask
Tour
Hide
Share

Mortgage Calculator

Monthly Payment (Est.)

$2,646
Calculator powered by Showcase IDX, a Constellation1 Company. Copyright ©2026 Information is deemed reliable but not guaranteed.

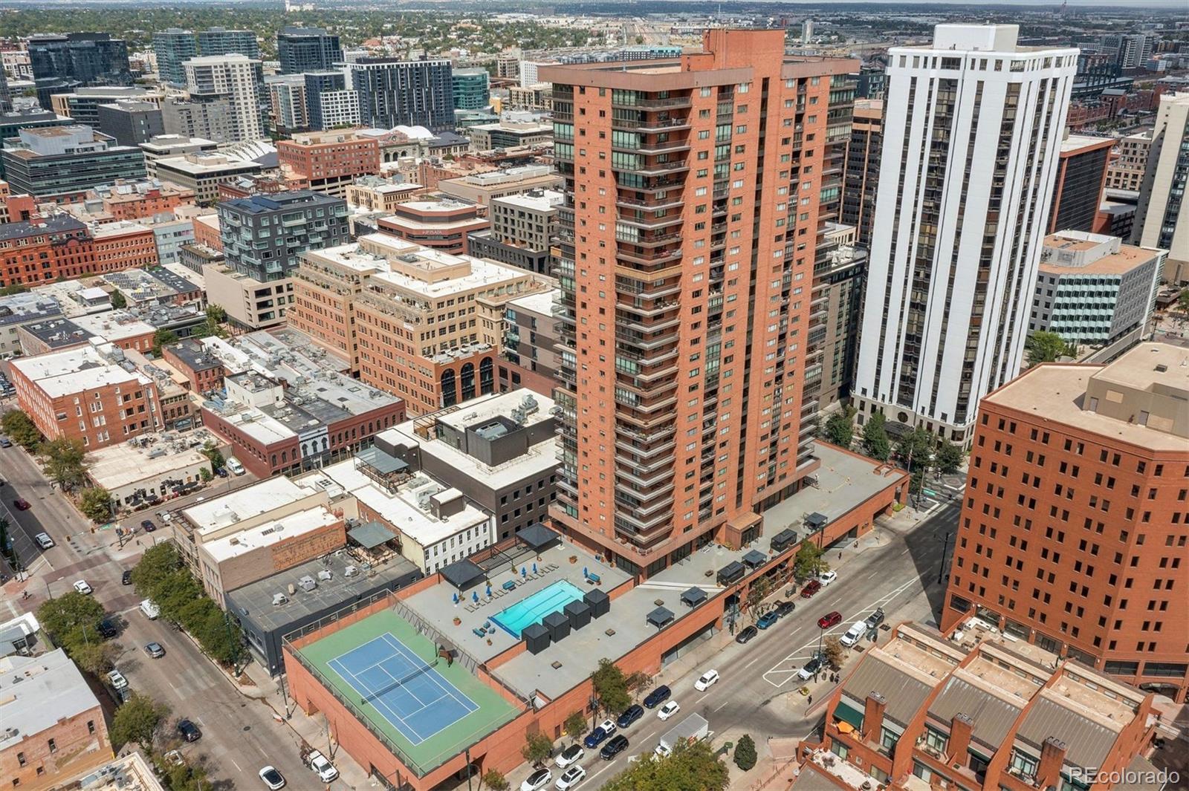
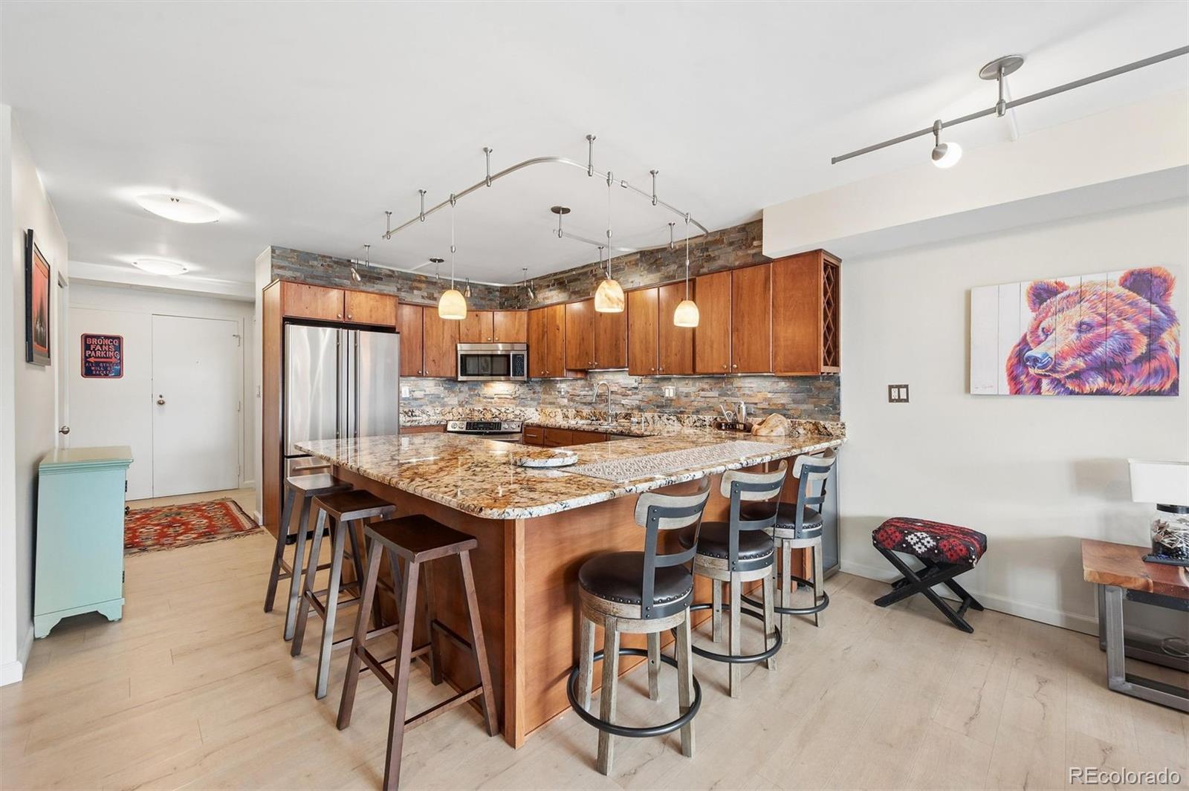
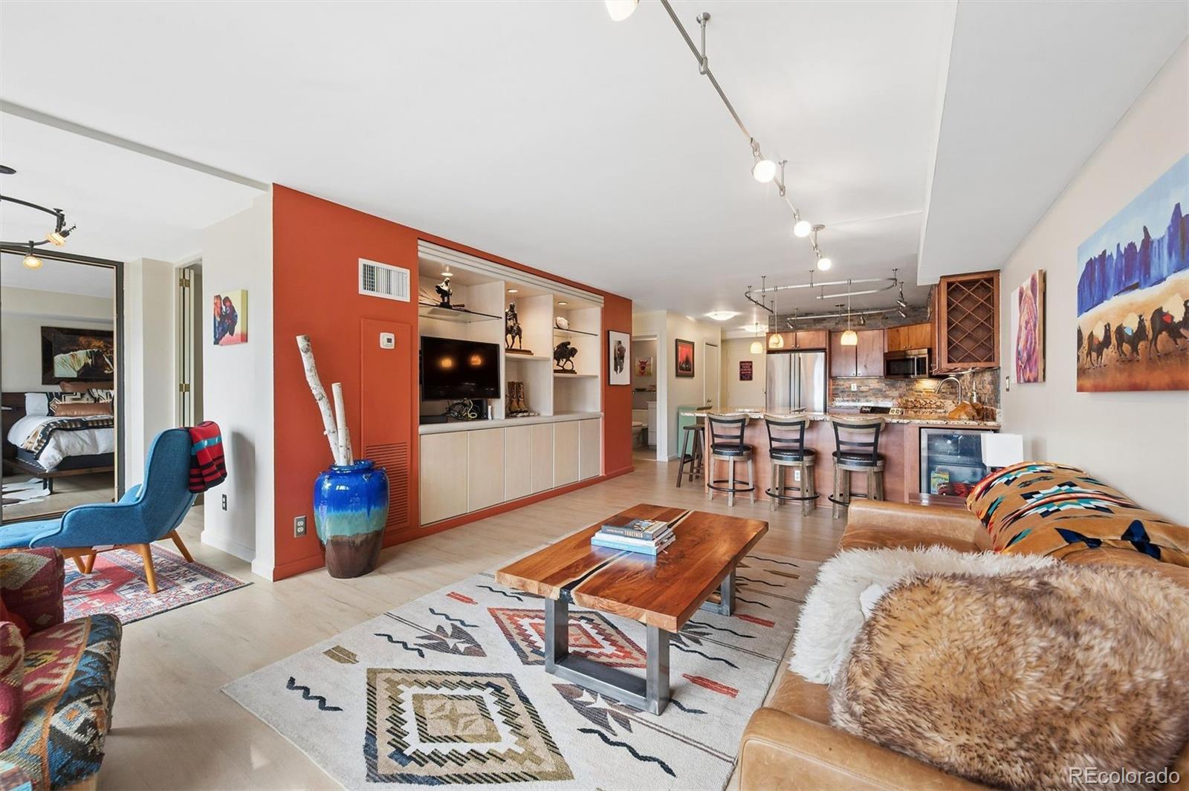
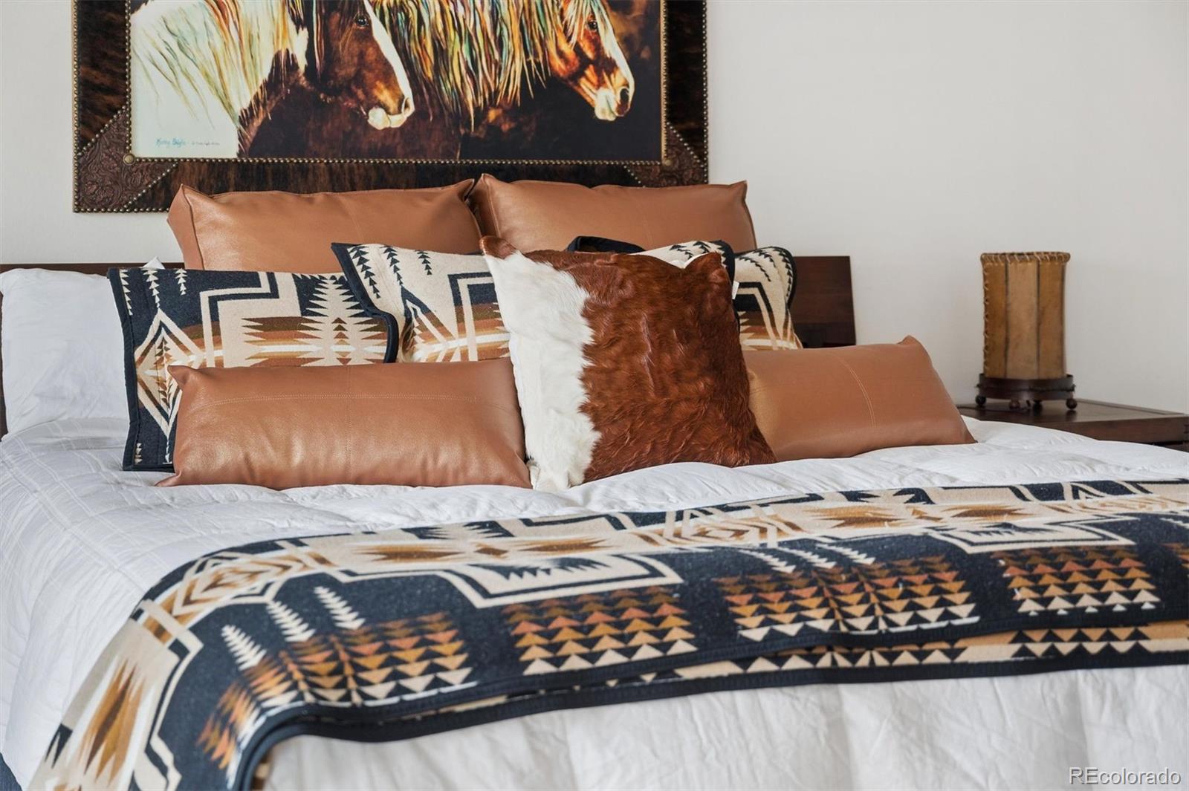
Perched twenty-three floors above the city with the Daniels & Fisher Tower rising in the foreground, the backdrop of the city beyond, and the Rocky Mountains to the west, this 2-bed, 2-bath sanctuary at the iconic Larimer Place is an aerie for those who live in style — a feast for the senses, wherever your taste for Denver runs: pro sports, world-class dining, boutique shopping, arts and culture, nightlife, or a good bike trail. The open floor plan unfolds to reveal custom lighted built-ins framing a living room equally suited to intimate evenings and effortless entertaining. Triple-pane Pella windows with integrated blinds and screens let you curate the city's energy at will — let it in, or close it out entirely. The kitchen pairs form with function: stainless steel appliances, slab granite counters, generous maple cabinetry, and a substantial eating bar with wine and beverage storage. A guest bedroom with a Murphy bed and an updated hall bath offer flexibility, while the en suite primary is a retreat in itself. A lovely sitting area off the living room and bedrooms is the perfect place to take in the view or a good book. In-unit laundry with extra storage completes the picture. Location is everything, and this one delivers. Tucked between historic Larimer Square and the 16th Street Mall, directly across from Writer Square, five blocks from Union Station and the A-Line to DIA. A Walk Score of 96 says the rest. The building is a destination in itself: recently renovated amenities and common areas include a year-round 85-degree outdoor lap pool, cabanas, tennis court, sundeck with grills and gazebos, fitness center, hot tub, steam room, sauna, a clubhouse with catering kitchen, a game room and lending library, 24/7 concierge and security, heated garage parking, and covered guest parking. A rare pairing of luxury design and an address that puts Denver's finest at your doorstep — the ultimate urban sanctuary, or an exceptional lock-and-leave Denver pied-à-terre.

Save
Ask
Tour
Hide
Share
Listing Snapshot
Price 
$580,000
Days On Site 
0 Days
Bedrooms 
2
Inside Area (SqFt) 
1,280 sqft
Total Baths 
2
Full Baths 
1
Partial Baths 
1
Lot Size 
N/A
Year Built 
1979
MLS® Number 
7894986
Status 
Active
Property Tax 
$3,149
HOA/Condo/Coop Fees 
$970 monthly
Sq Ft Source 
Public Records
Friends & Family
Recent Activity
24 minutes agoListing updated with changes from the MLS®
4 hours agoListing first seen on site
General Features
Attached Garage 
Yes
Direction Faces 
Southeast
Garage 
Yes
Garage Spaces 
1
Levels 
One
Parking 
Heated GarageLightedAttached
Parking Spaces 
1
Pets 
Cats OKDogs OKNumber LimitSize Limit
Property Condition 
Updated/Remodeled
Property Sub Type 
Condominium
Security 
Key Card EntrySecured Garage/ParkingSmoke Detector(s)
Sewer 
Public Sewer
SqFt Above 
1280
SqFt Total 
1280
Utilities 
Electricity AvailableElectricity Connected
Water Source 
Public
Zoning 
D-C
Interior Features
Appliances 
OvenConvection OvenDishwasherDisposalDryerMicrowaveRangeRefrigeratorSelf Cleaning OvenWasherWine Cooler
Cooling 
Central Air
Flooring 
TileVinyl
Heating 
ElectricForced AirHot Water
Interior 
Built-in FeaturesEat-in KitchenGranite CountersLaminate CountersOpen FloorplanPantryWalk-In Closet(s)
Laundry Features 
In Unit
Main Level Bedrooms 
2
Window Features 
Triple Pane Windows
Bathroom Full 
Dimensions - 8 x 5Level - MainDescription - Updated full hall bath, tile floors, pocket door
Bathroom Three Quarter 
Dimensions - 14 x 7Level - MainDescription - Dual vanity, glass shower door
Bedroom 
Dimensions - 21 x 12Level - MainDescription - Spacious, with views, walk-in closet
Bonus Room 
Dimensions - 12 x 7Level - MainDescription - Sitting area with views
Kitchen 
Dimensions - 13 x 12Level - MainDescription - Granite, stainless, large eating bar
Laundry 
Dimensions - 8 x 6Level - MainDescription - Washer/dryer included. Extra storage
Living Room 
Dimensions - 18 x 14Level - MainDescription - Custom built-ins, open to kitchen
Save
Ask
Tour
Hide
Share
Exterior Features
Construction Details 
BrickConcrete
Lot Features 
Corner LotNear Public Transit
Pool Features 
Outdoor Pool
View 
CityMountain(s)
Waterview 
CityMountain(s)
Windows/Doors 
Triple Pane Windows
Community Features
Association Amenities 
ClubhouseConciergeElevator(s)Fitness CenterParkingPoolSaunaSecuritySpa/Hot TubTennis Court(s)
Association Fee 
$970.0
Association Fee Frequency 
Monthly
School District 
Denver 1
Financing Terms Available 
CashConventionalFHAVA Loan
Building Access 
Corridor Access
Roads 
Paved
Schools
School District
Denver 1
Elementary School
Greenlee
Middle School
Compass Academy
High School
West
Listing courtesy of LIV Sotheby's International Realty bsand@livsir.com


The content relating to real estate for sale in this Web site comes in part from the Internet Data eXchange ("IDX") program of METROLIST, INC., DBA RECOLORADO real estate listings held by brokers other than LIV Sotheby's International Realty are marked with the IDX Logo. This information is being provided for the consumers' personal, non-commercial use and may not be used for any other purpose. All information subject to change and should be independently verified.

Neighborhood & Commute
Source: Walkscore
Disclosure: Community information and market data powered by Constellation Data Labs. Information is deemed reliable but not guaranteed.
Save
Ask
Tour
Hide
Share
Scroll to Top