Search Homes for Sale in Denver and Beyond

Search the latest homes for sale across Denver, Aurora, Lakewood, Castle Rock, and Parker. Explore listings, compare neighborhoods, and find your perfect home.

Save
Ask
Tour
Hide
Share
$359,900
1 Day On Site

9318 Las Ramblas Court P
Parker, CO 80134

Condominium|Coming Soon
2
Beds
2
Total Baths
1
Full Bath
1
Partial Bath
1,286
SqFt
$280
/SqFt
2008
Built
Subdivision:
Stonegate
County:
Douglas
9318 Las Ramblas Court P9318 Las Ramblas Court P9318 Las Ramblas Court P9318 Las Ramblas Court P
Save
Ask
Tour
Hide
Share

Mortgage Calculator

Monthly Payment (Est.)

Enter an interest rate to see your estimated monthly payment.
Calculator powered by Showcase IDX, a Constellation1 Company. Copyright ©2026 Information is deemed reliable but not guaranteed.

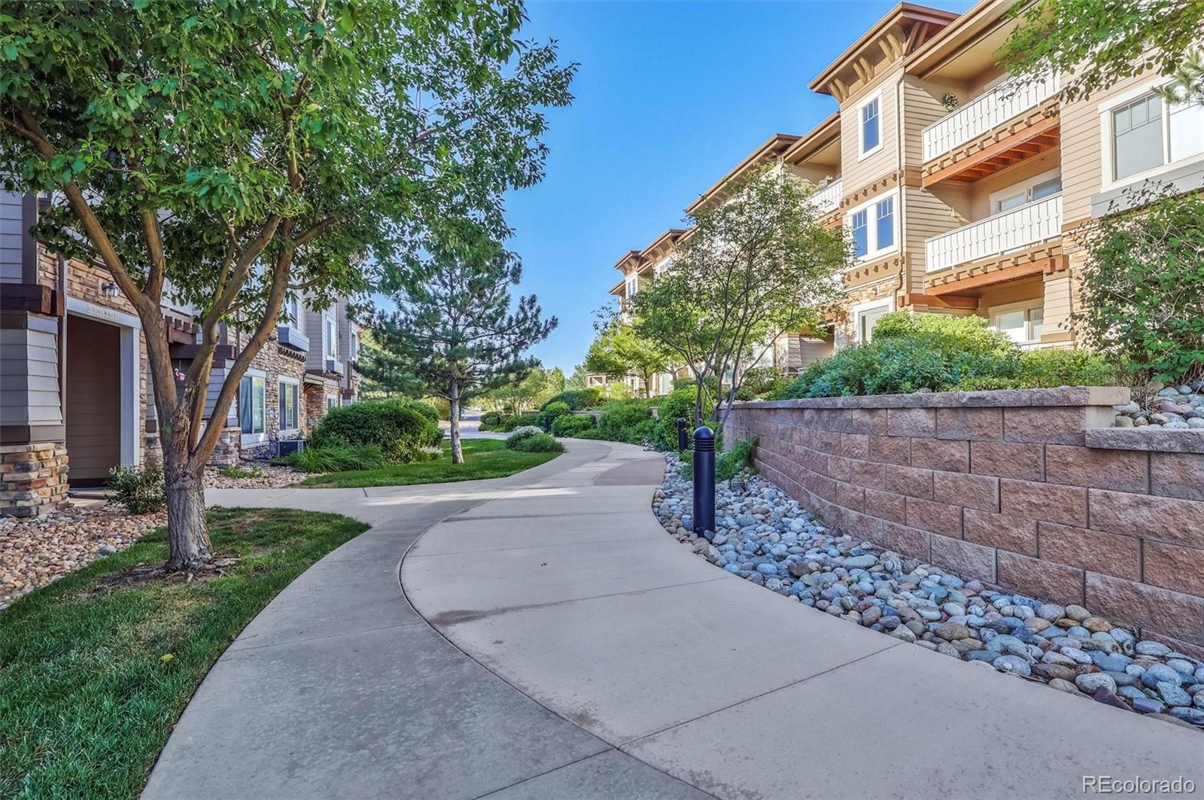
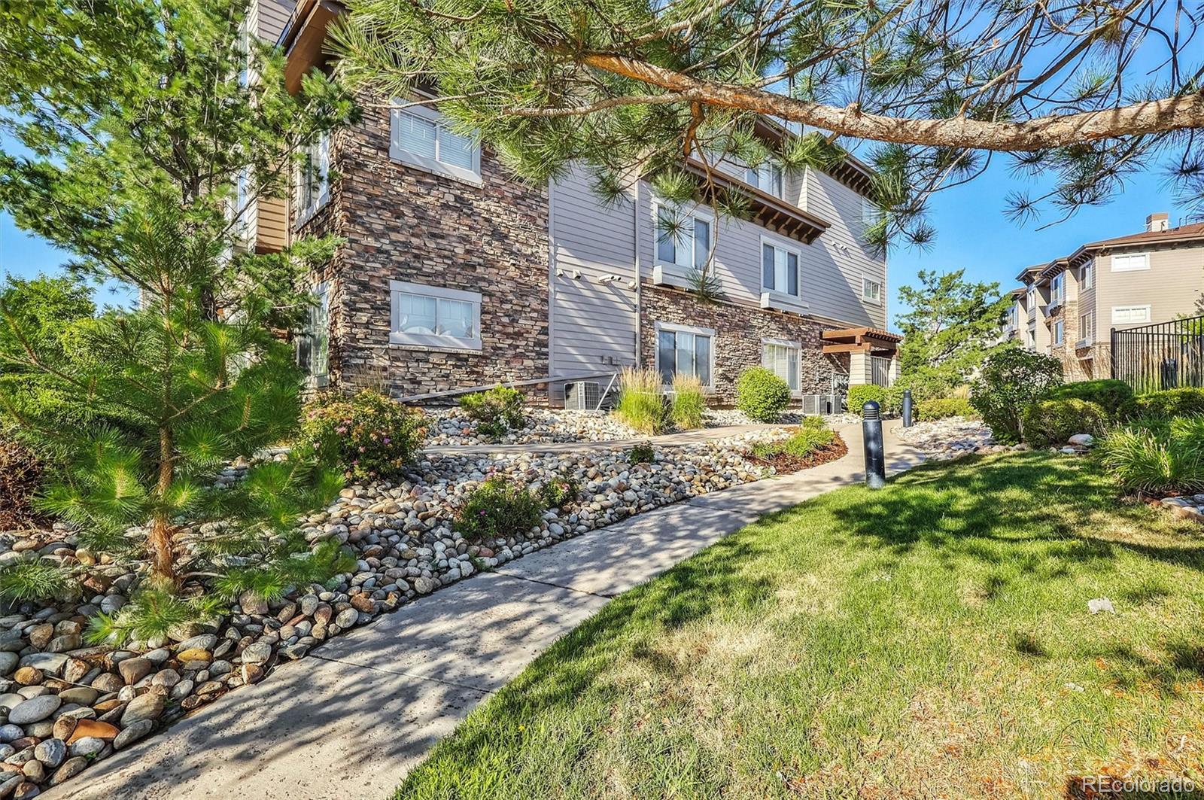
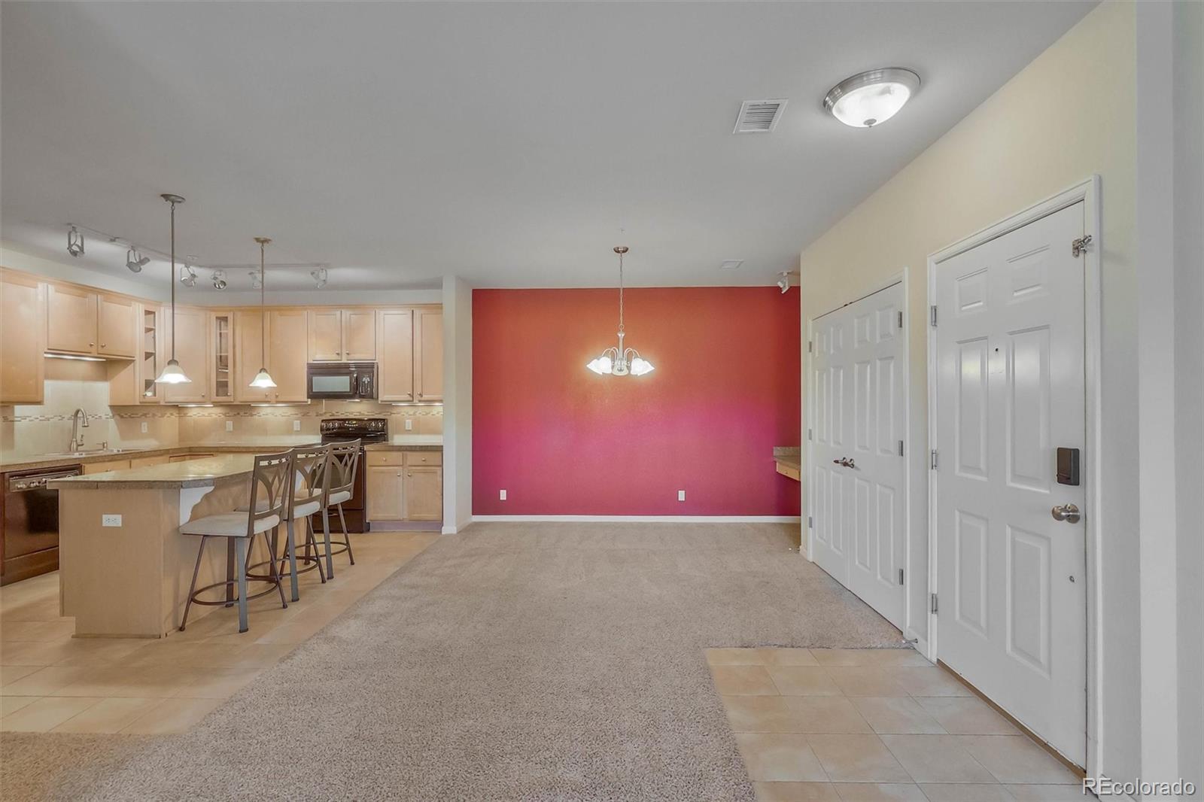
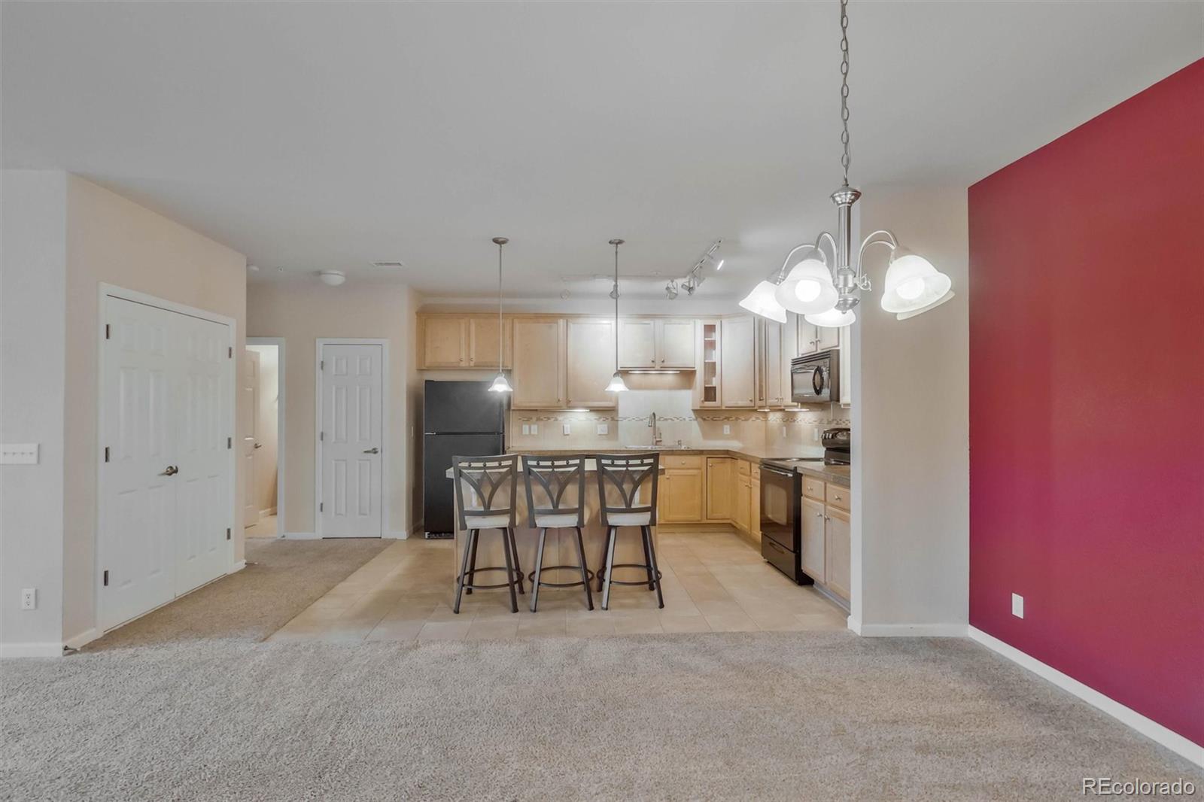
ASSUMABLE 2.99% VA LOAN—VA ELIGIBILITY NOT REQUIRED! Seller is willing to allow an assumption without substitution of VA entitlement, opening this opportunity to qualified veteran and non-veteran buyers, subject to loan servicer approval. Welcome home to this beautifully maintained, move-in-ready penthouse condo in the desirable Stonegate community! Featuring two spacious bedrooms, an open-concept layout, and inviting living spaces, this home offers comfortable everyday living and effortless entertaining. The living room features an electric fireplace and flows seamlessly into the dining area and well-appointed kitchen. The spacious primary suite includes a private en-suite bath and generous closet space, while the second bedroom offers flexibility for guests, a home office, or additional living needs. In-unit laundry adds everyday convenience. Enjoy Stonegate’s outstanding amenities, including community pools, tennis and pickleball courts, parks, and walking trails. Conveniently located near E-470, I-25, shopping, dining, and Douglas County schools, this home puts recreation and everyday essentials within easy reach. Don’t miss this opportunity to own a beautiful penthouse condo with access to a 2.99% assumable VA loan! Buyer must qualify for the assumption and cover the difference between the purchase price and remaining loan balance, plus applicable closing costs.

Save
Ask
Tour
Hide
Share
Listing Snapshot
Price 
$359,900
Days On Site 
1 Day
Bedrooms 
2
Inside Area (SqFt) 
1,286 sqft
Total Baths 
2
Full Baths 
1
Partial Baths 
1
Lot Size 
N/A
Year Built 
2008
MLS Number 
7905551
Status 
Coming Soon
Property Tax 
$3,262
HOA/Condo/Coop Fees 
$435 monthly
Sq Ft Source 
Public Records
Friends & Family
Recent Activity
yesterdayListing updated with changes from the MLS
yesterdayListing first seen on site
General Features
Garage 
Yes
Garage Spaces 
1
Levels 
One
Parking Spaces 
1
Property Sub Type 
Condominium
Sewer 
Public Sewer
SqFt Above 
1286
SqFt Total 
1286
Style 
Contemporary
Utilities 
Cable AvailableElectricity Connected
Water Source 
Public
Interior Features
Appliances 
OvenCooktopDishwasherDisposalDryerMicrowaveRefrigeratorSelf Cleaning OvenWasher
Cooling 
Ceiling Fan(s)Central Air
Fireplace 
Yes
Fireplace Features 
Electric
Fireplaces 
1
Flooring 
CarpetTile
Furnished 
Unfurnished
Heating 
Natural Gas
Interior 
Ceiling Fan(s)Eat-in KitchenKitchen IslandOpen FloorplanWalk-In Closet(s)
Main Level Bedrooms 
2
Bathroom Full 
Level - Main
Bathroom Three Quarter 
Level - MainDescription - with linen closet
Bedroom 
Dimensions - 11 x 10Level - Main
Dining Room 
Dimensions - 14 x 11Level - Main
Kitchen 
Dimensions - 15 x 12Level - MainDescription - Eat in Kitchen
Laundry 
Level - Main
Living Room 
Dimensions - 17 x 11Level - Main
Save
Ask
Tour
Hide
Share
Exterior Features
Construction Details 
Cement SidingFrame
Exterior 
Balcony
Patio And Porch 
Covered
Pool Features 
Outdoor Pool
Roof 
Composition
Community Features
Association Amenities 
PlaygroundPoolTennis Court(s)Trail(s)
Association Fee 
$430.0
Association Fee Frequency 
Monthly
Additional Association Fee 
$60.0
Additional Association Fee Frequency 
Annually
School District 
Douglas RE-1
Financing Terms Available 
CashConventionalVA Loan
Building Access 
Penthouse
Schools
School District
Douglas RE-1
Elementary School
Mammoth Heights
Middle School
Sierra
High School
Chaparral
Listing courtesy of Troncoso Realty jtroncoso4@outlook.com


The content relating to real estate for sale in this Web site comes in part from the Internet Data eXchange ("IDX") program of METROLIST, INC., DBA RECOLORADO real estate listings held by brokers other than Troncoso Realty are marked with the IDX Logo. This information is being provided for the consumers' personal, non-commercial use and may not be used for any other purpose. All information subject to change and should be independently verified.

Neighborhood & Commute
Source: Walkscore
Disclosure: Community information and market data powered by Constellation Data Labs. Information is deemed reliable but not guaranteed.
Save
Ask
Tour
Hide
Share
Scroll to Top