Search Homes for Sale in Denver and Beyond

Search the latest homes for sale across Denver, Aurora, Lakewood, Castle Rock, and Parker. Explore listings, compare neighborhoods, and find your perfect home.

Save
Ask
Tour
Hide
Share
$438,000
3 Days On Site

17183 Waterhouse Circle D
Parker, CO 80134

For Sale|Condominium|Active
3
Beds
3
Total Baths
2
Full Baths
1
Partial Bath
1,556
SqFt
$281
/SqFt
2006
Built
Subdivision:
Cottonwood South
County:
Douglas
17183 Waterhouse Circle D17183 Waterhouse Circle D17183 Waterhouse Circle D17183 Waterhouse Circle D
Save
Ask
Tour
Hide
Share

Mortgage Calculator

Monthly Payment (Est.)

Enter an interest rate to see your estimated monthly payment.
Calculator powered by Showcase IDX, a Constellation1 Company. Copyright ©2026 Information is deemed reliable but not guaranteed.

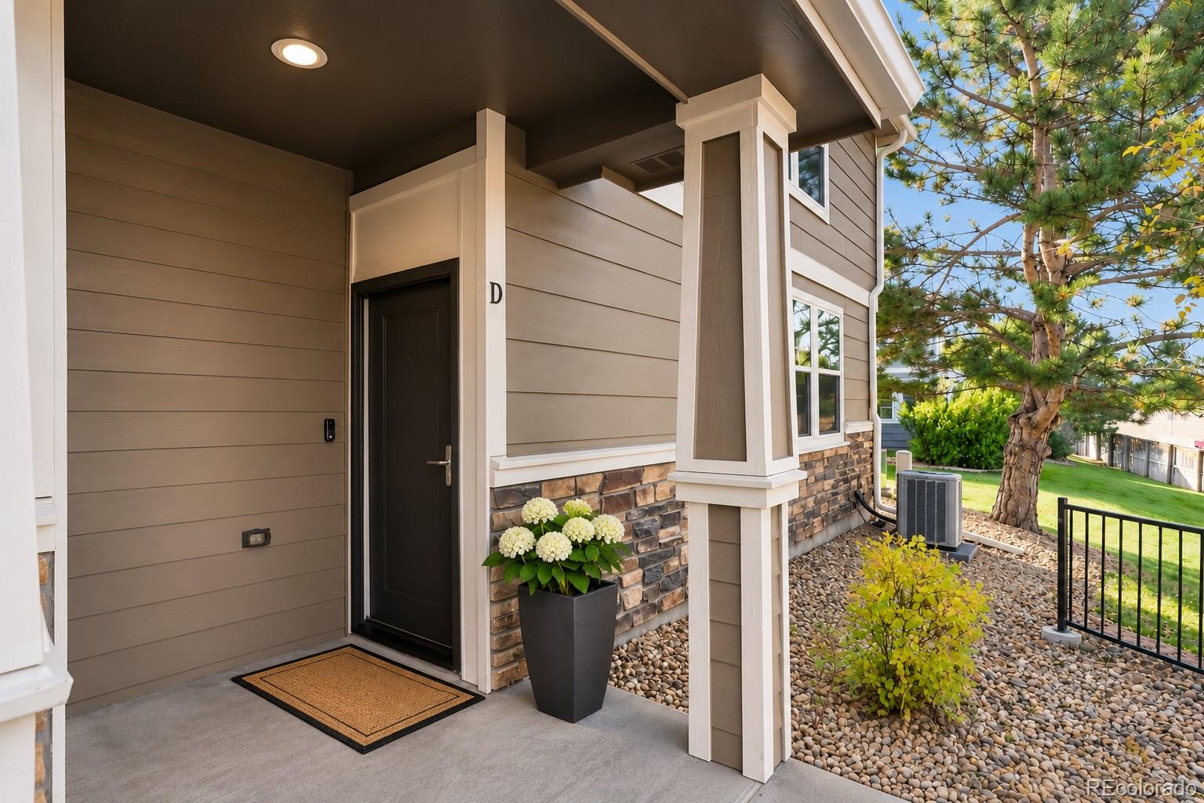
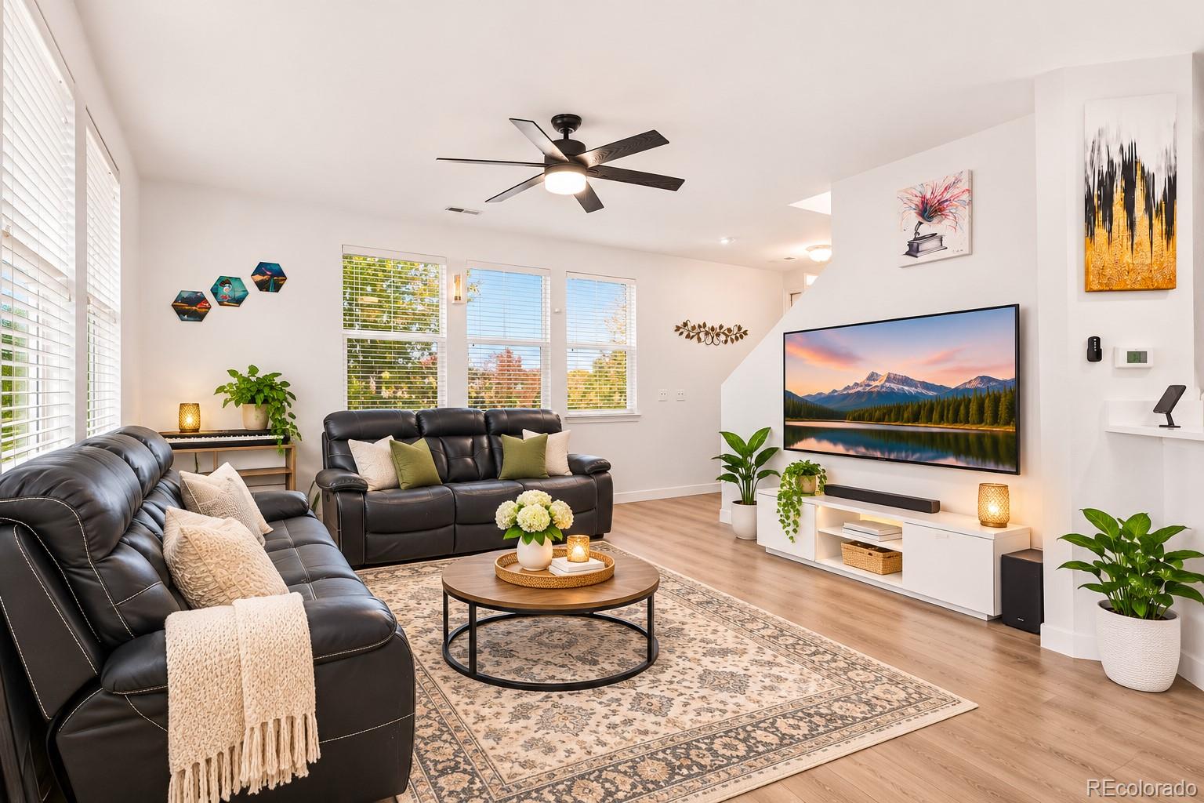
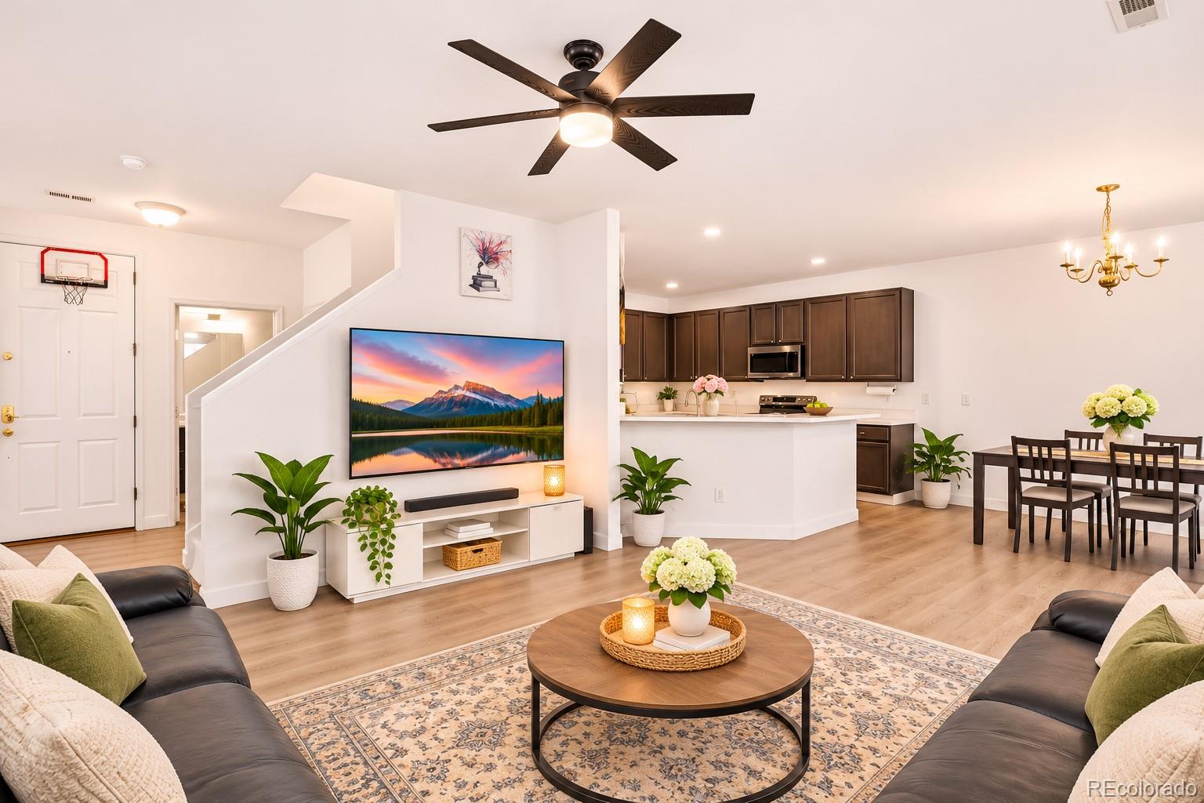
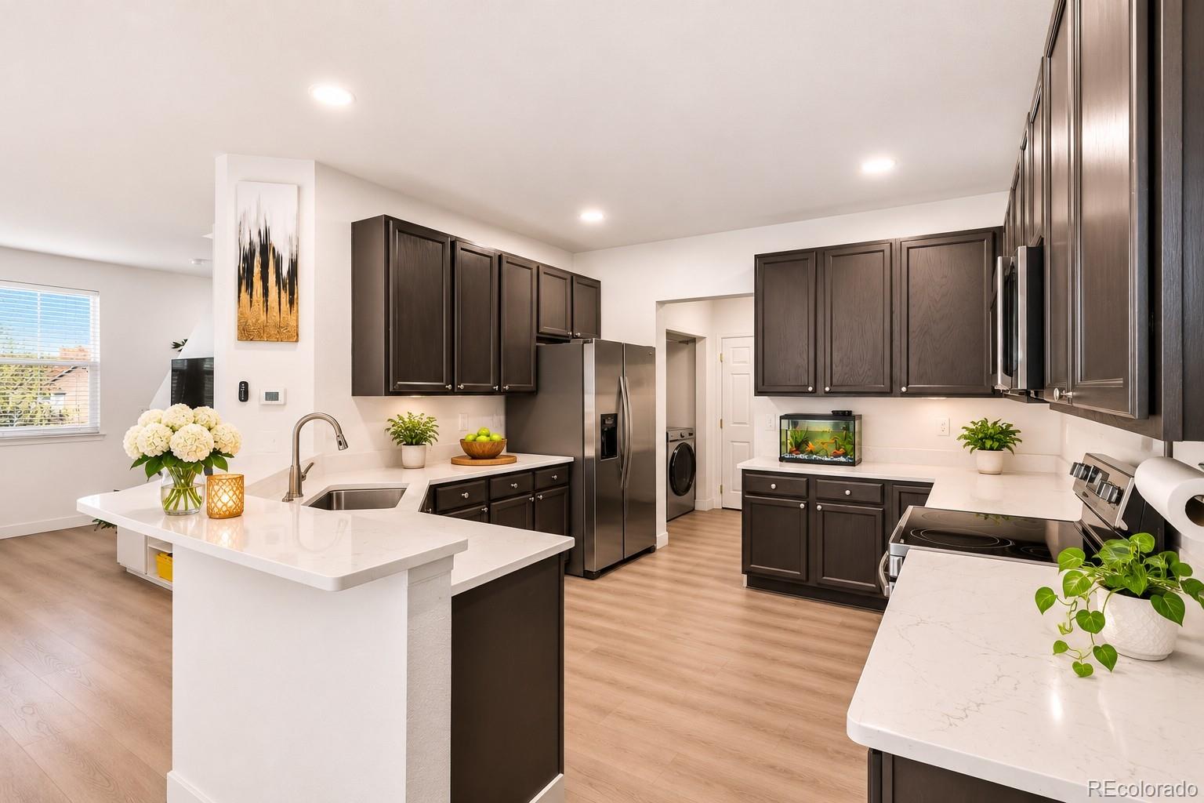
Fantastic opportunity to own this great 2-story updated townhome in Parker's highly desirable Cottonwood South community. Enjoy being steps away from the Cherry Creek Trail where endless miles of outdoor adventure awaits, and only minutes to groceries, shops, and the quaint town of Parker filled with trendy restaurants. Step inside to a grand open layout where the recently updated living room, dining room, and kitchen flow seamlessly upon one another, making it ideal for everyday living or perfect for entertaining. The private patio off the dining space easily extends your indoor/outdoor living space and is an excellent haven to soak up that Colorado springtime sunshine. A convenient mudroom offers access to the attached garage and an ideal spot to store coats, boots, and even a built-in desk for mail. A laundry closet with upper shelving and cabinets is conveniently tucked away in the mudroom! Head upstairs to find three generous-sized bedrooms, all with cozy carpeting and ceiling fans. The primary retreat is not only spacious but also features a large closet and en-suite bath. The 2-car attached garage means no outside parking and offers plenty of space for your outdoor gear and storage. This must-see condo won't last long so don't miss out on this opportunity to call it yours!

Save
Ask
Tour
Hide
Share
Listing Snapshot
Price 
$438,000
Days On Site 
3 Days
Bedrooms 
3
Inside Area (SqFt) 
1,556 sqft
Total Baths 
3
Full Baths 
2
Partial Baths 
1
Lot Size 
N/A
Year Built 
2006
MLS Number 
7905884
Status 
Active
Property Tax 
$2,751
HOA/Condo/Coop Fees 
$430 monthly
Sq Ft Source 
Public Records
Friends & Family
Recent Activity
3 days agoListing updated with changes from the MLS
3 days agoListing first seen on site
General Features
Attached Garage 
Yes
Garage 
Yes
Garage Spaces 
2
Levels 
Two
Parking 
Attached
Parking Spaces 
2
Pets 
Cats OKDogs OK
Property Condition 
Updated/Remodeled
Property Sub Type 
Condominium
Security 
Carbon Monoxide Detector(s)Smoke Detector(s)
Sewer 
Public Sewer
SqFt Above 
1556
SqFt Total 
1556
Style 
Urban Contemporary
Zoning 
PDU
Interior Features
Appliances 
DishwasherDryerMicrowaveOvenRefrigeratorWasher
Cooling 
Central Air
Heating 
Forced Air
Bathroom Full 
Level - UpperDescription - Dual sinks with vanity, tub/shower combination
Bathroom Half 
Level - MainDescription - Updated Sink with vanity, lvp floors
Bedroom 
Level - UpperDescription - LVP floors, ceiling fan
Dining Room 
Level - MainDescription - LVP floors, sliding door to private patio
Kitchen 
Level - MainDescription - LVP floors, Laminate countertops, breakfast bar, access to mudroom and garage
Living Room 
Level - MainDescription - LVP floors, ceiling fan, open to dining room and kitchen
Mud Room 
Level - MainDescription - Garage access, storage hooks and cabinets, LVP floors, laundry room closet
Save
Ask
Tour
Hide
Share
Exterior Features
Construction Details 
Wood Siding
Exterior 
Lighting
Lot Features 
Greenbelt
Patio And Porch 
Patio
Roof 
Composition
Community Features
Association Fee 
$430.0
Association Fee Frequency 
Monthly
Additional Association Fee Frequency 
Monthly
School District 
Douglas RE-1
Financing Terms Available 
1031 ExchangeCashConventionalFHA
Building Access 
Ground
Roads 
Paved
Schools
School District
Douglas RE-1
Elementary School
Pine Lane Prim/Inter
Middle School
Sierra
High School
Chaparral
Listing courtesy of SV Realty Group RealtorVignesh@gmail.com


The content relating to real estate for sale in this Web site comes in part from the Internet Data eXchange ("IDX") program of METROLIST, INC., DBA RECOLORADO real estate listings held by brokers other than SV Realty Group are marked with the IDX Logo. This information is being provided for the consumers' personal, non-commercial use and may not be used for any other purpose. All information subject to change and should be independently verified.

Neighborhood & Commute
Source: Walkscore
Disclosure: Community information and market data powered by Constellation Data Labs. Information is deemed reliable but not guaranteed.
Save
Ask
Tour
Hide
Share
Scroll to Top