Search Homes for Sale in Denver and Beyond

Search the latest homes for sale across Denver, Aurora, Lakewood, Castle Rock, and Parker. Explore listings, compare neighborhoods, and find your perfect home.

Save
Ask
Tour
Hide
Share
$479,750
52 Days On Site

806 White Crow Street
Aurora, CO 80018

For Sale|Single Family Residence|Active
3
Beds
3
Total Baths
2
Full Baths
1
Partial Bath
1,927
SqFt
$249
/SqFt
2020
Built
Subdivision:
Sky Ranch
County:
Arapahoe
806 White Crow Street806 White Crow Street806 White Crow Street806 White Crow Street
Save
Ask
Tour
Hide
Share

Mortgage Calculator

Monthly Payment (Est.)

$2,189
Calculator powered by Showcase IDX, a Constellation1 Company. Copyright ©2026 Information is deemed reliable but not guaranteed.

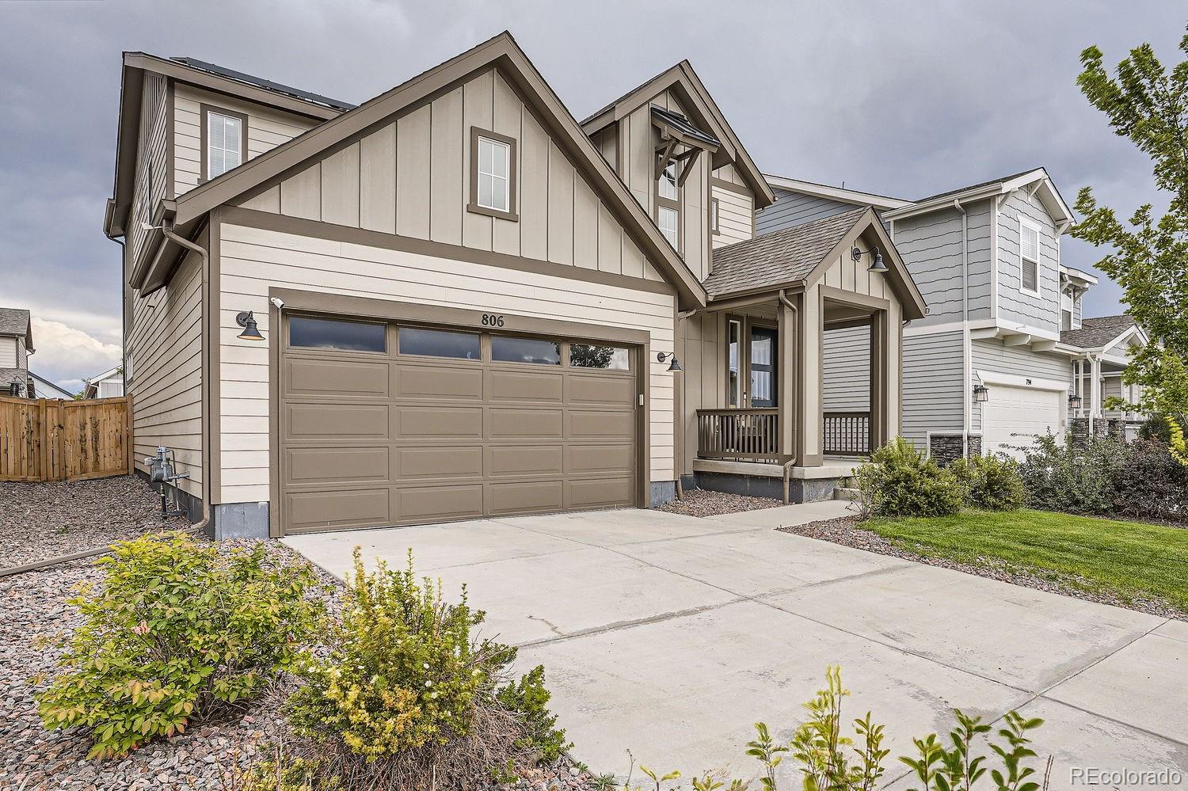
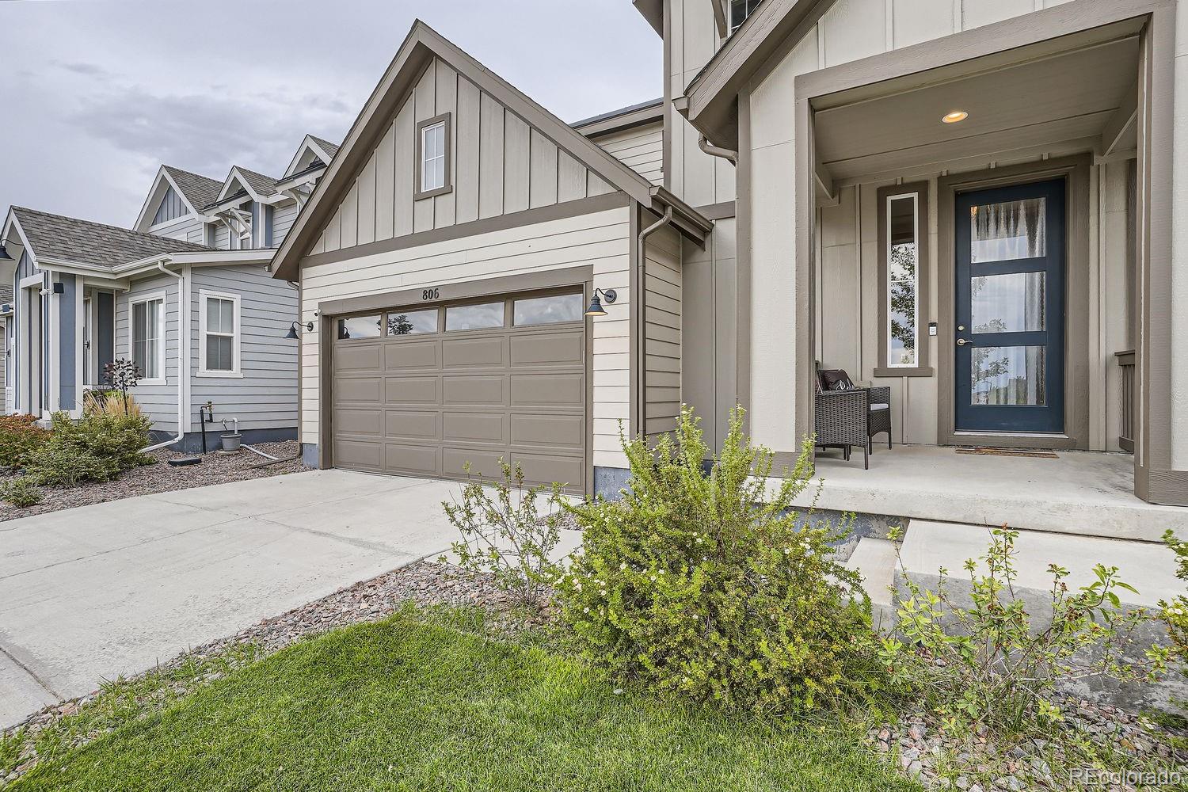
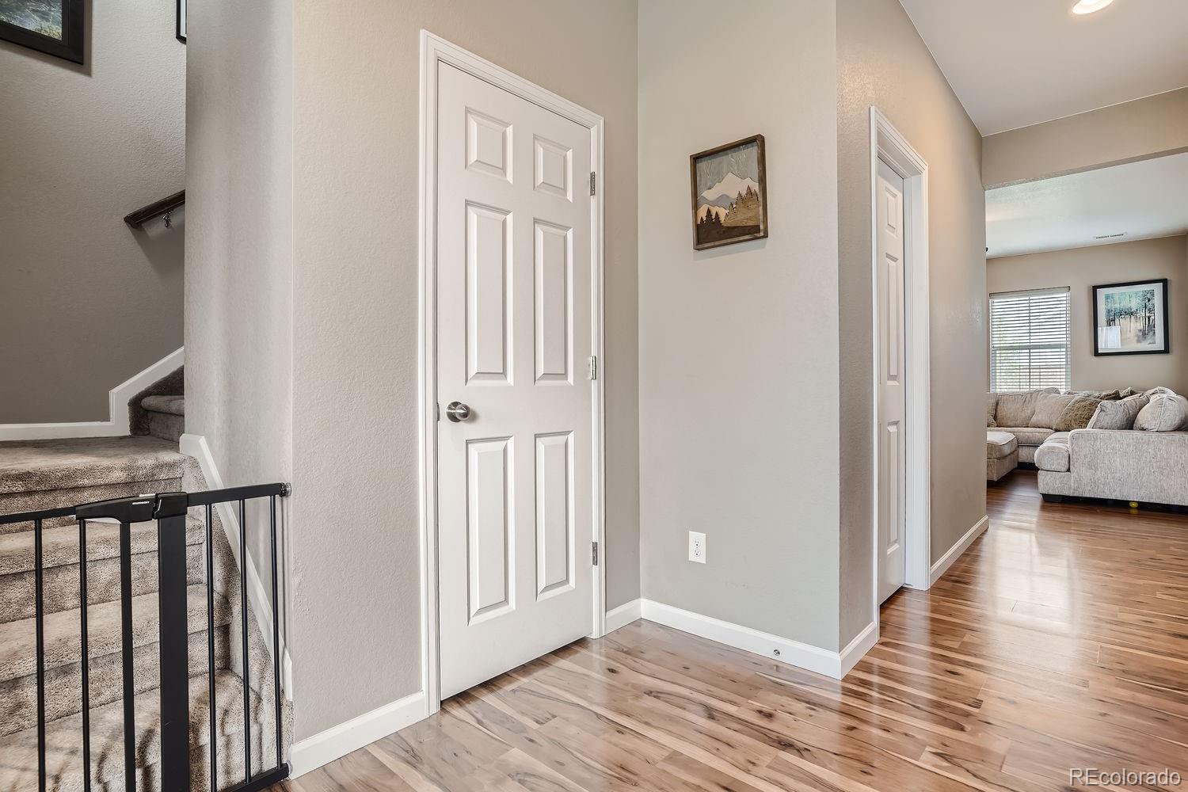
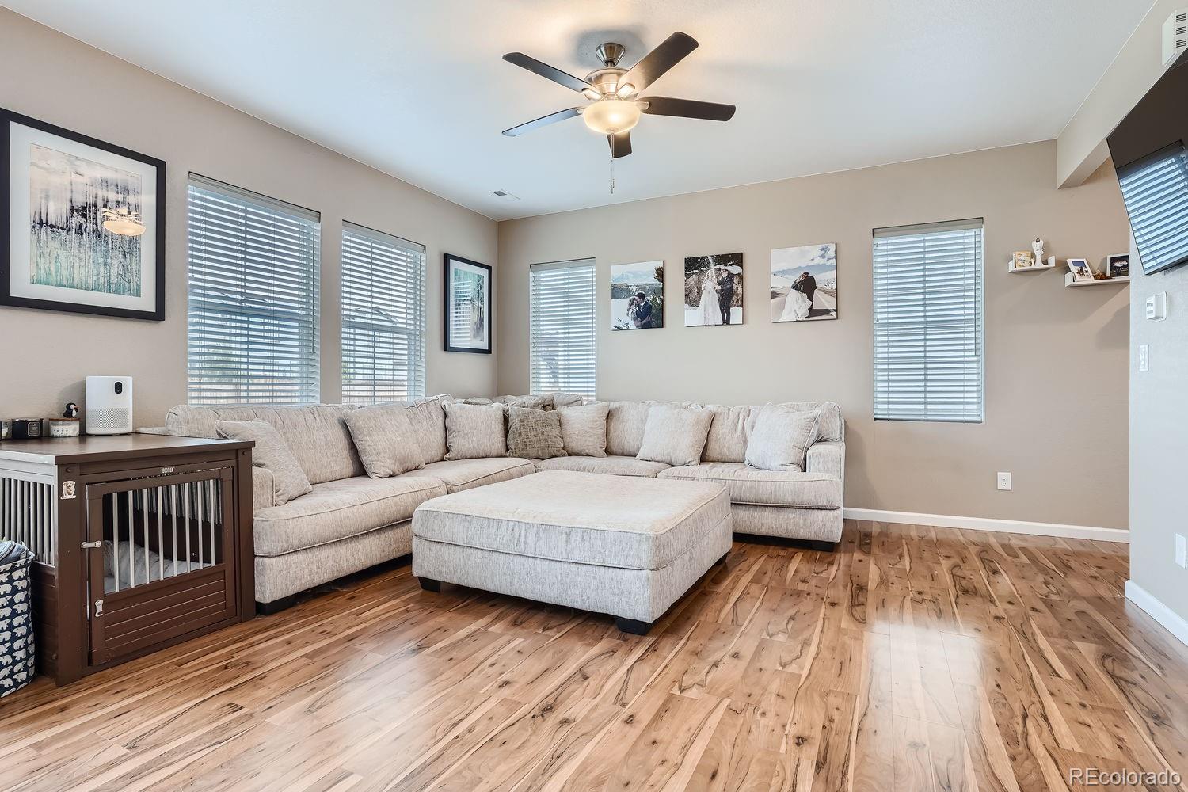
Built in 2020, this 3-bedroom, 3-bathroom home in Aurora's Sky Ranch neighborhood offers 1,927 square feet of bright, well-planned living space — now enhanced with solar panels and a brand-new pergola with Trex composite decking that extends the living space right into the backyard. Inside, wide-plank hardwood-style flooring runs through the main level, paired with warm nutmeg-finished cabinetry in the kitchen and bathrooms. The kitchen is built for both daily life and entertaining, with an oversized island, generous counter and cabinet space, a full walk-in pantry, and a stainless appliance package anchored by a gas range. The open floor plan keeps everything connected, and the primary suite offers a private retreat with a walk-in closet. Step outside, and the new outdoor living space is the real showstopper. The pergola creates a defined, shaded spot for lounging or dining, while the Trex decking brings durable, low-maintenance style that holds up year after year — no staining, sealing, or splinters required. Paired with the home's east-west exposure, fully landscaped and fenced backyard, and the added bonus of solar panels for lower utility costs compared to rising electric bills from the AI data center wave, this home delivers comfort, style, and efficiency in equal measure. Ideally located in the Sky Ranch community, this home puts shopping at the Gardens on Havana, several nearby parks, and an easy drive to Denver International Airport all within reach. Financing can also include a 2.25% FHA assumable loan with $321k loan balance and a monthly payment of $2007.11 (principle, interest, taxes, HOA).

Save
Ask
Tour
Hide
Share
Listing Snapshot
Price 
$479,750
Days On Site 
52 Days
Bedrooms 
3
Inside Area (SqFt) 
1,927 sqft
Total Baths 
3
Full Baths 
2
Partial Baths 
1
Lot Size 
0.12 Acres
Year Built 
2020
MLS® Number 
7927278
Status 
Active
Property Tax 
$6,300
HOA/Condo/Coop Fees 
$50 monthly
Sq Ft Source 
Public Records
Friends & Family
Recent Activity
2 days agoListing updated with changes from the MLS®
2 days agoPrice changed to $479,750
2 months agoListing first seen on site
General Features
Acres 
0.12
Attached Garage 
Yes
Garage 
Yes
Garage Spaces 
2
Levels 
Two
Parking 
ConcreteElectric Vehicle Charging Station(s)Attached
Parking Spaces 
2
Property Sub Type 
Single Family Residence
Sewer 
Public Sewer
SqFt Above 
1927
SqFt Total 
1927
Utilities 
Electricity Connected
Water Source 
Public
Zoning 
I-1
Interior Features
Appliances 
DishwasherDisposalDryerMicrowaveOvenRangeRefrigeratorWasher
Cooling 
Ceiling Fan(s)Central Air
Flooring 
CarpetWood
Heating 
Forced AirNatural Gas
Interior 
Ceiling Fan(s)Kitchen IslandOpen FloorplanPantryWalk-In Closet(s)
Window Features 
Window Coverings
Bathroom Full 
Level - Upper
Bathroom Half 
Level - Main
Bedroom 
Level - Upper
Kitchen 
Level - Main
Living Room 
Level - Main
Save
Ask
Tour
Hide
Share
Exterior Features
Construction Details 
Cement SidingFrame
Fencing 
Partial
Lot Features 
LandscapedSprinklers In FrontSprinklers In Rear
Patio And Porch 
Front PorchPatio
Roof 
Composition
Windows/Doors 
Window Coverings
Community Features
Association Fee 
$50.0
Association Fee Frequency 
Monthly
School District 
Adams-Arapahoe 28J
Financing Terms Available 
ConventionalFHAVA Loan
Schools
School District
Adams-Arapahoe 28J
Elementary School
Vista Peak
Middle School
Vista Peak
High School
Vista Peak
Listing courtesy of Brokers Guild Real Estate jose.falconett@gmail.com


The content relating to real estate for sale in this Web site comes in part from the Internet Data eXchange ("IDX") program of METROLIST, INC., DBA RECOLORADO real estate listings held by brokers other than Brokers Guild Real Estate are marked with the IDX Logo. This information is being provided for the consumers' personal, non-commercial use and may not be used for any other purpose. All information subject to change and should be independently verified.

Neighborhood & Commute
Source: Walkscore
Disclosure: Community information and market data powered by Constellation Data Labs. Information is deemed reliable but not guaranteed.
Save
Ask
Tour
Hide
Share
Scroll to Top