Search Homes for Sale in Denver and Beyond

Search the latest homes for sale across Denver, Aurora, Lakewood, Castle Rock, and Parker. Explore listings, compare neighborhoods, and find your perfect home.

Save
Ask
Tour
Hide
Share
$999,990
18 Days On Site

1201 S Clayton Street
Denver, CO 80210

For Sale|Single Family Residence|Active
3
Beds
2
Total Baths
1
Full Bath
1
Partial Bath
1,890
SqFt
$529
/SqFt
1949
Built
Subdivision:
Electric Heights
County:
Denver
1201 S Clayton Street1201 S Clayton Street1201 S Clayton Street1201 S Clayton Street
Save
Ask
Tour
Hide
Share

Mortgage Calculator

Monthly Payment (Est.)

$4,562
Calculator powered by Showcase IDX, a Constellation1 Company. Copyright ©2026 Information is deemed reliable but not guaranteed.

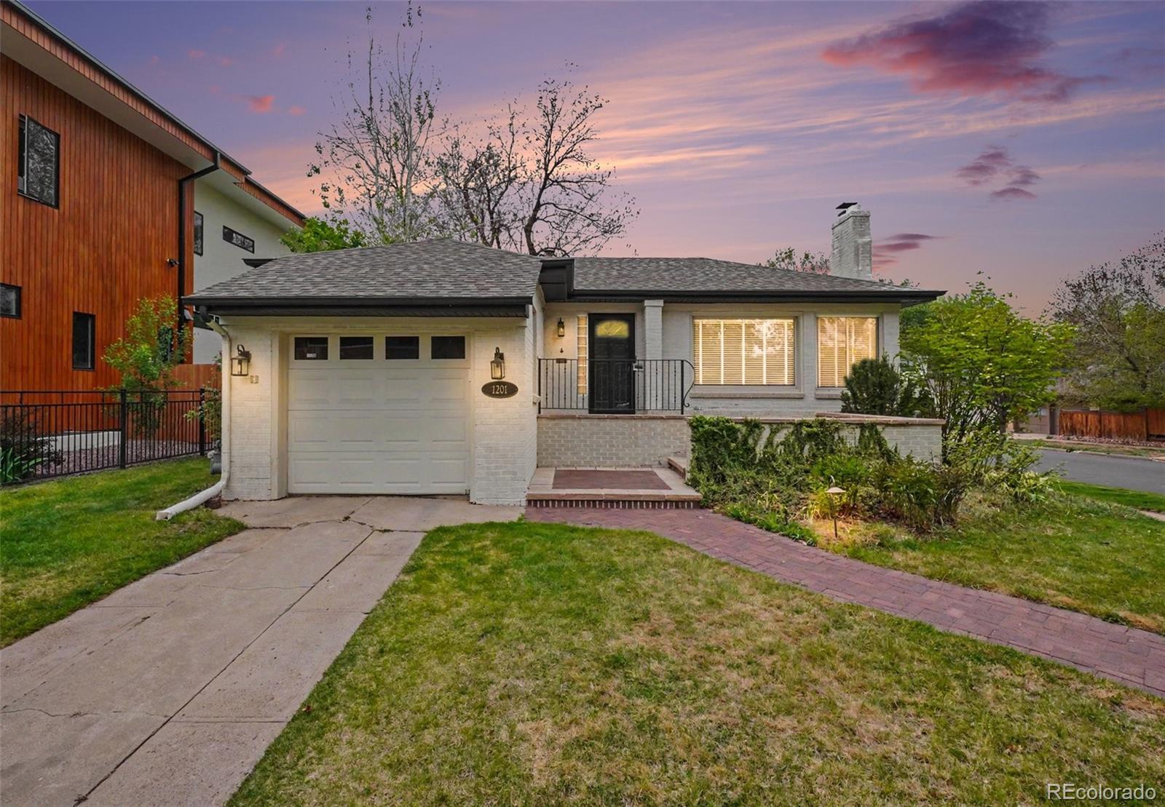
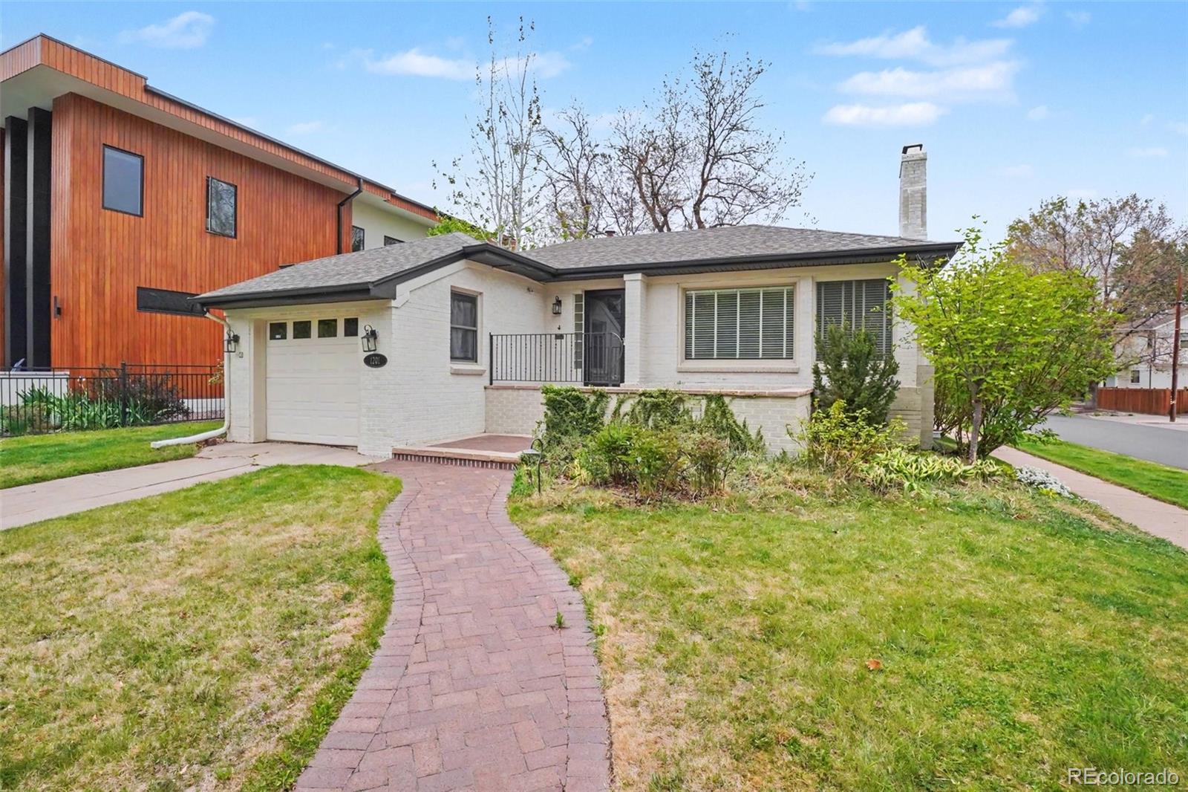
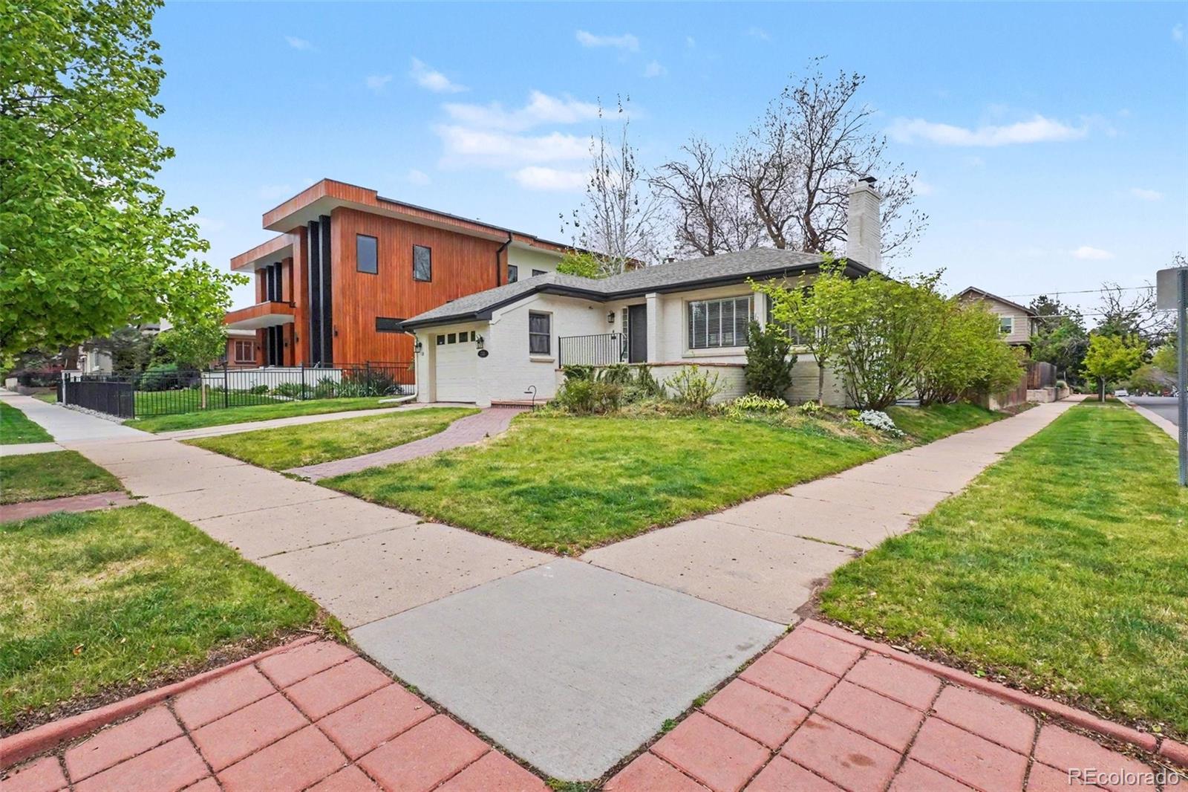
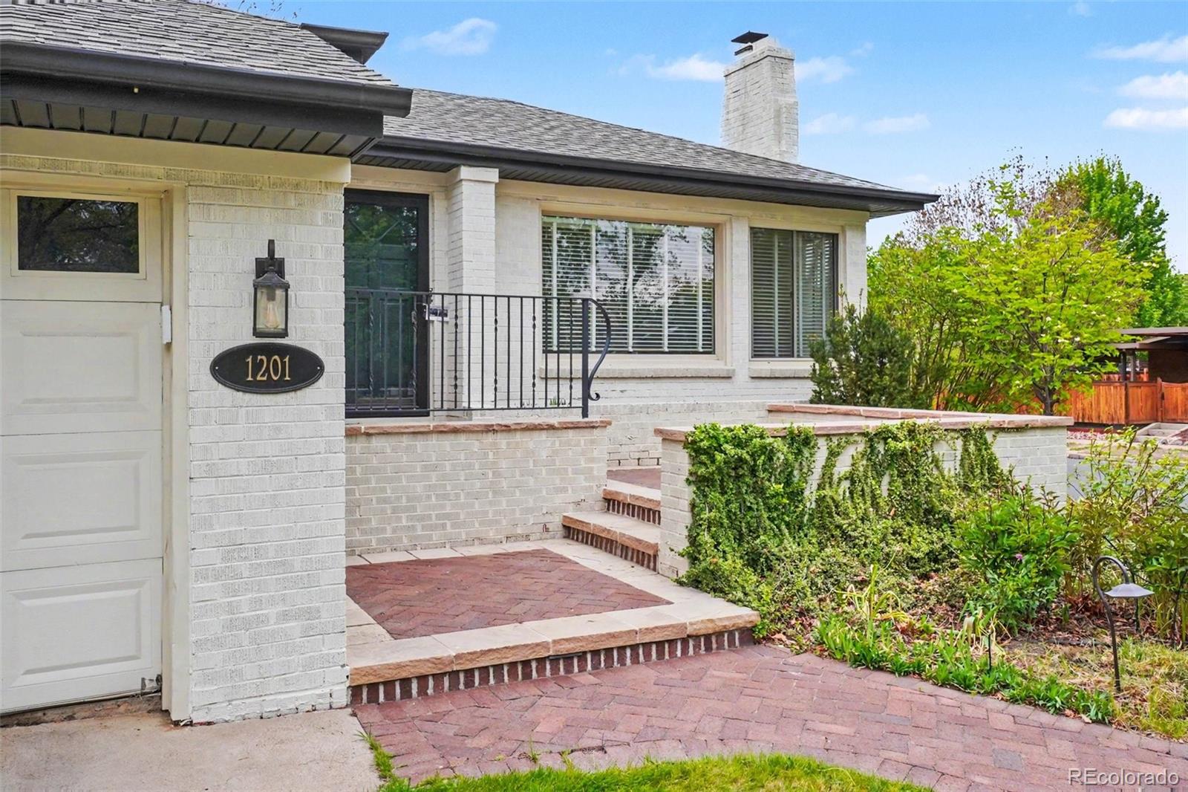
Location, Location, Location!! Calling all investors, builders, and homebuyers, beautifully updated mid-century modern brick ranch in a highly desirable neighborhood. Situated on a spacious corner lot, this home offers great curb appeal, mature landscaping, and a warm, inviting feel from the moment you arrive. Inside, you’ll find hardwood floors, plenty of natural light, comfortable living spaces, and a cozy fireplace. The kitchen has been updated with white cabinetry, granite countertops, stainless steel appliances, and a layout that works well for both everyday living and entertaining. The sun room overlooks the large backyard and makes the perfect spot to enjoy your morning coffee, unwind, or spend time with family and friends. The finished basement adds extra living space that can easily be used as a media room, office, gym, or guest area. Located close to schools, parks, shopping, dining, and major commuter routes, this move-in-ready home combines classic charm, modern updates, and a fantastic location.

Save
Ask
Tour
Hide
Share
Listing Snapshot
Price 
$999,990
Days On Site 
18 Days
Bedrooms 
3
Inside Area (SqFt) 
1,890 sqft
Total Baths 
2
Full Baths 
1
Partial Baths 
1
Lot Size 
0.14 Acres
Year Built 
1949
MLS® Number 
8037603
Status 
Active
Property Tax 
$4,854
HOA/Condo/Coop Fees 
N/A
Sq Ft Source 
Public Records
Friends & Family
Recent Activity
3 weeks agoListing updated with changes from the MLS®
3 weeks agoListing first seen on site
General Features
Acres 
0.14
Attached Garage 
Yes
Garage 
Yes
Garage Spaces 
1
Levels 
One
Parking 
Attached
Parking Spaces 
1
Property Sub Type 
Single Family Residence
Security 
Security System
Sewer 
Public Sewer
SqFt Above 
1200
SqFt Below 
690
SqFt Total 
1890
Style 
Traditional
Water Source 
Public
Zoning 
E-SU-DX
Interior Features
Appliances 
OvenDishwasherDisposalDryerGas Water HeaterMicrowaveRangeRefrigeratorSelf Cleaning OvenWasher
Basement 
Finished
Cooling 
Ceiling Fan(s)Central Air
Flooring 
CarpetLaminateVinyl
Heating 
Forced Air
Interior 
Ceiling Fan(s)Eat-in KitchenGranite CountersOpen FloorplanPantry
Laundry Features 
Sink
Main Level Bedrooms 
2
Window Features 
Double Pane WindowsWindow Coverings
Bathroom Full 
Level - Main
Bathroom Three Quarter 
Level - BasementDescription - non-conforming
Bedroom 
Level - Main
Dining Room 
Level - Main
Kitchen 
Level - Main
Living Room 
Level - Main
Save
Ask
Tour
Hide
Share
Exterior Features
Construction Details 
Brick
Exterior 
GardenPrivate YardRain Gutters
Lot Features 
Corner LotLevelSprinklers In FrontSprinklers In Rear
Patio And Porch 
Front Porch
Roof 
Composition
Windows/Doors 
Double Pane WindowsWindow Coverings
Community Features
Financing Terms Available 
CashConventionalFHAVA Loan
Roads 
Alley PavedPaved
School District 
Denver 1
Schools
School District
Denver 1
Elementary School
Cory
Middle School
Merrill
High School
South
Listing courtesy of Brokers Guild Real Estate yafei0918@gmail.com


The content relating to real estate for sale in this Web site comes in part from the Internet Data eXchange ("IDX") program of METROLIST, INC., DBA RECOLORADO real estate listings held by brokers other than Brokers Guild Real Estate are marked with the IDX Logo. This information is being provided for the consumers' personal, non-commercial use and may not be used for any other purpose. All information subject to change and should be independently verified.

Neighborhood & Commute
Source: Walkscore
Disclosure: Community information and market data powered by Constellation Data Labs. Information is deemed reliable but not guaranteed.
Save
Ask
Tour
Hide
Share
Scroll to Top