Search Homes for Sale in Denver and Beyond

Search the latest homes for sale across Denver, Aurora, Lakewood, Castle Rock, and Parker. Explore listings, compare neighborhoods, and find your perfect home.

Save
Ask
Tour
Hide
Share
$4,300,000
1 Day On Site

7909 Forest Keep Circle
Parker, CO 80134

For Sale|Single Family Residence|Active
6
Beds
8
Total Baths
2
Full Baths
6
Partial Baths
9,919
SqFt
$434
/SqFt
2027
Built
Subdivision:
Colorado Golf Club
County:
Douglas
7909 Forest Keep Circle7909 Forest Keep Circle7909 Forest Keep Circle7909 Forest Keep Circle
Save
Ask
Tour
Hide
Share

Mortgage Calculator

Monthly Payment (Est.)

Enter an interest rate to see your estimated monthly payment.
Calculator powered by Showcase IDX, a Constellation1 Company. Copyright ©2026 Information is deemed reliable but not guaranteed.

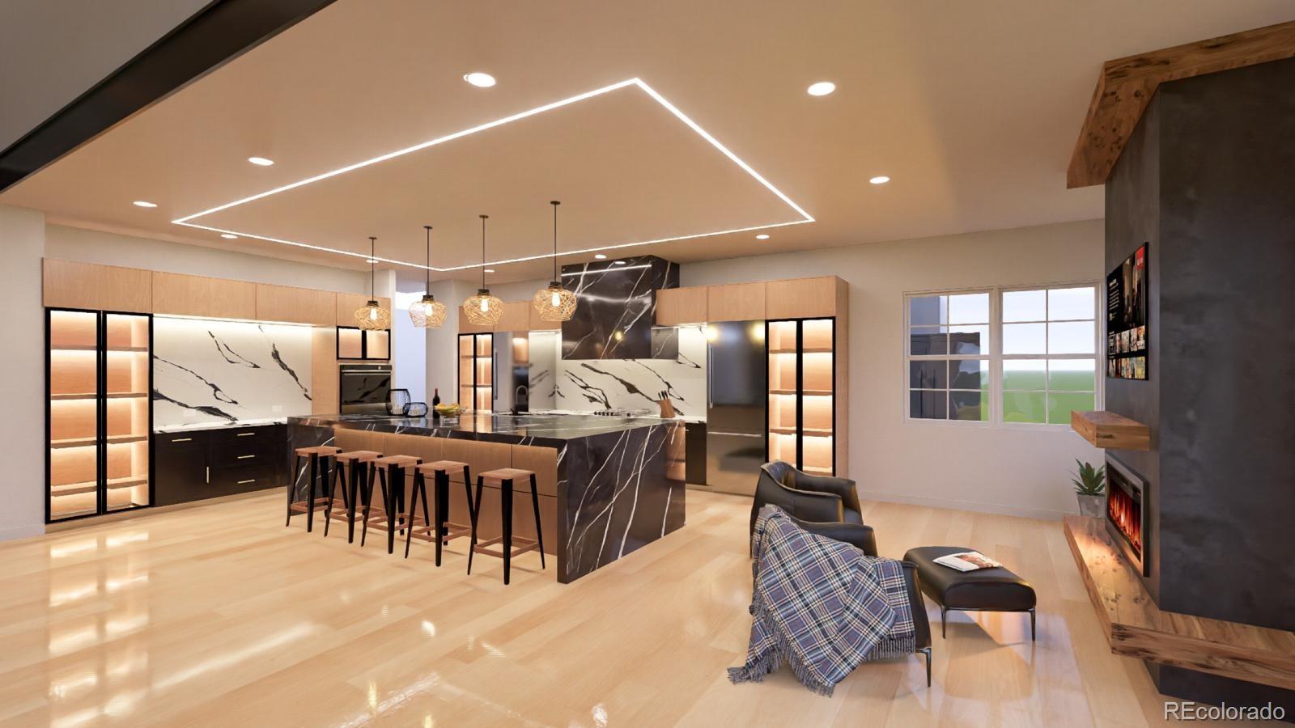
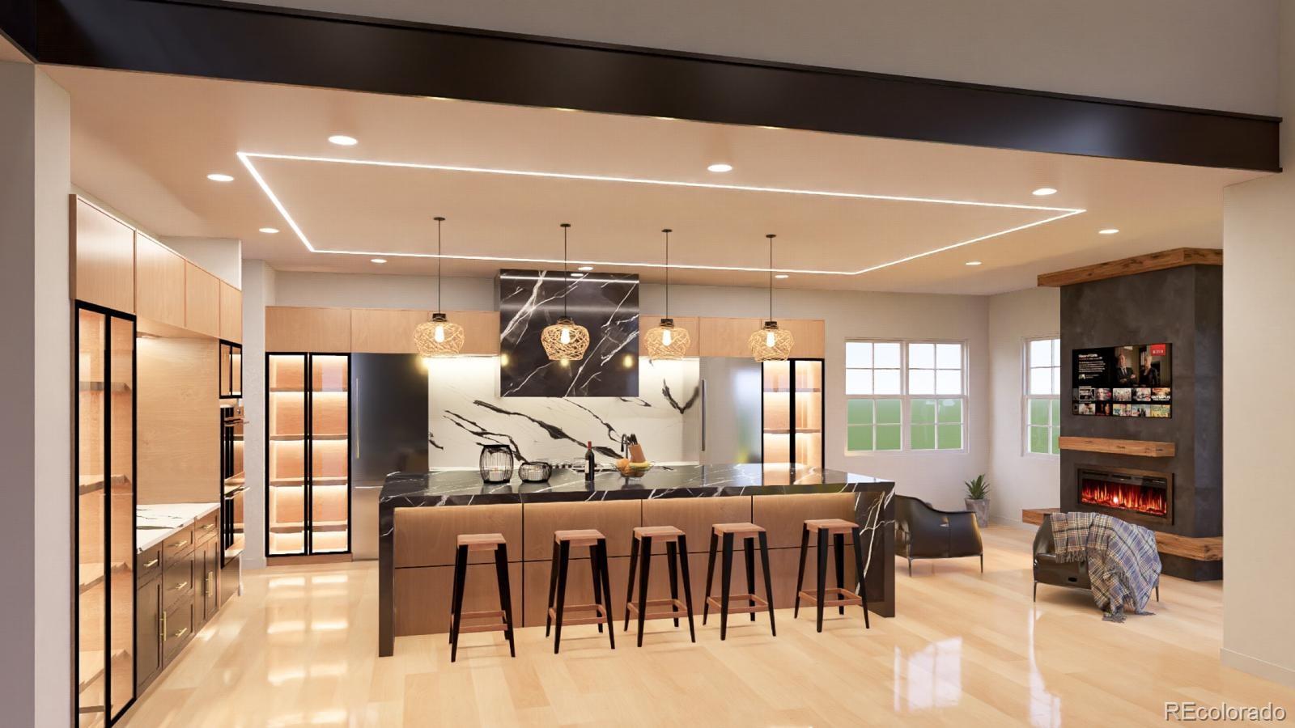
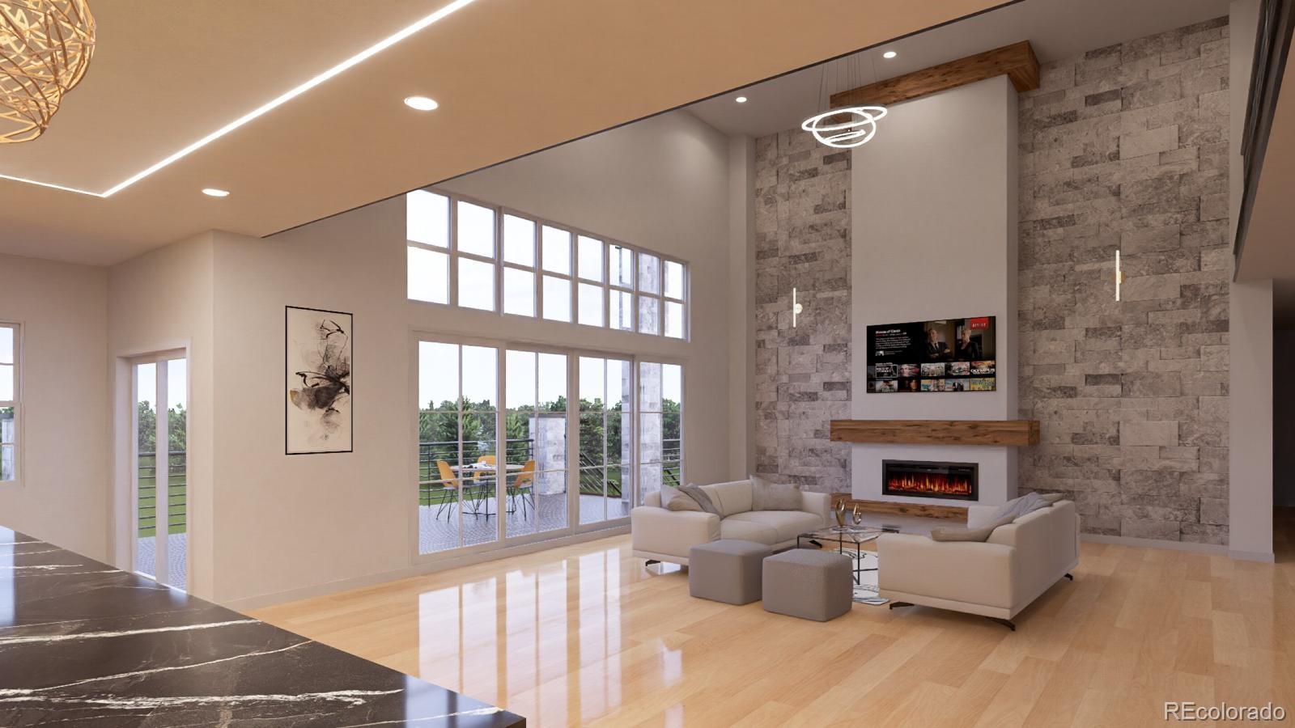
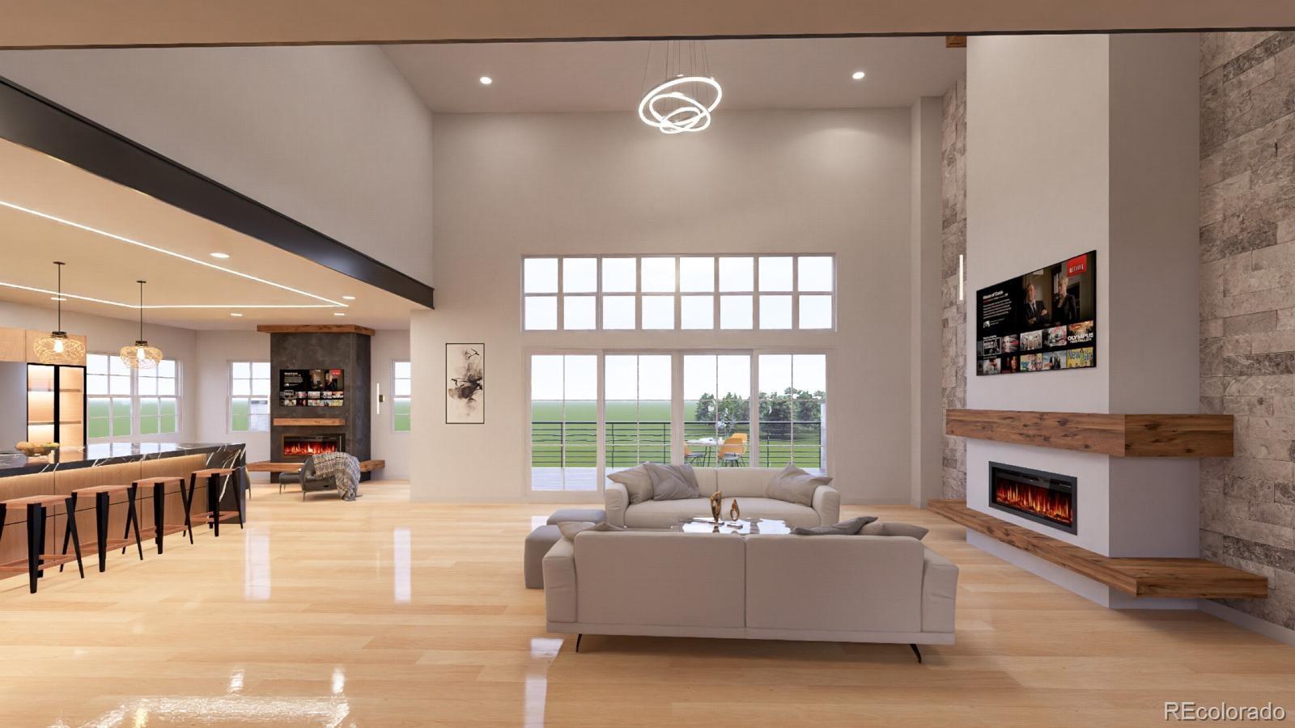
NEW BUILD UNDER CONSTRUCTION! Introducing an extraordinary new-build opportunity in the highly desirable Colorado Golf Club neighborhood! Situated on an expansive 2.83-acre homesite, 7909 Forest Keep Drive offers an exceptional combination of luxury, space, privacy, and the opportunity to have a home tailored to your personal style. This thoughtfully designed 6-bedroom, 8-bathroom residence features an impressive floor plan with generous living spaces and an incredible collection of entertainment and lifestyle amenities. The main level is designed for both elegant entertaining and comfortable everyday living, featuring a stunning great room, formal dining room, inviting hearth room, private office, and guest accommodations. The upper level offers a luxurious primary suite with steam shower and balcony as well as additional bedroom accommodations, creating comfortable and private retreats. The lower level is designed for the ultimate entertainment and recreation experience, featuring a dedicated theater room, media room, golf simulator room, and workout room, along with additional bedroom and guest accommodations. With new construction underway, buyers have the exciting opportunity to personalize select finishes and design details to reflect their individual tastes and preferences. From the expansive living spaces to the dedicated areas for work, wellness, and entertainment, every aspect of this home offers the potential for an extraordinary Colorado lifestyle. Set on 2.83 private acres within the prestigious Colorado Golf Club community, this is a rare opportunity to have your dream home in one of the area's most desirable neighborhoods. Builder will provide landscaping set to close as an estimate. Estimated to be finished end of February 2027.

Save
Ask
Tour
Hide
Share
Listing Snapshot
Price 
$4,300,000
Days On Site 
1 Day
Bedrooms 
6
Inside Area (SqFt) 
9,919 sqft
Total Baths 
8
Full Baths 
2
Partial Baths 
6
Lot Size 
2.83 Acres
Year Built 
2027
MLS Number 
8158873
Status 
Active
Property Tax 
$23,947
HOA/Condo/Coop Fees 
$191.67 monthly
Sq Ft Source 
N/A
Friends & Family
Recent Activity
yesterdayListing updated with changes from the MLS
yesterdayListing first seen on site
General Features
Acres 
2.83
Attached Garage 
Yes
Foundation 
Slab
Garage 
Yes
Garage Spaces 
4
Home Warranty 
Yes
Levels 
Two
Parking 
Attached
Parking Spaces 
4
Property Condition 
New ConstructionUnder Construction
Property Sub Type 
Single Family Residence
Security 
Carbon Monoxide Detector(s)Security SystemSmoke Detector(s)
Sewer 
Public Sewer
SqFt Above 
5468
SqFt Below 
4451
SqFt Total 
9919
Style 
Traditional
Utilities 
Natural Gas AvailableElectricity ConnectedNatural Gas Connected
Water Source 
Public
Zoning 
PDNU
Interior Features
Appliances 
Bar FridgeDishwasherDisposalDouble OvenDryerFreezerMicrowaveOvenRange HoodRefrigeratorTankless Water HeaterWasherWine Cooler
Basement 
Sump PumpFinishedWalk-Out Access
Cooling 
Central Air
Electric 
440 Volts
Fireplace 
Yes
Fireplace Features 
BasementLiving Room
Fireplaces 
2
Flooring 
CarpetWood
Furnished 
Unfurnished
Heating 
Forced Air
Interior 
Built-in FeaturesEat-in KitchenElevatorEntrance FoyerHigh CeilingsKitchen IslandOpen FloorplanPantryVaulted Ceiling(s)Walk-In Closet(s)Wet Bar
Main Level Bedrooms 
1
Window Features 
Double Pane Windows
Bathroom Full 
Level - Upper
Bathroom Half 
Level - Main
Bathroom Three Quarter 
Level - Basement
Bedroom 
Level - Basement
Bonus Room 
Level - Main
Dining Room 
Level - Main
Family Room 
Level - Basement
Game Room 
Level - BasementDescription - Golf simulator room
Great Room 
Level - Basement
Gym 
Level - Basement
Laundry 
Level - Main
Living Room 
Level - MainDescription - Theater Room
Media Room 
Description - Movie theatre
Office 
Level - Main
Utility Room 
Level - Main
Wine Cellar 
Level - Basement
Save
Ask
Tour
Hide
Share
Exterior Features
Construction Details 
StoneStucco
Exterior 
BalconyBarbecueFire PitGas GrillLightingPrivate Yard
Fencing 
None
Lot Features 
Landscaped
Patio And Porch 
CoveredDeck
Roof 
Concrete
Windows/Doors 
Double Pane Windows
Community Features
Association Fee 
$575.0
Association Fee Frequency 
Quarterly
School District 
Douglas RE-1
Financing Terms Available 
CashConventional
Schools
School District
Douglas RE-1
Elementary School
Northeast
Middle School
Sagewood
High School
Ponderosa
Listing courtesy of LIV Sotheby's International Realty G@GwenSnyderRealEstate.com


The content relating to real estate for sale in this Web site comes in part from the Internet Data eXchange ("IDX") program of METROLIST, INC., DBA RECOLORADO real estate listings held by brokers other than LIV Sotheby's International Realty are marked with the IDX Logo. This information is being provided for the consumers' personal, non-commercial use and may not be used for any other purpose. All information subject to change and should be independently verified.

Neighborhood & Commute
Source: Walkscore
Disclosure: Community information and market data powered by Constellation Data Labs. Information is deemed reliable but not guaranteed.
Save
Ask
Tour
Hide
Share
Scroll to Top