Search Homes for Sale in Denver and Beyond

Search the latest homes for sale across Denver, Aurora, Lakewood, Castle Rock, and Parker. Explore listings, compare neighborhoods, and find your perfect home.

Save
Ask
Tour
Hide
Share
$1,075,000
11 Days On Site

10464 E Pinewood Drive
Parker, CO 80138

For Sale|Single Family Residence|Active Under Contract
5
Beds
4
Total Baths
2
Full Baths
2
Partial Baths
3,256
SqFt
$330
/SqFt
1978
Built
Subdivision:
Parker View Estates
County:
Douglas
10464 E Pinewood Drive10464 E Pinewood Drive10464 E Pinewood Drive10464 E Pinewood Drive
Save
Ask
Tour
Hide
Share

Mortgage Calculator

Monthly Payment (Est.)

Enter an interest rate to see your estimated monthly payment.
Calculator powered by Showcase IDX, a Constellation1 Company. Copyright ©2026 Information is deemed reliable but not guaranteed.

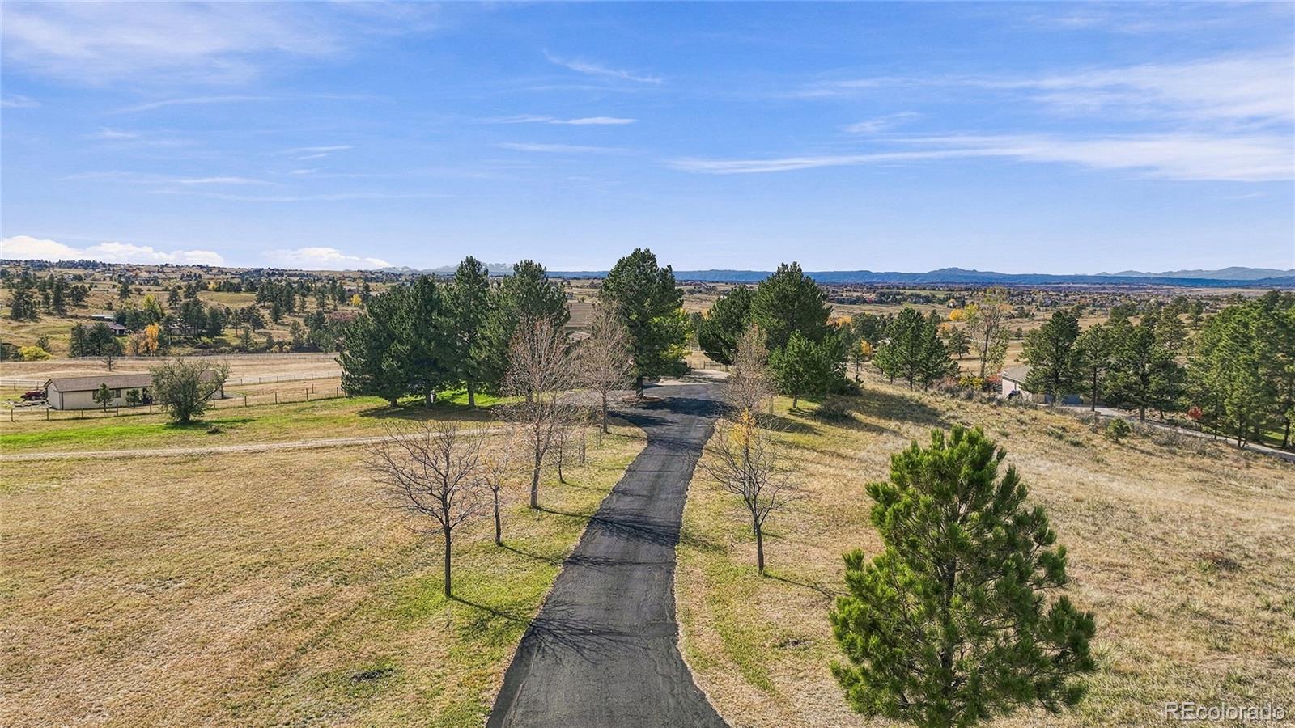
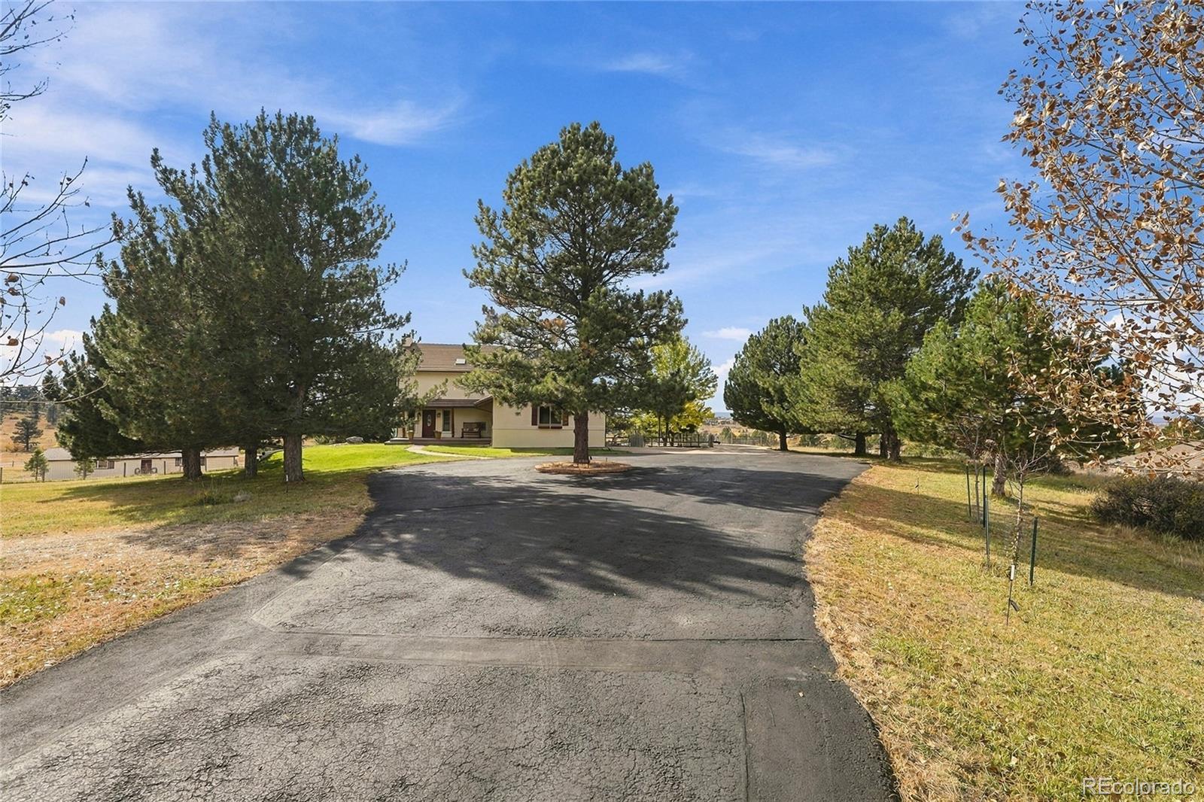
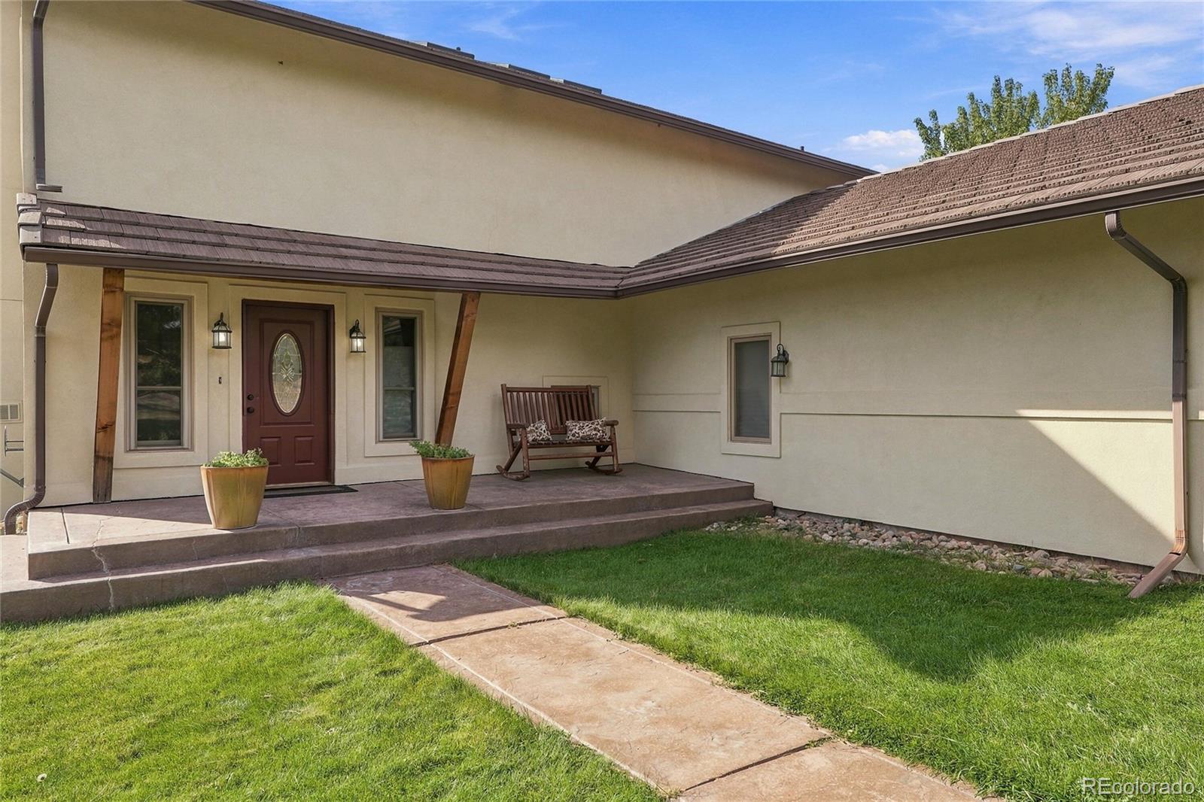
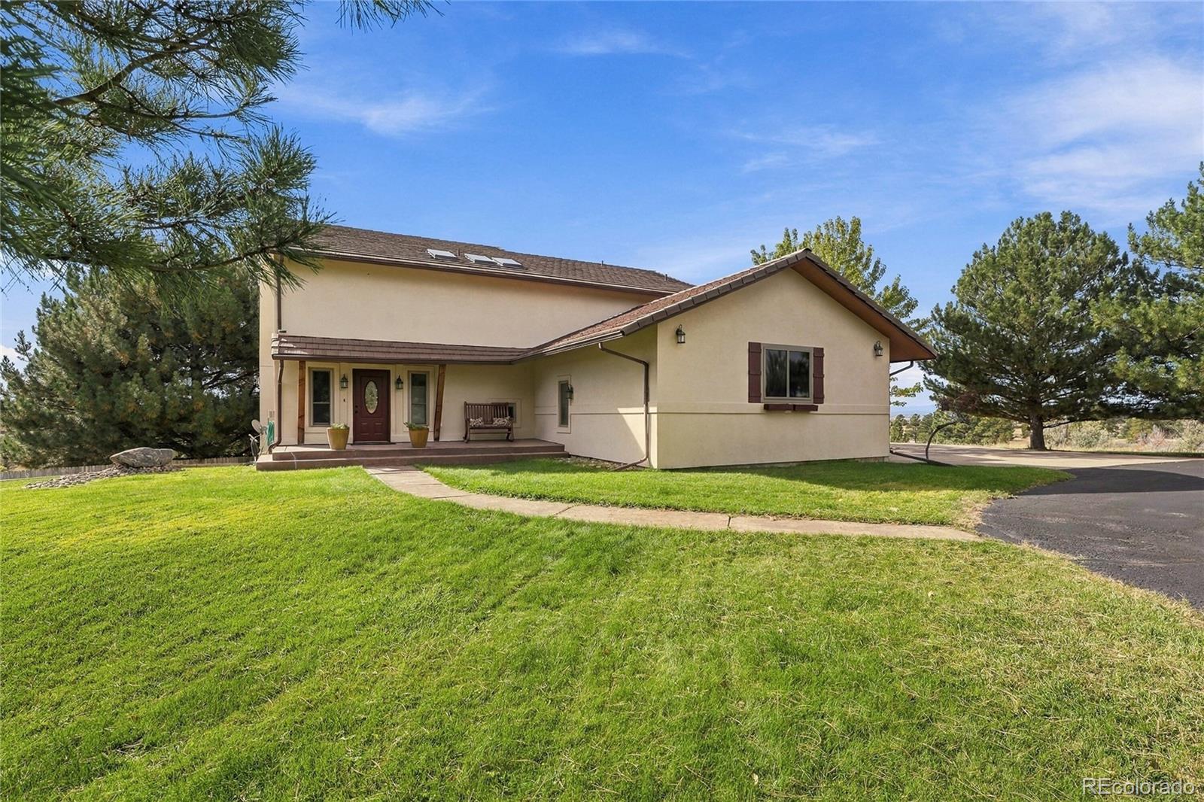
Colorado country living - minutes from town! Wake up to AMAZING VIEWS of the Rocky mountains and Pikes Peak and end the day with FIERY sunsets. Enjoy the private 4.76 fenced acres in the ultra desired Parker View Estates, literally minutes to Parker Rd and Mainstreet. Enjoy wide-open skies, wildlife, horses grazing in the pasture, and the sounds of nature. Sip coffee on the primary bedroom's PRIVATE balcony with STUNNING views. Relax under covered patios with fire pits or in the extra-large hot tub near the big water feature. The spacious patio is PERFECT for entertaining or QUIET evenings. Bring the horses! The 1,440-square-foot barn features 2 stalls, a workshop, shedding room and tack room, all with water AND electricity, PLUS a fenced pasture. Cherry Creek Trail and nearby bridle trails for neighbors offer easy access for riding enthusiasts. Inside, enjoy updated finishes, granite countertops, REAL hardwood floors, new carpet and more. The FULLY finished WALKOUT basement adds valuable living space. This custom home features 2x6 construction, high-grade insulation, a SOUTH-facing energy-efficient design, REAL hickory hardwood floors, CUSTOM kitchen cabinetry, trim and doors, 2 gas fireplaces with custom tile, NEW thermal double-pane windows and blinds. Additional features include a CONCRETE TILE ROOF, low-maintenance stucco, newer furnace, A/C, well pump and pressure tank. Septic serviced every two years. The PAVED public road leads to your newly sealed black asphalt driveway, lined with trees and ending at a circular drive with AMPLE guest parking. Farm equipment, including a riding mower, tractor, chainsaw, etc, all negotiable - making it easy to step right into the country lifestyle. Nearly 5 acres in this sought-after location offer PRIVACY, SPACE, equestrian amenities and SPECTACULAR Colorado scenery, all close to town. Come see it! U.S. News & World Report named Parker the #1 place to live in Colorado for 2026–27. Don't wait on this!

Save
Ask
Tour
Hide
Share
Listing Snapshot
Price 
$1,075,000
Days On Site 
11 Days
Bedrooms 
5
Inside Area (SqFt) 
3,256 sqft
Total Baths 
4
Full Baths 
2
Partial Baths 
2
Lot Size 
4.76 Acres
Year Built 
1978
MLS Number 
8215498
Status 
Active Under Contract
Property Tax 
$6,111
HOA/Condo/Coop Fees 
$4.17 monthly
Sq Ft Source 
Public Records
Friends & Family
Recent Activity
3 days agoListing updated with changes from the MLS
3 days agoStatus changed to Active Under Contract
2 weeks agoListing first seen on site
General Features
Acres 
4.76
Additional Property Use 
AgriculturalLivestock
Attached Garage 
Yes
Direction Faces 
South
Foundation 
Slab
Garage 
Yes
Garage Spaces 
2
Green Energy Efficient 
Windows
Levels 
Two
Parking 
AsphaltCircular DrivewayConcreteOversizedAttached
Parking Spaces 
4
Property Condition 
Updated/Remodeled
Property Sub Type 
Single Family Residence
Security 
Carbon Monoxide Detector(s)Smoke Detector(s)
Sewer 
Septic Tank
SqFt Above 
2208
SqFt Below 
1048
SqFt Total 
3312
Style 
Traditional
Utilities 
Natural Gas AvailableElectricity ConnectedNatural Gas ConnectedPhone Connected
Water Source 
PrivateWell
Zoning 
RR
Interior Features
Appliances 
OvenConvection OvenDishwasherDisposalDouble OvenDryerGas Water HeaterHumidifierMicrowaveRefrigeratorSelf Cleaning OvenWasher
Basement 
FinishedFullWalk-Out Access
Cooling 
Ceiling Fan(s)Central Air
Electric 
220 Volts
Fireplace 
Yes
Fireplace Features 
BasementFamily RoomGas
Fireplaces 
2
Flooring 
CarpetConcreteTileWood
Furnished 
Negotiable
Heating 
Forced AirNatural Gas
Interior 
Breakfast BarBuilt-in FeaturesCeiling Fan(s)Eat-in KitchenEntrance FoyerGranite CountersOpen FloorplanPantrySmart ThermostatWalk-In Closet(s)
Spa 
Yes
Window Features 
Double Pane WindowsSkylight(s)Window CoveringsWindow Treatments
Bathroom Full 
Level - UpperDescription - Full bathroom, great location by the bedrooms.
Bathroom Half 
Level - MainDescription - Powder bathroom on the main conveniently located
Bathroom Three Quarter 
Level - BasementDescription - Large bathroom with walk-in shower.
Bedroom 
Level - BasementDescription - Huge, bright bedroom, new carpet and pad, away from it all.
Dining Room 
Level - MainDescription - Open to the kitchen and family room, the perfect place for family meals or gathering.
Family Room 
Level - BasementDescription - Large, open family room, gas fireplace with custom tile, and walkout basement.
Game Room 
Level - BasementDescription - Enjoy this space for games, gaming, workout, parties or purely relaxing.
Kitchen 
Level - MainDescription - Custom cabinets, granite countertops, eat-in bar, double oven, real wood floors
Laundry 
Level - MainDescription - Custom laundry chute! Drop dirty clothes right to the laundry room!
Save
Ask
Tour
Hide
Share
Exterior Features
Construction Details 
ConcreteFrameStucco
Exterior 
BalconyFire PitGas GrillLightingPlaygroundPrivate YardRain Gutters
Fencing 
Fenced
Lot Features 
WoodedLandscapedLevelMany TreesMeadowSprinklers In FrontSprinklers In Rear
Patio And Porch 
CoveredDeckFront PorchPatio
Road Frontage 
None
Roof 
Concrete
Spa 
Yes
View 
CityMeadowMountain(s)
Waterview 
CityMeadowMountain(s)
Windows/Doors 
Double Pane WindowsSkylight(s)Window CoveringsWindow Treatments
Community Features
Association Amenities 
Trail(s)
Association Fee 
$50.0
Association Fee Frequency 
Annually
School District 
Douglas RE-1
Horse Property 
PastureTack Room
Financing Terms Available 
CashConventionalFHAVA Loan
Roads 
Paved
Horse Allowed 
Yes
Schools
School District
Douglas RE-1
Elementary School
Pioneer
Middle School
Cimarron
High School
Legend
Listing courtesy of Epique Realty NestHomies@gmail.com


The content relating to real estate for sale in this Web site comes in part from the Internet Data eXchange ("IDX") program of METROLIST, INC., DBA RECOLORADO real estate listings held by brokers other than Epique Realty are marked with the IDX Logo. This information is being provided for the consumers' personal, non-commercial use and may not be used for any other purpose. All information subject to change and should be independently verified.

Neighborhood & Commute
Source: Walkscore
Disclosure: Community information and market data powered by Constellation Data Labs. Information is deemed reliable but not guaranteed.
Save
Ask
Tour
Hide
Share
Scroll to Top