Search Homes for Sale in Denver and Beyond

Search the latest homes for sale across Denver, Aurora, Lakewood, Castle Rock, and Parker. Explore listings, compare neighborhoods, and find your perfect home.

Save
Ask
Tour
Hide
Share
$500,000
New Listing

717 Logan Street
Denver, CO 80203

For Sale|Townhouse|Active
3
Beds
1
Total Bath
1
Full Bath
1,413
SqFt
$354
/SqFt
1901
Built
Subdivision:
Governor's Park
County:
Denver
Upcoming Open Houses
Fri, Sep 18, 11:30 AM - 1:30 PM
Sat, Sep 19, 12:00 PM - 2:00 PM
717 Logan Street717 Logan Street717 Logan Street717 Logan Street
Save
Ask
Tour
Hide
Share

Mortgage Calculator

Monthly Payment (Est.)

$2,281
Calculator powered by Showcase IDX, a Constellation1 Company. Copyright ©2026 Information is deemed reliable but not guaranteed.

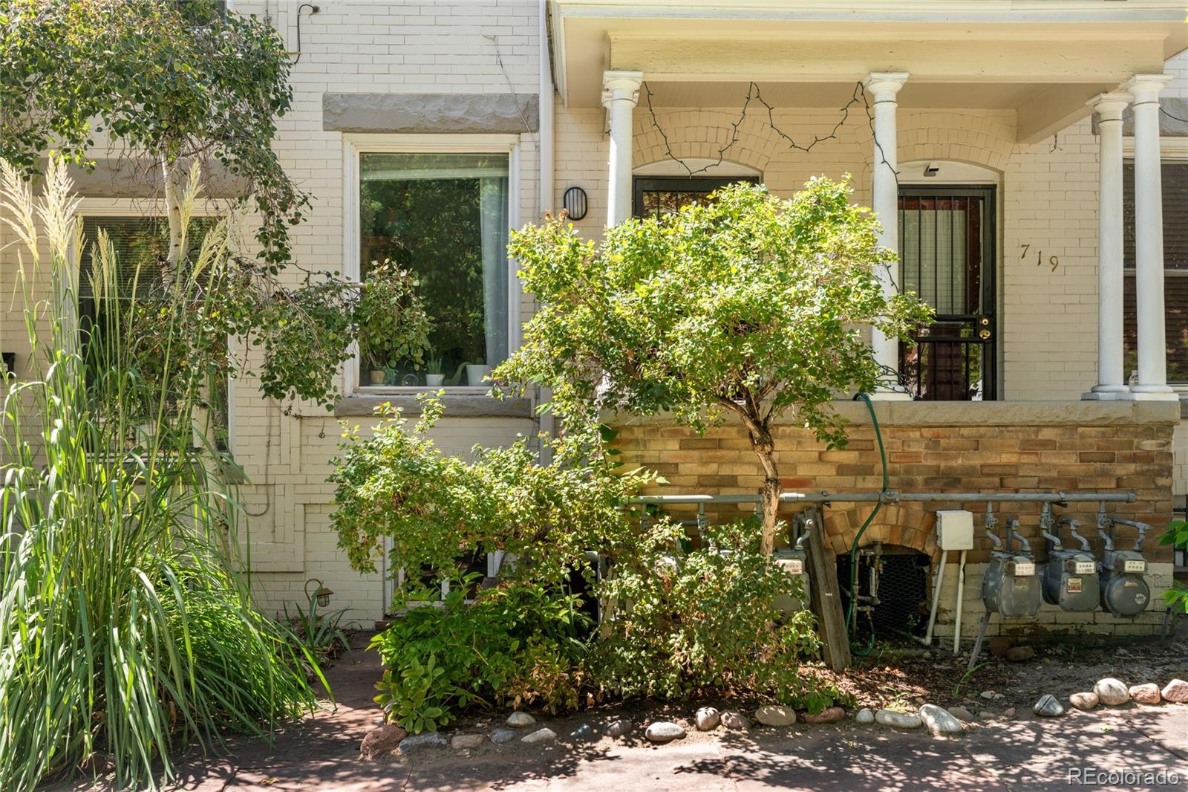
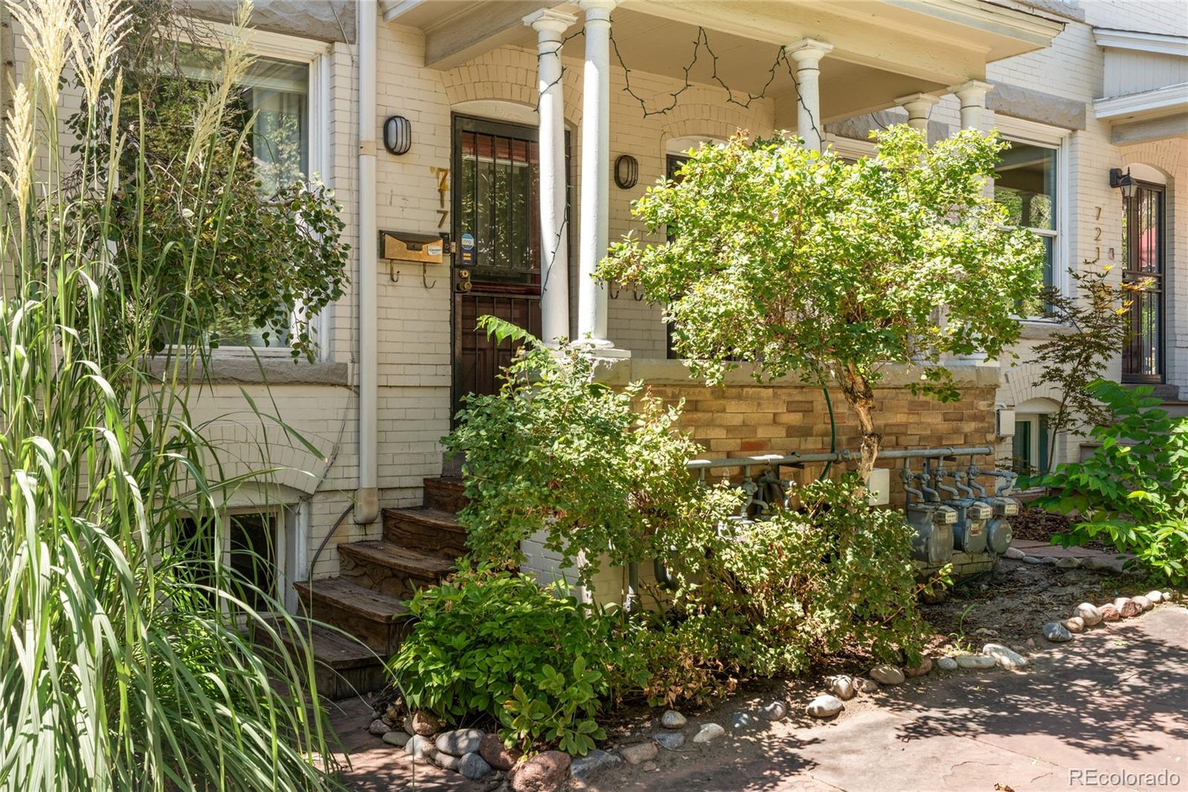
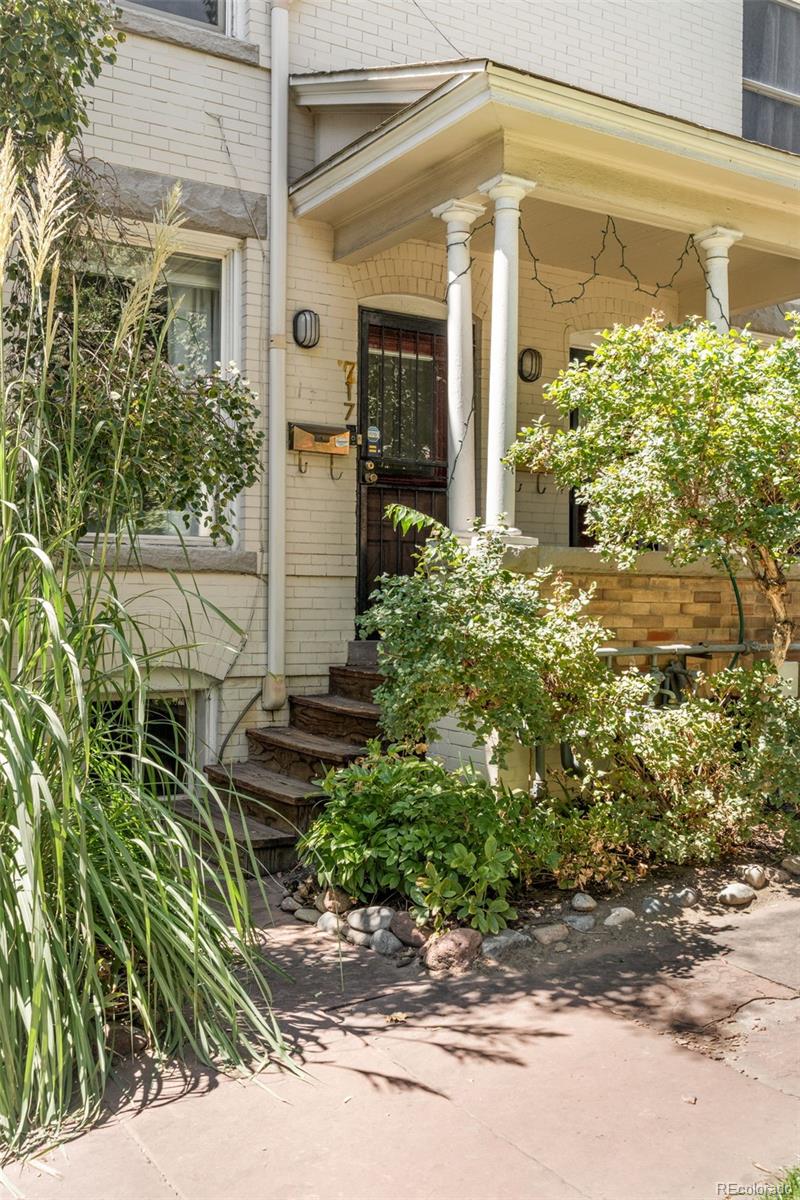
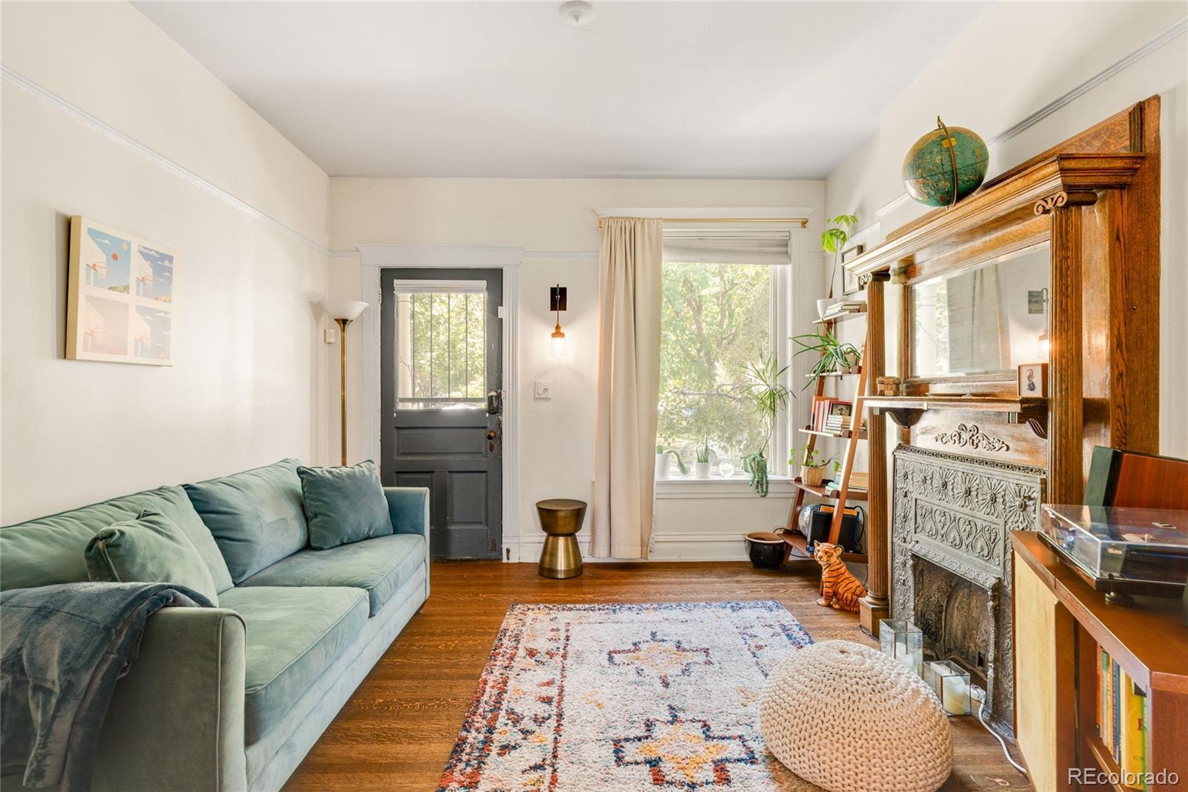
Set in sought-after Governor’s Park, this inviting townhome pairs timeless character with thoughtful updates and private outdoor space. The welcoming living room features a classic decorative fireplace, while the adjacent dining area is illuminated by a contemporary chandelier. A bright, updated kitchen showcases crisp white cabinetry and stainless steel appliances, creating a polished backdrop for everyday living. The spacious primary bedroom offers a comfortable retreat, complemented by two secondary bedrooms that provide flexibility for guests, a home office or additional living needs. The finished basement expands the home’s versatility with flexible living space and room to add a second bathroom. Outdoors, a private fenced backyard features a generous deck and raised garden beds, creating an ideal setting for relaxing or entertaining. A detached one-car garage adds valuable convenience and storage to this charming Governor’s Park residence.

Save
Ask
Tour
Hide
Share
Listing Snapshot
Price 
$500,000
Days On Site 
0 Days
Bedrooms 
3
Inside Area (SqFt) 
1,413 sqft
Total Baths 
1
Full Baths 
1
Partial Baths 
N/A
Lot Size 
0.04 Acres
Year Built 
1901
MLS® Number 
8218181
Status 
Active
Property Tax 
$3,208
HOA/Condo/Coop Fees 
N/A
Sq Ft Source 
Public Records
Friends & Family
Recent Activity
25 minutes agoListing updated with changes from the MLS®
57 minutes agoListing first seen on site
General Features
Acres 
0.04
Direction Faces 
East
Garage 
Yes
Garage Spaces 
1
Levels 
Two
Parking Spaces 
2
Property Sub Type 
Townhouse
Sewer 
Public Sewer
SqFt Above 
942
SqFt Below 
471
SqFt Total 
1413
Utilities 
Natural Gas AvailableCable AvailableElectricity ConnectedNatural Gas Connected
Water Source 
Public
Zoning 
G-MU-8
Interior Features
Appliances 
DishwasherDryerMicrowaveRangeRefrigeratorWasher
Basement 
Finished
Cooling 
Ceiling Fan(s)Central Air
Fireplace 
Yes
Fireplace Features 
Living Room
Fireplaces 
1
Flooring 
CarpetWood
Heating 
Forced Air
Interior 
Ceiling Fan(s)
Window Features 
Window Coverings
Bathroom Full 
Level - Upper
Bedroom 
Level - BasementDescription - Non-confirming
Dining Room 
Level - Main
Family Room 
Level - Basement
Kitchen 
Level - Main
Living Room 
Level - Main
Save
Ask
Tour
Hide
Share
Exterior Features
Construction Details 
Brick
Exterior 
GardenLightingPrivate YardRain Gutters
Fencing 
FencedFull
Patio And Porch 
CoveredDeckFront Porch
Roof 
Rolled/Hot Mop
Windows/Doors 
Window Coverings
Community Features
School District 
Denver 1
Financing Terms Available 
CashConventionalFHAVA Loan
Building Access 
Exterior Access
Roads 
Paved
Schools
School District
Denver 1
Elementary School
Dora Moore
Middle School
Morey
High School
East
Listing courtesy of Milehimodern michel.brossmer@milehimodern.com


The content relating to real estate for sale in this Web site comes in part from the Internet Data eXchange ("IDX") program of METROLIST, INC., DBA RECOLORADO real estate listings held by brokers other than Milehimodern are marked with the IDX Logo. This information is being provided for the consumers' personal, non-commercial use and may not be used for any other purpose. All information subject to change and should be independently verified.

Neighborhood & Commute
Source: Walkscore
Disclosure: Community information and market data powered by Constellation Data Labs. Information is deemed reliable but not guaranteed.
Save
Ask
Tour
Hide
Share
Scroll to Top