Search Homes for Sale in Denver and Beyond

Search the latest homes for sale across Denver, Aurora, Lakewood, Castle Rock, and Parker. Explore listings, compare neighborhoods, and find your perfect home.

Save
Ask
Tour
Hide
Share
$299,990
2 Days On Site

The Scene at Sloan's Lake
1634 N Sheridan Boulevard 101
Denver, CO 80204

For Sale|Condominium|Active
0
Beds
1
Total Bath
1
Partial Bath
499
SqFt
$601
/SqFt
2026
Built
Subdivision:
Sloan's Lake
County:
Denver
1634 N Sheridan Boulevard 1011634 N Sheridan Boulevard 1011634 N Sheridan Boulevard 1011634 N Sheridan Boulevard 101
Save
Ask
Tour
Hide
Share

Mortgage Calculator

Monthly Payment (Est.)

$1,369
Calculator powered by Showcase IDX, a Constellation1 Company. Copyright ©2026 Information is deemed reliable but not guaranteed.

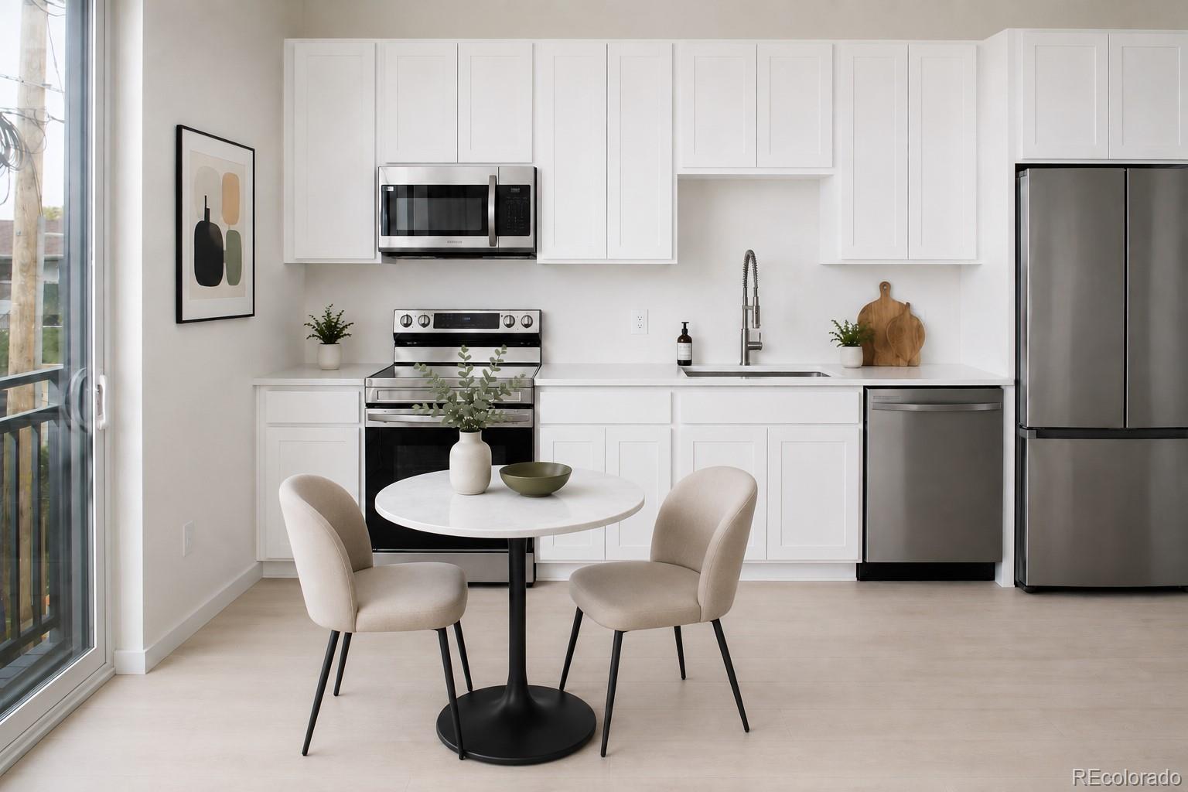
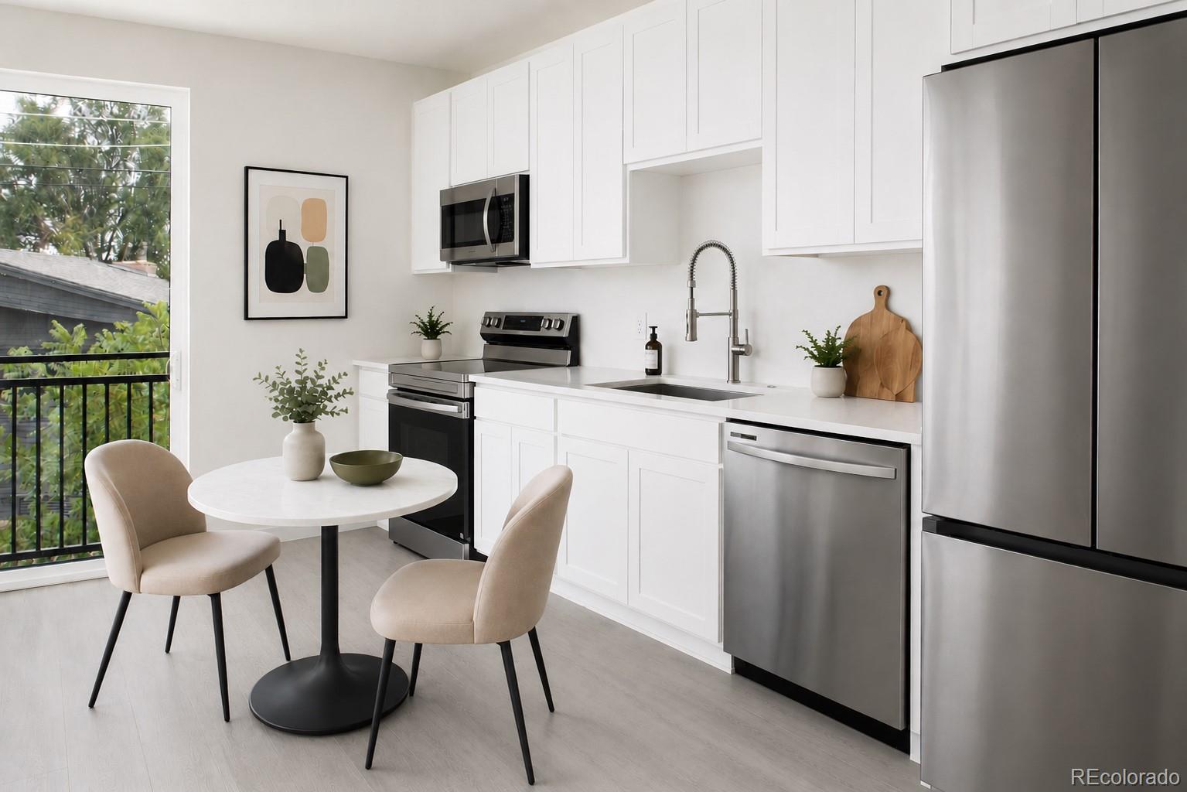
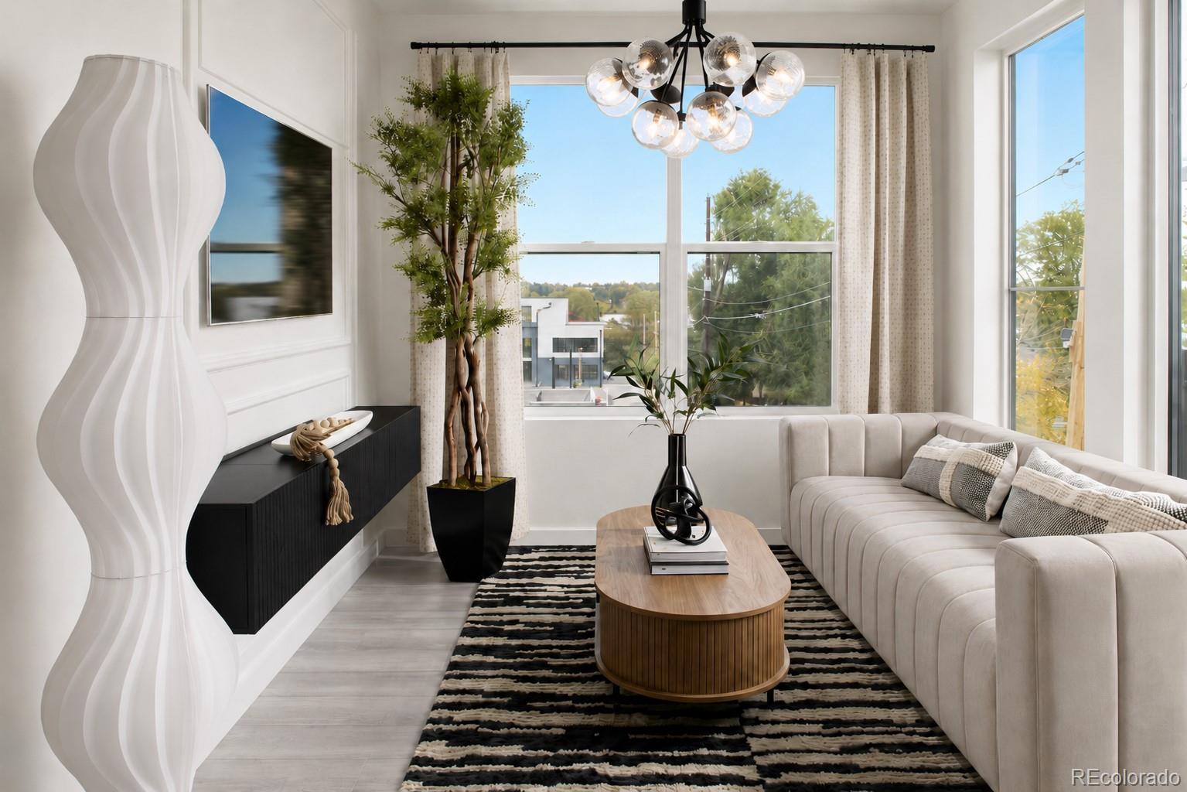
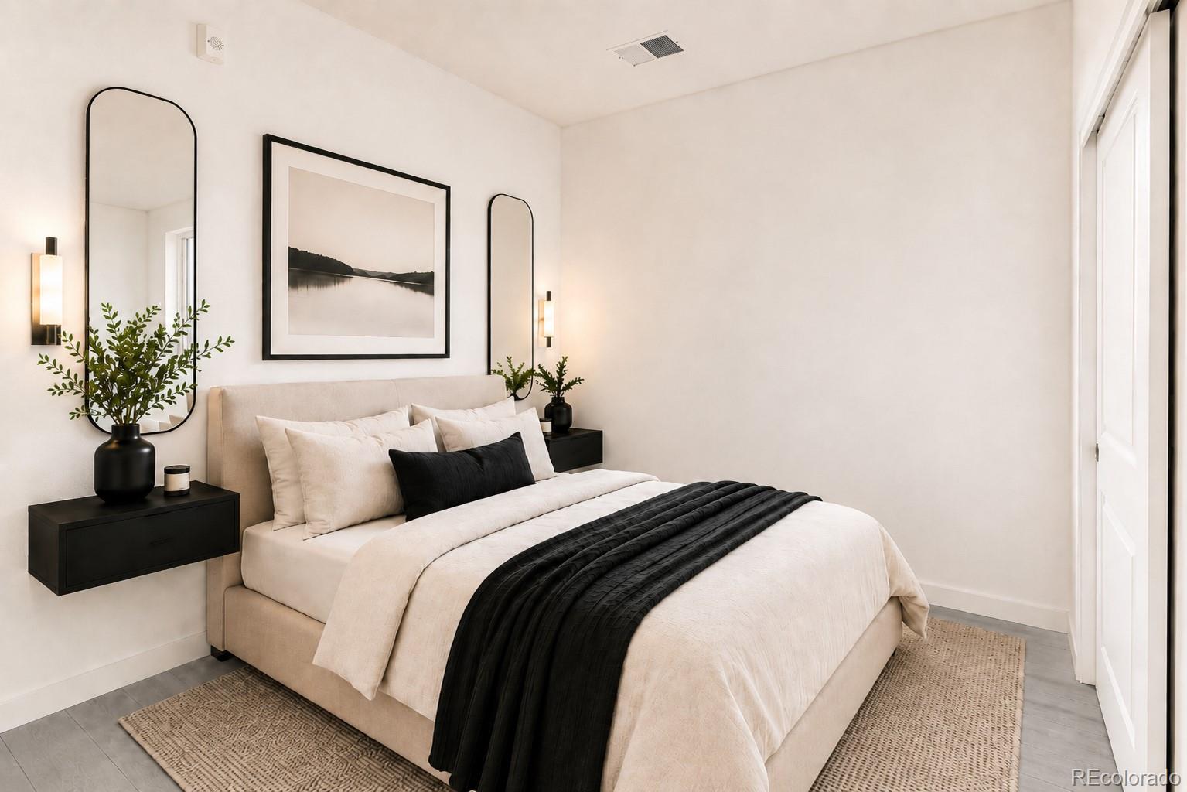
Want to own in Sloan's Lake without stretching into an impossible price point? This studio at The Scene might just be the smartest buy in the neighborhood. Thoughtfully designed to live larger than your typical studio, this brand-new residence features a defined bedroom space that creates separation and functionality rarely found at this price point. Modern white cabinetry, luxury vinyl plank flooring throughout, stainless steel appliances, and full-sized washer and dryer hookups give the home a clean, elevated feel while still keeping it practical for everyday living. And unlike renting some generic apartment with zero personality, this is your opportunity to actually own in one of Denver’s most desirable lifestyle neighborhoods. Whether you’re a first-time buyer, investor, professional, or someone looking for the perfect Denver crash pad, this condo delivers modern design, incredible location, and true ownership opportunity in a neighborhood that continues to grow in popularity and value.

Save
Ask
Tour
Hide
Share
Listing Snapshot
Price 
$299,990
Days On Site 
2 Days
Bedrooms 
N/A
Inside Area (SqFt) 
499 sqft
Total Baths 
1
Full Baths 
N/A
Partial Baths 
1
Lot Size 
N/A
Year Built 
2026
MLS® Number 
8241612
Status 
Active
Property Tax 
$1,500
HOA/Condo/Coop Fees 
$389 monthly
Sq Ft Source 
Public Records
Friends & Family
Recent Activity
3 days agoListing updated with changes from the MLS®
3 days agoListing first seen on site
General Features
Direction Faces 
West
Levels 
One
Property Condition 
New Construction
Property Sub Type 
Condominium
Sewer 
Public Sewer
SqFt Above 
499
SqFt Total 
499
Utilities 
Cable AvailableElectricity Available
Water Source 
Public
Interior Features
Appliances 
OvenDishwasherDisposalMicrowaveRangeRefrigeratorSelf Cleaning Oven
Cooling 
Central Air
Heating 
Forced Air
Interior 
Open Floorplan
Window Features 
Double Pane Windows
Bathroom Three Quarter 
Level - Main
Kitchen 
Level - Main
Laundry 
Level - Main
Living Room 
Level - Main
Office 
Level - Main
Save
Ask
Tour
Hide
Share
Exterior Features
Construction Details 
Frame
Roof 
Membrane
Windows/Doors 
Double Pane Windows
Community Features
Association Dues 
389
Building Access 
Exterior Access
Financing Terms Available 
CashConventionalFHALease PurchaseVA Loan
HOA Fee Frequency 
Monthly
School District 
Denver 1
Schools
School District
Denver 1
Elementary School
Colfax
Middle School
Lake
High School
North
Listing courtesy of eXp Realty, LLC HouseAddictsTeam@gmail.com


The content relating to real estate for sale in this Web site comes in part from the Internet Data eXchange ("IDX") program of METROLIST, INC., DBA RECOLORADO real estate listings held by brokers other than eXp Realty, LLC are marked with the IDX Logo. This information is being provided for the consumers' personal, non-commercial use and may not be used for any other purpose. All information subject to change and should be independently verified.

Neighborhood & Commute
Source: Walkscore
Disclosure: Community information and market data powered by Constellation Data Labs. Information is deemed reliable but not guaranteed.
Save
Ask
Tour
Hide
Share
Scroll to Top