Search Homes for Sale in Denver and Beyond

Search the latest homes for sale across Denver, Aurora, Lakewood, Castle Rock, and Parker. Explore listings, compare neighborhoods, and find your perfect home.

Save
Ask
Tour
Hide
Share
$549,999
14 Days On Site

3035 S Indiana Street
Lakewood, CO 80228

For Sale|Townhouse|Active
3
Beds
4
Total Baths
2
Full Baths
2
Partial Baths
2,706
SqFt
$203
/SqFt
2002
Built
Subdivision:
Tamarisk Sub Flg #2 & Major Error Corr
County:
Jefferson
3035 S Indiana Street3035 S Indiana Street3035 S Indiana Street3035 S Indiana Street
Save
Ask
Tour
Hide
Share

Mortgage Calculator

Monthly Payment (Est.)

$2,509
Calculator powered by Showcase IDX, a Constellation1 Company. Copyright ©2026 Information is deemed reliable but not guaranteed.

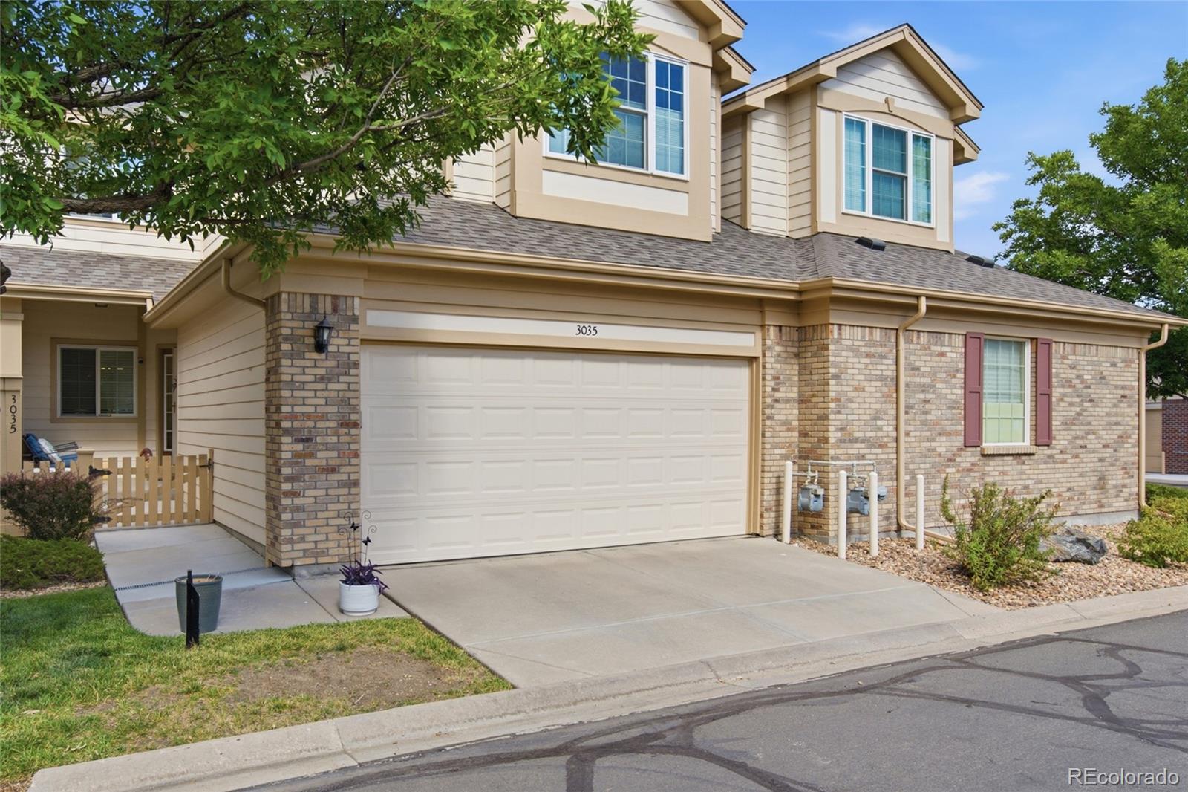
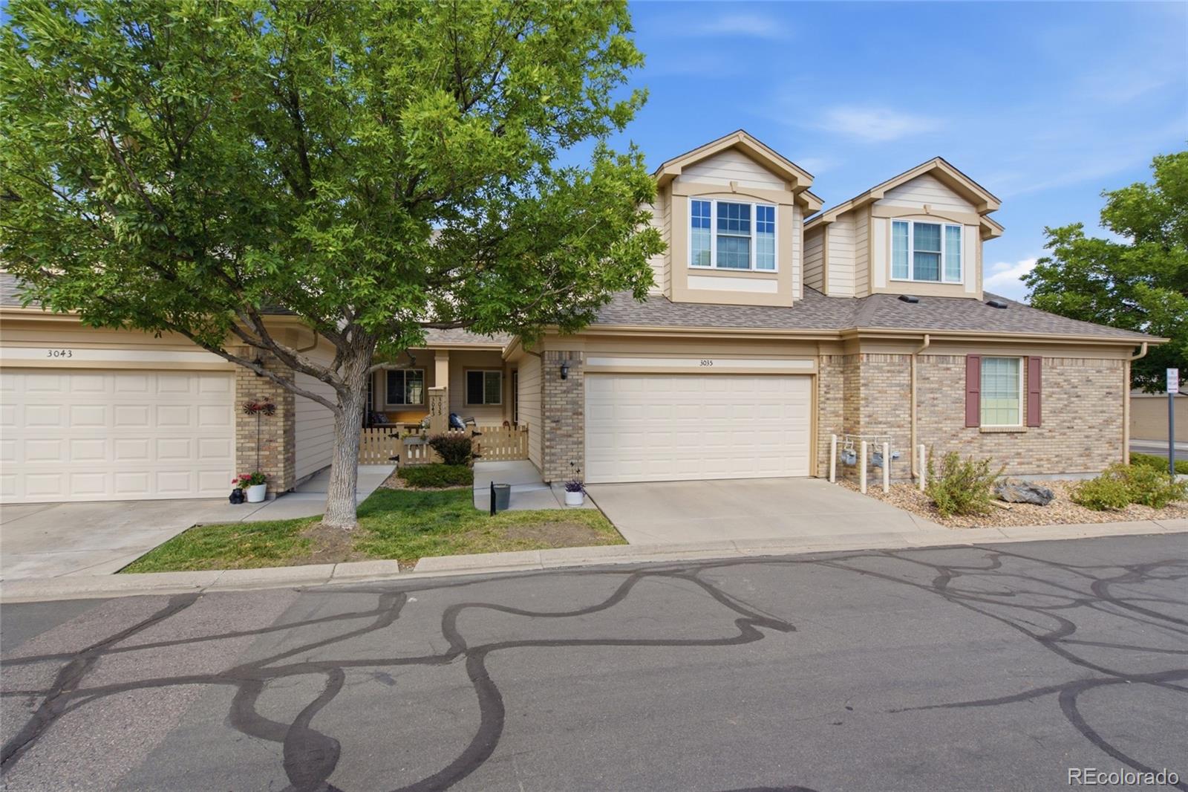
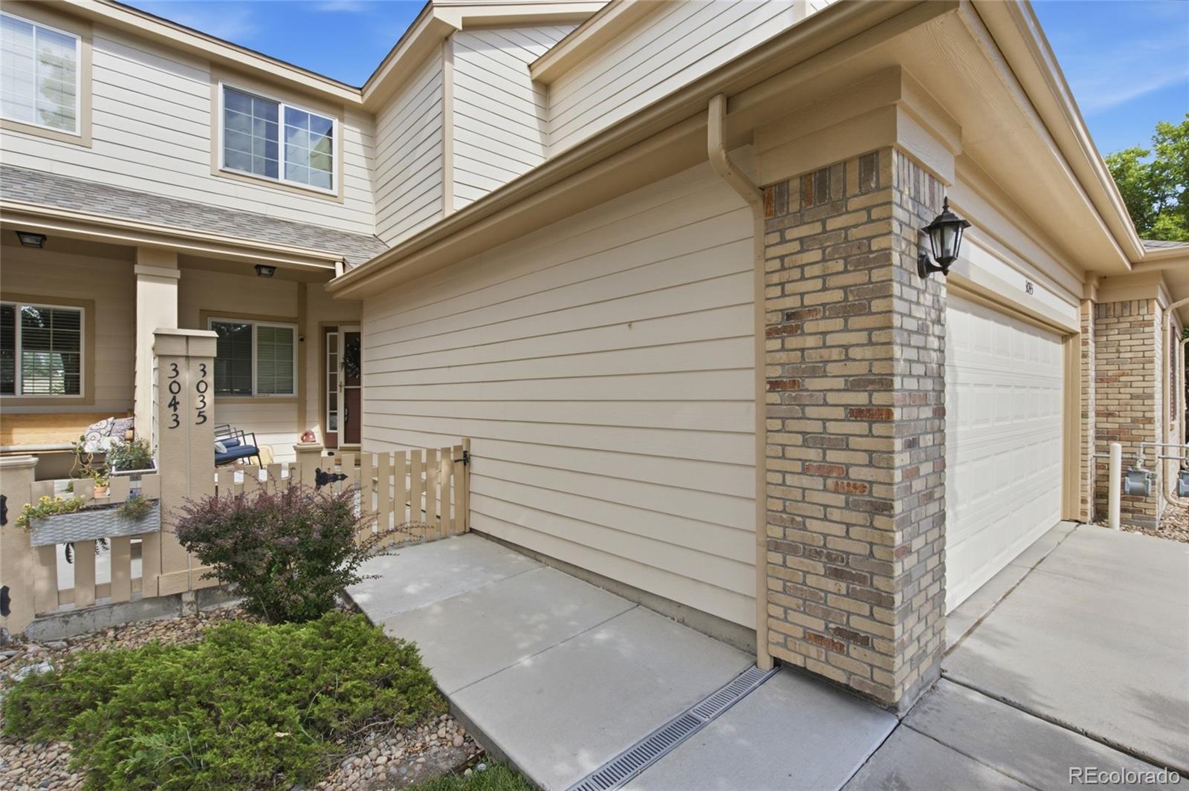
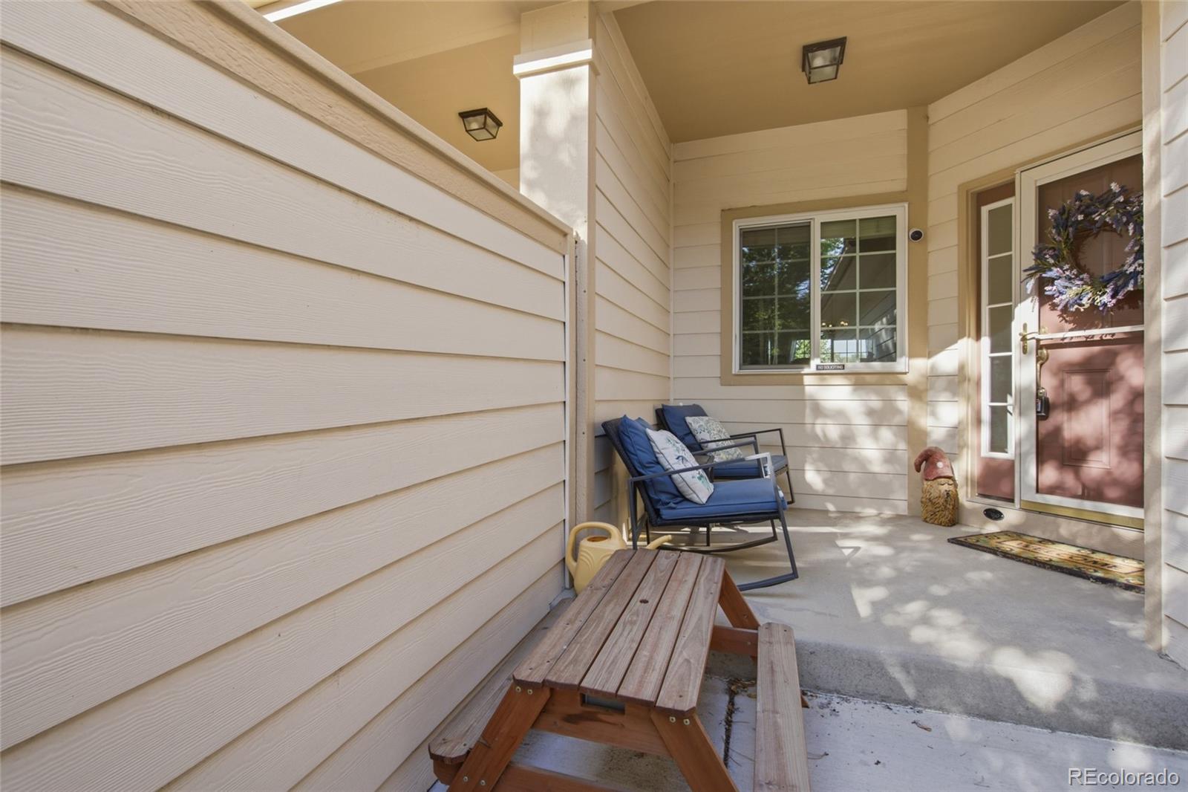
Located in the sought-after Tamarisk community of Lakewood, this beautifully maintained townhome offers an open floor plan, high ceilings, and stylish updates throughout. The main level features an inviting living room with a cozy fireplace and an eat in kitchen with granite countertops, new stainless steel appliances, ample cabinetry, and a pantry. A convenient half bath and laundry room with a new washer and dryer complete the main floor. Upstairs, the spacious primary suite includes a newly remodeled five piece bathroom and a walk-in closet. This level also offers a second bedroom, an additional full bathroom, and a versatile loft that is ideal for a home office, gym, reading nook, or flex space. The fully finished basement provides even more flexibility and can serve as a second primary suite, guest retreat, media room, or additional living and entertainment area. Enjoy Colorado’s outdoor lifestyle from the covered front porch or private back patio. Additional features include a two car attached garage, nearby trails and parks, and access to community pools. Tamarisk offers a welcoming, connected neighborhood atmosphere with seasonal pool parties, barbecues, outdoor movie nights, community picnics, holiday celebrations, and other resident events throughout the year. Conveniently located near Green Mountain, Red Rocks Park and Amphitheater, shopping, dining, outdoor recreation, and major highways, this Lakewood townhome combines comfort, convenience, and an active Colorado lifestyle.

Save
Ask
Tour
Hide
Share
Listing Snapshot
Price 
$549,999
Days On Site 
14 Days
Bedrooms 
3
Inside Area (SqFt) 
2,706 sqft
Total Baths 
4
Full Baths 
2
Partial Baths 
2
Lot Size 
N/A
Year Built 
2002
MLS® Number 
8416044
Status 
Active
Property Tax 
$3,875
HOA/Condo/Coop Fees 
$650 monthly
Sq Ft Source 
Public Records
Friends & Family
Recent Activity
3 days agoListing updated with changes from the MLS®
2 weeks agoListing first seen on site
General Features
Attached Garage 
Yes
Direction Faces 
Southwest
Garage 
Yes
Garage Spaces 
2
Levels 
Two
Parking 
Attached
Parking Spaces 
8
Property Sub Type 
Townhouse
Sewer 
Public Sewer
SqFt Above 
1818
SqFt Below 
888
SqFt Total 
2753
Utilities 
Electricity AvailableNatural Gas Available
Water Source 
Public
Interior Features
Appliances 
DishwasherDisposalDryerFreezerMicrowaveOvenRangeWasher
Basement 
FinishedFull
Cooling 
Central Air
Fireplace 
Yes
Fireplace Features 
Living Room
Fireplaces 
1
Flooring 
CarpetTileWood
Furnished 
Unfurnished
Heating 
Forced AirNatural Gas
Interior 
Eat-in KitchenGranite CountersHigh CeilingsOpen FloorplanPantryWalk-In Closet(s)
Laundry Features 
In Unit
Bathroom Full 
Level - Upper
Bathroom Half 
Level - Main
Bathroom Three Quarter 
Level - Basement
Bedroom 
Level - Basement
Kitchen 
Level - Main
Laundry 
Level - Main
Living Room 
Level - Main
Loft 
Level - Upper
Save
Ask
Tour
Hide
Share
Exterior Features
Construction Details 
BrickFrame
Patio And Porch 
CoveredFront PorchPatio
Roof 
Composition
View 
Mountain(s)
Waterview 
Mountain(s)
Community Features
Association Fee 
$650.0
Association Fee Frequency 
Monthly
School District 
Jefferson County R-1
Financing Terms Available 
CashConventionalFHAVA Loan
Building Access 
Ground
Roads 
Paved
Schools
School District
Jefferson County R-1
Elementary School
Hutchinson
Middle School
Dunstan
High School
Green Mountain
Listing courtesy of Compass - Denver kenzie@theabbeycollection.com


The content relating to real estate for sale in this Web site comes in part from the Internet Data eXchange ("IDX") program of METROLIST, INC., DBA RECOLORADO real estate listings held by brokers other than Compass - Denver are marked with the IDX Logo. This information is being provided for the consumers' personal, non-commercial use and may not be used for any other purpose. All information subject to change and should be independently verified.

Neighborhood & Commute
Source: Walkscore
Disclosure: Community information and market data powered by Constellation Data Labs. Information is deemed reliable but not guaranteed.
Save
Ask
Tour
Hide
Share
Scroll to Top