Search Homes for Sale in Denver and Beyond

Search the latest homes for sale across Denver, Aurora, Lakewood, Castle Rock, and Parker. Explore listings, compare neighborhoods, and find your perfect home.

Save
Ask
Tour
Hide
Share
$725,000
New Listing

2670 S Williams Street
Denver, CO 80210

Single Family Residence|Coming Soon
4
Beds
3
Total Baths
1
Full Bath
2
Partial Baths
1,508
SqFt
$481
/SqFt
1941
Built
Subdivision:
University
County:
Denver
Upcoming Open Houses
Sat, Nov 7, 11:00 AM - 3:00 PM
Sun, Nov 8, 11:00 AM - 2:00 PM
2670 S Williams Street2670 S Williams Street2670 S Williams Street2670 S Williams Street
Save
Ask
Tour
Hide
Share

Mortgage Calculator

Monthly Payment (Est.)

Enter an interest rate to see your estimated monthly payment.
Calculator powered by Showcase IDX, a Constellation1 Company. Copyright ©2026 Information is deemed reliable but not guaranteed.

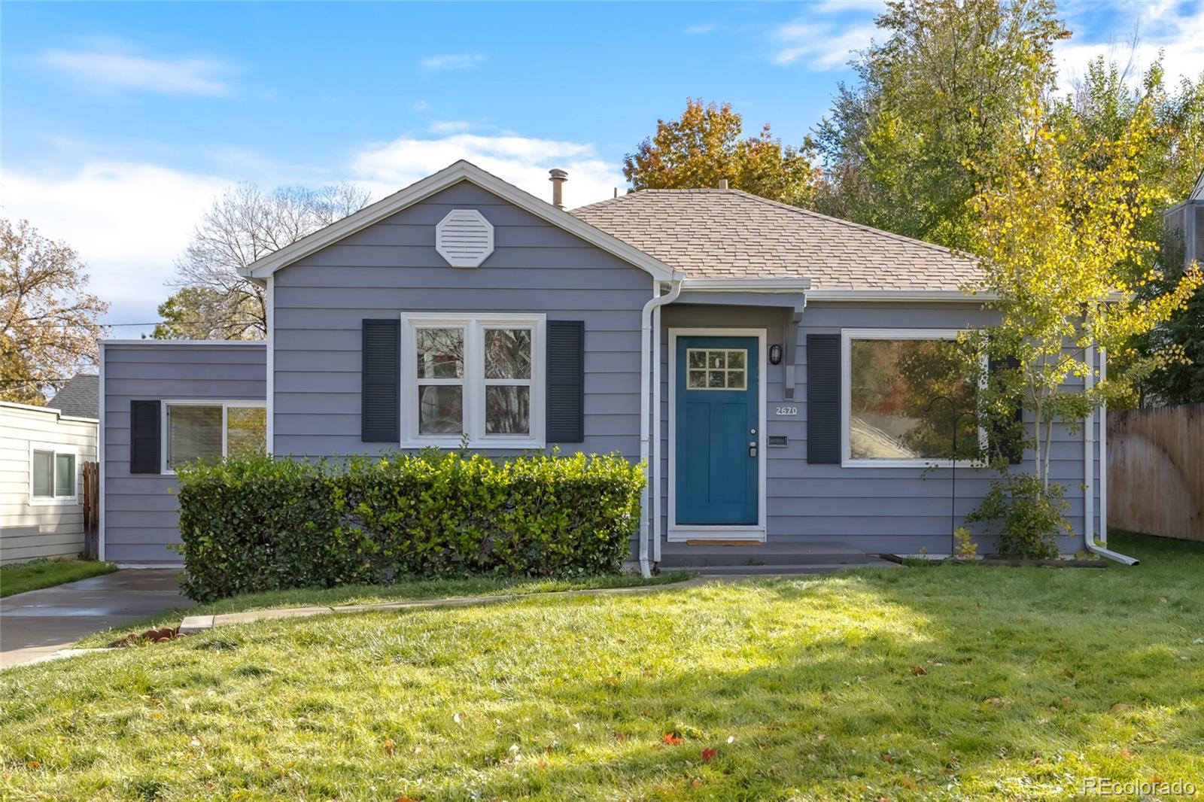
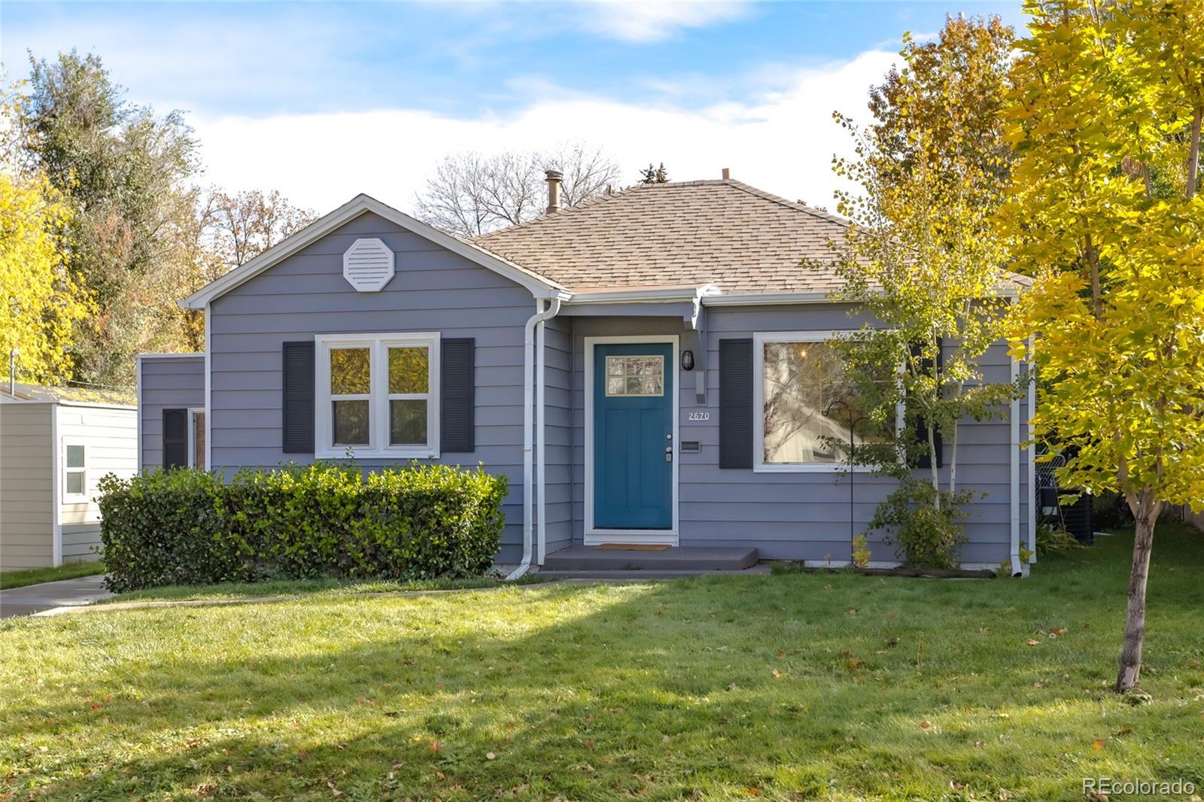
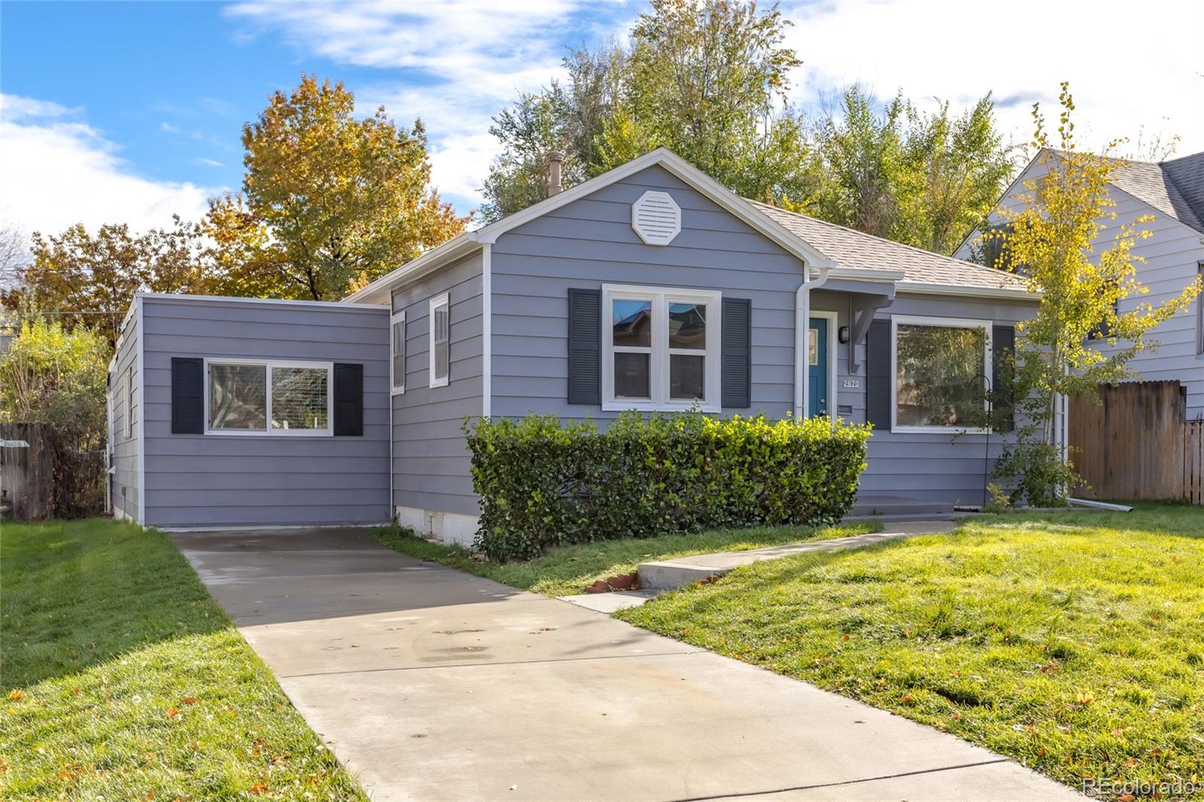
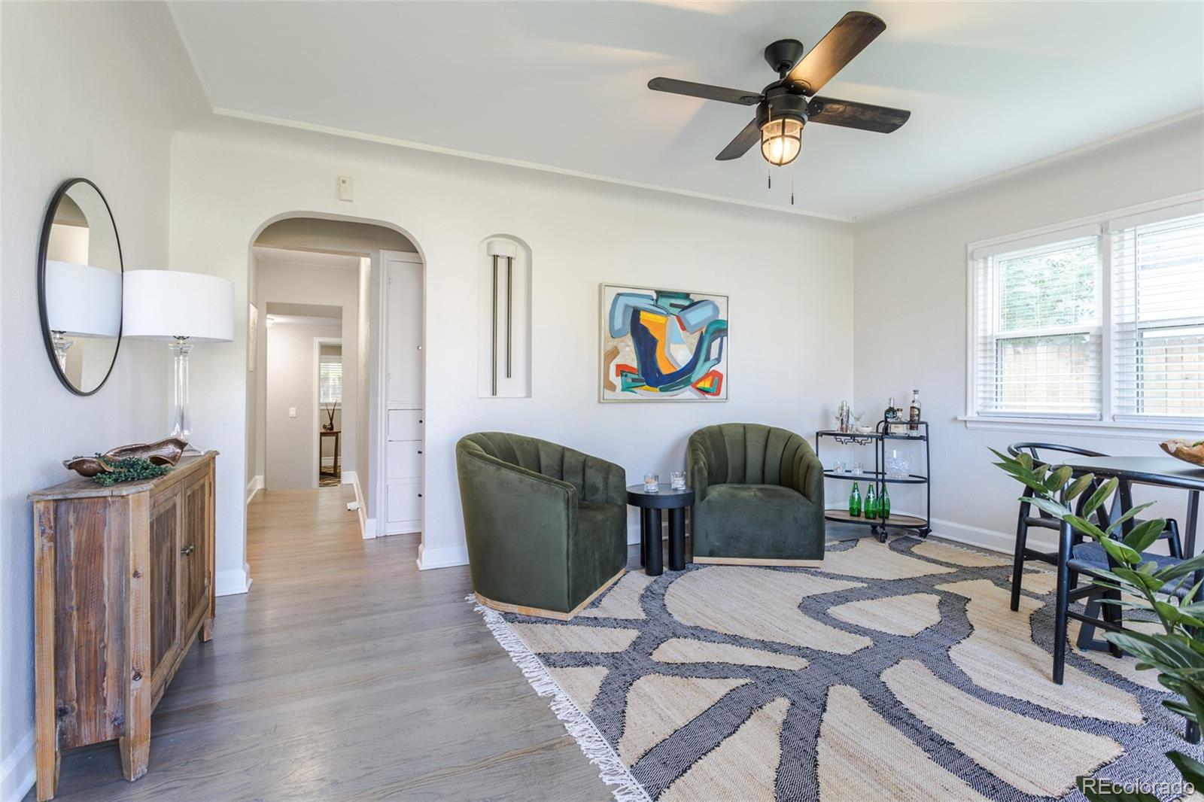
Just minutes from the University of Denver, this four-bedroom, three-bath home has a nice mix of original character and updates throughout. Coved ceilings and built-ins add some of that classic Denver charm, while 1,508 square feet of finished living space, all above grade, gives you plenty of room to spread out. The floor plan includes a primary suite with its own bathroom, three additional bedrooms, and a surprisingly spacious laundry room. Out back, there's a covered porch that's perfect for enjoying Colorado evenings, and the long driveway provides plenty of off-street parking. The location is a big part of the appeal, with DU, neighborhood restaurants, coffee shops, parks, and shopping all nearby. With four bedrooms and such close proximity to campus, there's also potential for those considering a rental property. It's a comfortable home with some original charm, right in the heart of one of Denver's established neighborhoods.

Save
Ask
Tour
Hide
Share
Listing Snapshot
Price 
$725,000
Days On Site 
0 Days
Bedrooms 
4
Inside Area (SqFt) 
1,508 sqft
Total Baths 
3
Full Baths 
1
Partial Baths 
2
Lot Size 
0.14 Acres
Year Built 
1941
MLS Number 
8626056
Status 
Coming Soon
Property Tax 
$3,044
HOA/Condo/Coop Fees 
N/A
Sq Ft Source 
Appraiser
Friends & Family
Recent Activity
9 hours agoListing updated with changes from the MLS
11 hours agoListing first seen on site
General Features
Acres 
0.14
Levels 
One
Parking 
Concrete
Parking Spaces 
3
Property Sub Type 
Single Family Residence
Security 
Carbon Monoxide Detector(s)Smoke Detector(s)
Sewer 
Public Sewer
SqFt Above 
1508
SqFt Total 
1508
Style 
Traditional
Utilities 
Natural Gas AvailableCable AvailableElectricity ConnectedNatural Gas Connected
Zoning 
E-SU-DX
Interior Features
Appliances 
DishwasherDisposalDryerGas Water HeaterMicrowaveRangeRefrigeratorWasher
Basement 
Crawl Space
Cooling 
Ceiling Fan(s)Central Air
Flooring 
CarpetTileVinylWood
Furnished 
Unfurnished
Heating 
Forced Air
Interior 
Ceiling Fan(s)Eat-in KitchenPantry
Main Level Bedrooms 
4
Window Features 
Window Coverings
Bathroom Full 
Level - MainDescription - Large bathroom adjacent to the bedrooms and family room
Bathroom Three Quarter 
Level - MainDescription - Updated with walk-in shower
Bedroom 
Level - Main
Family Room 
Level - Main
Kitchen 
Level - MainDescription - Eat-in with large pantry and stainless appliances
Laundry 
Level - MainDescription - Oversized laundry room. Washer and dryer included
Living Room 
Level - MainDescription - Tons of natural light from the picture window, coved ceilings
Save
Ask
Tour
Hide
Share
Exterior Features
Construction Details 
Vinyl Siding
Exterior 
GardenPrivate YardRain Gutters
Fencing 
FencedFull
Lot Features 
Level
Patio And Porch 
CoveredFront PorchPatio
Roof 
Composition
Windows/Doors 
Window Coverings
Community Features
School District 
Denver 1
Financing Terms Available 
1031 ExchangeCashConventionalFHAVA Loan
Roads 
Paved
Schools
School District
Denver 1
Elementary School
Asbury
Middle School
Grant
High School
South
Listing courtesy of West and Main Homes Inc anne.collins@westandmainhomes.com


The content relating to real estate for sale in this Web site comes in part from the Internet Data eXchange ("IDX") program of METROLIST, INC., DBA RECOLORADO real estate listings held by brokers other than West and Main Homes Inc are marked with the IDX Logo. This information is being provided for the consumers' personal, non-commercial use and may not be used for any other purpose. All information subject to change and should be independently verified.

Neighborhood & Commute
Source: Walkscore
Disclosure: Community information and market data powered by Constellation Data Labs. Information is deemed reliable but not guaranteed.
Save
Ask
Tour
Hide
Share
Scroll to Top