Search Homes for Sale in Denver and Beyond

Search the latest homes for sale across Denver, Aurora, Lakewood, Castle Rock, and Parker. Explore listings, compare neighborhoods, and find your perfect home.

Save
Ask
Tour
Hide
Share
$574,999
1 Day On Site

22750 E Progress Avenue
Aurora, CO 80015

Single Family Residence|Coming Soon
4
Beds
4
Total Baths
3
Full Baths
1
Partial Bath
2,506
SqFt
$229
/SqFt
2000
Built
Subdivision:
Saddle Rock Ridge
County:
Arapahoe
Upcoming Open Houses
Fri, Sep 18, 3:00 PM - 6:00 PM
Sat, Sep 19, 11:00 AM - 12:30 PM
22750 E Progress Avenue22750 E Progress Avenue22750 E Progress Avenue22750 E Progress Avenue
Save
Ask
Tour
Hide
Share

Mortgage Calculator

Monthly Payment (Est.)

$2,623
Calculator powered by Showcase IDX, a Constellation1 Company. Copyright ©2026 Information is deemed reliable but not guaranteed.

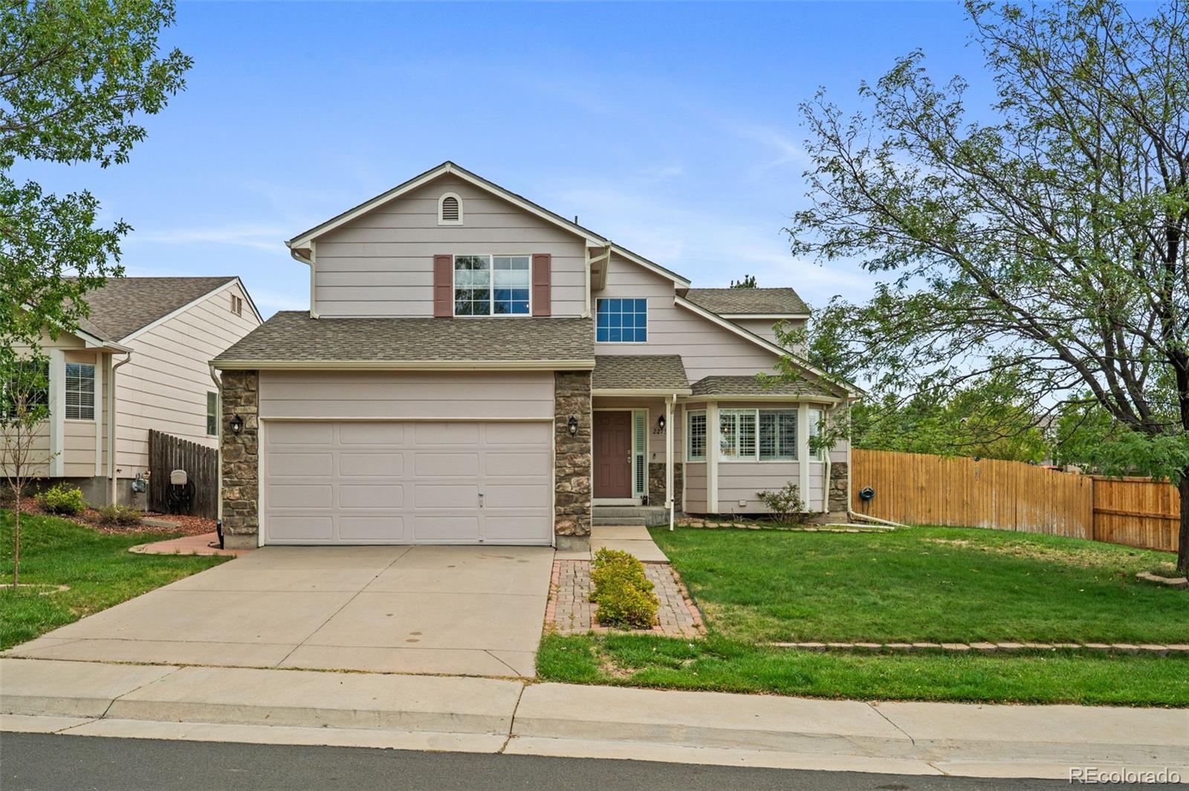
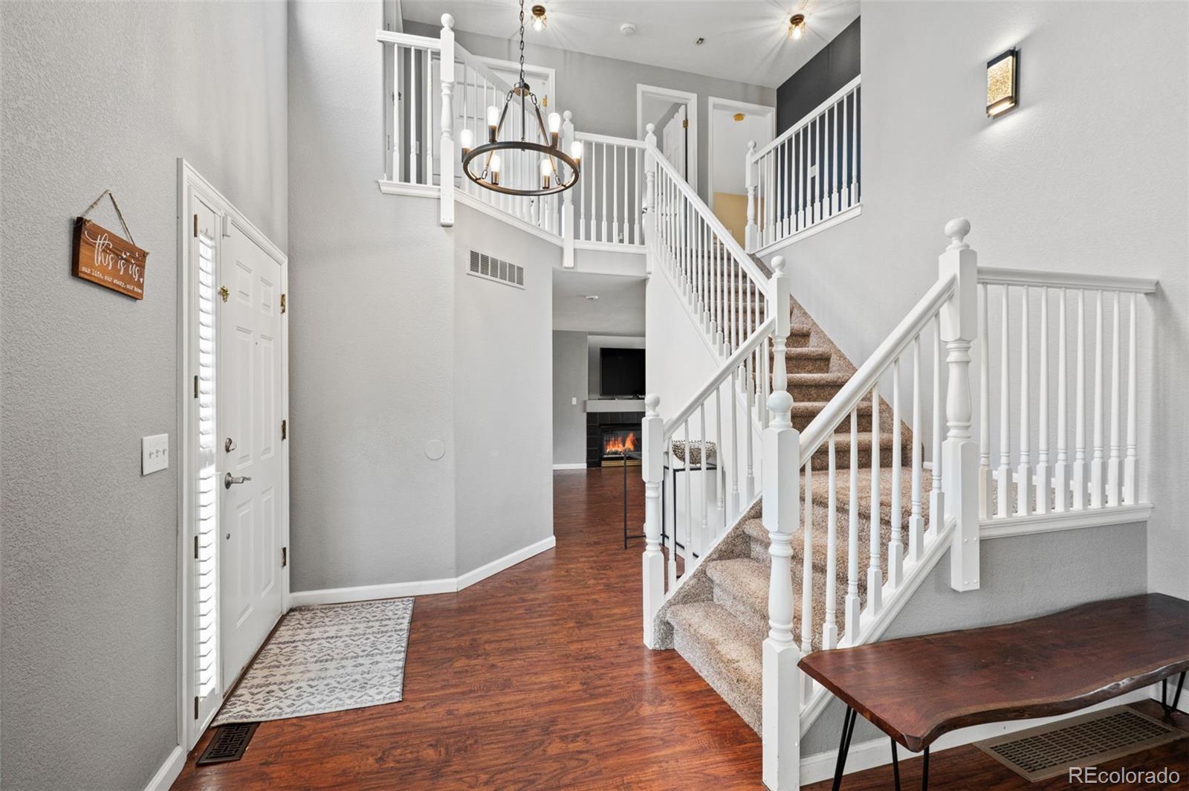
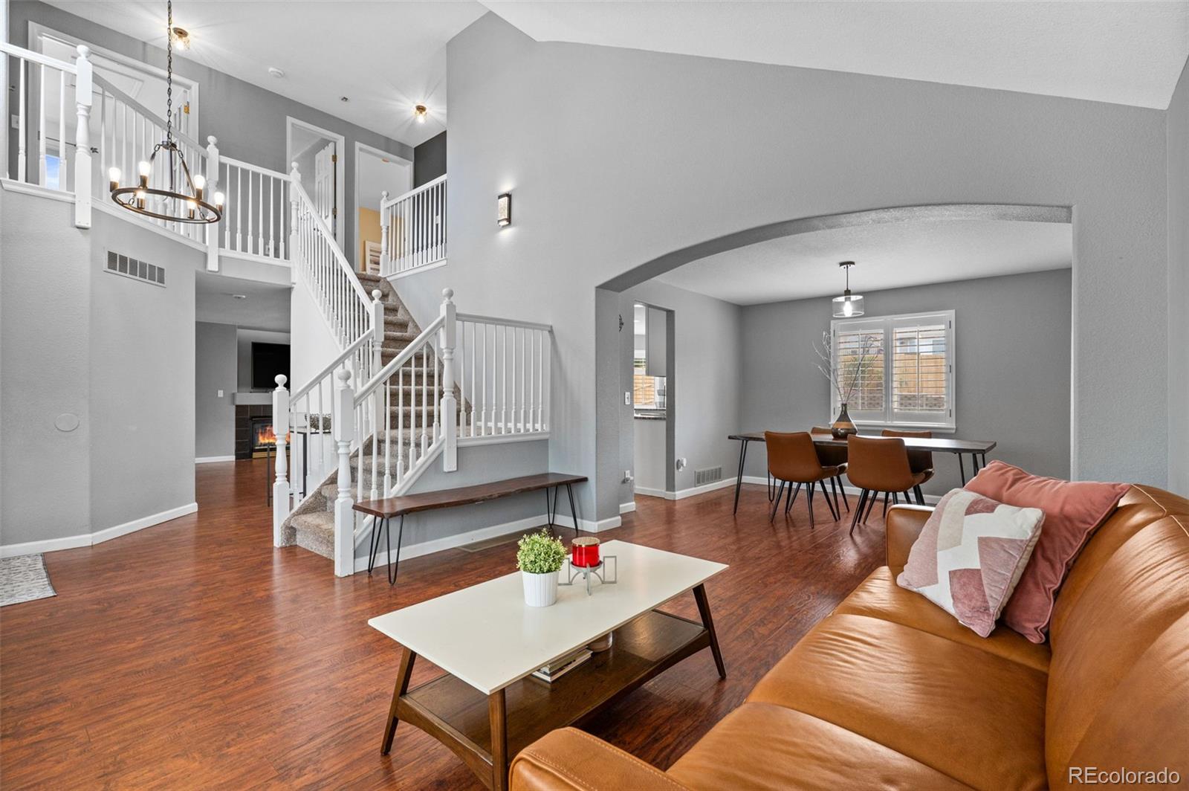
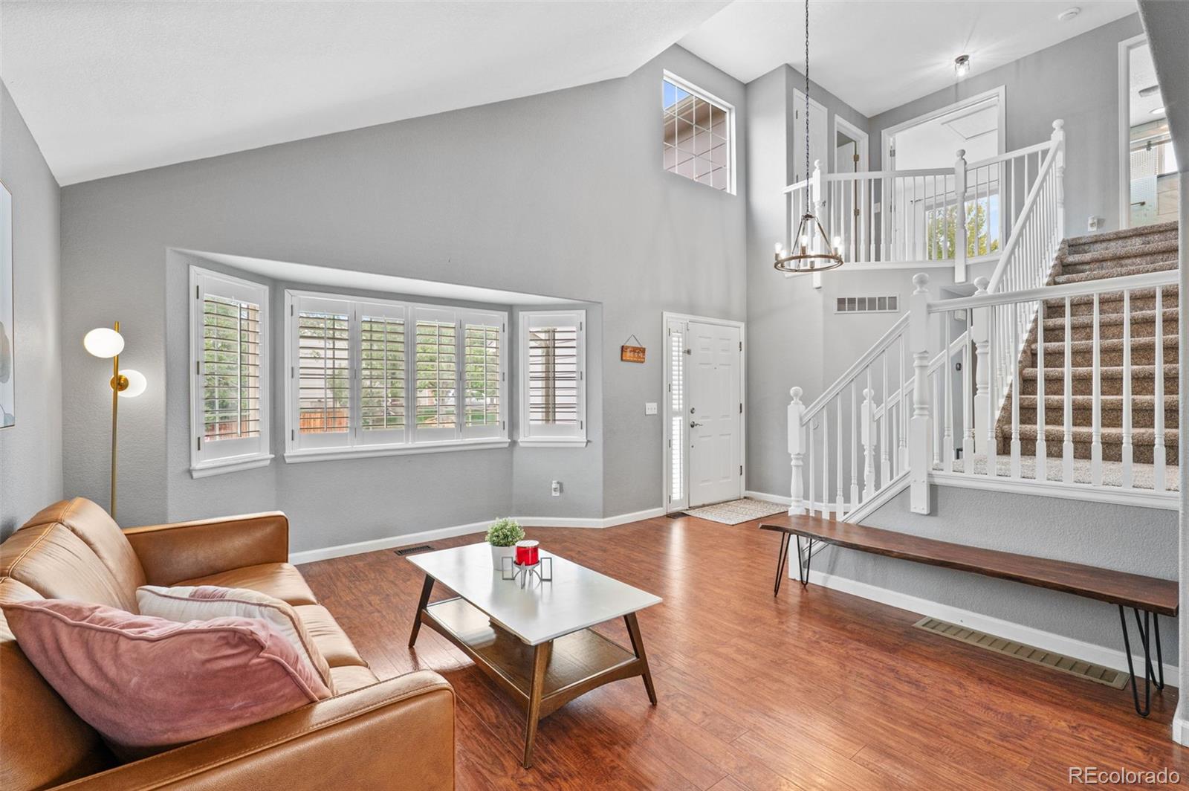
Welcome to 22750 E Progress Avenue in the desirable Saddle Rock Ridge community! This spacious home offers 4 bedrooms, 3.5 bathrooms, vaulted ceilings, multiple living areas, and a non-conforming bedroom in the basement, giving you plenty of flexibility for guests, a home office, gym, or additional living space. Sitting on an almost quarter-acre lot, the outdoor space is just as impressive. Enjoy a large concrete pad with plenty of room for entertaining, grilling, patio furniture, or creating your own backyard setup. Even better, the community park is right next door, giving you easy access to open green space, playgrounds, trails, and neighborhood events without having to maintain it yourself. The low HOA includes trash service along with maintenance of the community parks and common areas, making it easy to enjoy everything the neighborhood has to offer. Located in the Cherry Creek School District and just minutes from Southlands Shopping Center, Saddle Rock Golf Course, Eaglecrest High School, dining, shopping, entertainment, and E-470. With generous indoor space, a large lot, and an unbeatable location next to the park, this home offers the perfect combination of space, convenience, and community.

Save
Ask
Tour
Hide
Share
Listing Snapshot
Price 
$574,999
Days On Site 
1 Day
Bedrooms 
4
Inside Area (SqFt) 
2,506 sqft
Total Baths 
4
Full Baths 
3
Partial Baths 
1
Lot Size 
0.2 Acres
Year Built 
2000
MLS® Number 
8660319
Status 
Coming Soon
Property Tax 
$4,586
HOA/Condo/Coop Fees 
$402 Semi-Annually
Sq Ft Source 
Public Records
Friends & Family
Recent Activity
2 hours agoListing updated with changes from the MLS®
yesterdayListing first seen on site
General Features
Acres 
0.2
Attached Garage 
Yes
Garage 
Yes
Garage Spaces 
2
Levels 
Two
Parking 
ConcreteAttached
Parking Spaces 
2
Pets 
Cats OKDogs OK
Property Sub Type 
Single Family Residence
Security 
Carbon Monoxide Detector(s)
Sewer 
Public Sewer
SqFt Above 
1904
SqFt Total 
2506
Utilities 
Cable AvailableElectricity Available
Water Source 
Public
Interior Features
Appliances 
DishwasherDisposalDryerMicrowaveOvenRefrigeratorWasher
Basement 
Finished
Cooling 
Central Air
Fireplace 
Yes
Fireplace Features 
Family Room
Fireplaces 
1
Flooring 
CarpetLaminate
Heating 
Forced Air
Interior 
Granite CountersKitchen IslandVaulted Ceiling(s)Walk-In Closet(s)
Laundry Features 
In Unit
Bathroom Full 
Level - UpperDescription - Jack and Jill Sink-Great size bathroom
Bathroom Half 
Level - MainDescription - Half bathroom on the main level
Bedroom 
Level - Upper
Bonus Room 
Level - BasementDescription - Non-conforming 5th bedroom
Save
Ask
Tour
Hide
Share
Exterior Features
Construction Details 
Wood Siding
Fencing 
FencedFull
Lot Features 
Corner LotLevel
Patio And Porch 
Patio
Roof 
Composition
Community Features
Association Amenities 
ParkPlaygroundTrail(s)
Association Fee 
$402.0
Association Fee Frequency 
Semi-Annually
School District 
Cherry Creek 5
Financing Terms Available 
1031 ExchangeCashConventionalFHAVA Loan
Schools
School District
Cherry Creek 5
Elementary School
Antelope Ridge
Middle School
Thunder Ridge
High School
Eaglecrest
Listing courtesy of Keller Williams Preferred Realty kacostacasas@gmail.com


The content relating to real estate for sale in this Web site comes in part from the Internet Data eXchange ("IDX") program of METROLIST, INC., DBA RECOLORADO real estate listings held by brokers other than Keller Williams Preferred Realty are marked with the IDX Logo. This information is being provided for the consumers' personal, non-commercial use and may not be used for any other purpose. All information subject to change and should be independently verified.

Neighborhood & Commute
Source: Walkscore
Disclosure: Community information and market data powered by Constellation Data Labs. Information is deemed reliable but not guaranteed.
Save
Ask
Tour
Hide
Share
Scroll to Top