Search Homes for Sale in Denver and Beyond

Search the latest homes for sale across Denver, Aurora, Lakewood, Castle Rock, and Parker. Explore listings, compare neighborhoods, and find your perfect home.

Save
Ask
Tour
Hide
Share
$400,000
134 Days On Site

1225 Dallas Street
Aurora, CO 80010

For Sale|Single Family Residence|Active
5
Beds
2
Total Baths
2
Full Baths
1,939
SqFt
$206
/SqFt
1957
Built
Subdivision:
Brooklyn
County:
Arapahoe
1225 Dallas Street1225 Dallas Street1225 Dallas Street1225 Dallas Street
Save
Ask
Tour
Hide
Share

Mortgage Calculator

Monthly Payment (Est.)

$1,825
Calculator powered by Showcase IDX, a Constellation1 Company. Copyright ©2026 Information is deemed reliable but not guaranteed.

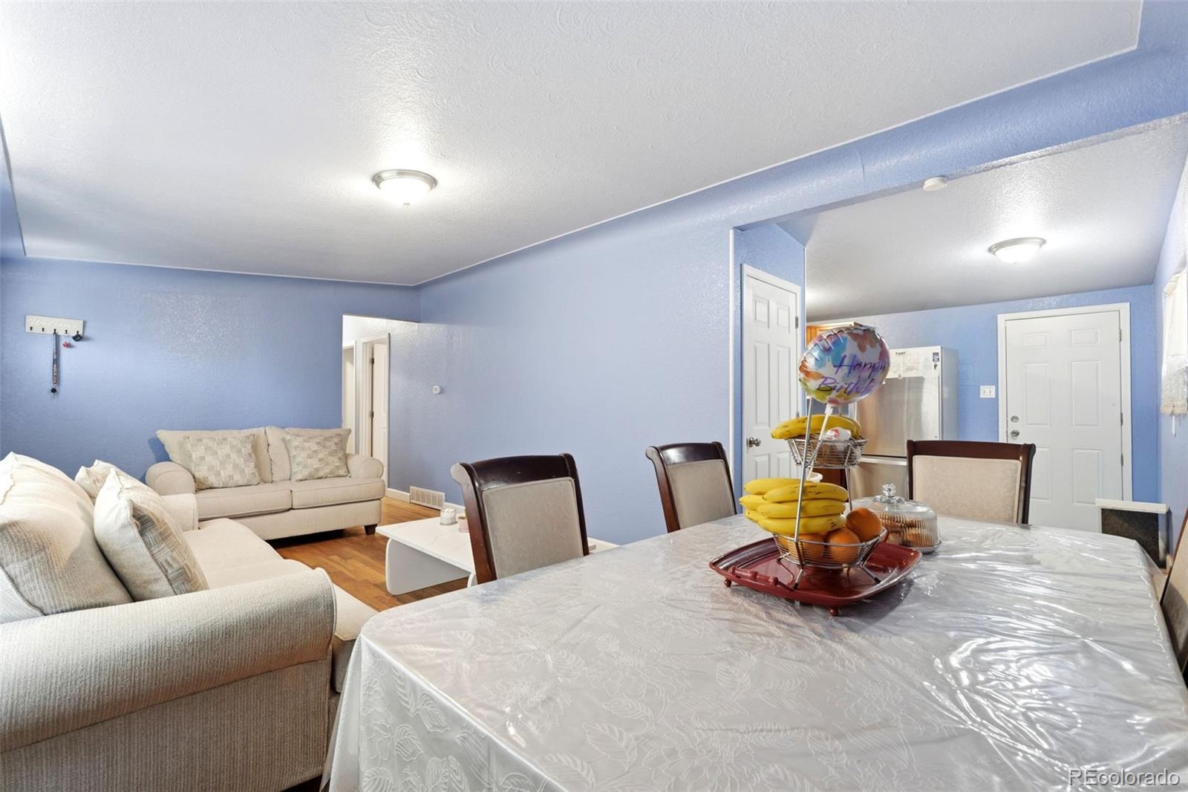
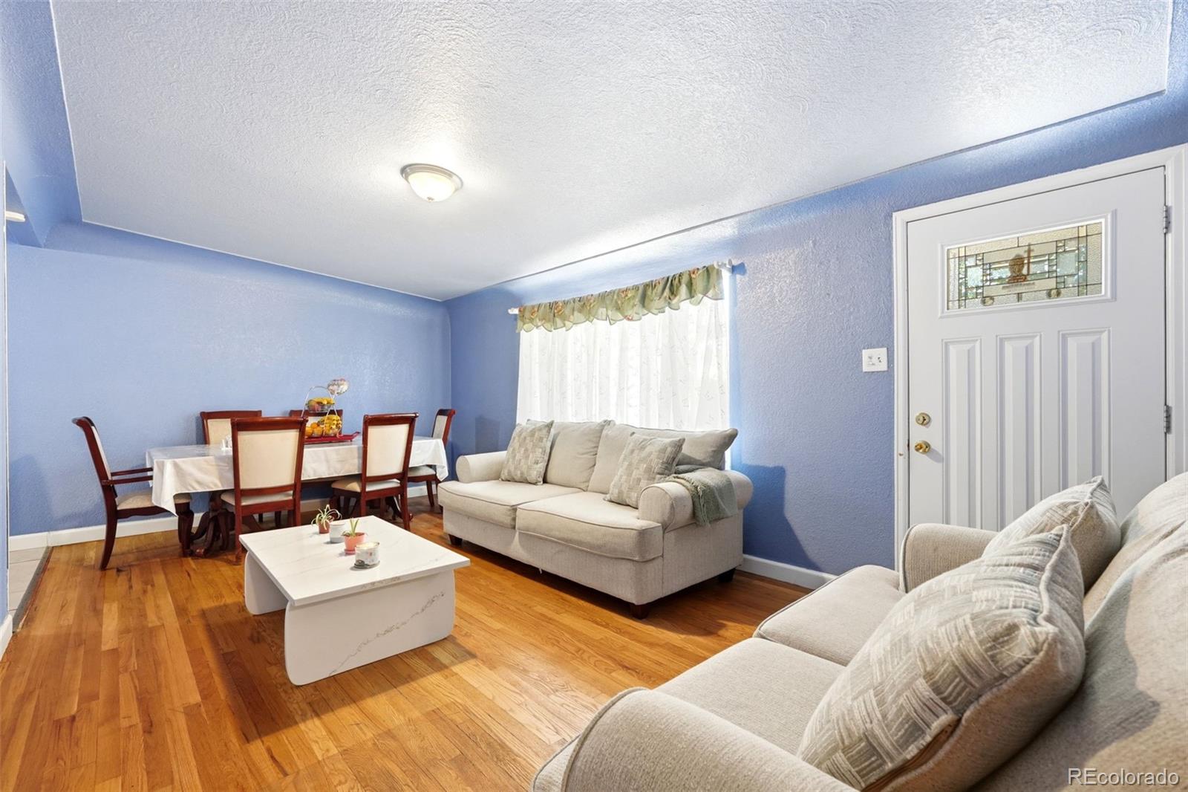
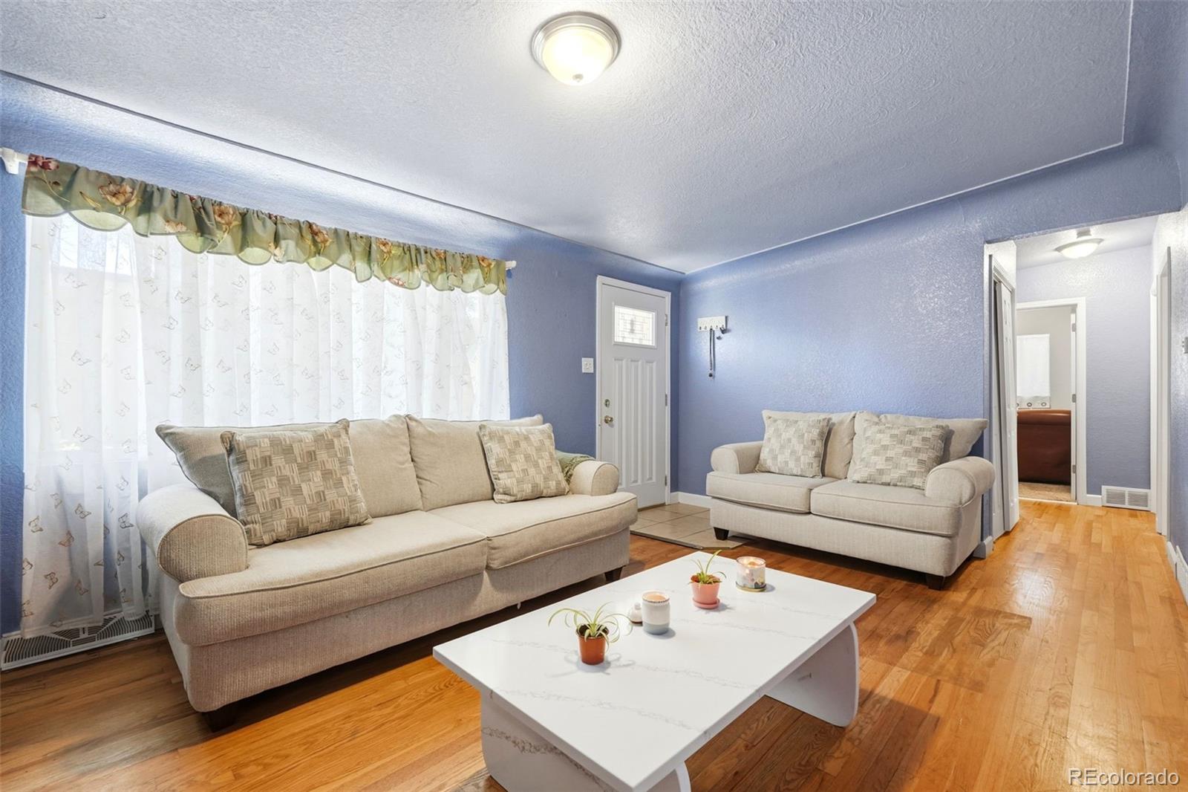
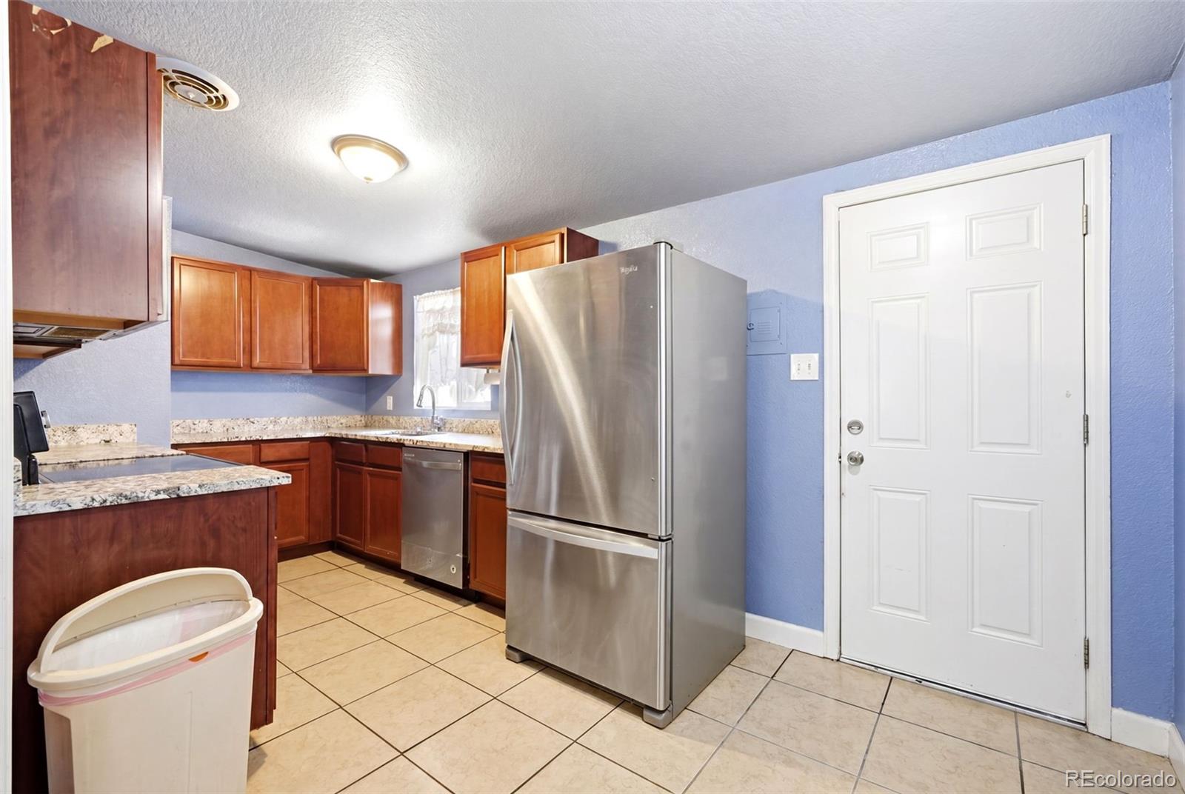
Move-In Ready Under $400K – Brick Ranch-Style Home on a Large Flat Lot with a Beautiful Shade Tree This charming brick ranch-style home features 5 bedrooms, 2 bathrooms, and a 1-car attached garage on a spacious flat lot backing to an alley. A large, mature shade tree enhances the curb appeal and provides generous natural shade. The kitchen includes cherry wood cabinets, granite countertops, and all appliances included. The home also offers a finished basement, creating flexible additional living space ideal for a family room, home office, gym, or guest suite. The layout provides comfortable living with ample natural light and functional space throughout. Conveniently located with easy access to major highways, this home is near Lowry Park, Children’s Hospital, VA Hospital, and the UCHealth/Anschutz Medical Campus. Buyer and buyer’s agent to verify all measurements, bedroom details, taxes, and schools. All MLS information deemed reliable but not guaranteed.

Save
Ask
Tour
Hide
Share
Listing Snapshot
Price 
$400,000
Days On Site 
134 Days
Bedrooms 
5
Inside Area (SqFt) 
1,939 sqft
Total Baths 
2
Full Baths 
2
Partial Baths 
N/A
Lot Size 
0.13 Acres
Year Built 
1957
MLS® Number 
8661911
Status 
Active
Property Tax 
$2,994
HOA/Condo/Coop Fees 
N/A
Sq Ft Source 
Public Records
Friends & Family
Recent Activity
a month agoListing updated with changes from the MLS®
a month agoPrice changed to $400,000
4 months agoListing first seen on site
General Features
Acres 
0.13
Attached Garage 
Yes
Foundation 
Concrete Perimeter
Garage 
Yes
Garage Spaces 
1
Levels 
One
Parking 
ConcreteAttached
Parking Spaces 
1
Property Sub Type 
Single Family Residence
Sewer 
Public Sewer
SqFt Above 
984
SqFt Below 
955
SqFt Total 
1939
Style 
A-Frame
Utilities 
Natural Gas AvailableCable AvailableElectricity AvailableElectricity ConnectedNatural Gas ConnectedPhone Available
Water Source 
Public
Interior Features
Appliances 
DishwasherDisposalMicrowaveRangeRefrigerator
Basement 
Finished
Electric 
220 Volts
Flooring 
CarpetTileWood
Heating 
Forced Air
Interior 
Granite Counters
Main Level Bedrooms 
3
Bathroom Full 
Dimensions - 7.9 x 6Level - Main
Bedroom 
Dimensions - 10.9 x 9.7Level - Main
Dining Room 
Dimensions - 6.6 x 10.11Level - Main
Family Room 
Dimensions - 21.3 x 11.4Level - Basement
Kitchen 
Dimensions - 16.4 x 11.8Level - Main
Laundry 
Dimensions - 18.1 x 7.1Level - Basement
Living Room 
Dimensions - 13.3 x 10.11Level - Main
Save
Ask
Tour
Hide
Share
Exterior Features
Construction Details 
BrickConcreteFrameWood Siding
Fencing 
FencedFull
Lot Features 
Level
Roof 
Shingle
Community Features
School District 
Adams-Arapahoe 28J
Financing Terms Available 
CashConventionalFHAVA Loan
Schools
School District
Adams-Arapahoe 28J
Elementary School
Boston K-8
Middle School
Boston K-8
High School
Aurora Central
Listing courtesy of Brokers Guild Real Estate JULIOMIRA1@HOTMAIL.COM


The content relating to real estate for sale in this Web site comes in part from the Internet Data eXchange ("IDX") program of METROLIST, INC., DBA RECOLORADO real estate listings held by brokers other than Brokers Guild Real Estate are marked with the IDX Logo. This information is being provided for the consumers' personal, non-commercial use and may not be used for any other purpose. All information subject to change and should be independently verified.

Neighborhood & Commute
Source: Walkscore
Disclosure: Community information and market data powered by Constellation Data Labs. Information is deemed reliable but not guaranteed.
Save
Ask
Tour
Hide
Share
Scroll to Top