Search Homes for Sale in Denver and Beyond

Search the latest homes for sale across Denver, Aurora, Lakewood, Castle Rock, and Parker. Explore listings, compare neighborhoods, and find your perfect home.

Save
Ask
Tour
Hide
Share
$1,450,000
2 Days On Site

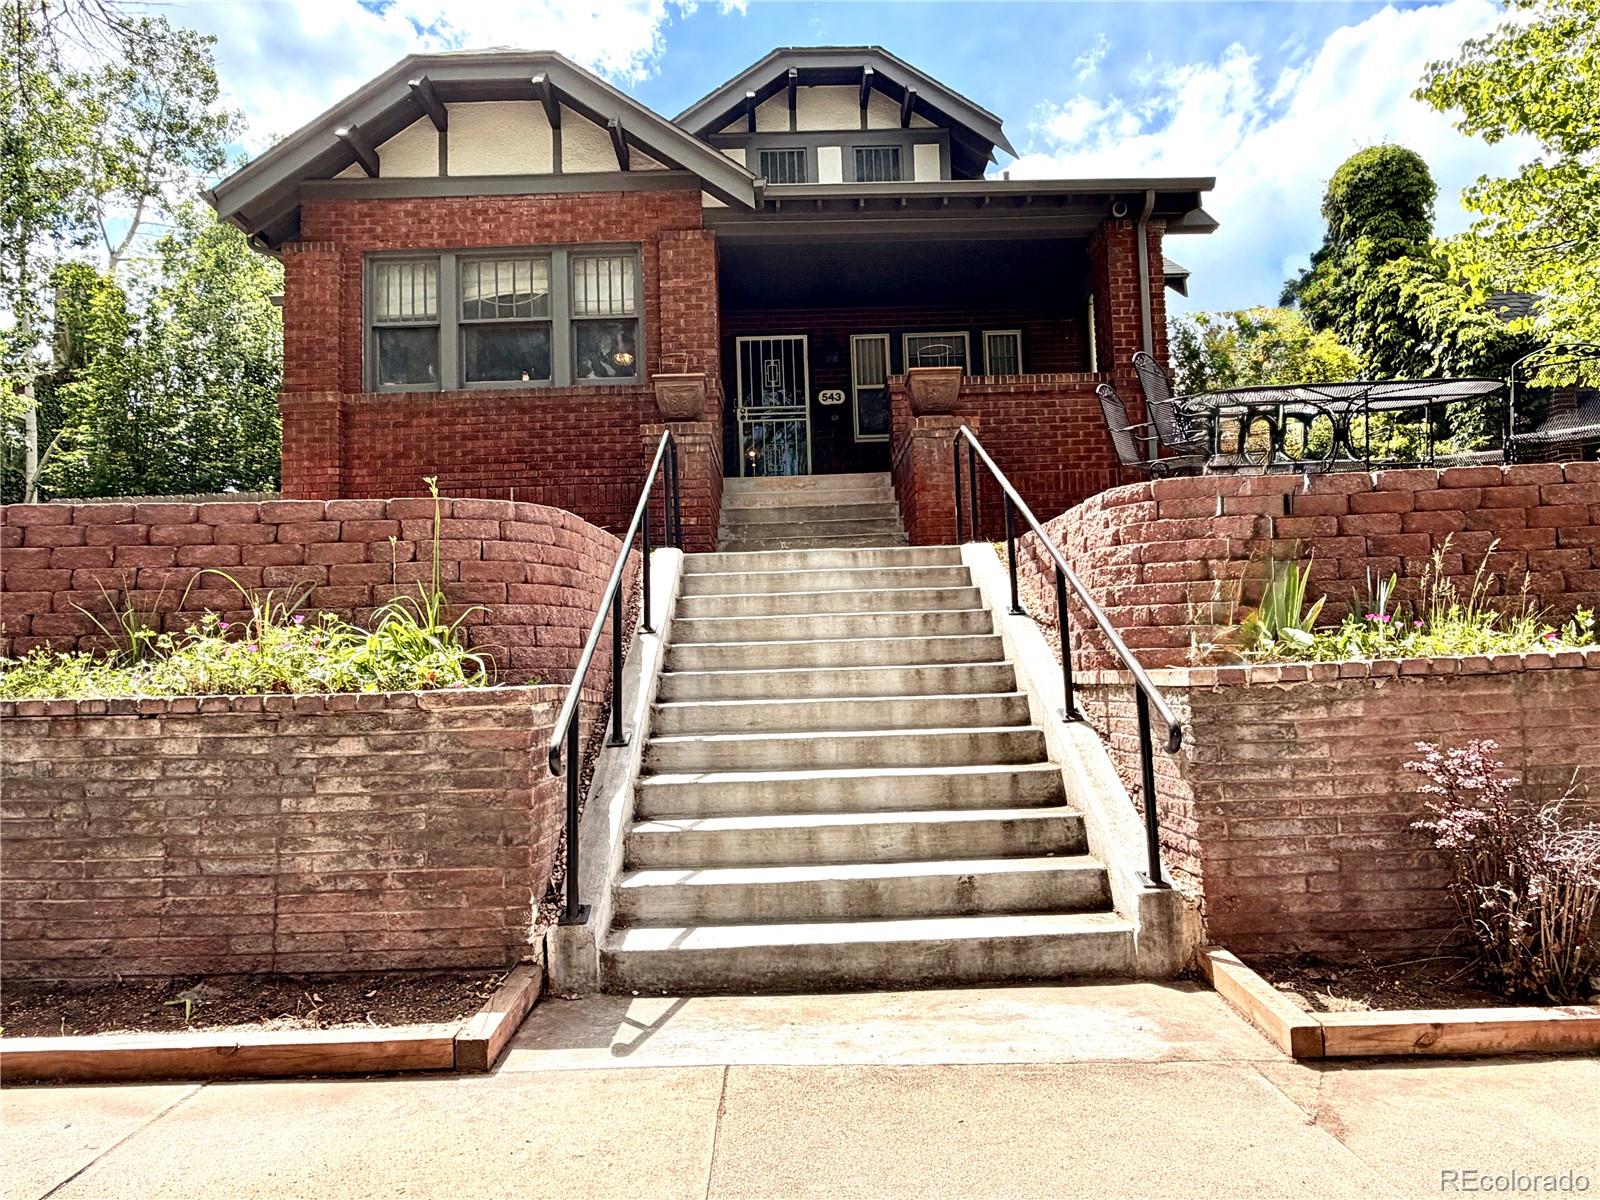
543 S Downing Street
Denver, CO 80209

Single Family Residence|Coming Soon
5
Beds
2
Total Baths
1
Full Bath
1
Partial Bath
2,941
SqFt
$493
/SqFt
1923
Built
Subdivision:
Lakeside at Washington Park
County:
Denver
543 S Downing Street543 S Downing Street543 S Downing Street543 S Downing Street
Save
Ask
Tour
Hide
Share

Mortgage Calculator

Monthly Payment (Est.)

$6,615
Calculator powered by Showcase IDX, a Constellation1 Company. Copyright ©2026 Information is deemed reliable but not guaranteed.

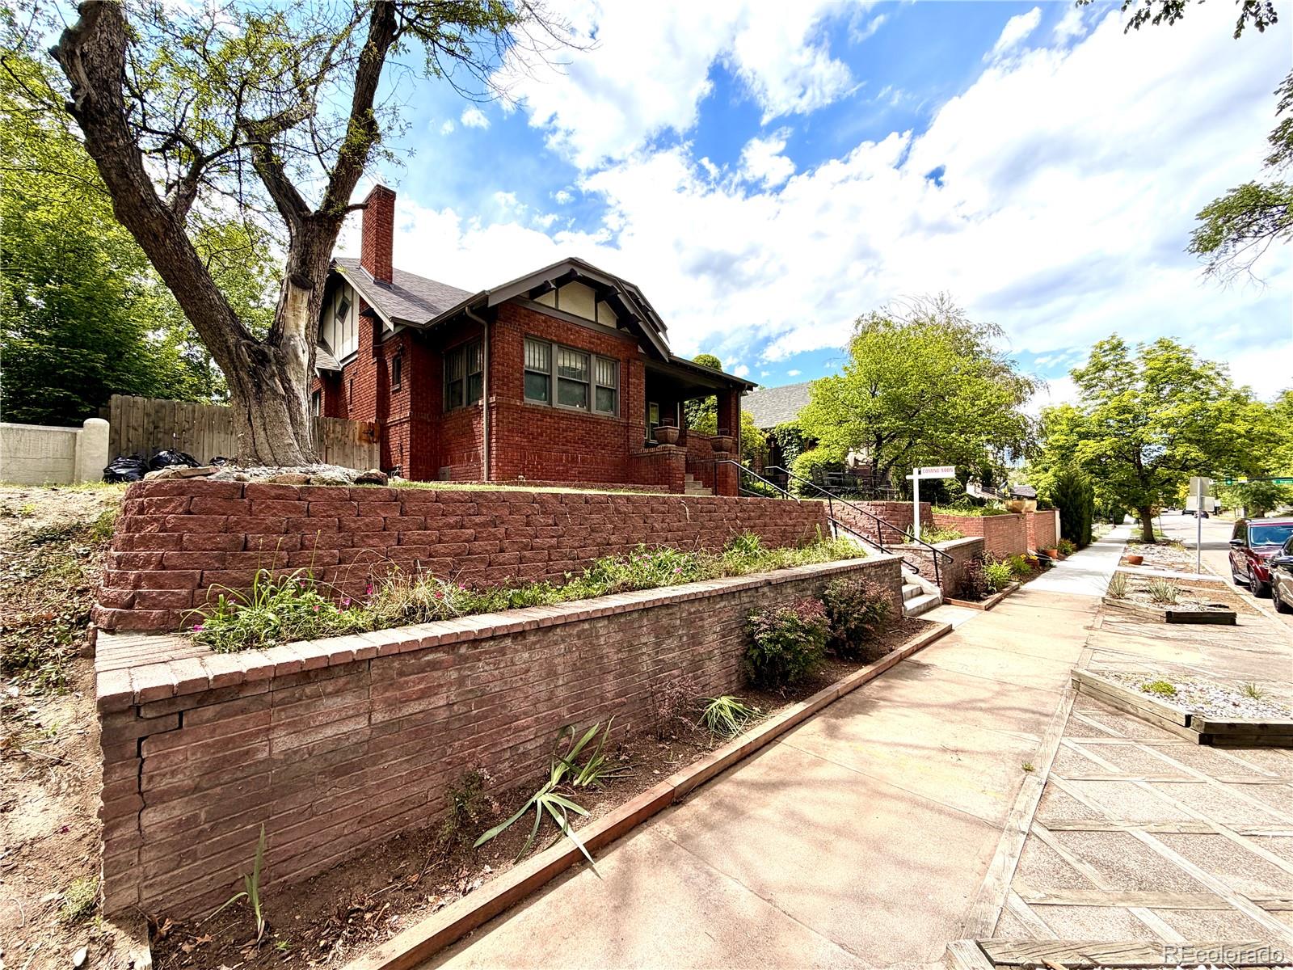
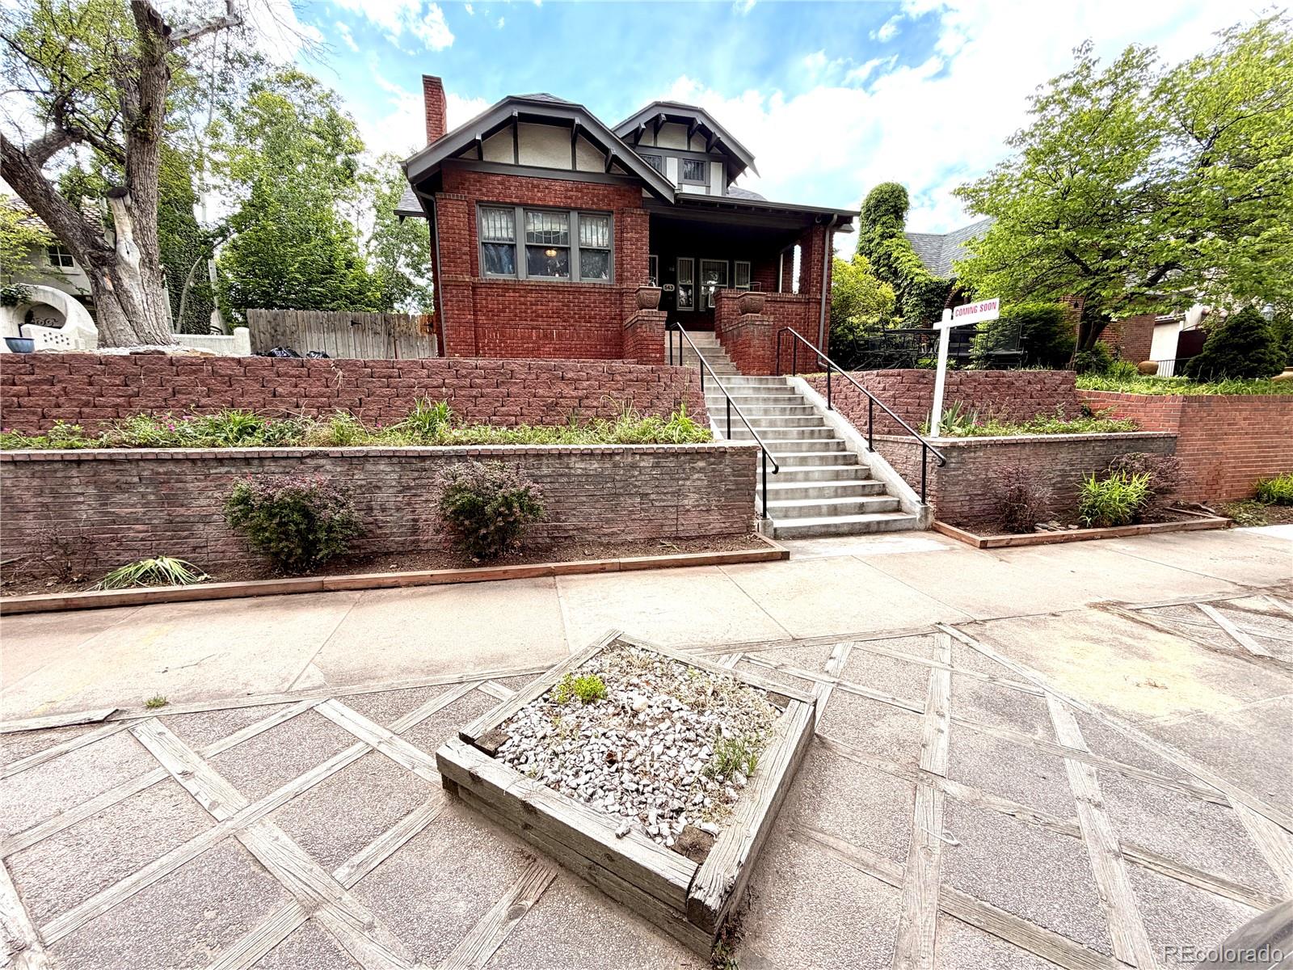
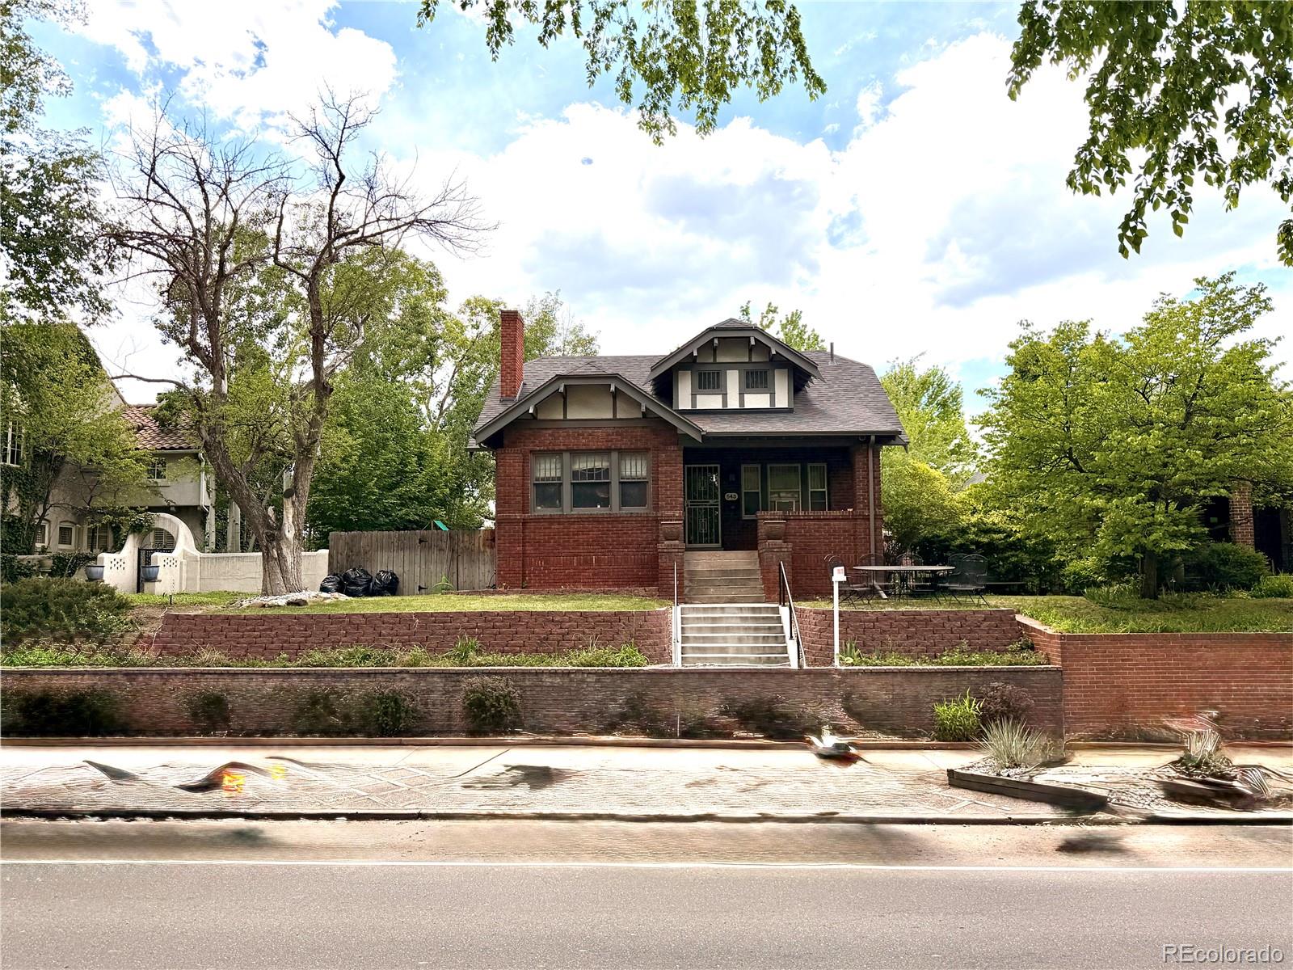
LOCATION, LOCATION, LOCATION, faces Washington Park, not everyone can say that, let me say it again, LOCATION, LOCATION, LOCATION, NEED I SAY MORE? Alright, 5 bedrooms, 2 baths, 2-4 car garage NEED MORE? Natural grass in front yard with sprinklers, artificial turf backyard with, a wooden deck, a sand box, a basketball hoop that turns into extra gated private parking space for 2 cars for a total of 4 private parking space, 2 in the detached garage. What else could you possibly need? Bring your family or bring your friends, and live together in the most sought after community in Denver, call now for your personal tour. This home is a must see. Imagine seating on your covered front porch or front lawn relaxing, sipping on your favorite beverage, sun bathing, or enjoying a meal with friends and family with the view of Washington Park. Everyday is PARK DAY!!! Don't let me talk you into it, come see it for yourself and let the home speak to you. Call me, the guy, the listing agent for a private tour, or your agent if you got one. Did I say bring your family or friends and schedule a private tour? LET'S GO ALREADY!!!! NOTE: Professional PHOTOS to follow, these were taken while doing yard work.

Save
Ask
Tour
Hide
Share
Listing Snapshot
Price 
$1,450,000
Days On Site 
2 Days
Bedrooms 
5
Inside Area (SqFt) 
2,941 sqft
Total Baths 
2
Full Baths 
1
Partial Baths 
1
Lot Size 
0.15 Acres
Year Built 
1923
MLS® Number 
8747366
Status 
Coming Soon
Property Tax 
$6,748
HOA/Condo/Coop Fees 
N/A
Sq Ft Source 
Public Records
Friends & Family
Recent Activity
yesterdayListing updated with changes from the MLS®
2 days agoListing first seen on site
General Features
Acres 
0.15
Foundation 
Concrete Perimeter
Garage 
Yes
Garage Spaces 
2
Levels 
Two
Parking 
ConcreteLighted
Parking Spaces 
2
Property Condition 
Updated/Remodeled
Property Sub Type 
Single Family Residence
Security 
Security System
Sewer 
Public Sewer
SqFt Above 
1733
SqFt Below 
1208
SqFt Total 
3344
Style 
Mid-Century ModernTudor
Zoning 
U-SU-C
Interior Features
Basement 
DaylightFinishedFull
Cooling 
Ceiling Fan(s)None
Fireplace 
Yes
Fireplace Features 
BedroomLiving Room
Fireplaces 
2
Flooring 
ConcreteWood
Heating 
Hot WaterNatural GasRadiant
Interior 
Ceiling Fan(s)Eat-in KitchenKitchen IslandOpen FloorplanWired for Data
Main Level Bedrooms 
3
Bathroom One Quarter 
Level - Main
Bathroom Three Quarter 
Level - Basement
Bedroom 
Level - Main
Den 
Dimensions - 9 x 11Level - Main
Dining Room 
Dimensions - 15 x 14Level - Main
Laundry 
Level - Basement
Living Room 
Dimensions - 19 x 14Level - Main
Save
Ask
Tour
Hide
Share
Exterior Features
Construction Details 
BrickFrameWood Siding
Exterior 
Dog RunGardenLightingPlaygroundPrivate Yard
Fencing 
FencedFull
Lot Features 
LandscapedLevelNear Public TransitSprinklers In Front
Patio And Porch 
DeckFront PorchPatio
Roof 
Shingle
View 
Lake
Waterfront 
Yes
Waterfront Features 
Lake Front
Waterview 
Lake
Community Features
Financing Terms Available 
CashConventionalFHAVA Loan
School District 
Denver 1
Schools
School District
Denver 1
Elementary School
Steele
Middle School
Merrill
High School
South
Listing courtesy of Brokers Guild Homes agental303@gmail.com


The content relating to real estate for sale in this Web site comes in part from the Internet Data eXchange ("IDX") program of METROLIST, INC., DBA RECOLORADO real estate listings held by brokers other than Brokers Guild Homes are marked with the IDX Logo. This information is being provided for the consumers' personal, non-commercial use and may not be used for any other purpose. All information subject to change and should be independently verified.

Neighborhood & Commute
Source: Walkscore
Disclosure: Community information and market data powered by Constellation Data Labs. Information is deemed reliable but not guaranteed.
Save
Ask
Tour
Hide
Share
Scroll to Top