Search Homes for Sale in Denver and Beyond

Search the latest homes for sale across Denver, Aurora, Lakewood, Castle Rock, and Parker. Explore listings, compare neighborhoods, and find your perfect home.

Save
Ask
Tour
Hide
Share
$1,130,000
2 Days On Site

3051 S Josephine Street
Denver, CO 80210

For Sale|Single Family Residence|Active
3
Beds
3
Total Baths
1
Full Bath
2
Partial Baths
2,354
SqFt
$480
/SqFt
1955
Built
Subdivision:
Southern Hills
County:
Denver
3051 S Josephine Street3051 S Josephine Street3051 S Josephine Street3051 S Josephine Street
Save
Ask
Tour
Hide
Share

Mortgage Calculator

Monthly Payment (Est.)

$5,156
Calculator powered by Showcase IDX, a Constellation1 Company. Copyright ©2026 Information is deemed reliable but not guaranteed.

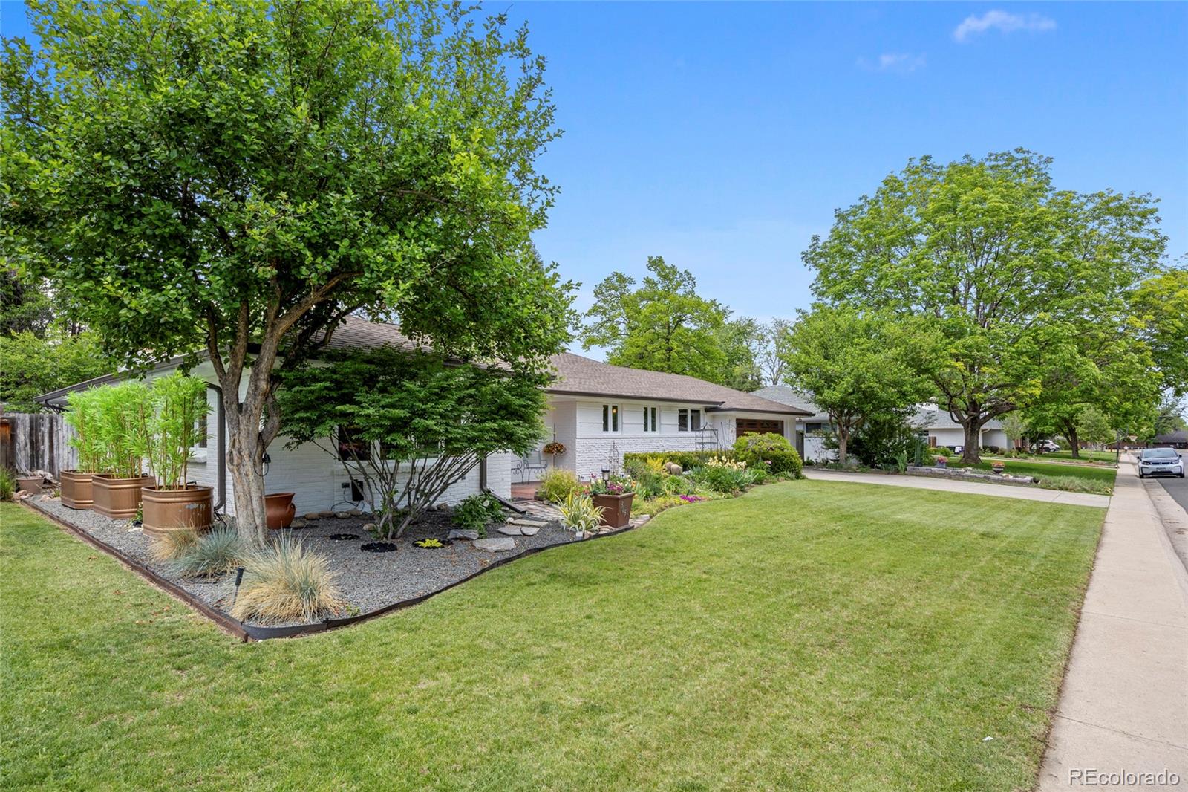
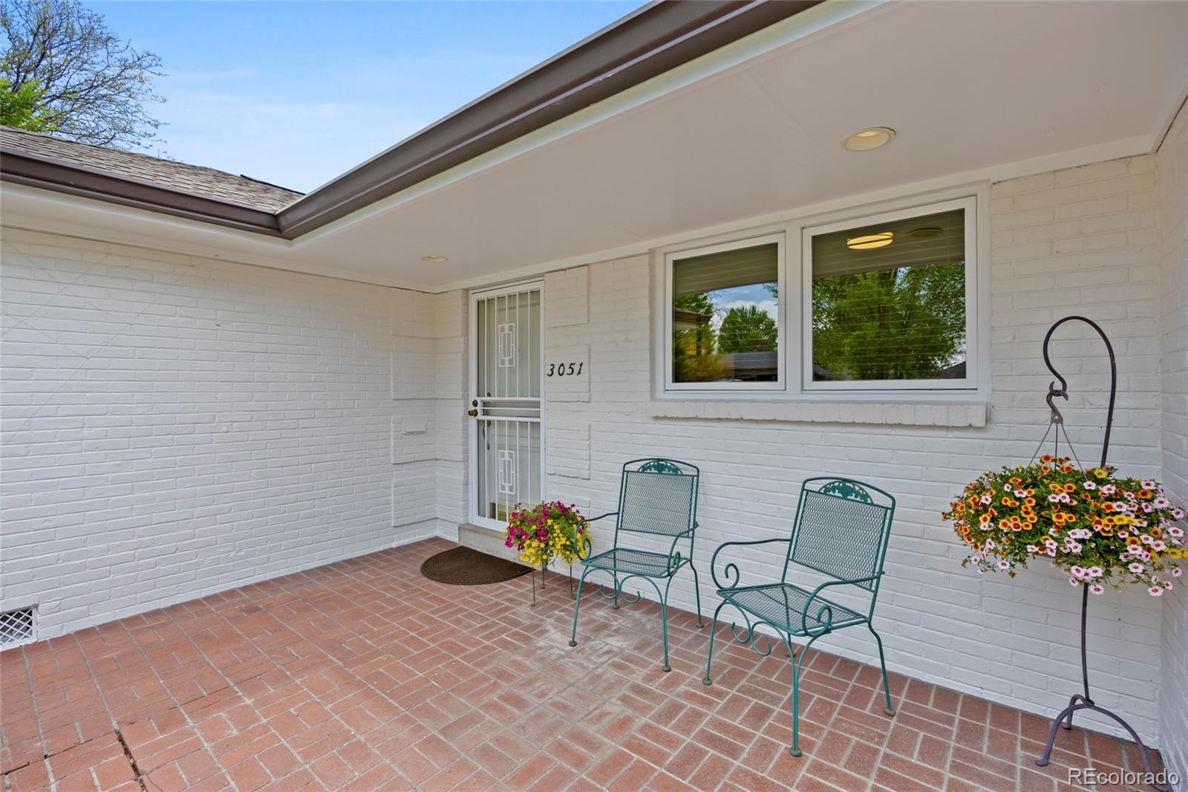
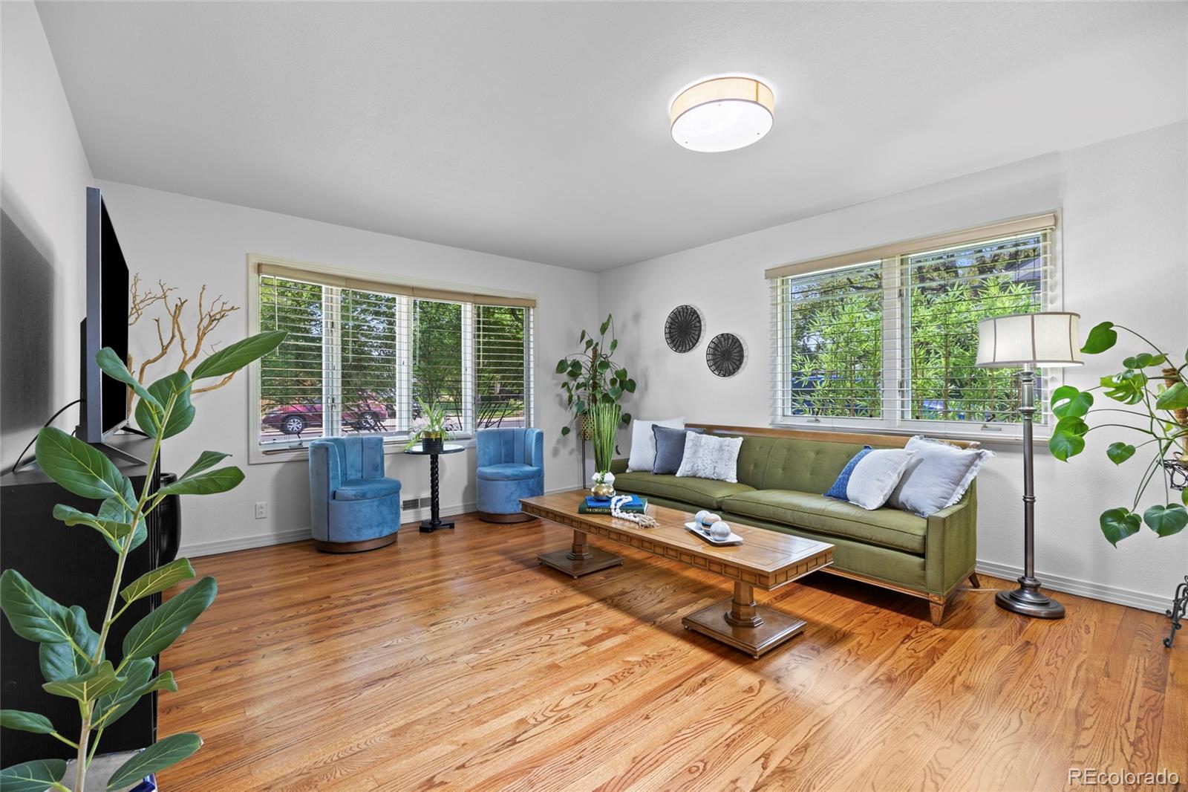
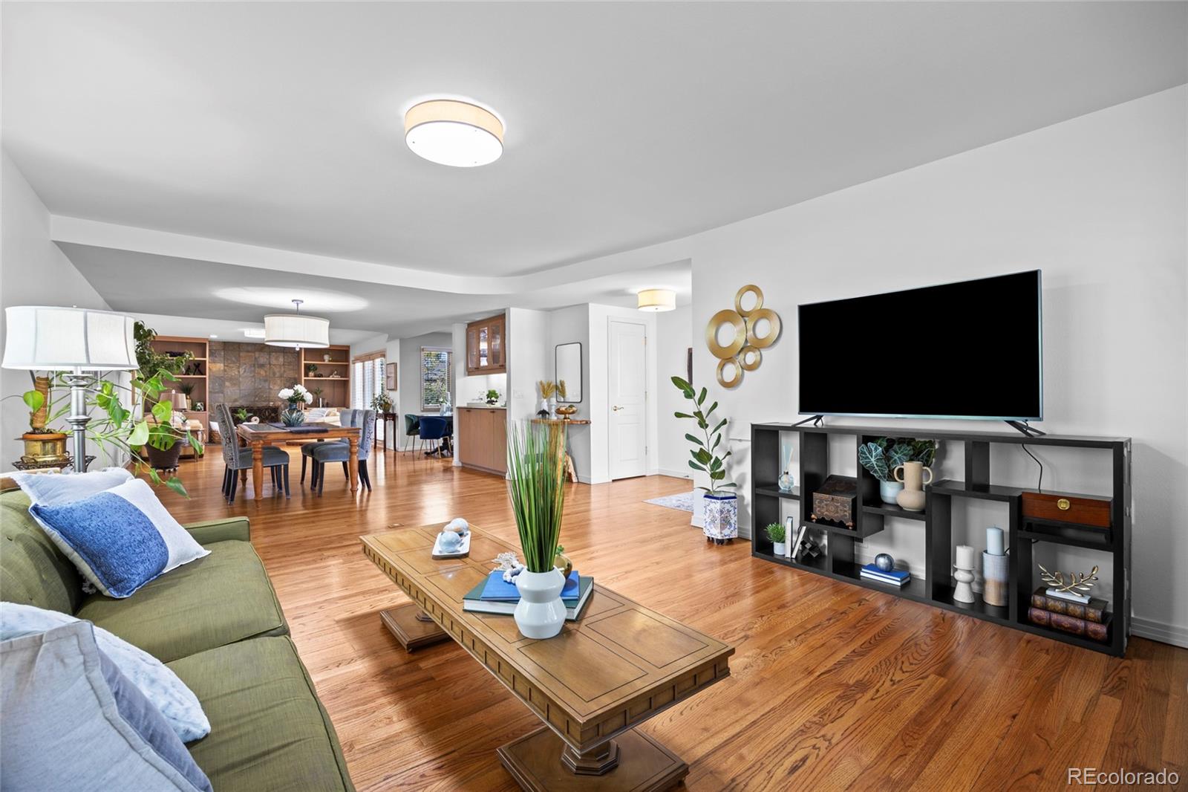
Welcome to this fabulous property in the heart of Southern Hills. This stunning ranch home blends timeless charm with modern finishes and is just 2 blocks from award-winning Slavens K-8 School. Thoughtfully designed with an open-concept floor plan, this 3-bedroom, 3-bathroom property offers the perfect balance of spacious living and everyday functionality. The kitchen has granite countertops, a walk-in pantry and breakfast nook and is open to the living areas. The family room features a wood-burning fireplace flanked by built-in bookshelves and is brightly lit by floor-to-ceiling windows and glass door leading out to the back patio. The dining room, with its buffet and glass-fronted cabinets, is perfect for hosting holiday and dinner parties. The living areas are spacious and inviting. Each bedroom has an ensuite bathroom (rare for the neighborhood) allowing privacy and convenience for both family and guests. All bathrooms have been beautifully renovated with walk-in showers, tile throughout and heated marble flooring in the master bathroom. The master bedroom is a true retreat, complete with a fireplace, sitting area and access to the backyard. The expansive walk-in closet has integrated cabinetry which includes conveniences such as large drawers, pull-out laundry hampers, space-efficient shoe storage and jewelry trays among others. The inviting living spaces flow seamlessly into the oversized backyard, offering endless possibilities for entertaining, relaxing, or enjoying summer BBQs. The property features beautifully landscaped front and back gardens and a large patio. With its exceptional layout, updated spaces, and unbeatable location, this Southern Hills gem is the perfect place to call home. Centrally located near the University of Denver, Cherry Creek, the Tech Center, downtown, I-25, shops and restaurants.

Save
Ask
Tour
Hide
Share
Listing Snapshot
Price 
$1,130,000
Days On Site 
2 Days
Bedrooms 
3
Inside Area (SqFt) 
2,354 sqft
Total Baths 
3
Full Baths 
1
Partial Baths 
2
Lot Size 
0.2 Acres
Year Built 
1955
MLS® Number 
8759842
Status 
Active
Property Tax 
$5,515
HOA/Condo/Coop Fees 
N/A
Sq Ft Source 
Public Records
Friends & Family
Recent Activity
3 days agoListing updated with changes from the MLS®
3 days agoListing first seen on site
General Features
Acres 
0.2
Attached Garage 
Yes
Direction Faces 
East
Garage 
Yes
Garage Spaces 
2
Levels 
One
Parking 
ConcreteAttached
Parking Spaces 
2
Property Condition 
Updated/Remodeled
Property Sub Type 
Single Family Residence
Security 
Carbon Monoxide Detector(s)Smoke Detector(s)
Sewer 
Public Sewer
SqFt Above 
2354
SqFt Total 
2354
Style 
Traditional
Utilities 
Natural Gas AvailableCable AvailableElectricity ConnectedNatural Gas Connected
Water Source 
Public
Zoning 
S-SU-F
Interior Features
Appliances 
CooktopDishwasherDisposalDouble OvenDryerMicrowaveRefrigeratorWasher
Cooling 
Central Air
Fireplace 
Yes
Fireplace Features 
Master BedroomFamily RoomGasWood Burning
Fireplaces 
2
Flooring 
CarpetTileWood
Heating 
Forced AirNatural Gas
Interior 
Breakfast BarBuilt-in FeaturesEat-in KitchenEntrance FoyerGranite CountersOpen FloorplanPantryWalk-In Closet(s)
Main Level Bedrooms 
3
Window Features 
Window Coverings
Bathroom Full 
Dimensions - 9 x 14Level - MainDescription - Renovated 5 piece bathroom.
Bathroom Three Quarter 
Dimensions - 8 x 9Level - MainDescription - Each bedroom has an en suite bathroom.
Bedroom 
Dimensions - 10 x 9Level - Main
Dining Room 
Dimensions - 13 x 14Level - MainDescription - With a built in buffet, perfect for entertaining.
Family Room 
Dimensions - 13 x 14Level - MainDescription - With a fireplace.
Kitchen 
Dimensions - 11 x 11Level - MainDescription - Eat in kitchen with a walk in pantry.
Laundry 
Dimensions - 2 x 8Level - Main
Living Room 
Dimensions - 13 x 22Level - MainDescription - Open floor plan.
Save
Ask
Tour
Hide
Share
Exterior Features
Construction Details 
BrickFrame
Exterior 
GardenPrivate Yard
Fencing 
FencedFull
Lot Features 
LandscapedLevelSprinklers In FrontSprinklers In Rear
Patio And Porch 
Front PorchPatio
Roof 
Composition
Windows/Doors 
Window Coverings
Community Features
Financing Terms Available 
CashConventionalVA Loan
Roads 
Paved
School District 
Denver 1
Schools
School District
Denver 1
Elementary School
Slavens E-8
Middle School
Merrill
High School
Thomas Jefferson
Listing courtesy of Coldwell Banker Global Luxury Denver bondchristine@yahoo.com


The content relating to real estate for sale in this Web site comes in part from the Internet Data eXchange ("IDX") program of METROLIST, INC., DBA RECOLORADO real estate listings held by brokers other than Coldwell Banker Global Luxury Denver are marked with the IDX Logo. This information is being provided for the consumers' personal, non-commercial use and may not be used for any other purpose. All information subject to change and should be independently verified.

Neighborhood & Commute
Source: Walkscore
Disclosure: Community information and market data powered by Constellation Data Labs. Information is deemed reliable but not guaranteed.
Save
Ask
Tour
Hide
Share
Scroll to Top