Search Homes for Sale in Denver and Beyond

Search the latest homes for sale across Denver, Aurora, Lakewood, Castle Rock, and Parker. Explore listings, compare neighborhoods, and find your perfect home.

Save
Ask
Tour
Hide
Share
$1,695,000
3 Days On Site

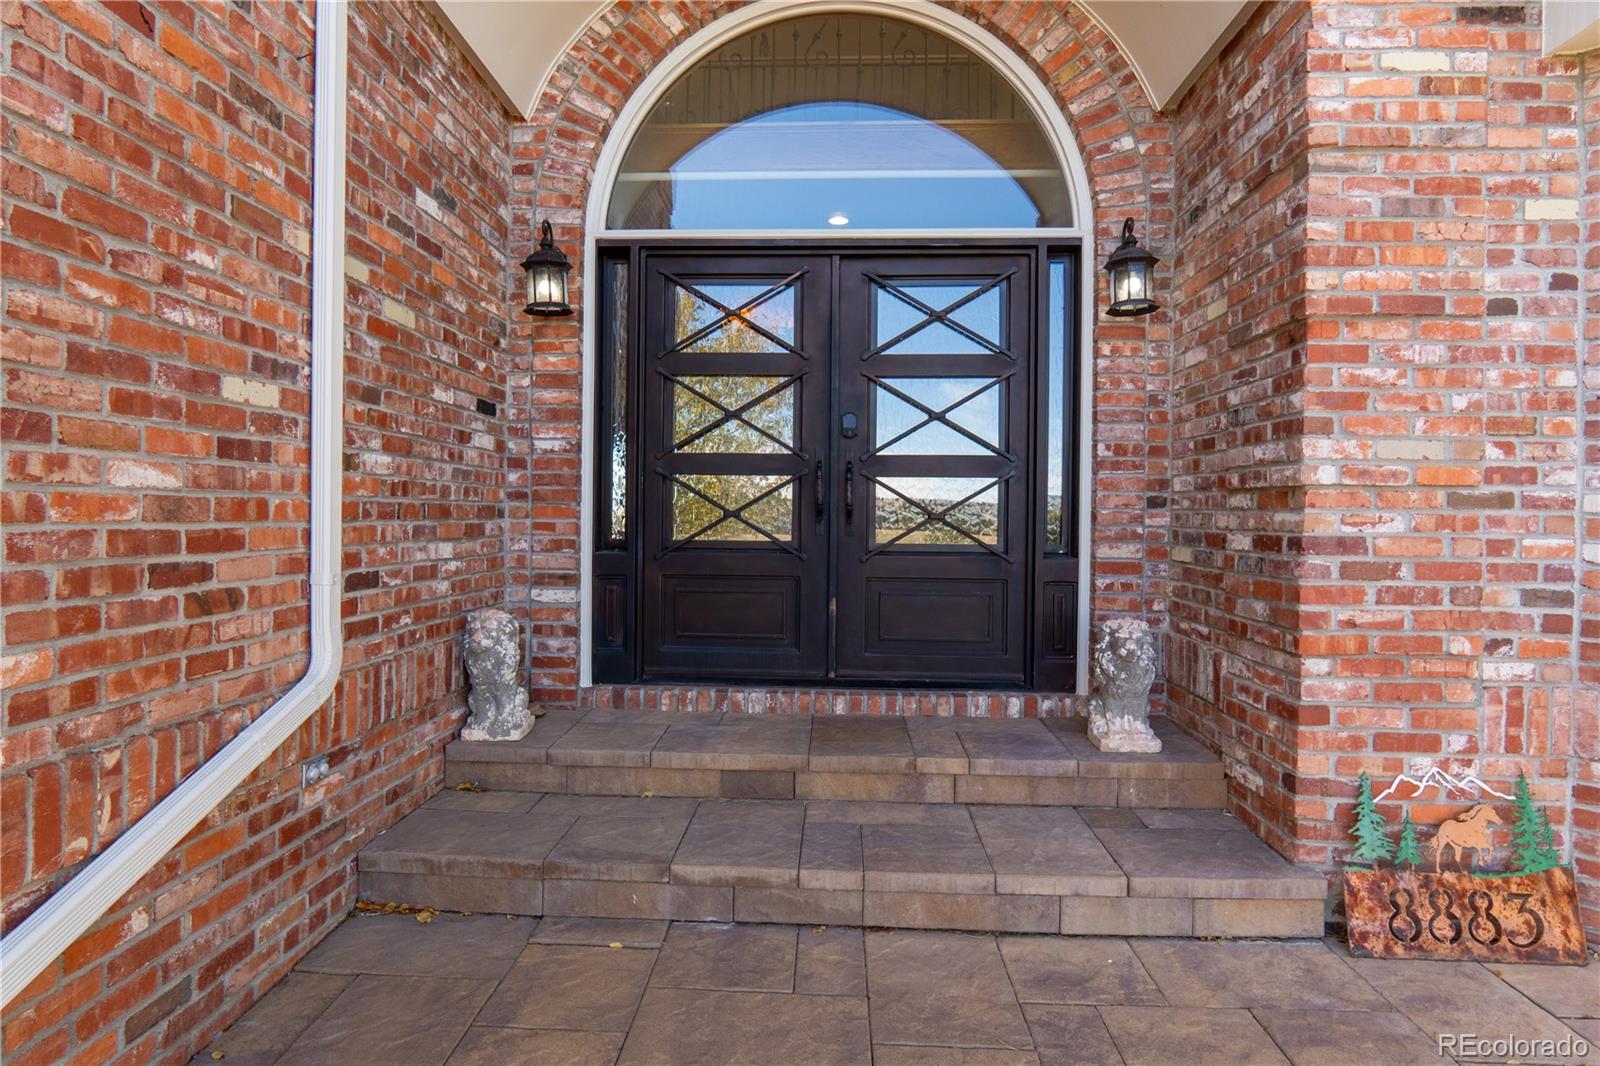
8883 N Sunbeam Trail
Parker, CO 80134

Single Family Residence|Coming Soon
5
Beds
6
Total Baths
2
Full Baths
4
Partial Baths
5,661
SqFt
$299
/SqFt
1991
Built
Subdivision:
Butterfield
County:
Douglas
8883 N Sunbeam Trail8883 N Sunbeam Trail8883 N Sunbeam Trail8883 N Sunbeam Trail
Save
Ask
Tour
Hide
Share

Mortgage Calculator

Monthly Payment (Est.)

Enter an interest rate to see your estimated monthly payment.
Calculator powered by Showcase IDX, a Constellation1 Company. Copyright ©2026 Information is deemed reliable but not guaranteed.

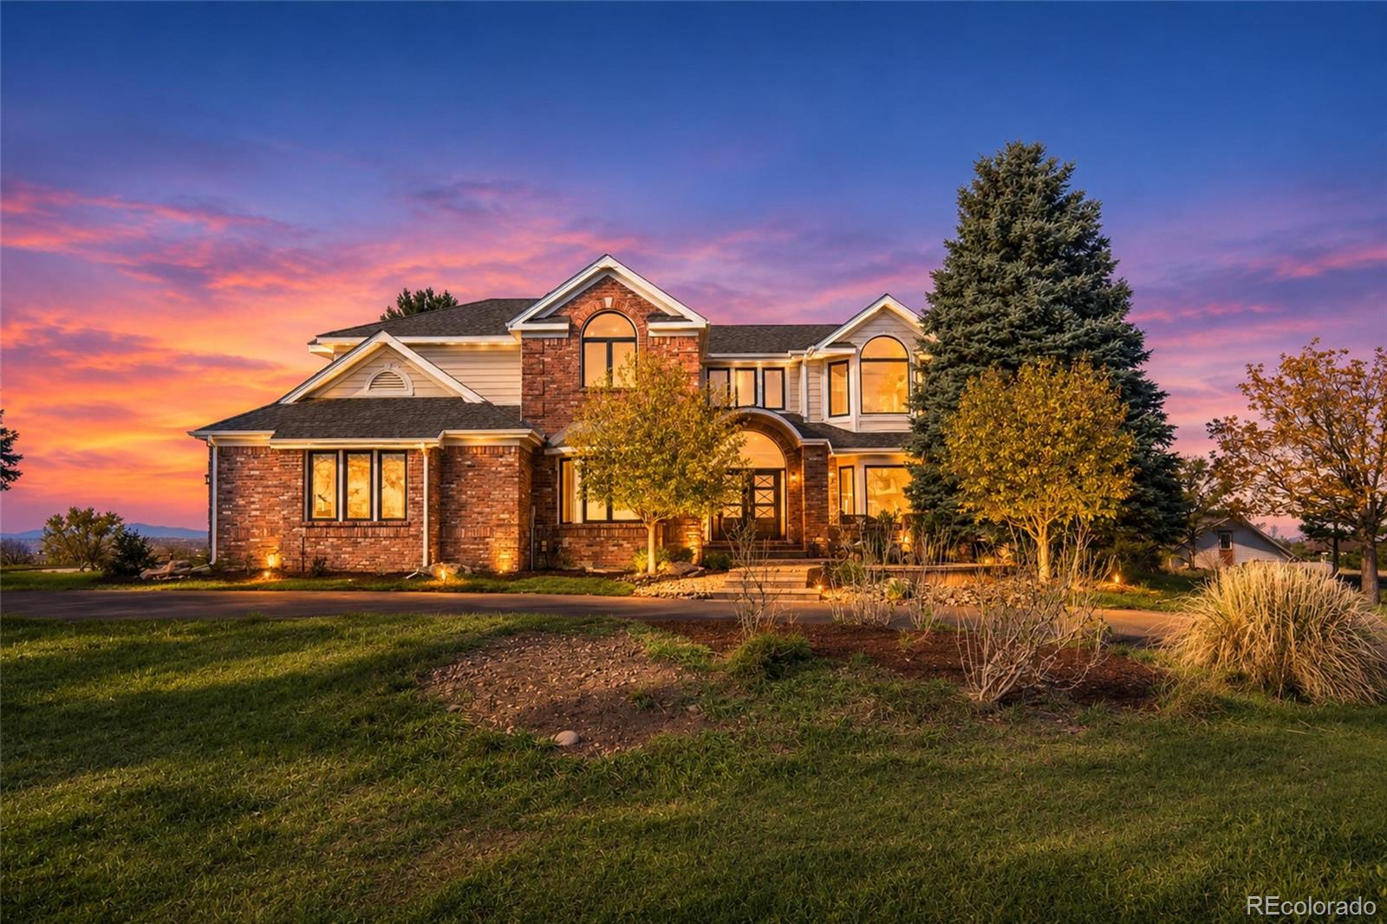
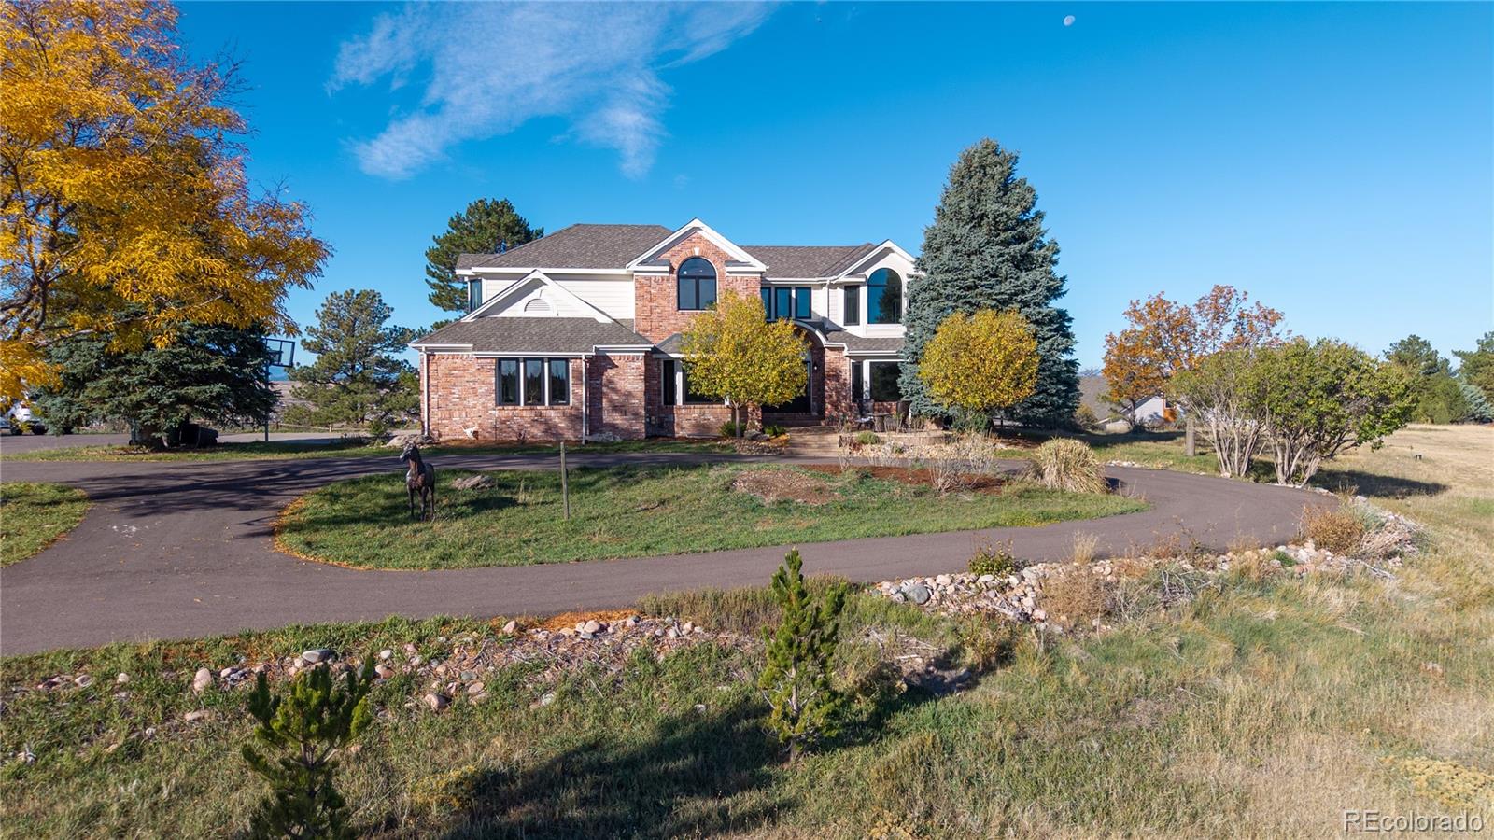
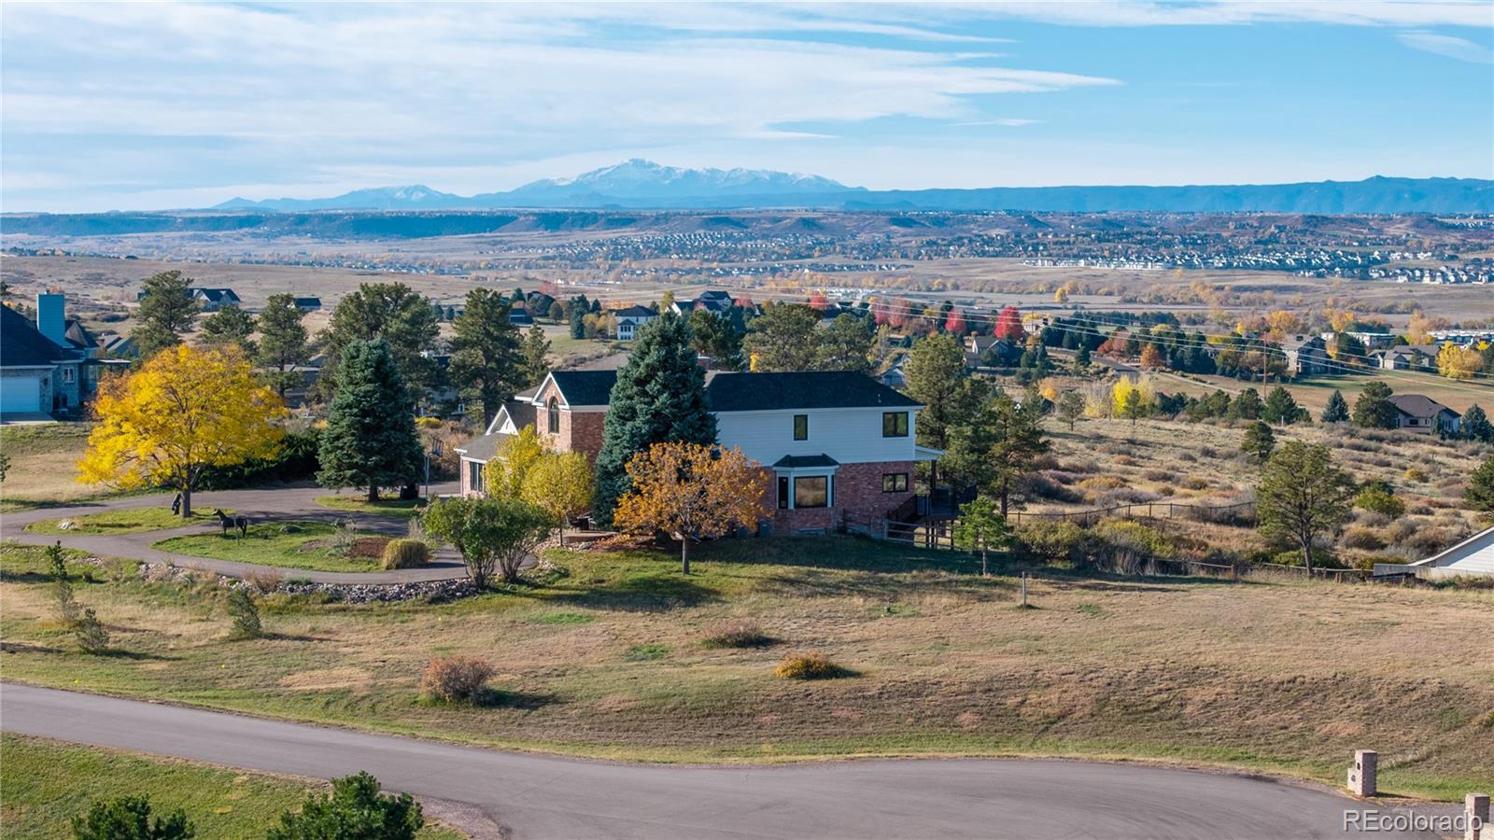
Welcome to 8883 N. Sunbeam Trail, where five private acres, sweeping Colorado views and exceptional space come together in Parker’s sought-after Butterfield community. Tucked at the end of a cul-de-sac in Douglas County, this 5,909-square-foot home offers 5 bedrooms, 2 offices and 5.5 baths across two levels plus a finished walk-out basement. A long circular driveway leads to the four-car attached garage and creates an impressive sense of arrival. Inside, nearly every window captures a view, bringing the surrounding landscape into the home. The flexible floor plan includes two primary suites, vaulted ceilings, custom cabinetry and doors, cherry kitchen cabinetry, a steam shower, built-in surround sound and two wet bars. Reclaimed brick from Trinidad surrounds the fireplace, adding character and a wonderful sense of Colorado history. Additional features include $150,000 in all-new Marvin windows, approximately $25,000 in fresh interior paint, a whole-house water filtration system and two furnaces. The finished walk-out basement expands the living and entertaining space, while the property itself is designed to take full advantage of its beautiful setting. The 2,208-square-foot barn, built in 2009, features three stalls, a hay loft, tack room and additional storage—ideal for equestrian use, hobbies or simply having room for everything. This remodeled property offers something increasingly difficult to find: acreage, substantial living space, equestrian amenities and privacy while still enjoying a Parker address. But the true showstopper is something no renovation can create—the views. They surround the home, change with the light and seasons, and make this five-acre property feel distinctly Colorado.

Save
Ask
Tour
Hide
Share
Listing Snapshot
Price 
$1,695,000
Days On Site 
3 Days
Bedrooms 
5
Inside Area (SqFt) 
5,661 sqft
Total Baths 
6
Full Baths 
2
Partial Baths 
4
Lot Size 
5 Acres
Year Built 
1991
MLS Number 
8764695
Status 
Coming Soon
Property Tax 
$9,169
HOA/Condo/Coop Fees 
$40.25 monthly
Sq Ft Source 
Public Records
Friends & Family
Recent Activity
3 days agoListing updated with changes from the MLS
4 days agoListing first seen on site
General Features
Acres 
5
Attached Garage 
Yes
Direction Faces 
East
Foundation 
Slab
Garage 
Yes
Garage Spaces 
4
Levels 
Two
Parking 
AsphaltCircular DrivewayConcreteOversizedStorageAttached
Parking Spaces 
4
Property Condition 
Updated/Remodeled
Property Sub Type 
Single Family Residence
Security 
Carbon Monoxide Detector(s)Smoke Detector(s)
Sewer 
Septic Tank
SqFt Above 
3768
SqFt Below 
1893
SqFt Total 
5909
Style 
Traditional
Utilities 
Natural Gas AvailableElectricity ConnectedNatural Gas Connected
Water Source 
PrivateWell
Zoning 
RR
Interior Features
Appliances 
OvenBar FridgeConvection OvenCooktopDishwasherDisposalDouble OvenMicrowaveRange HoodRefrigeratorSelf Cleaning OvenWine Cooler
Basement 
Bath/StubbedExterior EntryFinishedFullInterior EntrySump PumpWalk-Out Access
Cooling 
Ceiling Fan(s)Central Air
Electric 
220 Volts
Fireplace 
Yes
Fireplace Features 
Family RoomGasInsert
Fireplaces 
1
Flooring 
CarpetStoneTileWood
Heating 
Fireplace InsertForced AirNatural Gas
Interior 
Breakfast BarBuilt-in FeaturesCeiling Fan(s)Eat-in KitchenEntrance FoyerGranite CountersHigh CeilingsKitchen IslandOpen FloorplanPantrySound SystemVaulted Ceiling(s)Walk-In Closet(s)Wet Bar
Laundry Features 
Sink
Window Features 
Bay Window(s)Double Pane Windows
Bathroom Full 
Dimensions - 9.8 x 8.2Level - UpperDescription - Hall full bathroom w/tile flooring, linen closet, double sinks w/high granite countertop, vanity storage, decorative lighting, tub/shower w/glass door
Bathroom Half 
Dimensions - 6.4 x 5.4Level - BasementDescription - Tile flooring, granite countertop vanity w/storage, decorative lighting
Bathroom Three Quarter 
Dimensions - 8 x 4.9Level - MainDescription - Tile flooring, decorative lighting, granite countertop vanity w/storage, decorative tile shower w/glass door
Bedroom 
Dimensions - 18.8 x 11.9Level - UpperDescription - End of the hall bedroom w/3/4 bath, bay windows, bench seating w/storage, ceiling fan/light, carpet, walk-in closet w/built-in shelves 8.1'x4.5'
Bonus Room 
Dimensions - 16.8 x 10.8Level - BasementDescription - Carpet & slate tile flooring, wrap-around windows, slider out to patio & barn
Dining Room 
Dimensions - 15.9 x 10.8Level - MainDescription - Hardwood flooring, tray ceiling, crown molding, bay windows, decorative rock chandelier, archway to living room
Family Room 
Dimensions - 25.5 x 18.1Level - MainDescription - Vaulted ceiling, recessed lighting, surround sound speaker system, hardwood flooring, NEW windows throughout the home with amazing views of Parker & mountain range, floor to ceiling reclaimed brick from Trinidad surrounding gas fireplace w/mantle, wet bar w/granite countertop, stainless steel mini refrigerator, decorative tile backsplash, built-in entertainment cabinetry w/soft close cabinetry, flatscreen tv, ceiling fan/light
Game Room 
Dimensions - 19.1 x 12.2Level - BasementDescription - Entry to basement in front of wet bar, carpet
Great Room 
Dimensions - 21.3 x 17.2Level - BasementDescription - Mountain views, walk-out basement, tray ceiling, recessed lighting, surround sound speakers, carpet
Kitchen 
Dimensions - 25.3 x 13.7Level - MainDescription - Two islands with granite, storage cabinets & additional seating, cherrywood cabinets w/decorative molding, copper sink, hood & light, pantry measuring 8.5'x4' w/drawers & cabinets, recessed lighting, stainless steel refrigerator, double ovens, wine fridge, dishwasher, microwave, gas cooktop, prep sink in island, wall of storage cabinets, hardwood flooring
Living Room 
Dimensions - 17.8 x 13.6Level - MainDescription - Crown molding, hardwood flooring, bay windows, open to the grand foyer w/ rounded staircase w/iron balusters, foyer w/17' ceiling
Mud Room 
Dimensions - 12 x 5.8Level - MainDescription - Tile flooring, utility sink, washer & dryer connections, large storage closet, built-in storage cabinets, leads out to 4-car garage
Office 
Dimensions - 17.8 x 13.3Level - MainDescription - French door entry, built-in custom cabinetry, surround sound speakers, hardwood flooring, recessed lighting, bay windows, wainscoting
Save
Ask
Tour
Hide
Share
Exterior Features
Construction Details 
BrickFrame
Exterior 
LightingPrivate YardRain Gutters
Fencing 
PartialFenced
Lot Features 
SlopedCul-De-SacLandscapedMany TreesSprinklers In Front
Patio And Porch 
CoveredDeckFront PorchPatio
Road Frontage 
Private Road
Roof 
Composition
View 
CityMountain(s)Valley
Waterview 
CityMountain(s)Valley
Windows/Doors 
Bay Window(s)Double Pane Windows
Community Features
Association Fee 
$483.0
Association Fee Frequency 
Annually
School District 
Douglas RE-1
Horse Property 
Tack Room
Financing Terms Available 
CashConventionalVA Loan
Roads 
Paved
Horse Allowed 
Yes
Schools
School District
Douglas RE-1
Elementary School
Northeast
Middle School
Sagewood
High School
Ponderosa
Listing courtesy of RE/MAX Alliance swe2die4@msn.com


The content relating to real estate for sale in this Web site comes in part from the Internet Data eXchange ("IDX") program of METROLIST, INC., DBA RECOLORADO real estate listings held by brokers other than RE/MAX Alliance are marked with the IDX Logo. This information is being provided for the consumers' personal, non-commercial use and may not be used for any other purpose. All information subject to change and should be independently verified.

Neighborhood & Commute
Source: Walkscore
Disclosure: Community information and market data powered by Constellation Data Labs. Information is deemed reliable but not guaranteed.
Save
Ask
Tour
Hide
Share
Scroll to Top