Search Homes for Sale in Denver and Beyond

Search the latest homes for sale across Denver, Aurora, Lakewood, Castle Rock, and Parker. Explore listings, compare neighborhoods, and find your perfect home.

Save
Ask
Tour
Hide
Share
$185,000
New Listing

8826 E Florida G12
Denver, CO 80247

For Sale|Condominium|Active
2
Beds
2
Total Baths
2
Full Baths
858
SqFt
$216
/SqFt
1973
Built
Subdivision:
Indian Creek
County:
Denver
8826 E Florida G128826 E Florida G128826 E Florida G128826 E Florida G12
Save
Ask
Tour
Hide
Share

Mortgage Calculator

Monthly Payment (Est.)

$844
Calculator powered by Showcase IDX, a Constellation1 Company. Copyright ©2026 Information is deemed reliable but not guaranteed.

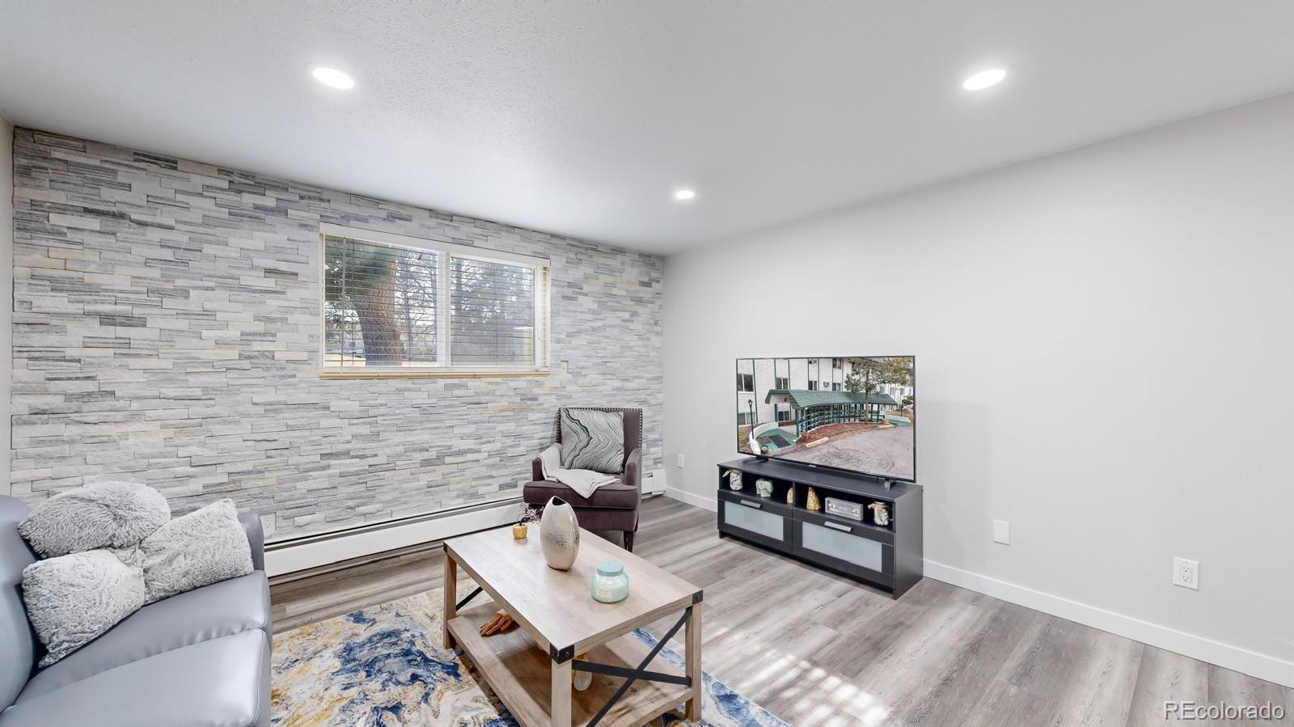
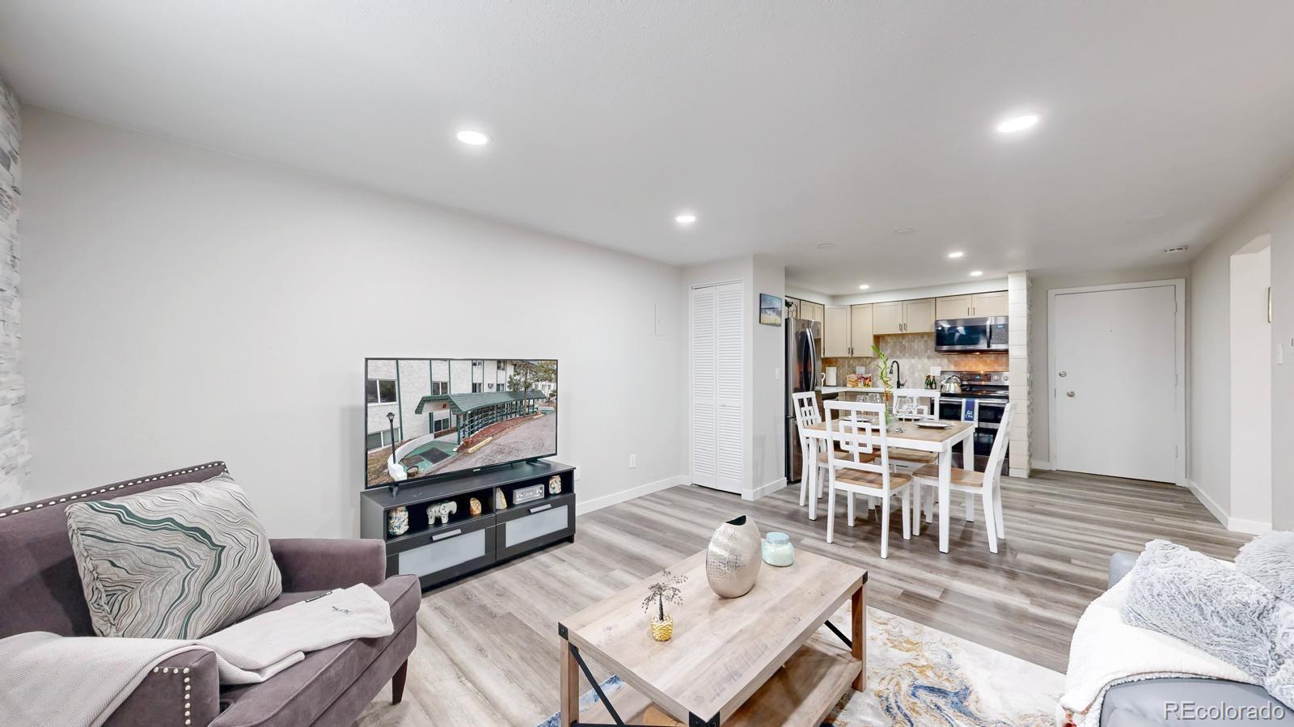
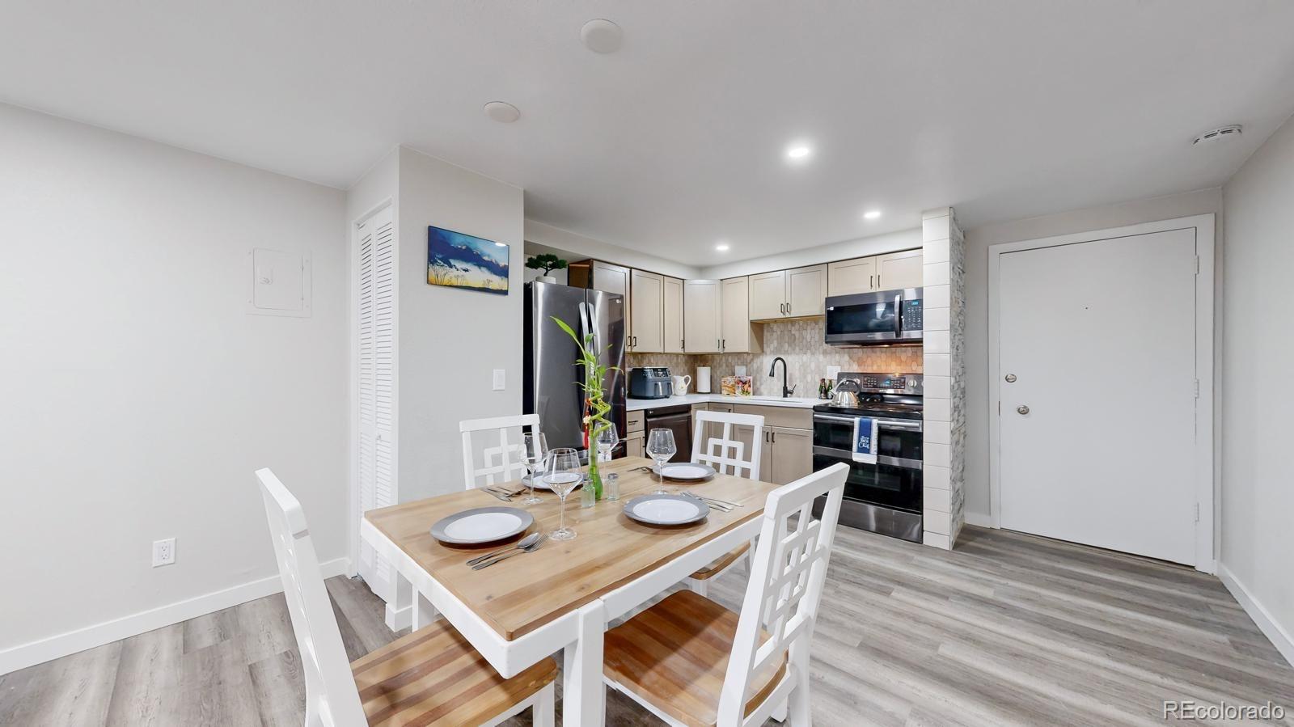
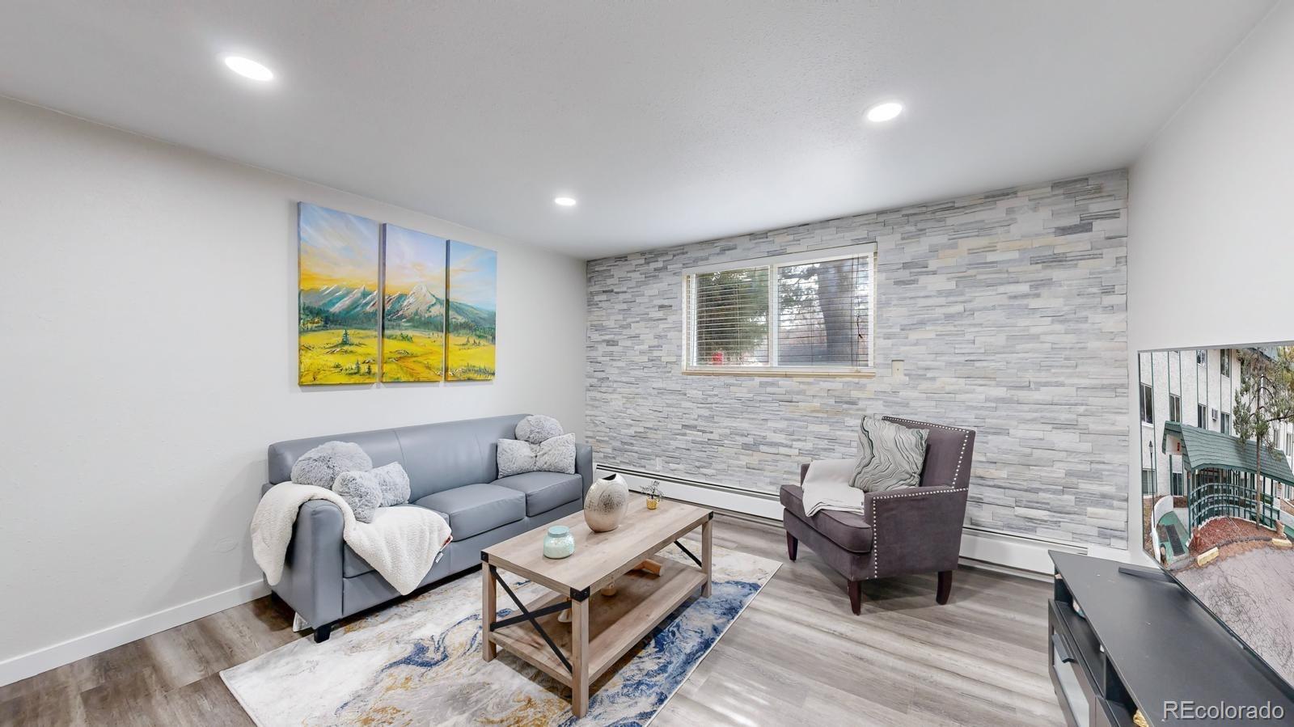
Excellent turnkey addition to any investment portfolio or a fantastic low-maintenance primary residence. This 2-bedroom, 2-bathroom condominium is aggressively priced well around surrounding market values and features extensive recent capital improvements. The interior has been comprehensively updated with modern laminate and tile flooring, fresh paint, and refreshed mechanicals, ensuring low-overhead maintenance for years to come. The efficient 858-square-foot floor plan maximizes functional space and includes convenient in-unit laundry hookups. The unit also features two off-street parking spaces and access to the community fitness center. The monthly HOA fee covers major utilities—including heating, water, sewer, and trash removal—providing highly predictable operating expenses. Located in a high-demand corridor with significant new townhome construction and development directly across the street, this updated property offers an exceptional entry point to secure immediate equity and long-term appreciation potential in a rapidly transitioning area.

Save
Ask
Tour
Hide
Share
Listing Snapshot
Price 
$185,000
Days On Site 
0 Days
Bedrooms 
2
Inside Area (SqFt) 
858 sqft
Total Baths 
2
Full Baths 
2
Partial Baths 
N/A
Lot Size 
858 Acres
Year Built 
1973
MLS® Number 
8957377
Status 
Active
Property Tax 
$1,274
HOA/Condo/Coop Fees 
$340 monthly
Sq Ft Source 
N/A
Friends & Family
Recent Activity
22 hours agoListing updated with changes from the MLS®
23 hours agoListing first seen on site
General Features
Levels 
One
Parking Spaces 
2
Property Sub Type 
Condominium
Sewer 
Public Sewer
SqFt Above 
858
SqFt Total 
858
Style 
Contemporary
Utilities 
Electricity Available
Water Source 
Public
Interior Features
Cooling 
Central Air
Flooring 
LaminateWood
Heating 
BaseboardElectric
Main Level Bedrooms 
2
Bathroom Full 
Level - Main
Bedroom 
Level - Main
Save
Ask
Tour
Hide
Share
Exterior Features
Construction Details 
BrickFrameWood Siding
Roof 
Composition
Community Features
Association Dues 
340
Financing Terms Available 
1031 ExchangeCashConventionalFHA
HOA Fee Frequency 
Monthly
School District 
Cherry Creek 5
Schools
School District
Cherry Creek 5
Elementary School
Eastridge
Middle School
Horizon
High School
Cherry Creek
Listing courtesy of Real Broker, LLC DBA Real salkaihal@casaradoestates.com


The content relating to real estate for sale in this Web site comes in part from the Internet Data eXchange ("IDX") program of METROLIST, INC., DBA RECOLORADO real estate listings held by brokers other than Real Broker, LLC DBA Real are marked with the IDX Logo. This information is being provided for the consumers' personal, non-commercial use and may not be used for any other purpose. All information subject to change and should be independently verified.

Neighborhood & Commute
Source: Walkscore
Disclosure: Community information and market data powered by Constellation Data Labs. Information is deemed reliable but not guaranteed.
Save
Ask
Tour
Hide
Share
Scroll to Top