Search Homes for Sale in Denver and Beyond

Search the latest homes for sale across Denver, Aurora, Lakewood, Castle Rock, and Parker. Explore listings, compare neighborhoods, and find your perfect home.

Save
Ask
Tour
Hide
Share
$775,000
5 Days On Site

7542 Pyrite Way
Castle Rock, CO 80108

For Sale|Single Family Residence|Active
5
Beds
3
Total Baths
2
Full Baths
1
Partial Bath
3,285
SqFt
$236
/SqFt
2005
Built
Subdivision:
Sapphire Pointe
County:
Douglas
7542 Pyrite Way7542 Pyrite Way7542 Pyrite Way7542 Pyrite Way
Save
Ask
Tour
Hide
Share

Mortgage Calculator

Monthly Payment (Est.)

$3,536
Calculator powered by Showcase IDX, a Constellation1 Company. Copyright ©2026 Information is deemed reliable but not guaranteed.

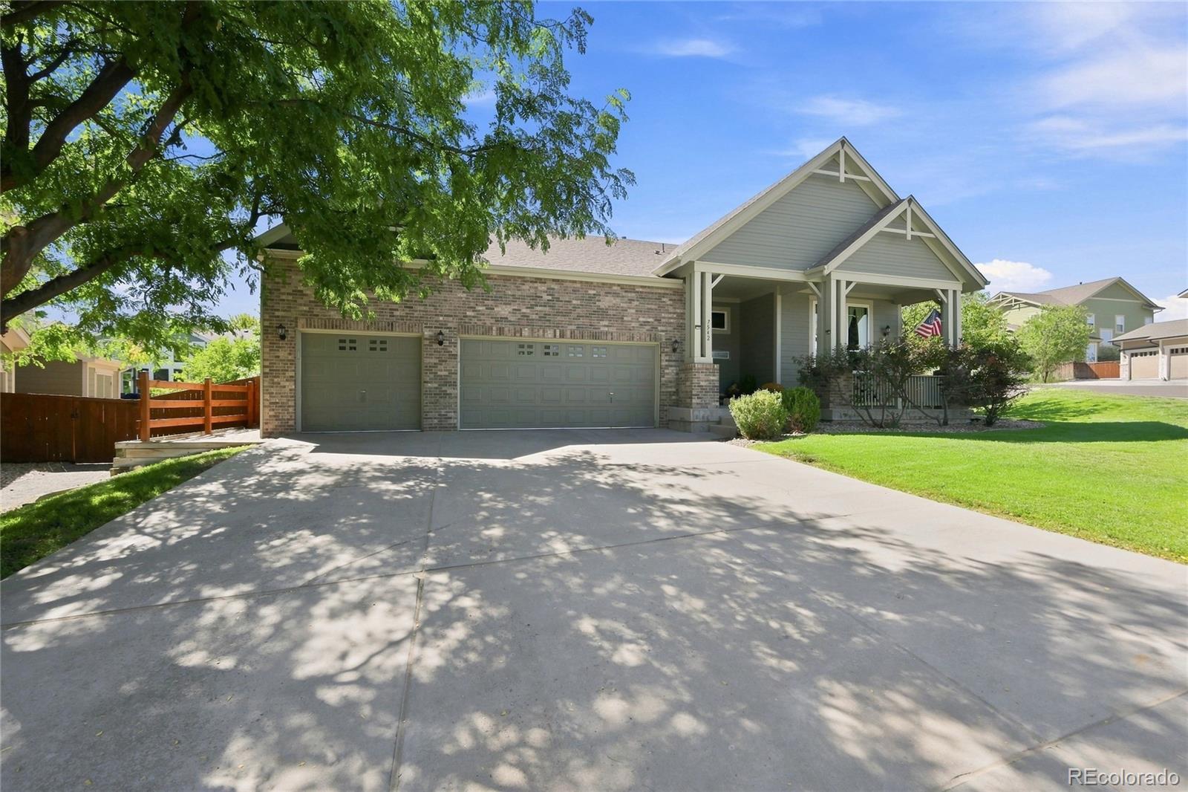
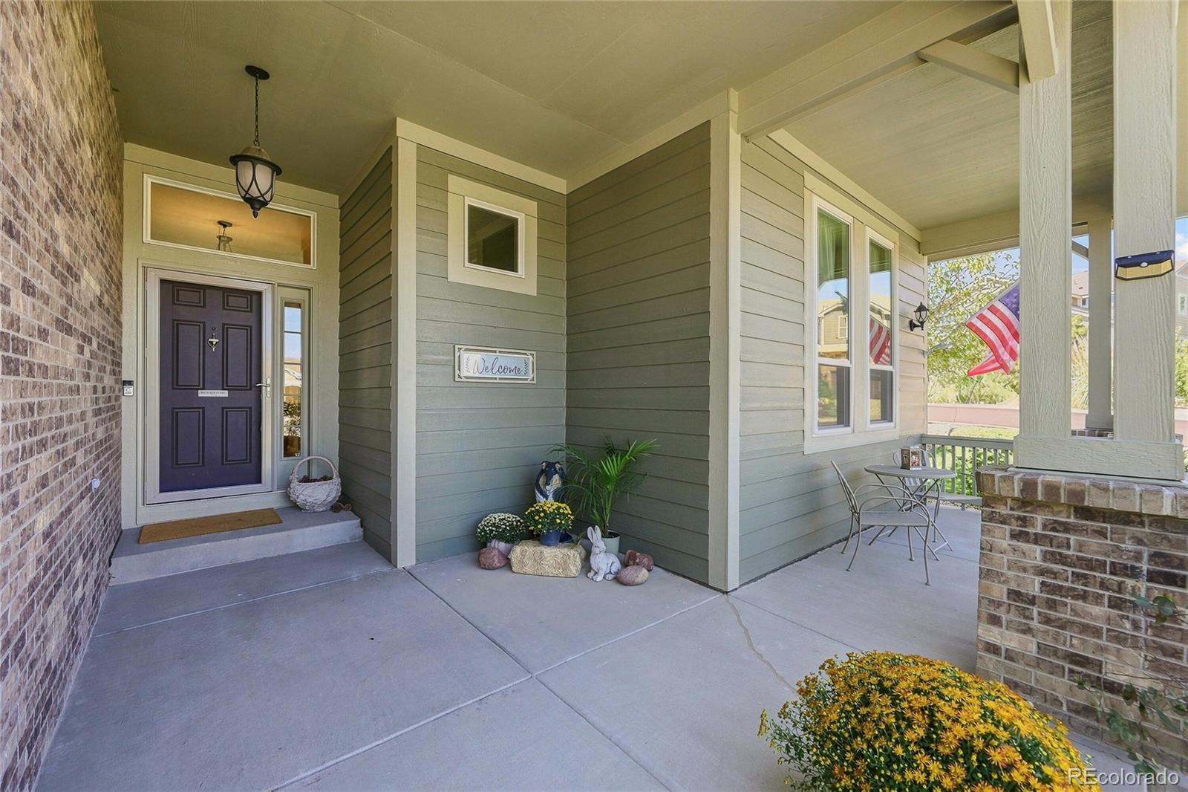
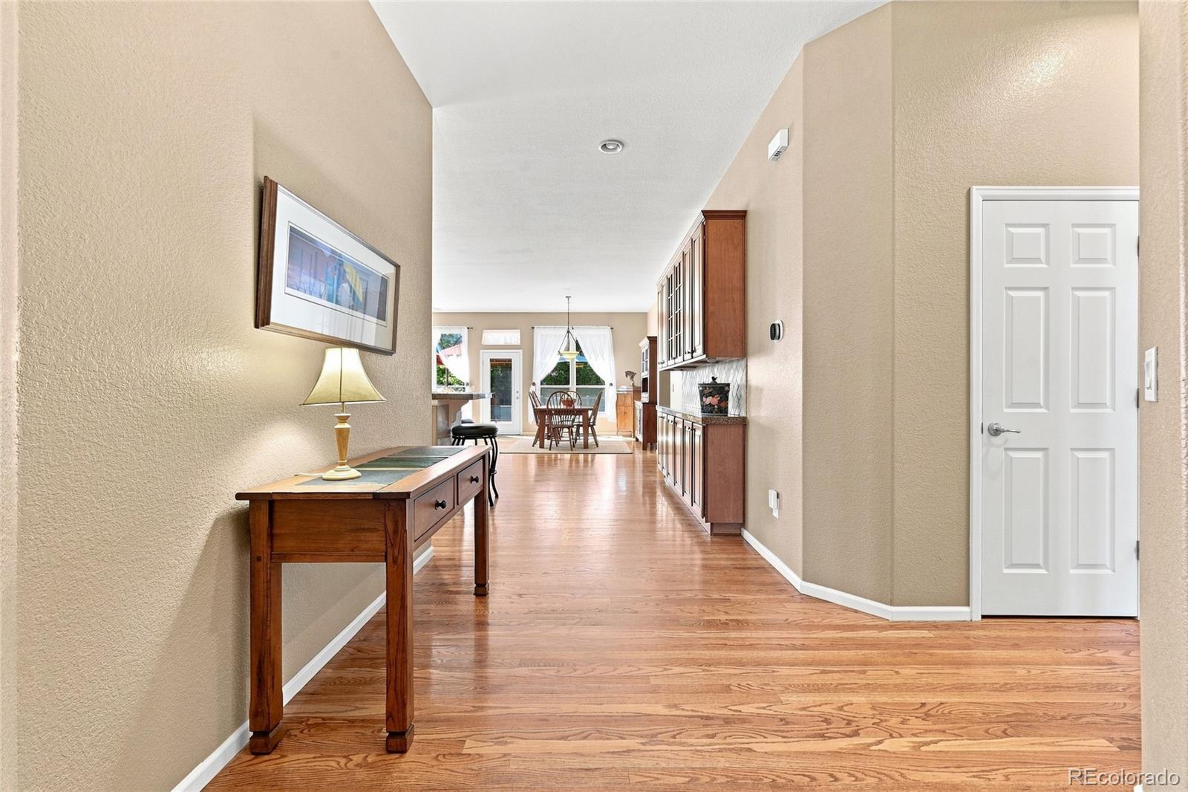
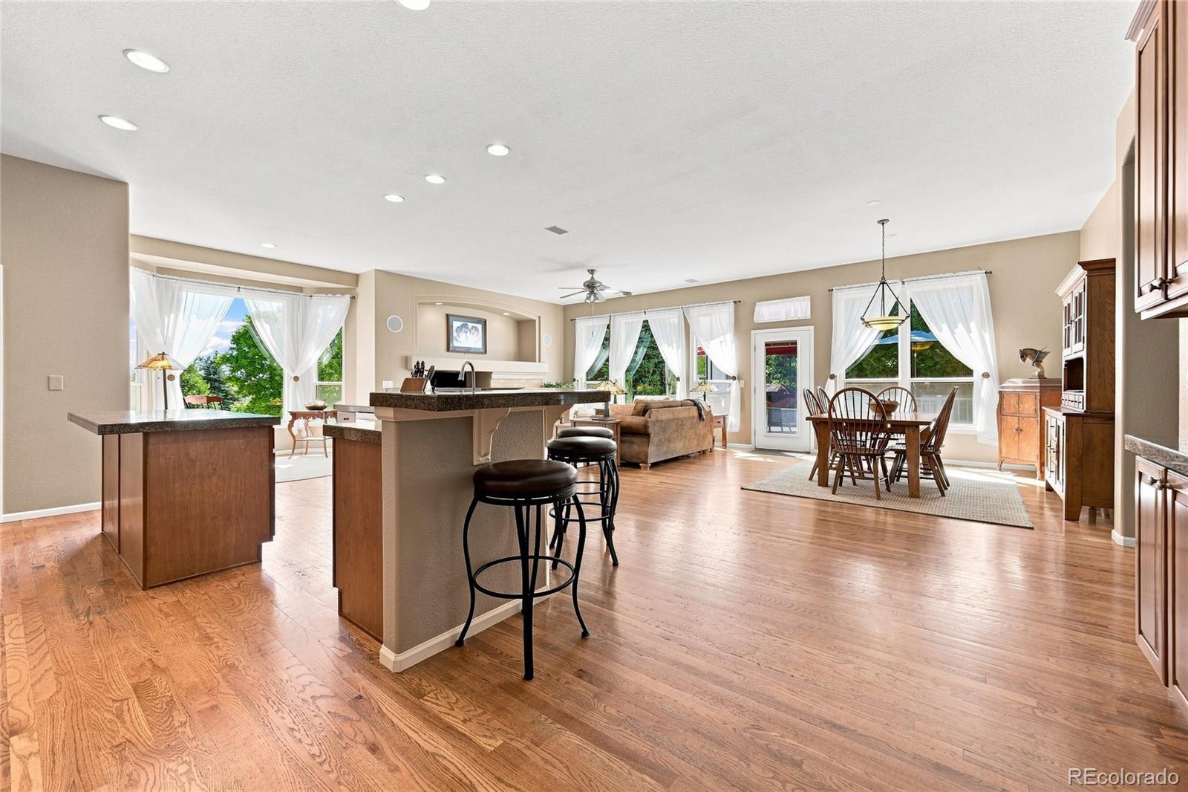
Welcome to Sapphire Point, an immaculate ranch-style home tucked onto a quiet corner lot in a cul-de-sac and designed for elegant, comfortable, easy Colorado living. From the moment you step inside, you’ll appreciate the open, inviting layout and the pride of ownership throughout. At the heart of the home, the gourmet kitchen offers everything you need for everyday meals and effortless entertaining, with granite countertops, stainless steel appliances, double ovens, a pantry, large center island, breakfast bar, and an abundance of workspace. The kitchen opens naturally to the main living areas, including a spacious great room anchored by a cozy gas fireplace—the perfect place to gather with friends and family or settle in for a quiet evening at home. The ranch-style floor plan makes main-level living easy. A generous primary suite provides a private retreat, while two additional main-floor bedrooms offer flexibility for family, guests, or a dedicated home office. Downstairs, the massive finished basement dramatically expands the possibilities. Create the ultimate movie and game space around the pre-wired entertainment-system, host overnight guests in two additional generous bedrooms, or take advantage of the oversized bathroom, large indoor workshop, and incredible storage room with built-in shelving. There’s truly a place for everything. Even better, many of the big-ticket improvements have already been taken care of, including new windows 2024, a 2021 roof, 2024 Bryant HVAC system, 2021 water heater, a driveway replaced approximately four years ago, and the new 2025 deck. Spacious, meticulously maintained, thoughtfully updated, and truly move-in ready, 7542 Pyrite Way offers the rare combination of main-level living, exceptional finished space, abundant storage, and an outdoor setting you’ll look forward to coming home to.

Save
Ask
Tour
Hide
Share
Listing Snapshot
Price 
$775,000
Days On Site 
5 Days
Bedrooms 
5
Inside Area (SqFt) 
3,285 sqft
Total Baths 
3
Full Baths 
2
Partial Baths 
1
Lot Size 
0.27 Acres
Year Built 
2005
MLS® Number 
8971848
Status 
Active
Property Tax 
$4,470
HOA/Condo/Coop Fees 
$105 monthly
Sq Ft Source 
Public Records
Friends & Family
Recent Activity
3 days agoListing updated with changes from the MLS®
5 days agoListing first seen on site
General Features
Acres 
0.27
Attached Garage 
Yes
Direction Faces 
North
Foundation 
Concrete PerimeterSlab
Garage 
Yes
Garage Spaces 
3
Home Warranty 
Yes
Levels 
One
Parking 
ConcreteStorageAttached
Parking Spaces 
6
Pets 
Cats OKDogs OK
Property Condition 
Updated/Remodeled
Property Sub Type 
Single Family Residence
Security 
Carbon Monoxide Detector(s)Smoke Detector(s)
Sewer 
Public Sewer
SqFt Above 
2174
SqFt Below 
1111
SqFt Total 
4292
Style 
Mountain Contemporary
Utilities 
Natural Gas AvailableCable AvailableElectricity ConnectedNatural Gas ConnectedPhone Available
Water Source 
Public
Zoning 
RES
Interior Features
Appliances 
OvenCooktopDishwasherDisposalDouble OvenDryerGas Water HeaterMicrowaveRangeRange HoodRefrigeratorSelf Cleaning OvenWasher
Basement 
Sump PumpFinishedFullPartial
Cooling 
Ceiling Fan(s)Central Air
Electric 
220 Volts
Fireplace 
Yes
Fireplace Features 
Family RoomGasLiving Room
Fireplaces 
1
Flooring 
CarpetTileWood
Furnished 
Unfurnished
Heating 
Forced AirNatural Gas
Interior 
Breakfast BarBuilt-in FeaturesCeiling Fan(s)Entrance FoyerGranite CountersHigh CeilingsHigh Speed InternetKitchen IslandOpen FloorplanPantrySound SystemTile CountersWalk-In Closet(s)
Main Level Bedrooms 
3
Window Features 
Double Pane WindowsWindow CoveringsWindow Treatments
Bathroom Full 
Level - Main
Bathroom Three Quarter 
Level - Basement
Bedroom 
Level - Basement
Dining Room 
Level - Main
Great Room 
Level - Basement
Kitchen 
Level - Main
Living Room 
Level - Main
Utility Room 
Level - Basement
Workshop 
Level - Basement
Save
Ask
Tour
Hide
Share
Exterior Features
Construction Details 
BrickWood Siding
Exterior 
LightingPrivate YardRain Gutters
Fencing 
Partial
Lot Features 
Corner LotCul-De-SacLandscapedLevelMeadowSprinklers In FrontSprinklers In Rear
Patio And Porch 
DeckFront PorchPatio
Roof 
Composition
Spa Features 
Bath
Windows/Doors 
Double Pane WindowsWindow CoveringsWindow Treatments
Community Features
Association Amenities 
ClubhouseParkPlaygroundPond SeasonalTennis Court(s)Trail(s)
Association Fee 
$105.0
Association Fee Frequency 
Monthly
School District 
Douglas RE-1
Financing Terms Available 
CashConventionalFHAVA Loan
Roads 
Paved
Schools
School District
Douglas RE-1
Elementary School
Sage Canyon
Middle School
Mesa
High School
Douglas County
Listing courtesy of Keller Williams Integrity Real Estate LLC jefflovato@kw.com


The content relating to real estate for sale in this Web site comes in part from the Internet Data eXchange ("IDX") program of METROLIST, INC., DBA RECOLORADO real estate listings held by brokers other than Keller Williams Integrity Real Estate LLC are marked with the IDX Logo. This information is being provided for the consumers' personal, non-commercial use and may not be used for any other purpose. All information subject to change and should be independently verified.

Neighborhood & Commute
Source: Walkscore
Disclosure: Community information and market data powered by Constellation Data Labs. Information is deemed reliable but not guaranteed.
Save
Ask
Tour
Hide
Share
Scroll to Top