Search Homes for Sale in Denver and Beyond

Search the latest homes for sale across Denver, Aurora, Lakewood, Castle Rock, and Parker. Explore listings, compare neighborhoods, and find your perfect home.

Save
Ask
Tour
Hide
Share
$385,000
6 Days On Site

414 Wright Street 107
Lakewood, CO 80228

For Sale|Condominium|Active
3
Beds
3
Total Baths
2
Full Baths
1
Partial Bath
1,782
SqFt
$216
/SqFt
1985
Built
Subdivision:
Telluride West
County:
Jefferson
414 Wright Street 107414 Wright Street 107414 Wright Street 107414 Wright Street 107
Save
Ask
Tour
Hide
Share

Mortgage Calculator

Monthly Payment (Est.)

Enter an interest rate to see your estimated monthly payment.
Calculator powered by Showcase IDX, a Constellation1 Company. Copyright ©2026 Information is deemed reliable but not guaranteed.

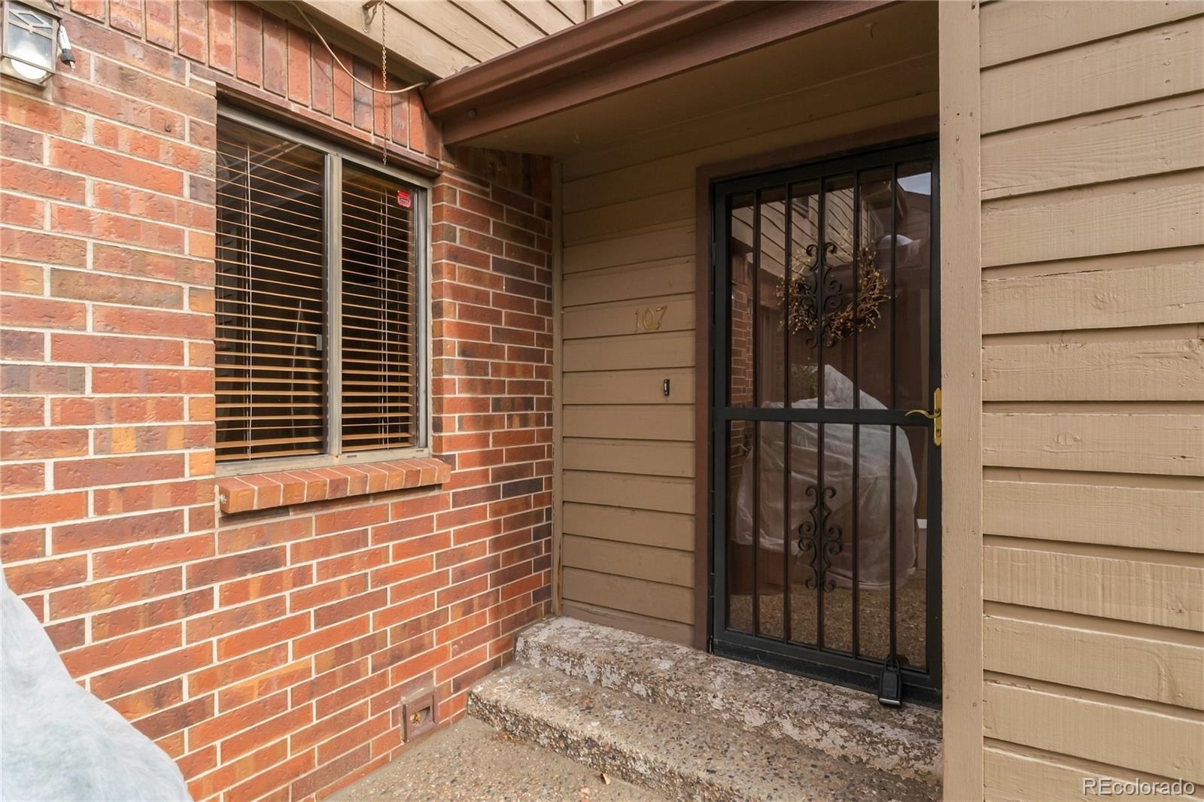
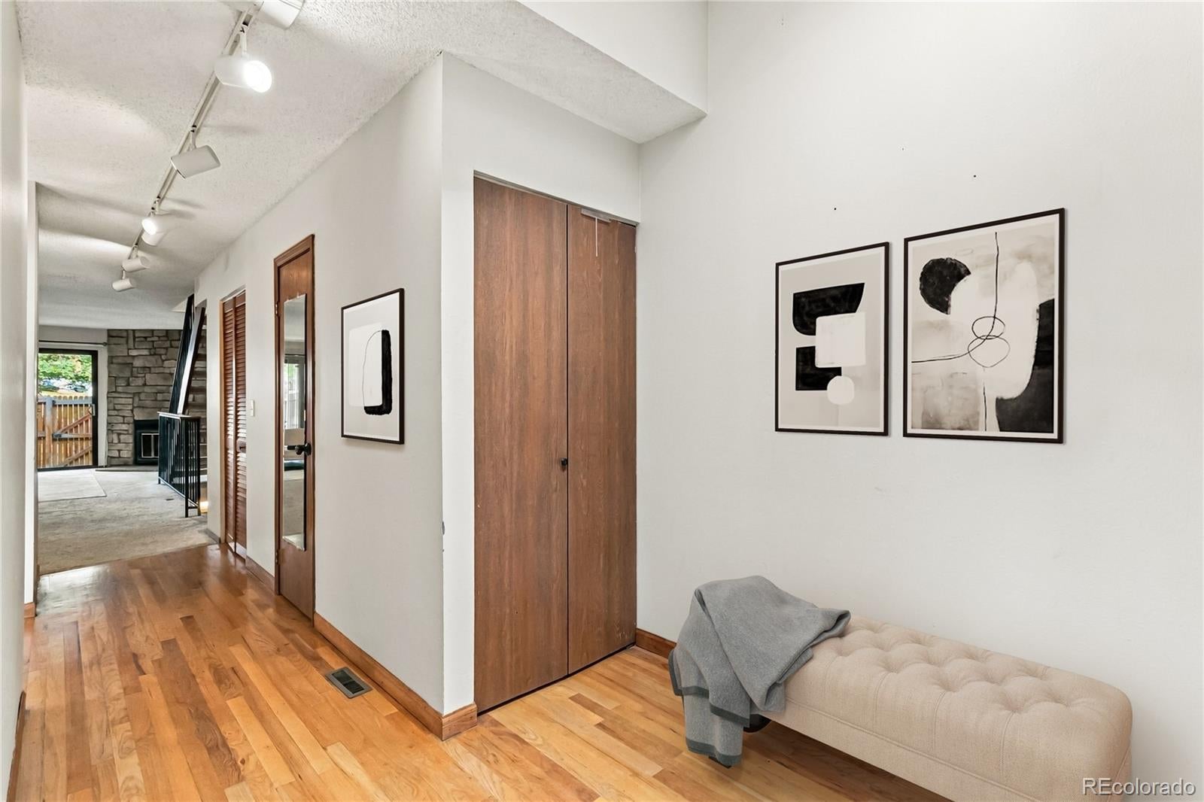
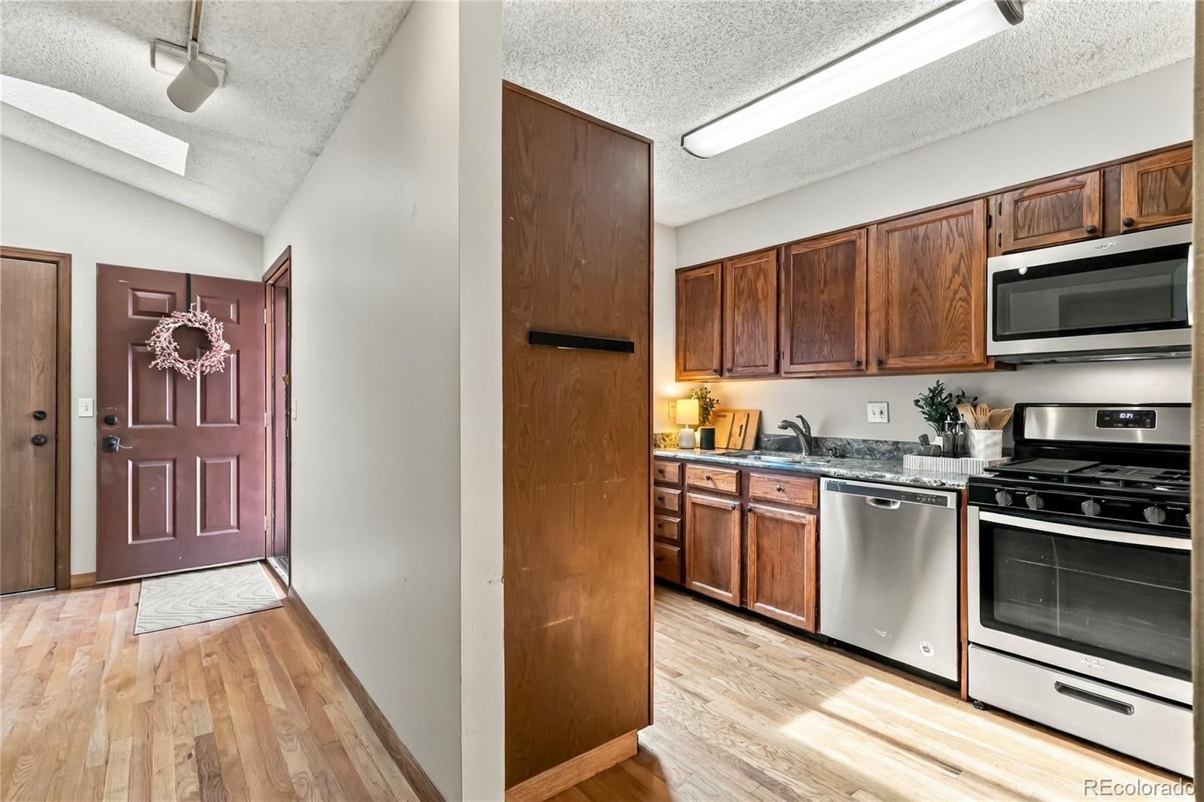
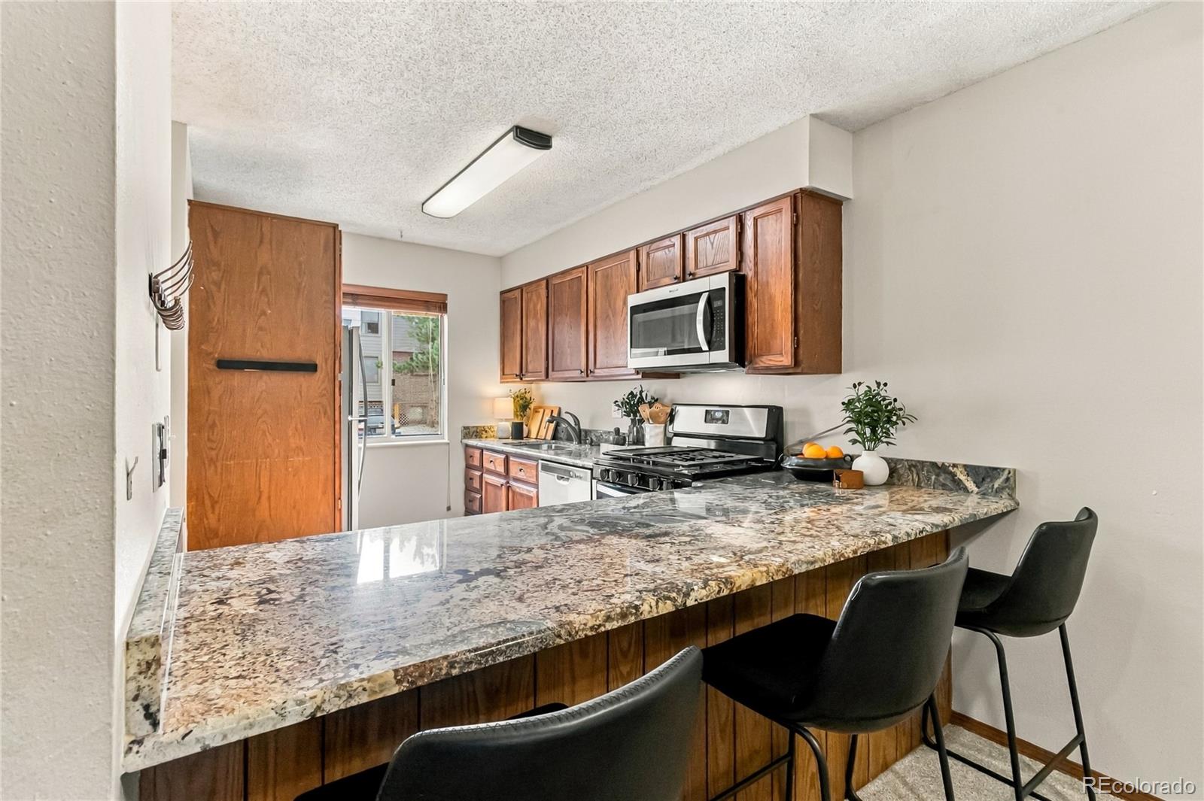
Experience the best of Telluride West in this beautifully updated 3-bedroom, 3-bathroom townhome. From the moment you step inside, the entryway’s skylight fills the space with Colorado sunshine, setting a bright and welcoming tone. The main level offers a seamless open floor plan connecting the kitchen, dining, and living areas anchored by a stunning stone wood-burning fireplace that serves as a cozy centerpiece, perfect as we head into the cooler months. What truly sets this home apart is its impressive scale. Townhomes of this size are a rare find in this community. In fact, no larger units have hit the market here in the last year. This is a unique opportunity to secure one of the most substantial floor plans in the neighborhood. The upper level features two spacious bedrooms. The primary bedroom boasts vaulted ceilings, an additional skylight, and a generous walk-in closet. Across the hall, the south-facing second bedroom is flooded with natural light and offers extensive closet storage. Both rooms share a convenient Jack-and-Jill bathroom recently updated with stylish luxury vinyl flooring. The finished basement adds incredible versatility, featuring a recreation space and a non-conforming bedroom. This level is complete with an egress window, a full bathroom, and plenty of extra storage. Outside, the private fenced patio provides a secluded spot for morning coffee or evening entertaining. Perfectly situated between two incredible parks - Union Ridge and Wright Park; this home offers fantastic access to 6th Avenue and I-70, making mountain getaways or city commutes a breeze. Don't miss the opportunity to make this home yours!

Save
Ask
Tour
Hide
Share
Listing Snapshot
Price 
$385,000
Days On Site 
6 Days
Bedrooms 
3
Inside Area (SqFt) 
1,782 sqft
Total Baths 
3
Full Baths 
2
Partial Baths 
1
Lot Size 
0.01 Acres
Year Built 
1985
MLS Number 
9106715
Status 
Active
Property Tax 
$2,606
HOA/Condo/Coop Fees 
$550 monthly
Sq Ft Source 
Public Records
Friends & Family
Recent Activity
3 days agoListing updated with changes from the MLS
7 days agoListing first seen on site
General Features
Acres 
0.01
Attached Garage 
Yes
Direction Faces 
South
Foundation 
Slab
Garage 
Yes
Garage Spaces 
1
Levels 
Two
Parking 
StorageAttached
Parking Spaces 
1
Pets 
Cats OKDogs OK
Property Condition 
Updated/Remodeled
Property Sub Type 
Condominium
Security 
Carbon Monoxide Detector(s)Smoke Detector(s)
Sewer 
Public Sewer
SqFt Above 
1226
SqFt Below 
556
SqFt Total 
1811
Utilities 
Cable AvailableElectricity ConnectedPhone Available
Water Source 
Public
Interior Features
Appliances 
DishwasherDisposalDryerMicrowaveRangeRange HoodRefrigeratorWasher
Basement 
Full
Cooling 
Ceiling Fan(s)Central Air
Fireplace 
Yes
Fireplace Features 
Family Room
Fireplaces 
1
Flooring 
CarpetTileVinyl
Furnished 
Unfurnished
Heating 
Forced Air
Interior 
Ceiling Fan(s)
Laundry Features 
In Unit
Window Features 
Double Pane Windows
Bathroom Full 
Level - Basement
Bathroom Half 
Level - MainDescription - Convenient powder bath for guests
Bedroom 
Level - UpperDescription - Vaulted ceiling with skyline and lovely view of trees and walk-in closet
Bonus Room 
Level - BasementDescription - Basement room, that could also serve as an extended bedroom, with egress window
Dining Room 
Level - MainDescription - In addition to a sit-up breakfast bar
Kitchen 
Level - MainDescription - Gas range, open to dining and granite counters
Laundry 
Level - UpperDescription - Conveniently located laundry upstairs
Living Room 
Level - MainDescription - Spacious and welcoming, featuring a stone wood burning fireplace
Save
Ask
Tour
Hide
Share
Exterior Features
Construction Details 
Frame
Exterior 
Private Yard
Fencing 
FencedFull
Patio And Porch 
Patio
Road Frontage 
Private Road
Roof 
Composition
Windows/Doors 
Double Pane Windows
Community Features
Association Amenities 
PoolSpa/Hot Tub
Association Fee 
$550.0
Association Fee Frequency 
Monthly
School District 
Jefferson County R-1
Financing Terms Available 
CashConventionalFHAVA Loan
Building Access 
Ground
Roads 
Paved
Schools
School District
Jefferson County R-1
Elementary School
South Lakewood
Middle School
Creighton
High School
Lakewood
Listing courtesy of Compass - Denver courtney.oshea@compass.com


The content relating to real estate for sale in this Web site comes in part from the Internet Data eXchange ("IDX") program of METROLIST, INC., DBA RECOLORADO real estate listings held by brokers other than Compass - Denver are marked with the IDX Logo. This information is being provided for the consumers' personal, non-commercial use and may not be used for any other purpose. All information subject to change and should be independently verified.

Neighborhood & Commute
Source: Walkscore
Disclosure: Community information and market data powered by Constellation Data Labs. Information is deemed reliable but not guaranteed.
Save
Ask
Tour
Hide
Share
Scroll to Top