Search Homes for Sale in Denver and Beyond

Search the latest homes for sale across Denver, Aurora, Lakewood, Castle Rock, and Parker. Explore listings, compare neighborhoods, and find your perfect home.

Save
Ask
Tour
Hide
Share
$500,000
1 Day On Site

19408 E 59th
Aurora, CO 80019

For Sale|Single Family Residence|Active
3
Beds
3
Total Baths
2
Full Baths
1
Partial Bath
1,668
SqFt
$300
/SqFt
2001
Built
Subdivision:
Singletree At DIA Sub Filing 2
County:
Adams
19408 E 59th19408 E 59th19408 E 59th19408 E 59th
Save
Ask
Tour
Hide
Share

Mortgage Calculator

Monthly Payment (Est.)

$2,281
Calculator powered by Showcase IDX, a Constellation1 Company. Copyright ©2026 Information is deemed reliable but not guaranteed.

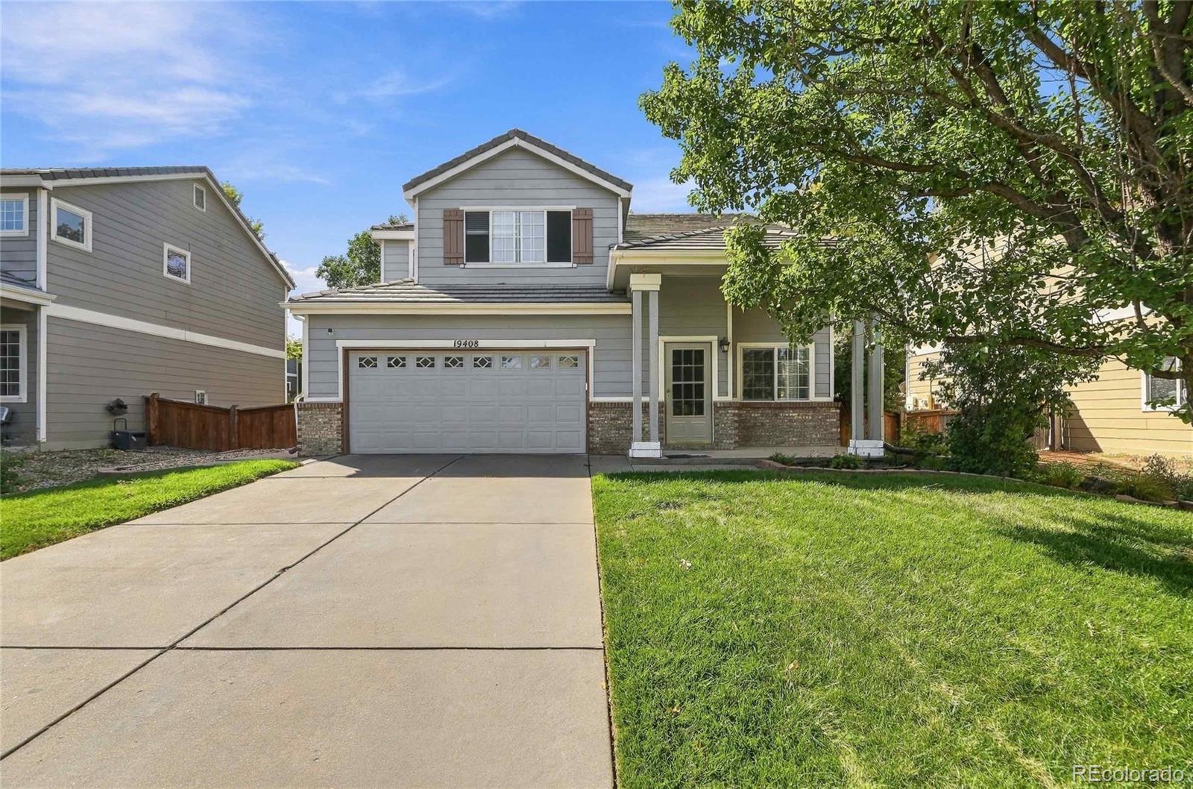
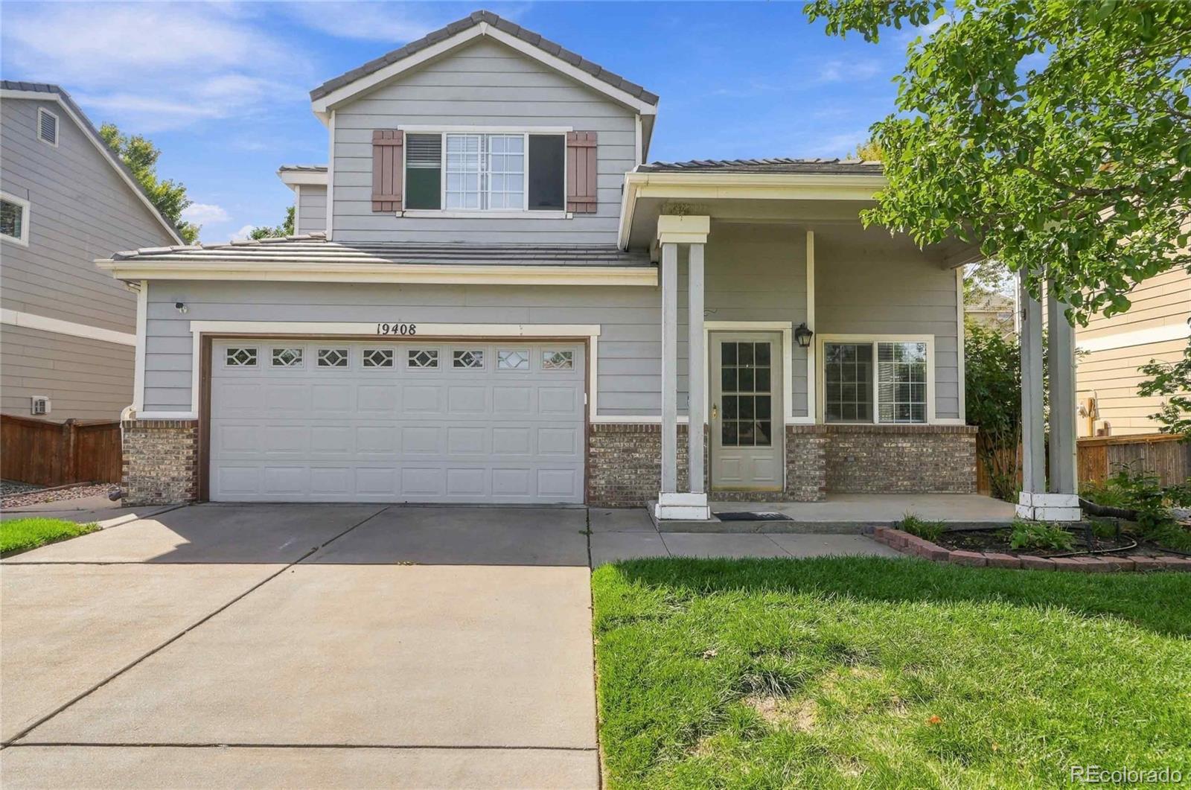
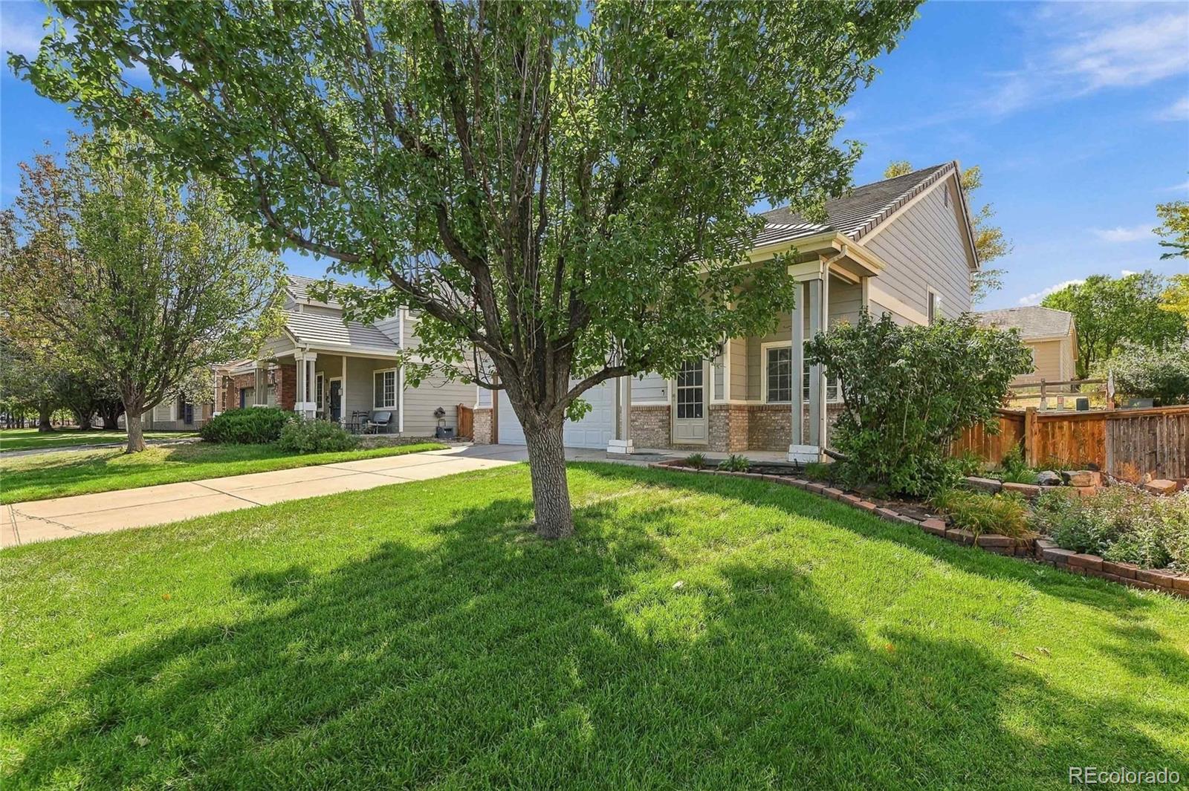
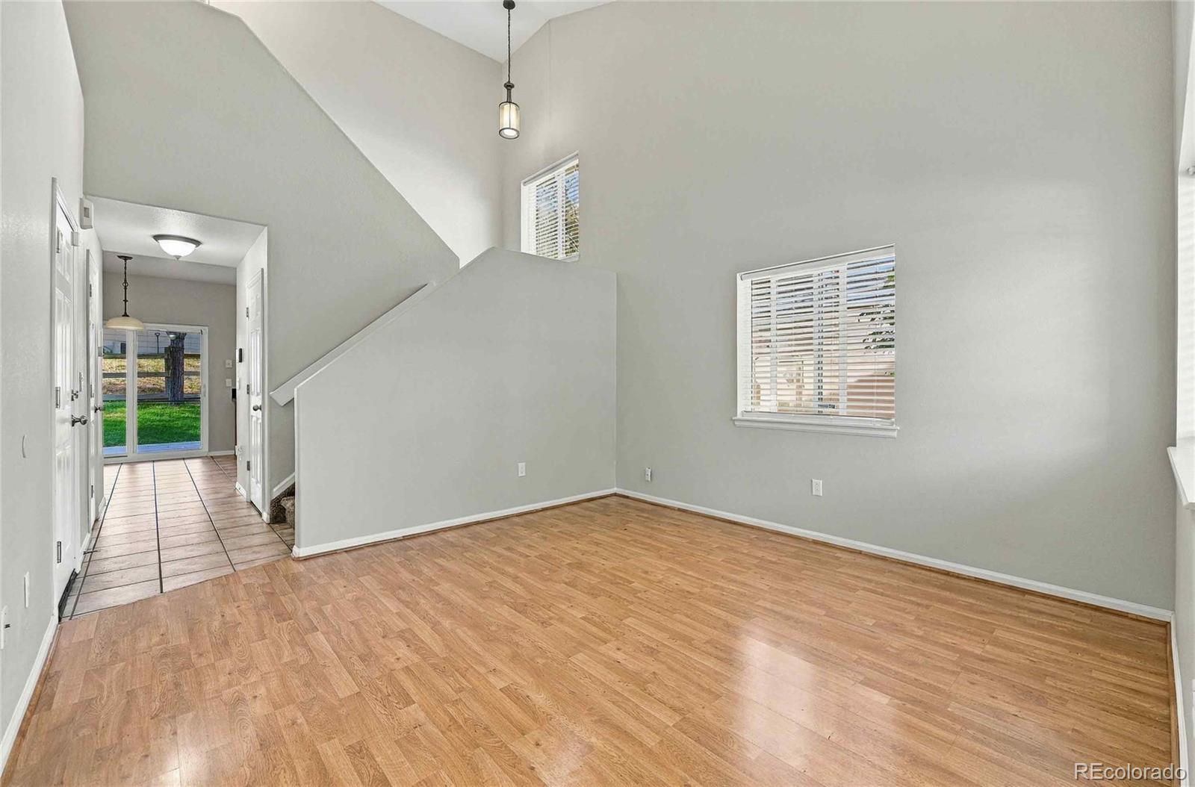
Welcome home to a place where comfort, character, and everyday living come together beautifully. Nestled in Aurora’s sought-after Singletree neighborhood, this charming 3-bedroom, 2.5-bath home offers 1,668 square feet of inviting living space designed for both relaxing and entertaining. From the moment you step inside, the warm wood flooring and thoughtful finishes create an immediate sense of home. The spacious family room, complete with a cozy gas fireplace, is the perfect gathering spot for quiet evenings or time with loved ones. The open kitchen features granite countertops and stainless-steel appliances and flows naturally into the dining area, making hosting friends and family feel effortless. Upstairs, the serene primary suite offers beautiful wainscoting and a private en-suite bath, while two additional bedrooms provide flexibility for family, guests, or a home office. The conveniently located laundry room adds to the home's everyday ease. But the magic continues outdoors. Step onto the expansive Trex deck and beneath the custom pergola, where summer dinners, morning coffee, and unforgettable evenings under the Colorado sky await. The oversized 2-car attached garage offers abundant storage, shelving, and a dedicated work area. With its inviting spaces, thoughtful details, and wonderful outdoor living, this is more than a house—it’s a place to make memories and enjoy the Colorado lifestyle. Conveniently located near DIA and the greater Denver metro area, this special Aurora home is ready to welcome you.

Save
Ask
Tour
Hide
Share
Listing Snapshot
Price 
$500,000
Days On Site 
1 Day
Bedrooms 
3
Inside Area (SqFt) 
1,668 sqft
Total Baths 
3
Full Baths 
2
Partial Baths 
1
Lot Size 
0.13 Acres
Year Built 
2001
MLS® Number 
9108825
Status 
Active
Property Tax 
$4,329
HOA/Condo/Coop Fees 
$60 monthly
Sq Ft Source 
Public Records
Friends & Family
Recent Activity
22 hours agoListing updated with changes from the MLS®
yesterdayListing first seen on site
General Features
Acres 
0.13
Attached Garage 
Yes
Direction Faces 
North
Foundation 
Slab
Garage 
Yes
Garage Spaces 
2
Levels 
Two
Parking 
ConcreteLightedAttached
Parking Spaces 
4
Pets 
Cats OKDogs OK
Property Sub Type 
Single Family Residence
Security 
Carbon Monoxide Detector(s)Smoke Detector(s)
Sewer 
Public Sewer
SqFt Above 
1668
SqFt Total 
1668
Utilities 
Natural Gas AvailableElectricity ConnectedNatural Gas Connected
Water Source 
Public
Zoning 
R-1
Interior Features
Appliances 
DishwasherDryerGas Water HeaterOvenRefrigeratorWasher
Cooling 
Central Air
Fireplace 
Yes
Fireplace Features 
Family Room
Fireplaces 
1
Flooring 
CarpetLaminateTile
Heating 
Forced Air
Interior 
High CeilingsTile Counters
Window Features 
Double Pane Windows
Bathroom Full 
Dimensions - 7.9 x 4.9Level - UpperDescription - Second floor bathroom.
Bathroom Half 
Dimensions - 6.3 x 3Level - MainDescription - Main floor powder room.
Bedroom 
Dimensions - 12.8 x 11Level - UpperDescription - Third bedroom.
Dining Room 
Dimensions - 10.5 x 8Level - MainDescription - Open to kitchen w/sliding door access to the back yard.
Family Room 
Dimensions - 12.6 x 13Level - MainDescription - Fireplace.
Kitchen 
Dimensions - 12.8 x 8.8Level - MainDescription - Tile floor w/stainless steel appliances.
Laundry 
Dimensions - 2.5 x 4Level - UpperDescription - Upper level laundry room
Living Room 
Dimensions - 12.6 x 12.9Level - MainDescription - Vaulted Ceilings.
Save
Ask
Tour
Hide
Share
Exterior Features
Construction Details 
Frame
Exterior 
LightingPrivate YardRain Gutters
Fencing 
FencedFull
Patio And Porch 
CoveredFront PorchPatio
Roof 
Concrete
Windows/Doors 
Double Pane Windows
Community Features
Association Fee 
$60.0
Association Fee Frequency 
Monthly
School District 
Adams-Arapahoe 28J
Financing Terms Available 
1031 ExchangeCashConventionalFHAVA Loan
Roads 
Paved
Schools
School District
Adams-Arapahoe 28J
Elementary School
Harmony Ridge P-8
Middle School
Aurora Highlands
High School
Vista Peak
Listing courtesy of The Crossroads R.E. Team cbaltazar@crossroadsret.com


The content relating to real estate for sale in this Web site comes in part from the Internet Data eXchange ("IDX") program of METROLIST, INC., DBA RECOLORADO real estate listings held by brokers other than The Crossroads R.E. Team are marked with the IDX Logo. This information is being provided for the consumers' personal, non-commercial use and may not be used for any other purpose. All information subject to change and should be independently verified.

Neighborhood & Commute
Source: Walkscore
Disclosure: Community information and market data powered by Constellation Data Labs. Information is deemed reliable but not guaranteed.
Save
Ask
Tour
Hide
Share
Scroll to Top