Search Homes for Sale in Denver and Beyond

Search the latest homes for sale across Denver, Aurora, Lakewood, Castle Rock, and Parker. Explore listings, compare neighborhoods, and find your perfect home.

Save
Ask
Tour
Hide
Share
$280,000
1 Day On Site

3576 S Depew Street 105
Lakewood, CO 80235

For Sale|Condominium|Active
2
Beds
1
Total Bath
1
Full Bath
988
SqFt
$283
/SqFt
1983
Built
Subdivision:
Tall Pines
County:
Jefferson
Upcoming Open Houses
Sat, Nov 7, 12:00 PM - 2:00 PM
3576 S Depew Street 1053576 S Depew Street 1053576 S Depew Street 1053576 S Depew Street 105
Save
Ask
Tour
Hide
Share

Mortgage Calculator

Monthly Payment (Est.)

Enter an interest rate to see your estimated monthly payment.
Calculator powered by Showcase IDX, a Constellation1 Company. Copyright ©2026 Information is deemed reliable but not guaranteed.

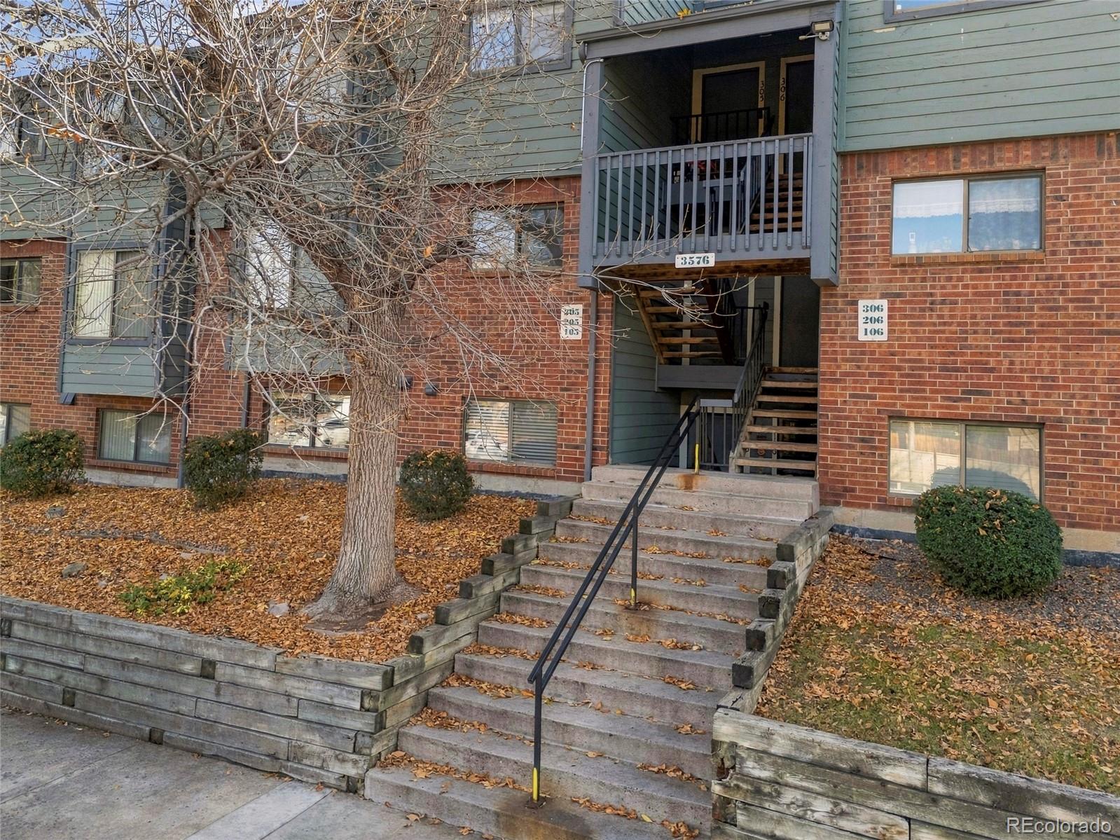
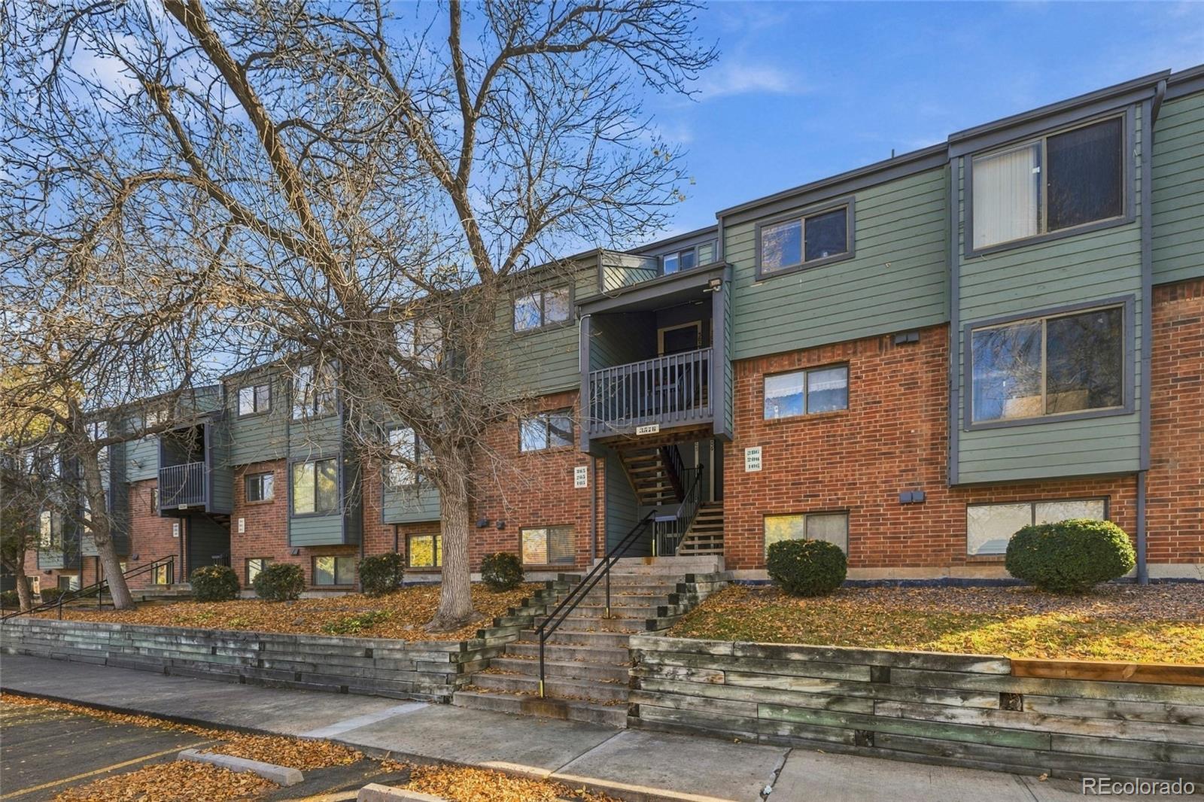
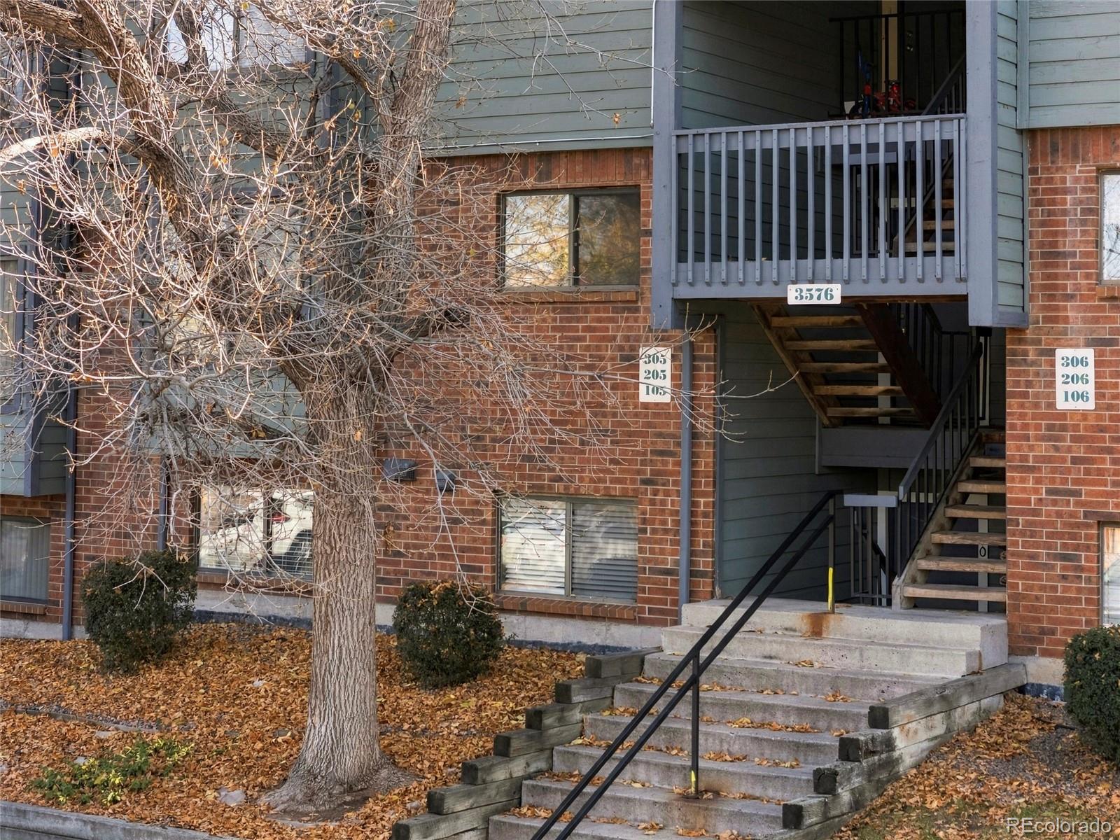
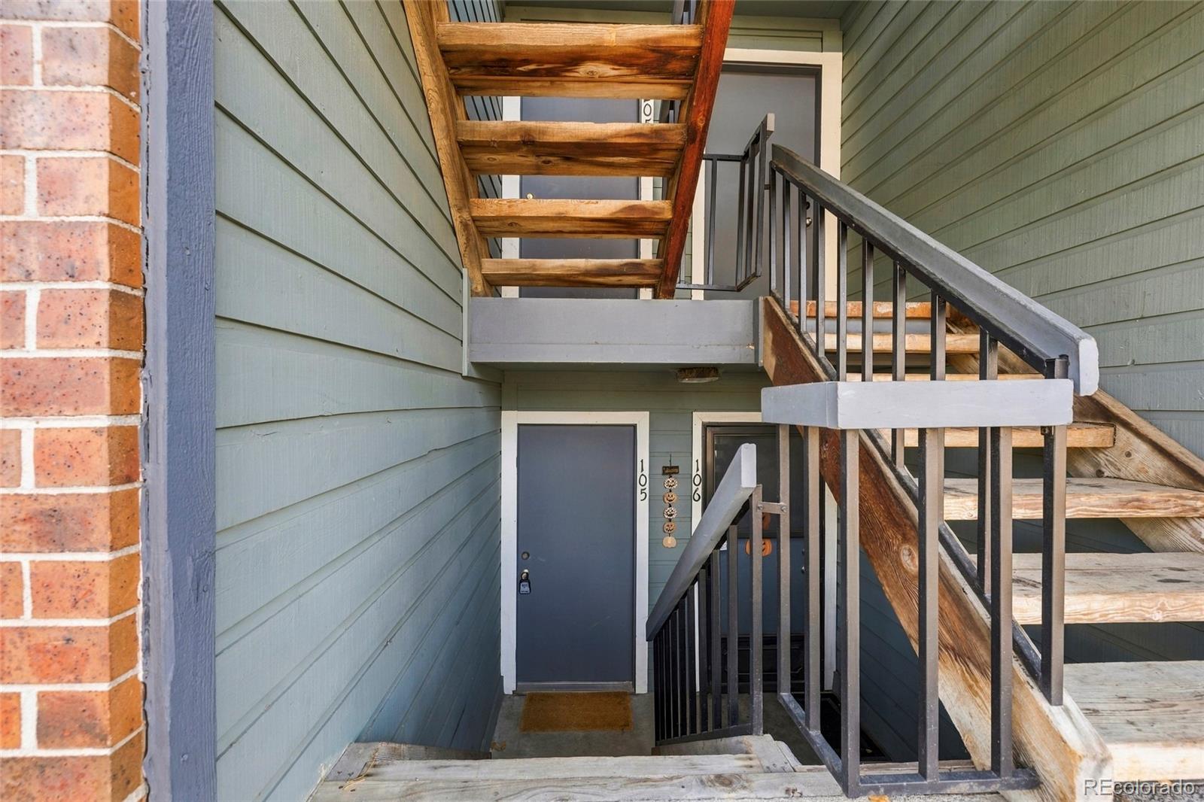
Welcome to 3576 S Depew St #105, a refreshed ground-floor condo in southwest Denver's Tall Pines community with a private walk-out patio backing to open greenspace. This 2-bedroom, 1-bath home offers 988 square feet of easy, single-level living, and the updates are already done: new LVP flooring, a new HVAC system, a 2019 water heater, new light fixtures, new window blinds including power blinds, and a refreshed bathroom with a new white vanity, farmhouse-style sink and matte black fixtures. The living room centers on a fireplace with a whitewashed stone surround and French doors to the patio. A dining nook opens to the kitchen, with warm wood cabinetry, granite countertops, a subway tile backsplash and stainless steel appliances, including an electric range, dishwasher and side-by-side refrigerator, all included. Both bedrooms are carpeted, and the second works well as a guest room or home office. A laundry closet with storage cabinets holds the included washer and dryer. Step out to the 10x12 paver patio for morning coffee overlooking the greenspace and mature trees. Tall Pines offers a community pool, clubhouse and sports court, and sits just off Sheridan Blvd and US-285 (Hampden) for quick commutes to Downtown Denver, the Denver Tech Center and the foothills. Move-in ready and priced under $300,000, this is a strong fit for first-time buyers, downsizers and investors alike!

Save
Ask
Tour
Hide
Share
Listing Snapshot
Price 
$280,000
Days On Site 
1 Day
Bedrooms 
2
Inside Area (SqFt) 
988 sqft
Total Baths 
1
Full Baths 
1
Partial Baths 
N/A
Lot Size 
N/A
Year Built 
1983
MLS Number 
9208756
Status 
Active
Property Tax 
$1,628
HOA/Condo/Coop Fees 
$366 monthly
Sq Ft Source 
Public Records
Friends & Family
Recent Activity
16 hours agoListing updated with changes from the MLS
yesterdayListing first seen on site
General Features
Foundation 
Slab
Levels 
One
Parking Spaces 
1
Pets 
Yes
Property Sub Type 
Condominium
Sewer 
Public Sewer
SqFt Above 
988
SqFt Total 
988
Utilities 
Cable AvailableElectricity AvailableNatural Gas Available
Water Source 
Public
Zoning 
P-D
Interior Features
Appliances 
DishwasherDryerOvenRangeRefrigeratorWasher
Cooling 
Central Air
Fireplace 
Yes
Fireplace Features 
Living Room
Fireplaces 
1
Flooring 
CarpetVinyl
Heating 
Forced Air
Interior 
Eat-in Kitchen
Laundry Features 
In Unit
Main Level Bedrooms 
2
Window Features 
Double Pane Windows
Bathroom Full 
Level - Main
Bedroom 
Dimensions - 12 x 14Level - Main
Kitchen 
Dimensions - 7 x 17Level - Main
Living Room 
Dimensions - 13 x 15Level - Main
Save
Ask
Tour
Hide
Share
Exterior Features
Construction Details 
BrickWood Siding
Exterior 
Tennis Court(s)
Patio And Porch 
Patio
Pool Features 
Outdoor Pool
Roof 
Composition
Windows/Doors 
Double Pane Windows
Community Features
Association Amenities 
ClubhousePoolTennis Court(s)
Association Fee 
$366.0
Association Fee Frequency 
Monthly
School District 
Jefferson County R-1
Financing Terms Available 
CashConventional
Roads 
Paved
Schools
School District
Jefferson County R-1
Elementary School
Westgate
Middle School
Carmody
High School
Bear Creek
Listing courtesy of Compass Colorado, LLC - Boulder kelly.mcbartlett@compass.com


The content relating to real estate for sale in this Web site comes in part from the Internet Data eXchange ("IDX") program of METROLIST, INC., DBA RECOLORADO real estate listings held by brokers other than Compass Colorado, LLC - Boulder are marked with the IDX Logo. This information is being provided for the consumers' personal, non-commercial use and may not be used for any other purpose. All information subject to change and should be independently verified.

Neighborhood & Commute
Source: Walkscore
Disclosure: Community information and market data powered by Constellation Data Labs. Information is deemed reliable but not guaranteed.
Save
Ask
Tour
Hide
Share
Scroll to Top