Search Homes for Sale in Denver and Beyond

Search the latest homes for sale across Denver, Aurora, Lakewood, Castle Rock, and Parker. Explore listings, compare neighborhoods, and find your perfect home.

Save
Ask
Tour
Hide
Share
$275,000
2 Days On Site

1399 Vance Street
Lakewood, CO 80214

For Sale|Townhouse|Active
2
Beds
2
Total Baths
1
Full Bath
1
Partial Bath
1,000
SqFt
$275
/SqFt
1961
Built
Subdivision:
Vance Townhouse Condomimiums
County:
Jefferson
1399 Vance Street1399 Vance Street1399 Vance Street1399 Vance Street
Save
Ask
Tour
Hide
Share

Mortgage Calculator

Monthly Payment (Est.)

Enter an interest rate to see your estimated monthly payment.
Calculator powered by Showcase IDX, a Constellation1 Company. Copyright ©2026 Information is deemed reliable but not guaranteed.

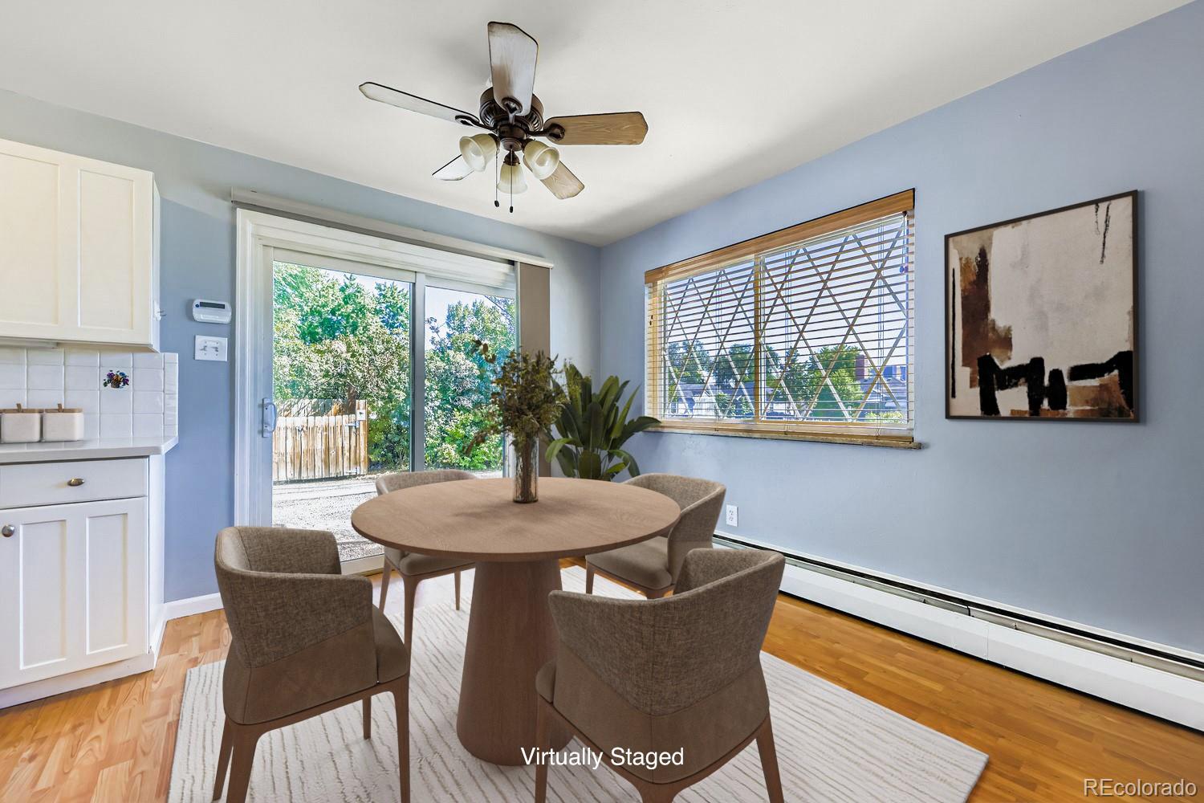
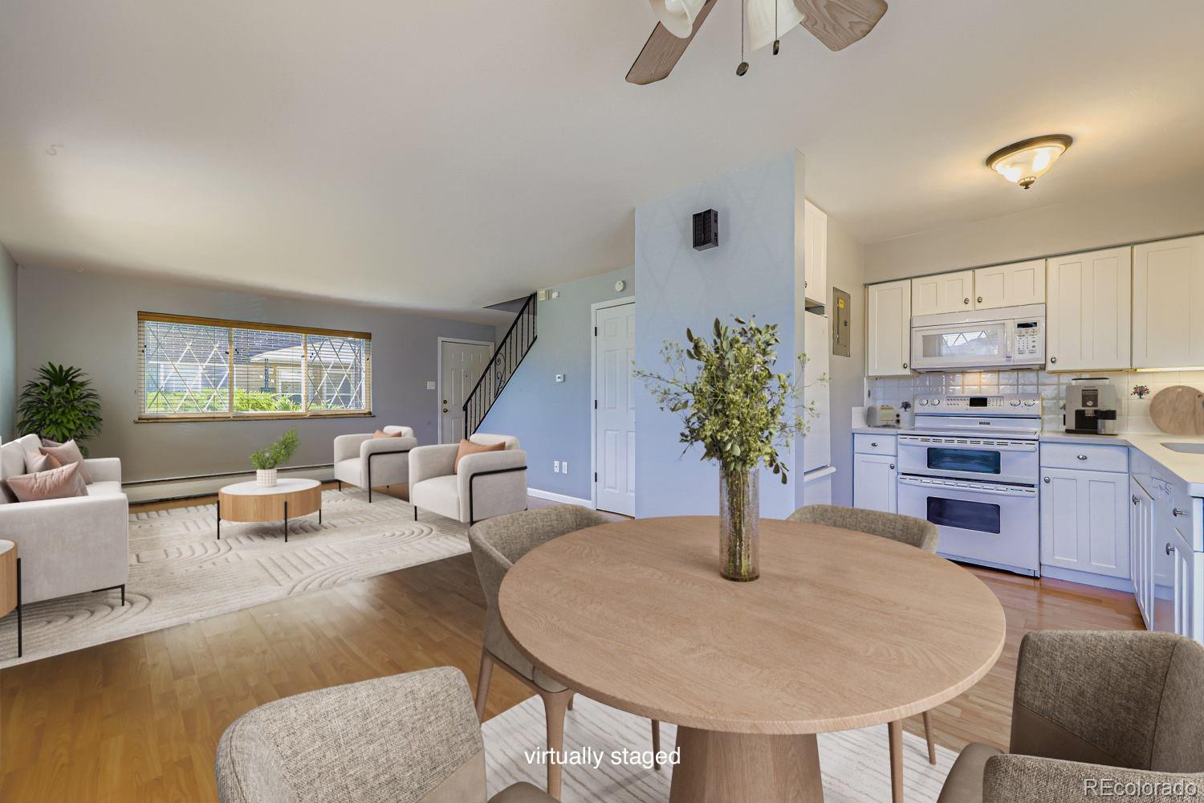
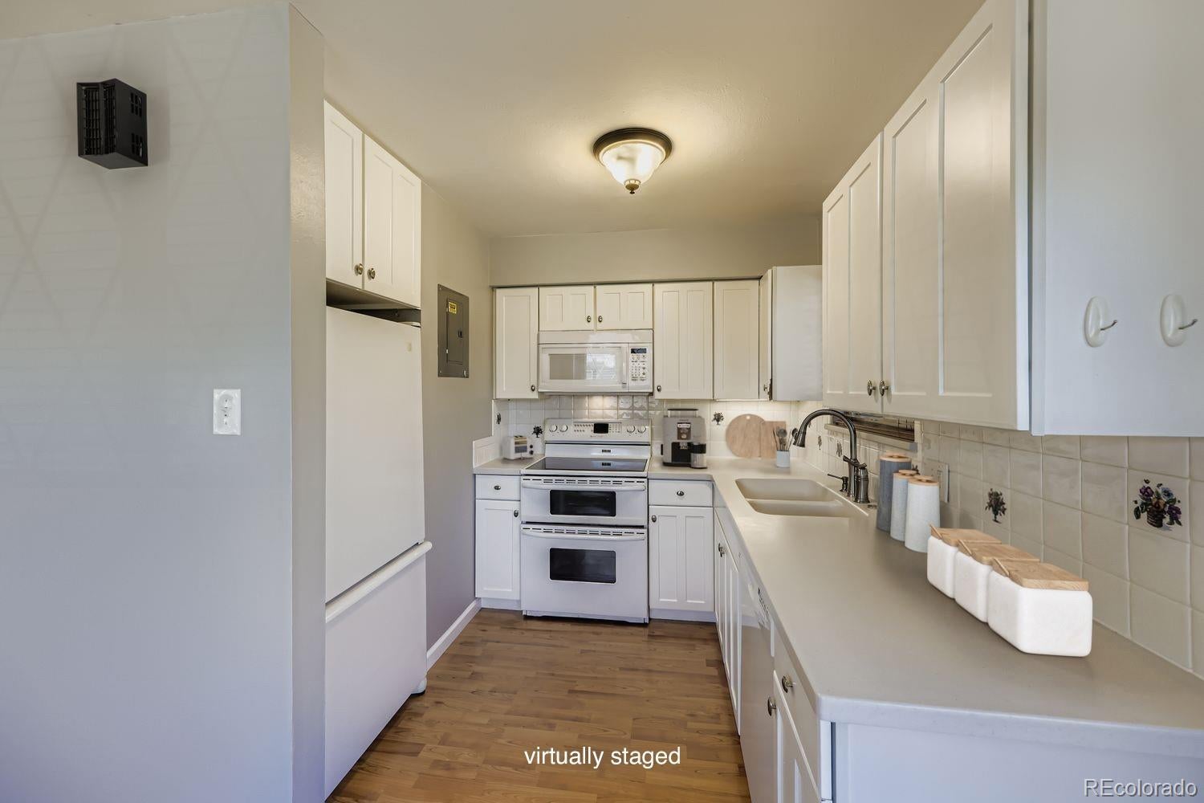
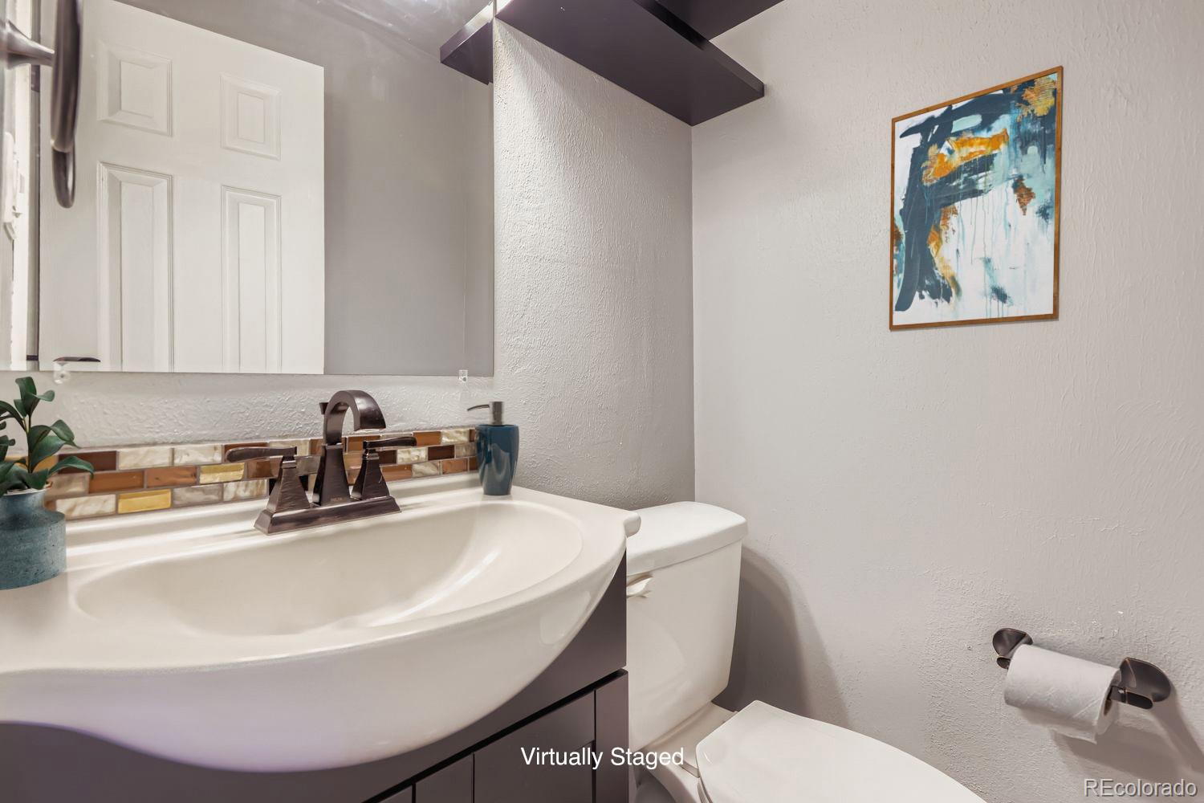
Seller will cover HOA for the first 3 months! Experience the perfect blend of comfort, convenience, and lifestyle in this light-filled end-unit townhouse just minutes from Sloan’s Lake and the vibrant Edgewater Public Market. With easy access to local dining, coffee shops, and outdoor recreation, you’ll enjoy one of Denver’s most sought-after neighborhoods— without the Sloan’s Lake price tag. This 2- bedroom, 1.5-bath home is designed for both comfort and functionality. The spacious living room is filled with natural light and accented by gleaming hardwood floors, creating a warm and welcoming setting for relaxing or entertaining. The kitchen offers ample cabinetry and flows easily into the dining area, perfect for casual meals or hosting friends. Upstairs, two generously sized bedrooms provide peaceful retreats, while the full bath features thoughtful updates. The convenient main-level half bath adds ease for everyday living. With three separate air conditioning units, year-round comfort is assured. Outdoor enthusiasts will love the lifestyle this location affords. Sloan’s Lake is just minutes away, offering a 2.6- mile loop for walking, running, and biking, as well as opportunities for paddleboarding, kayaking, and picnicking by the water. On weekends, stroll to the Edgewater Public Market to sample local eateries, boutique shops, and live entertainment. The bright, open living spaces are complemented by a dedicated off-street parking spot, ensuring both convenience and peace of mind. And when it’s time to venture farther, commuters and adventurers alike will appreciate the unbeatable location: the light rail provides direct access to Downtown Denver and Denver International Airport, while nearby 6th Avenue offers a quick escape to Colorado’s mountains for skiing, hiking, and weekend getaways.

Save
Ask
Tour
Hide
Share
Listing Snapshot
Price 
$275,000
Days On Site 
2 Days
Bedrooms 
2
Inside Area (SqFt) 
1,000 sqft
Total Baths 
2
Full Baths 
1
Partial Baths 
1
Lot Size 
N/A
Year Built 
1961
MLS Number 
9241038
Status 
Active
Property Tax 
$1,930
HOA/Condo/Coop Fees 
$350 monthly
Sq Ft Source 
Public Records
Friends & Family
Recent Activity
2 days agoListing updated with changes from the MLS
3 days agoListing first seen on site
General Features
Direction Faces 
South
Levels 
Two
Parking Spaces 
1
Pets 
Yes
Property Condition 
Updated/Remodeled
Property Sub Type 
Townhouse
Sewer 
Public Sewer
SqFt Above 
1000
SqFt Total 
1000
Utilities 
Cable AvailableElectricity ConnectedNatural Gas Not Available
Water Source 
Public
Interior Features
Appliances 
DishwasherDouble OvenMicrowaveRangeRefrigeratorWasher
Flooring 
CarpetTileWood
Furnished 
Unfurnished
Heating 
Hot Water
Laundry Features 
In Unit
Window Features 
Double Pane Windows
Bathroom Full 
Dimensions - 5 x 8Level - UpperDescription - updated--adjacent to linen closet
Bathroom Half 
Dimensions - 4 x 8Level - MainDescription - powder room on main floor
Bedroom 
Dimensions - 12 x 11Level - UpperDescription - lots of storage, hardwood floors
Dining Room 
Dimensions - 9 x 8Level - MainDescription - adjacent to kitchen
Kitchen 
Dimensions - 9 x 8Level - MainDescription - pleanty of storage
Laundry 
Dimensions - 7 x 4Level - MainDescription - combined washer/dryer unit
Living Room 
Dimensions - 16 x 13Level - MainDescription - bright open floor plan, natural light
Save
Ask
Tour
Hide
Share
Exterior Features
Construction Details 
Brick
Roof 
Composition
Windows/Doors 
Double Pane Windows
Community Features
Association Fee 
$350.0
Association Fee Frequency 
Monthly
School District 
Jefferson County R-1
Financing Terms Available 
1031 ExchangeCashConventional
Building Access 
Ground
Roads 
Paved
Schools
School District
Jefferson County R-1
Elementary School
Lumberg
Middle School
Creighton
High School
Lakewood
Listing courtesy of Compass - Denver Kelly.Birner@Compass.com


The content relating to real estate for sale in this Web site comes in part from the Internet Data eXchange ("IDX") program of METROLIST, INC., DBA RECOLORADO real estate listings held by brokers other than Compass - Denver are marked with the IDX Logo. This information is being provided for the consumers' personal, non-commercial use and may not be used for any other purpose. All information subject to change and should be independently verified.

Neighborhood & Commute
Source: Walkscore
Disclosure: Community information and market data powered by Constellation Data Labs. Information is deemed reliable but not guaranteed.
Save
Ask
Tour
Hide
Share
Scroll to Top